Leave a Message

Thank you for your message. I will be in touch with you shortly.

Browse Homes
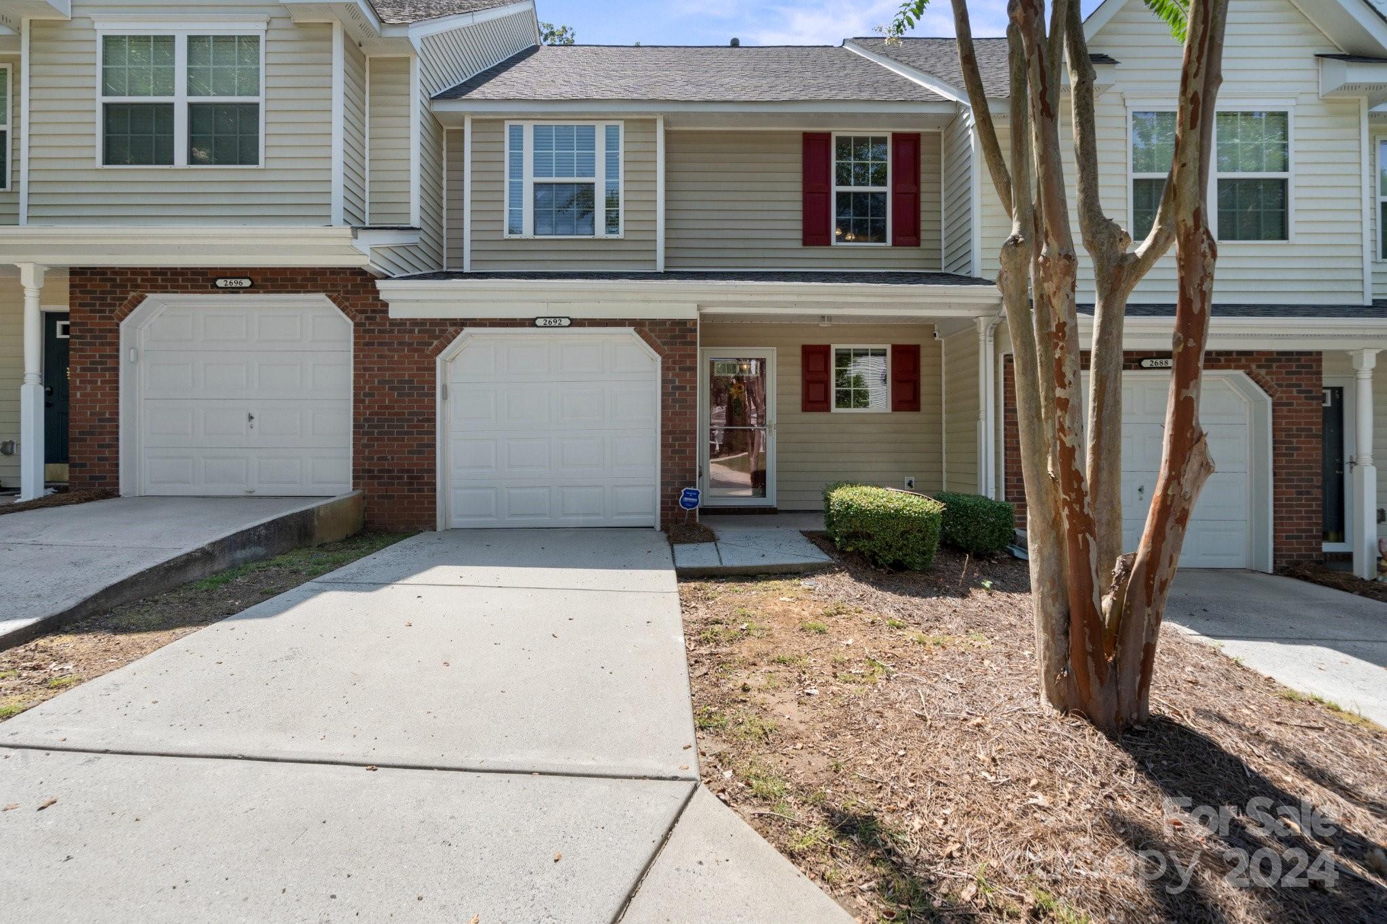
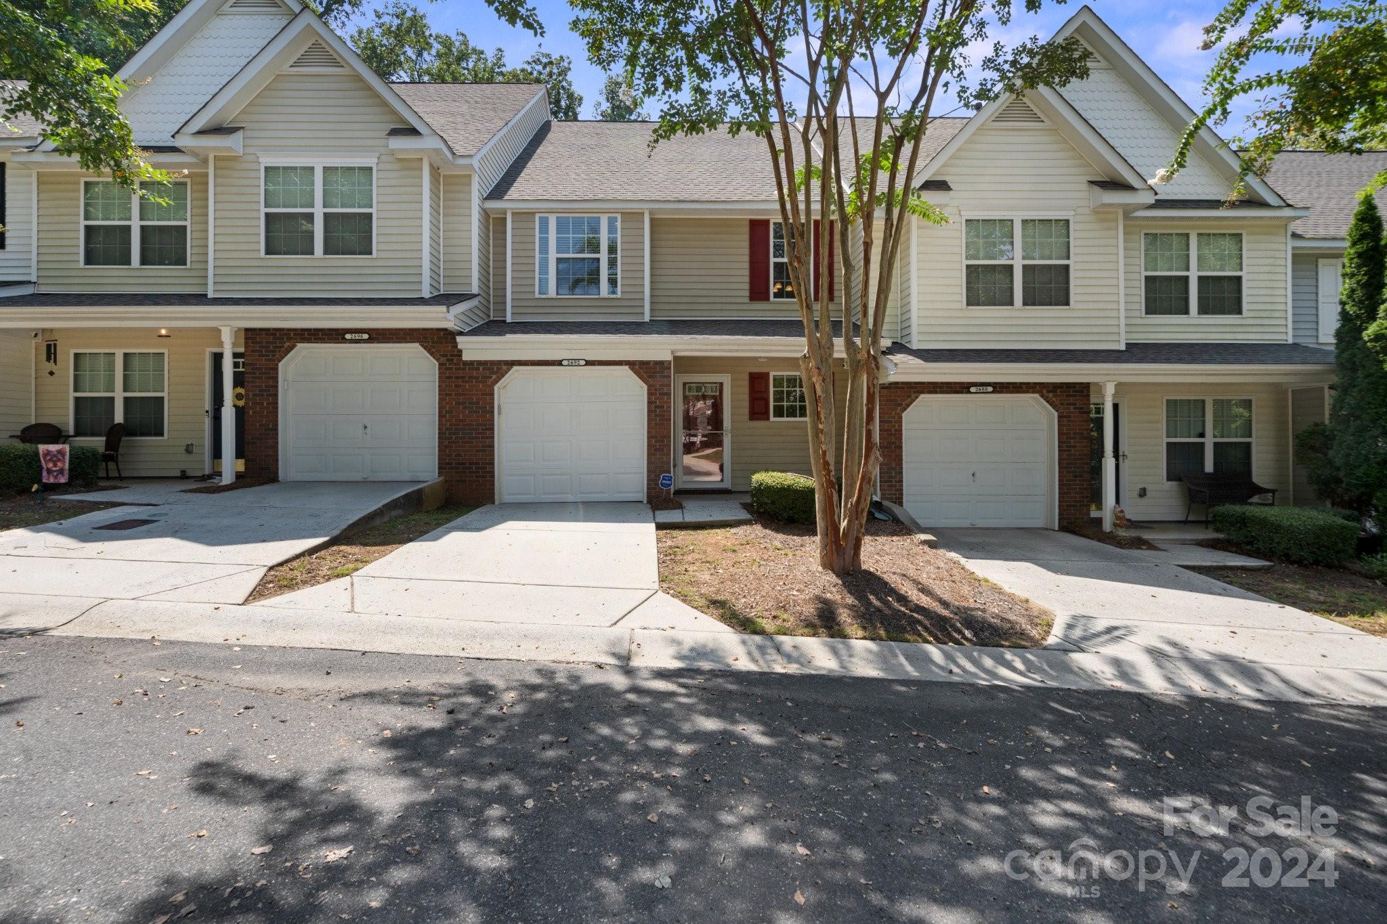
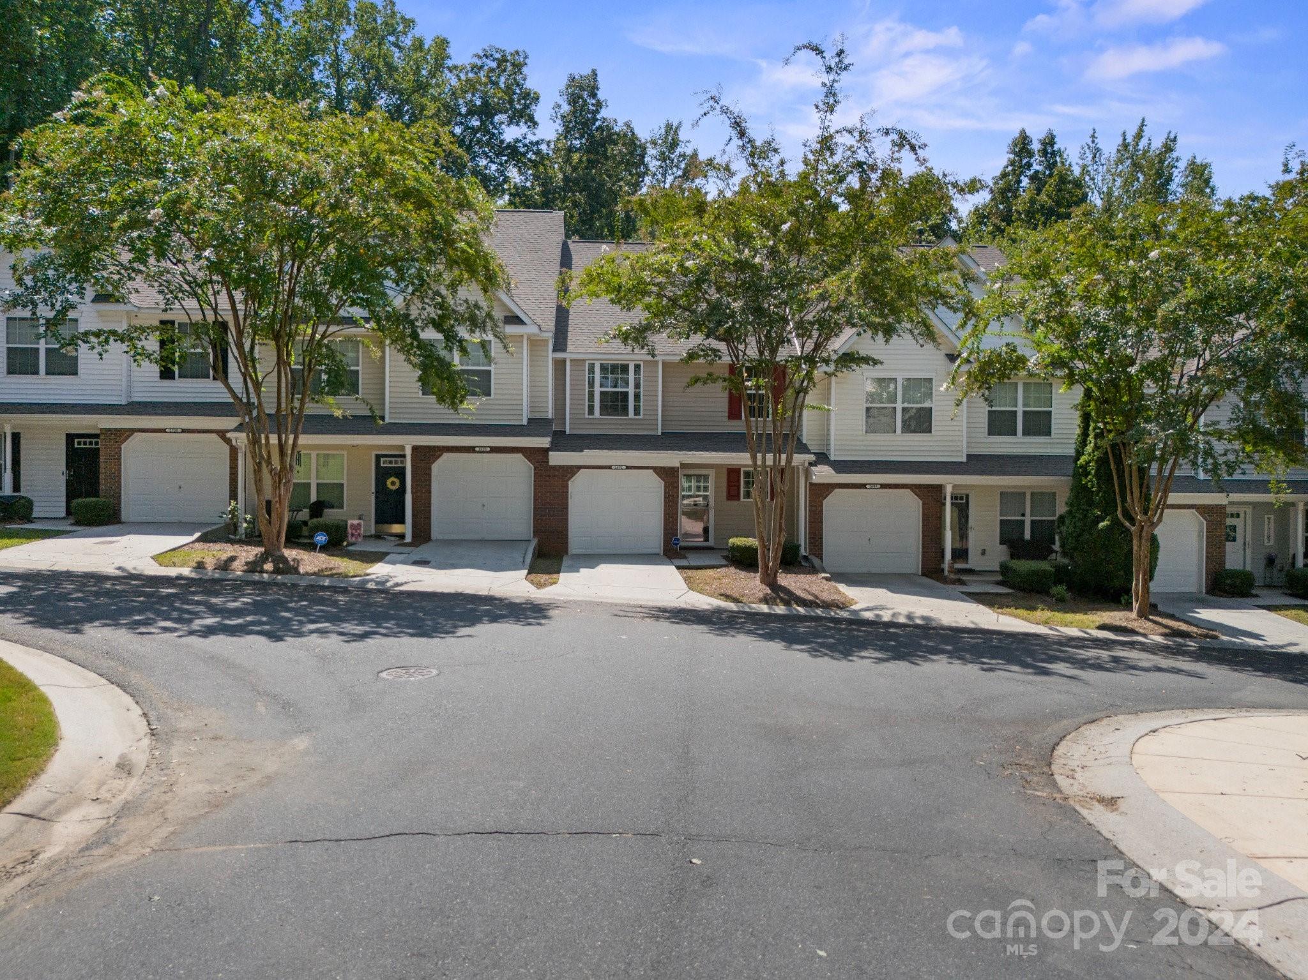
Townhouse at 2692 Brackley Place NW, with brick garage surround, red shutters, and mature trees in front.
Beige townhouse with a brick garage surround and a large tree in front.
Furnished hallway with hardwood floors, a piano, and a staircase leading toward a living room.
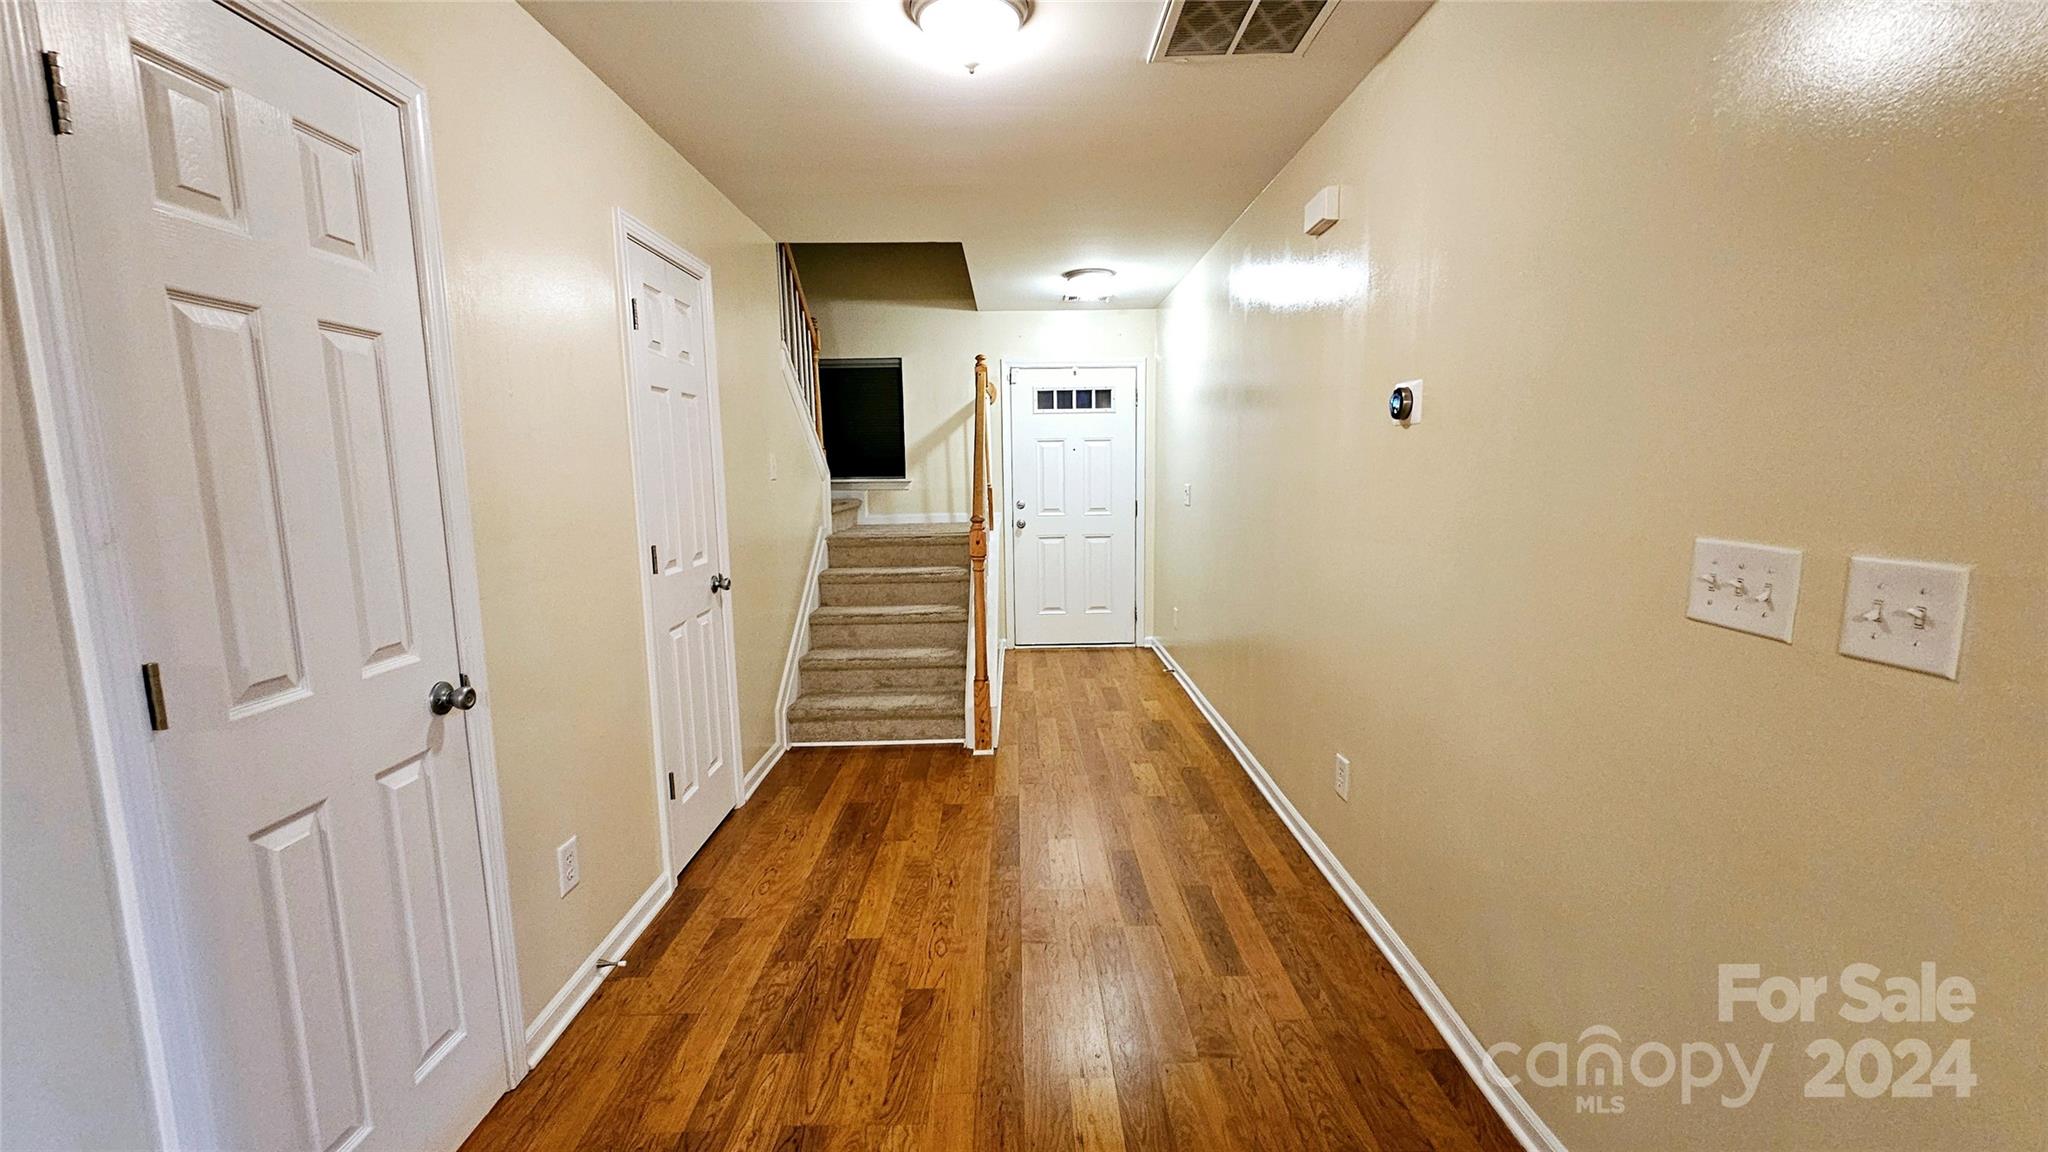
Entry hallway with hardwood floors, carpeted stairs, and a white front door.
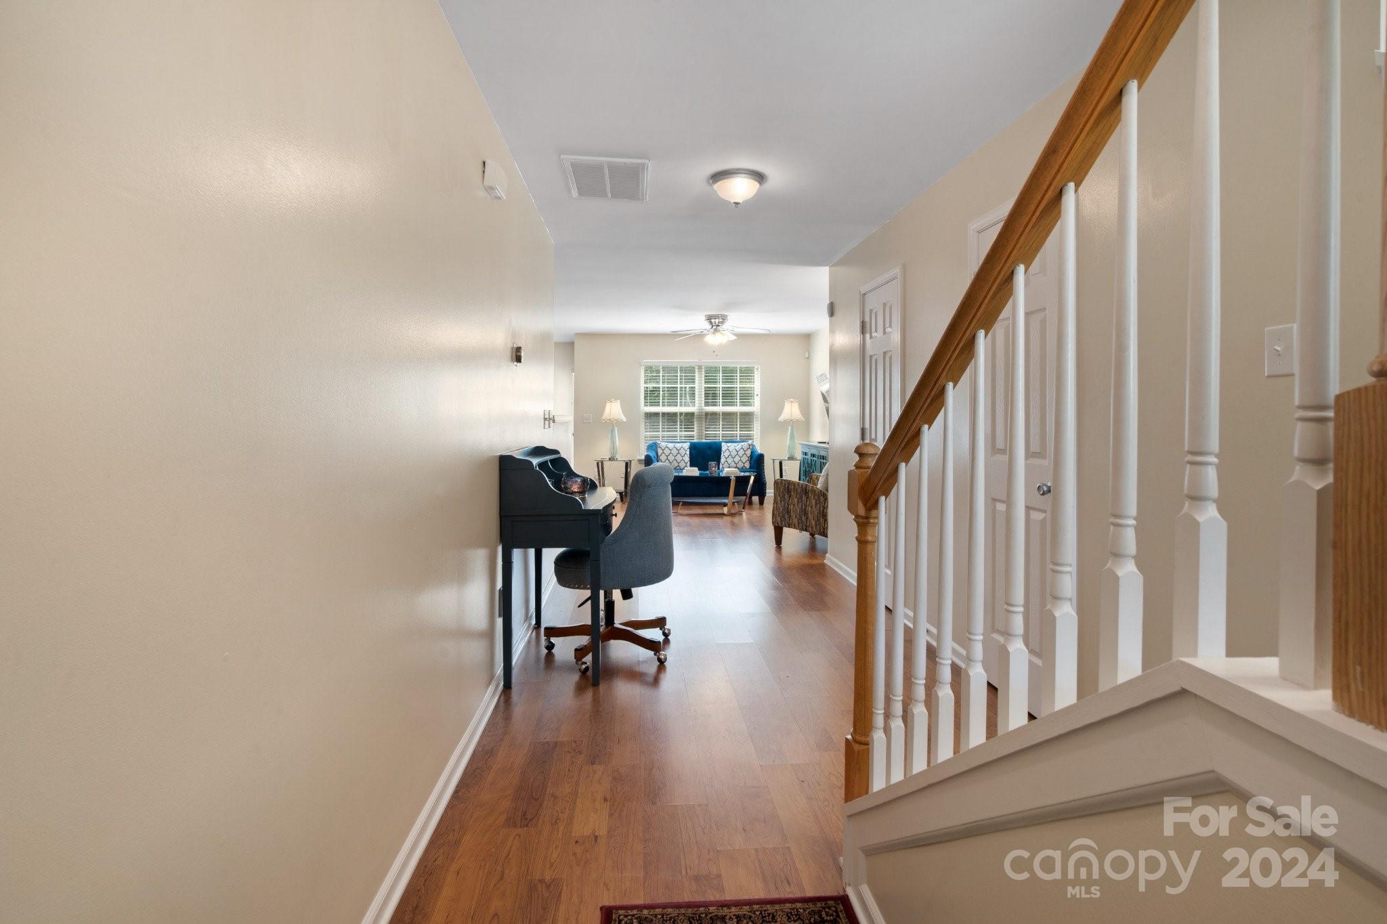
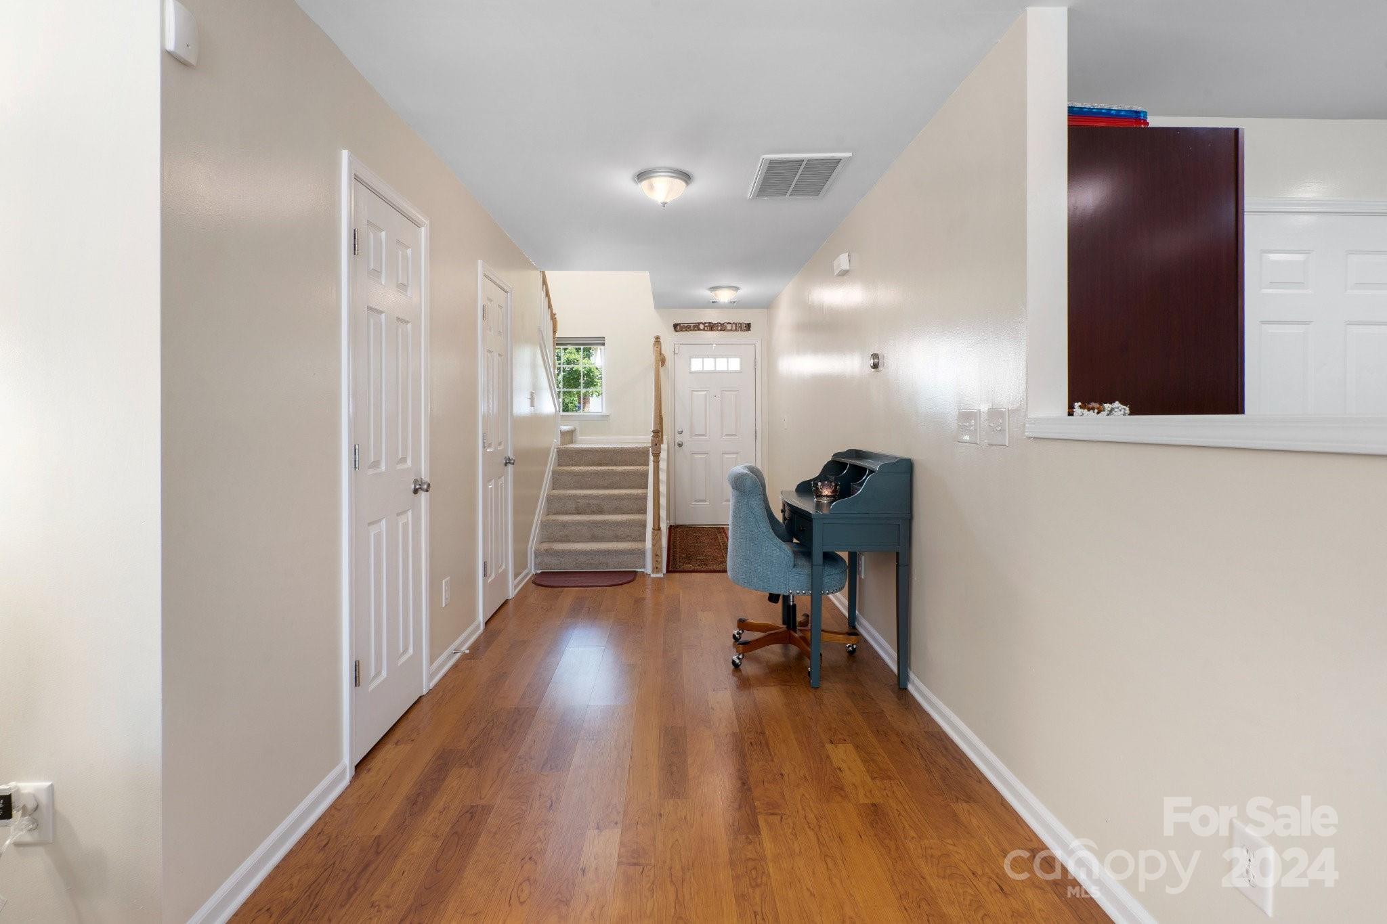
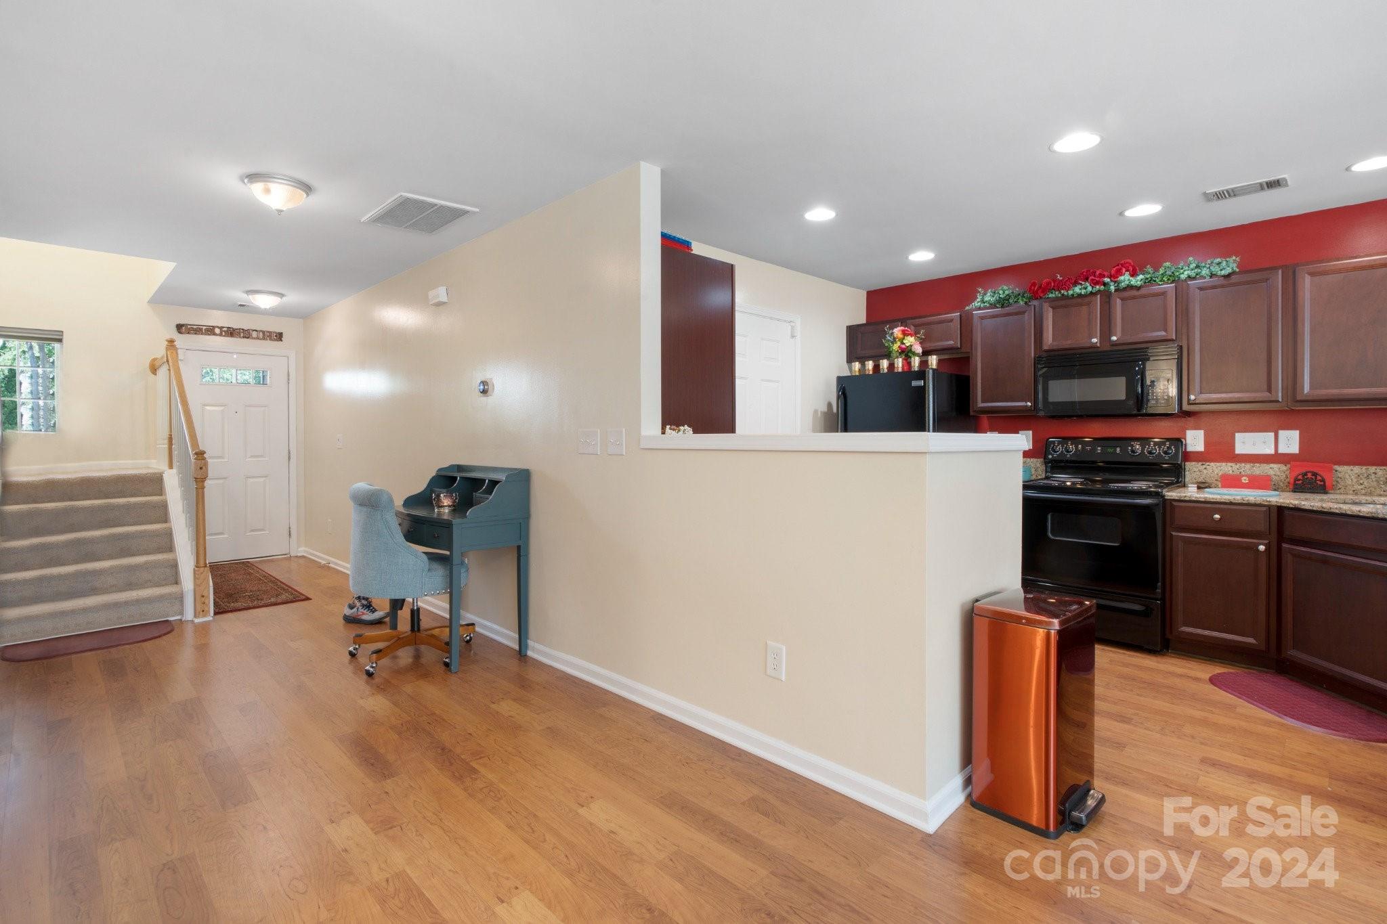
Entry hallway with hardwood floors, carpeted stairs, and a small desk and blue chair.
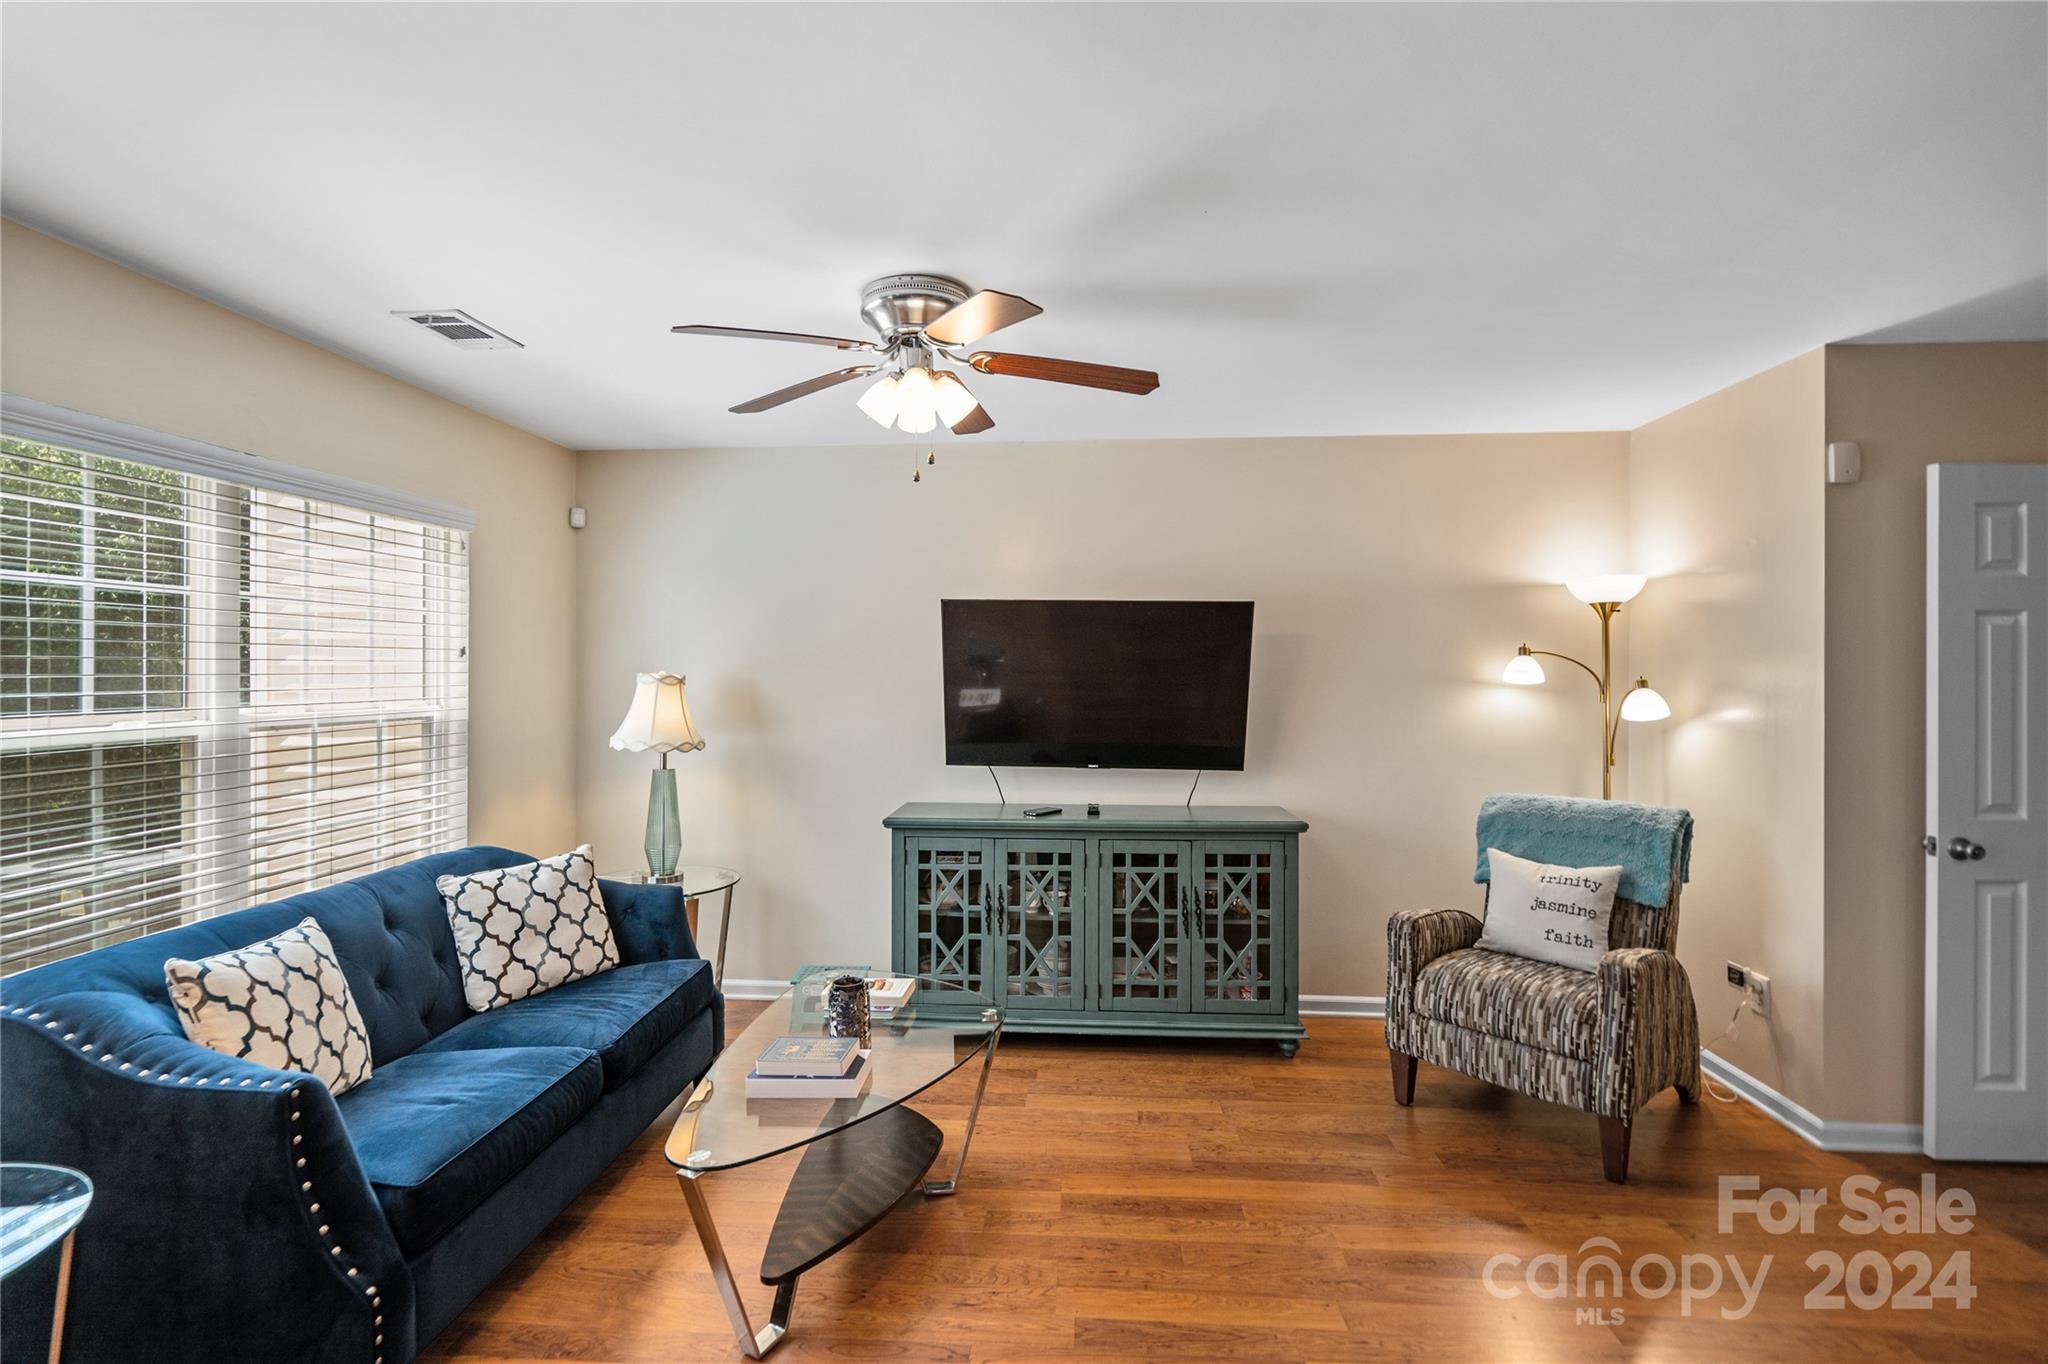
Furnished living room with a blue sofa, green media console, wood floors, and dining area beyond.
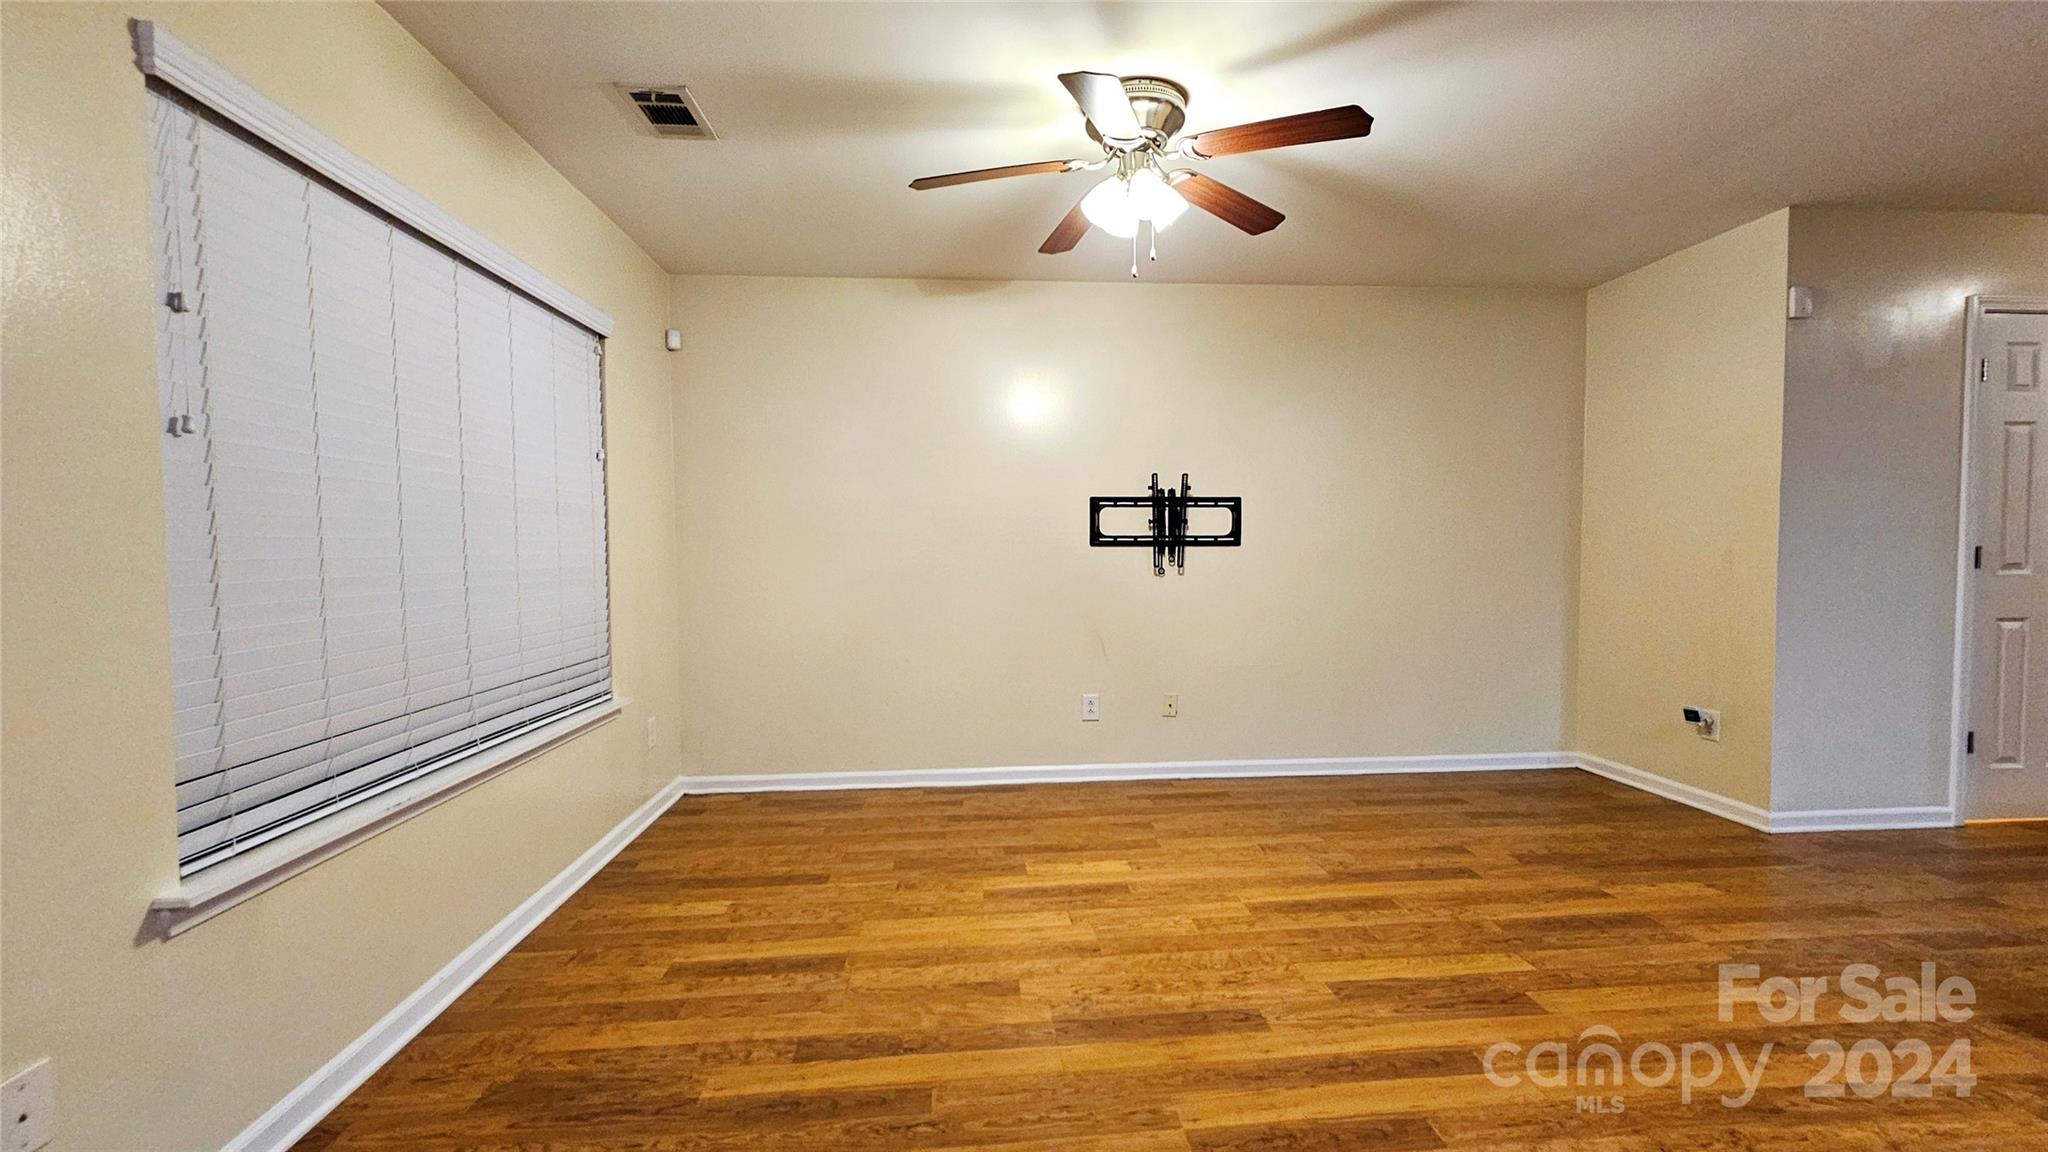
Vacant living room with hardwood floors, closed blinds, and a ceiling fan.
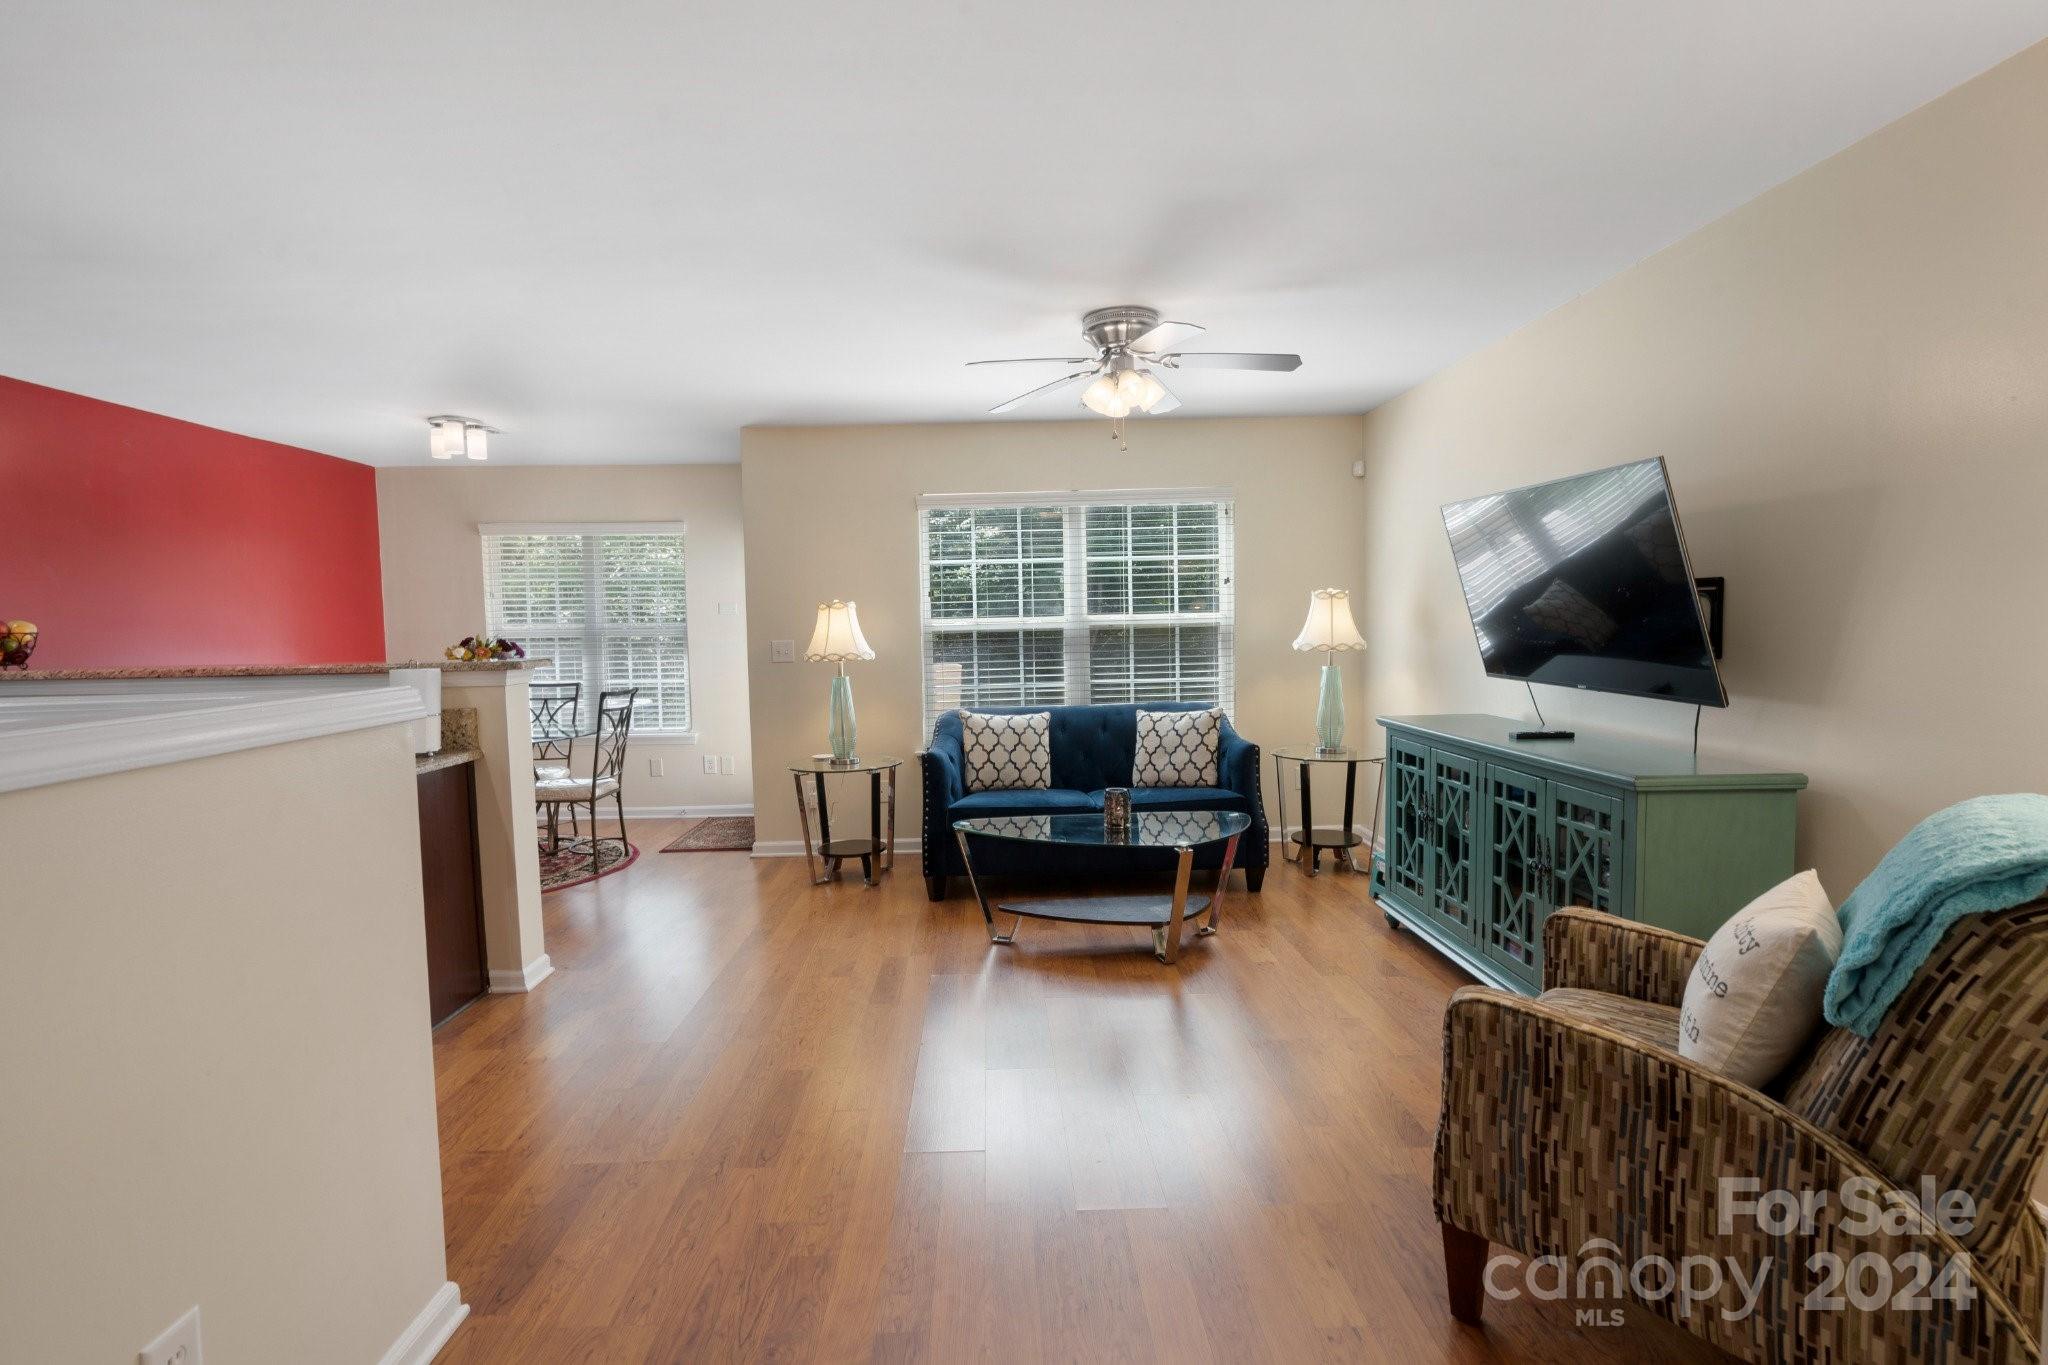
Living room with a navy sofa, teal media cabinet, and hardwood floors.
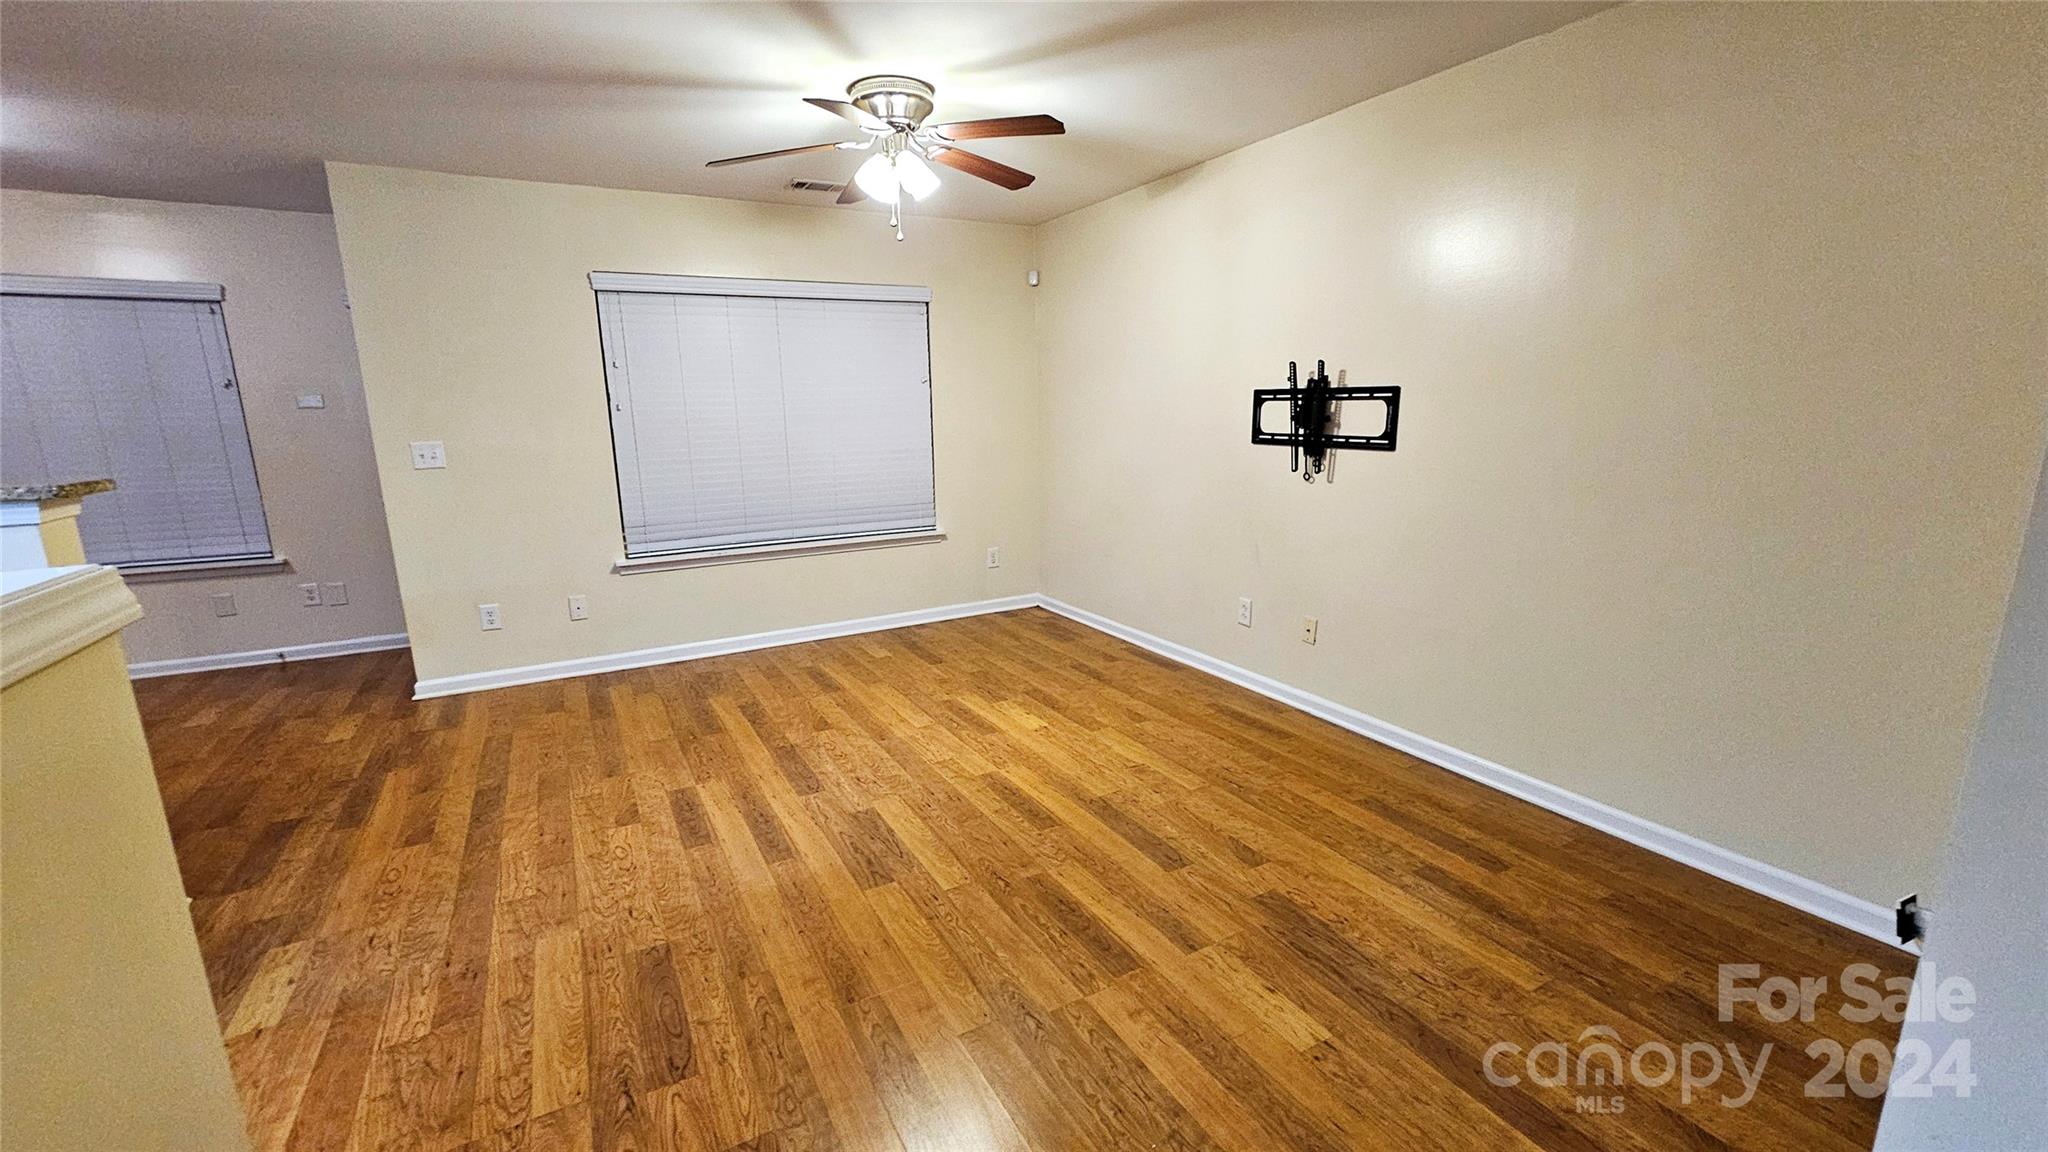
Vacant living room with wood floors, closed window blinds, and a ceiling fan with light.
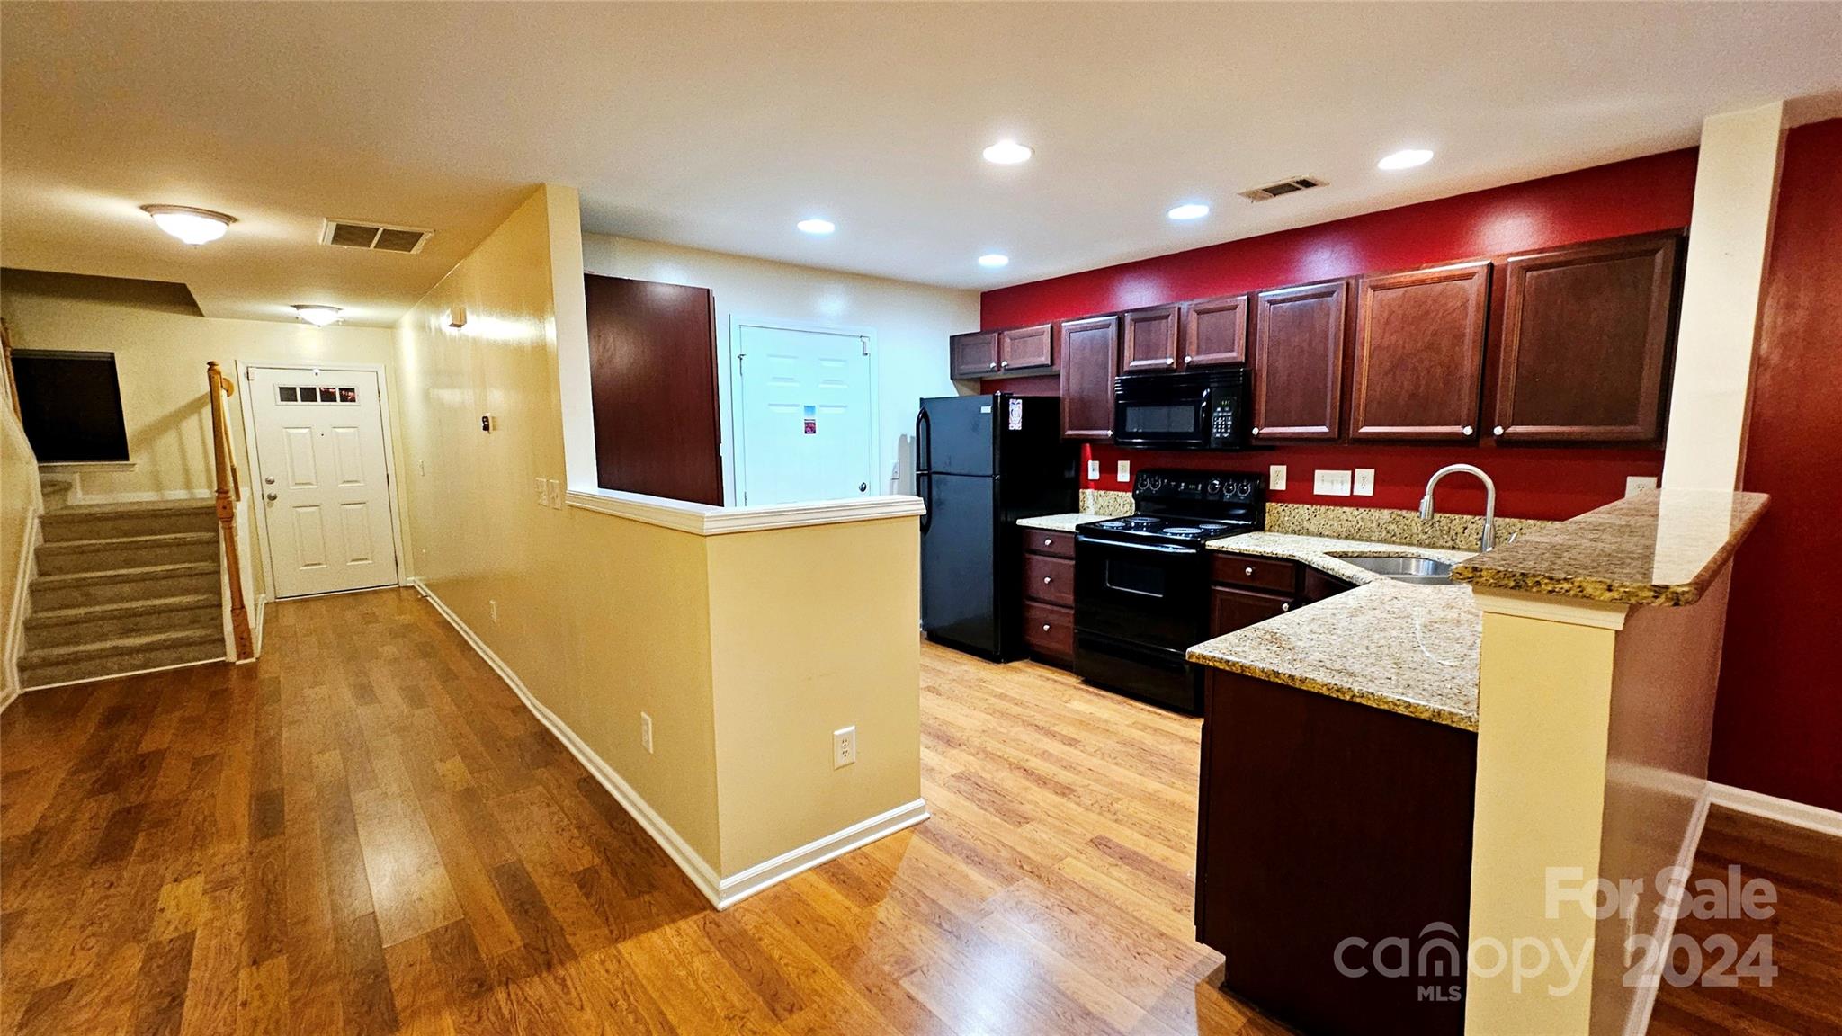
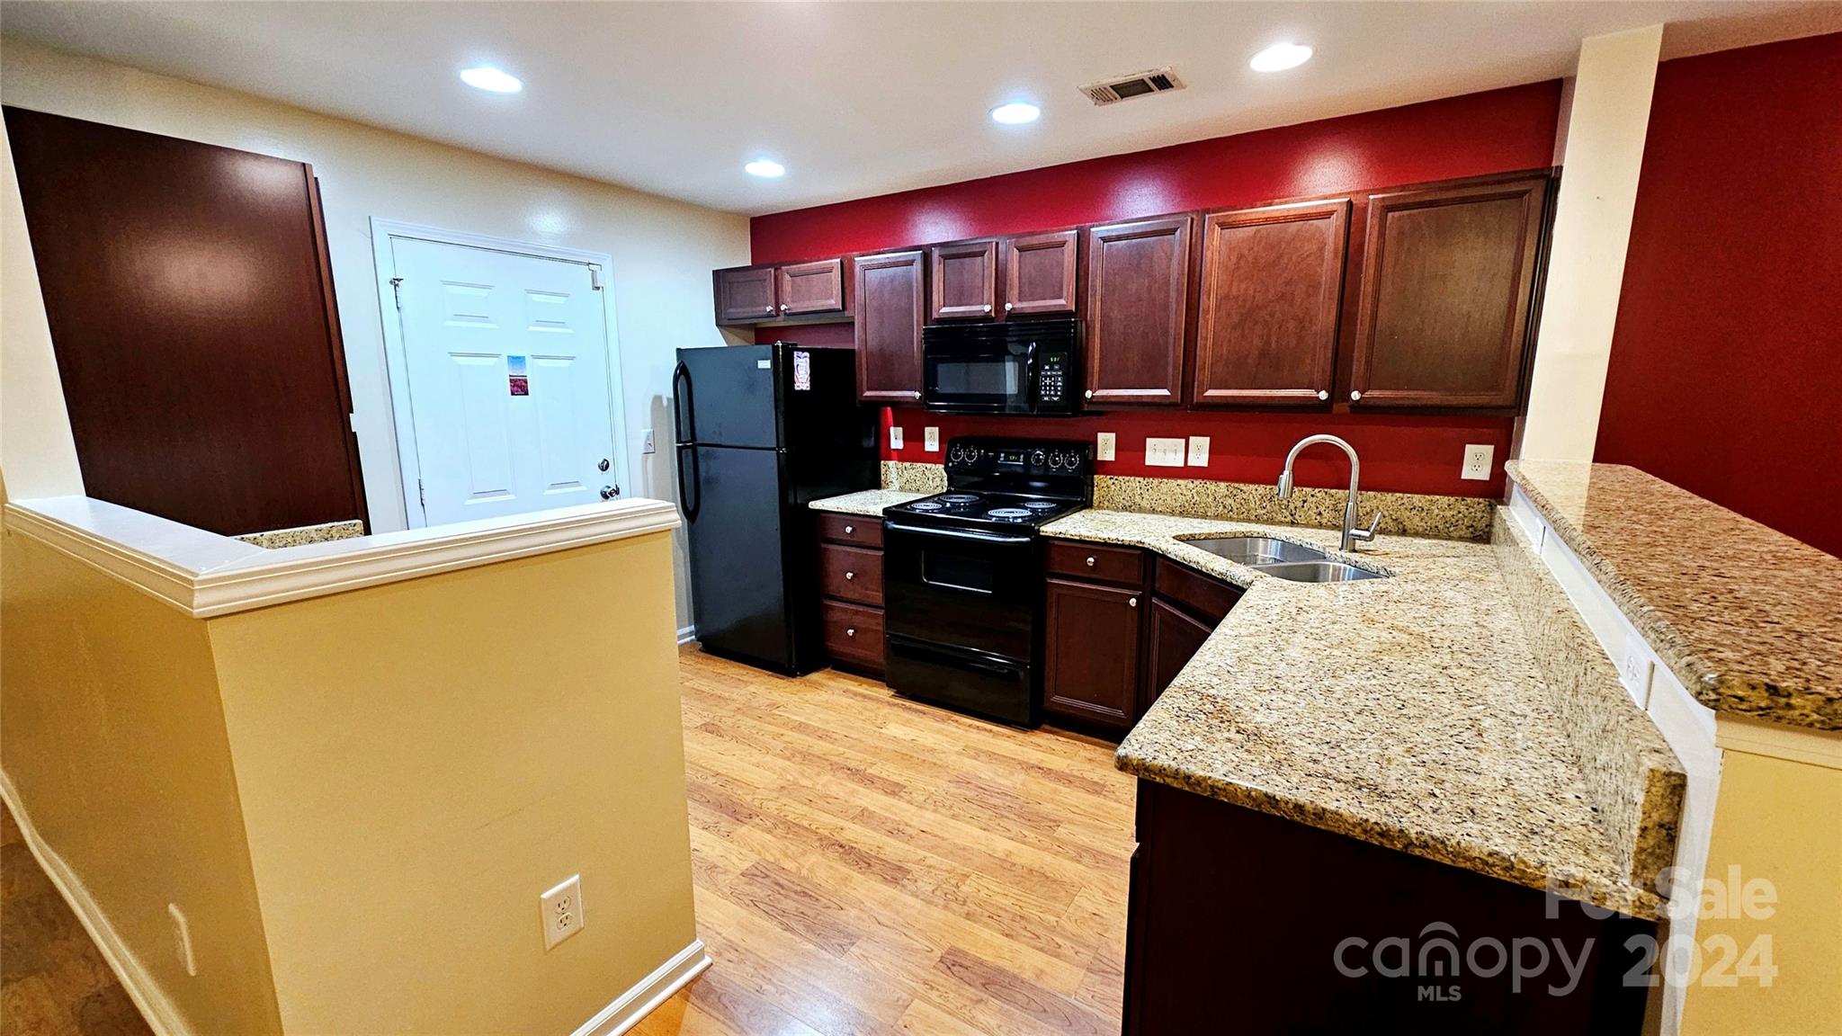
Kitchen with dark wood cabinets, granite counters, black appliances, and an adjoining entry hall with stairs.
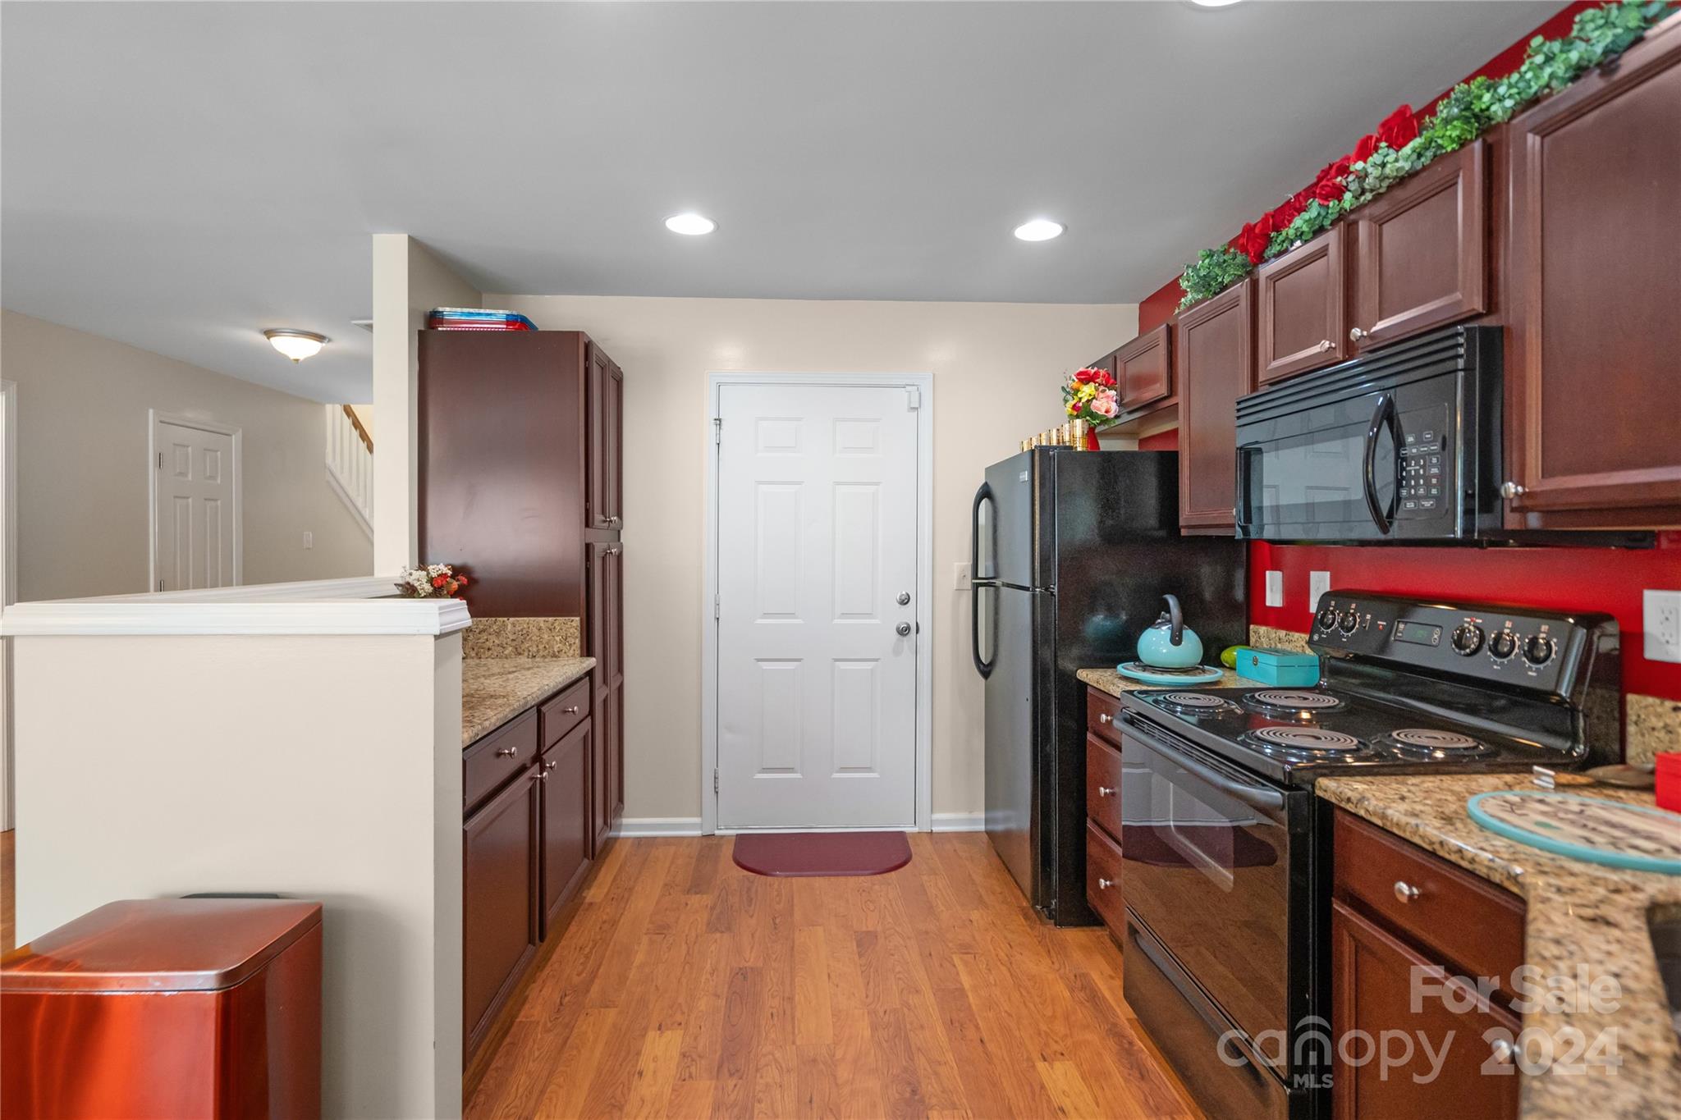
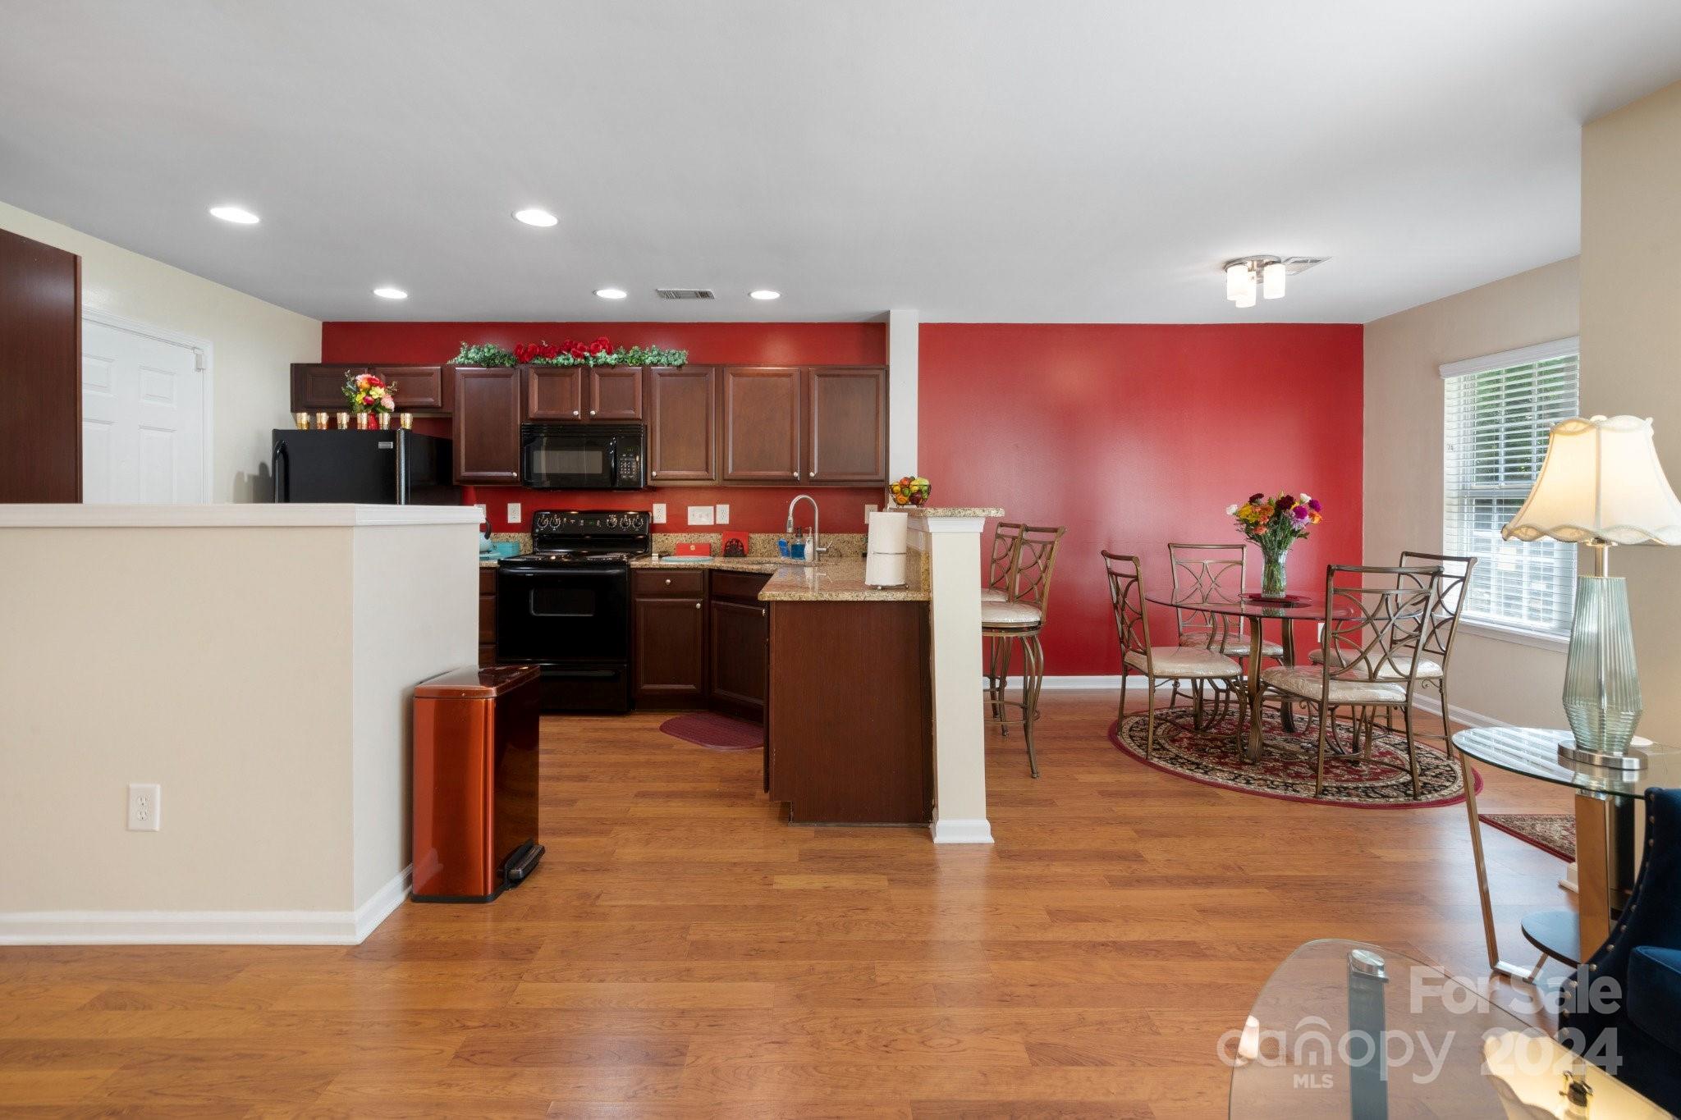
Kitchen and entryway with dark cabinets, red walls, black appliances, and hardwood floors.
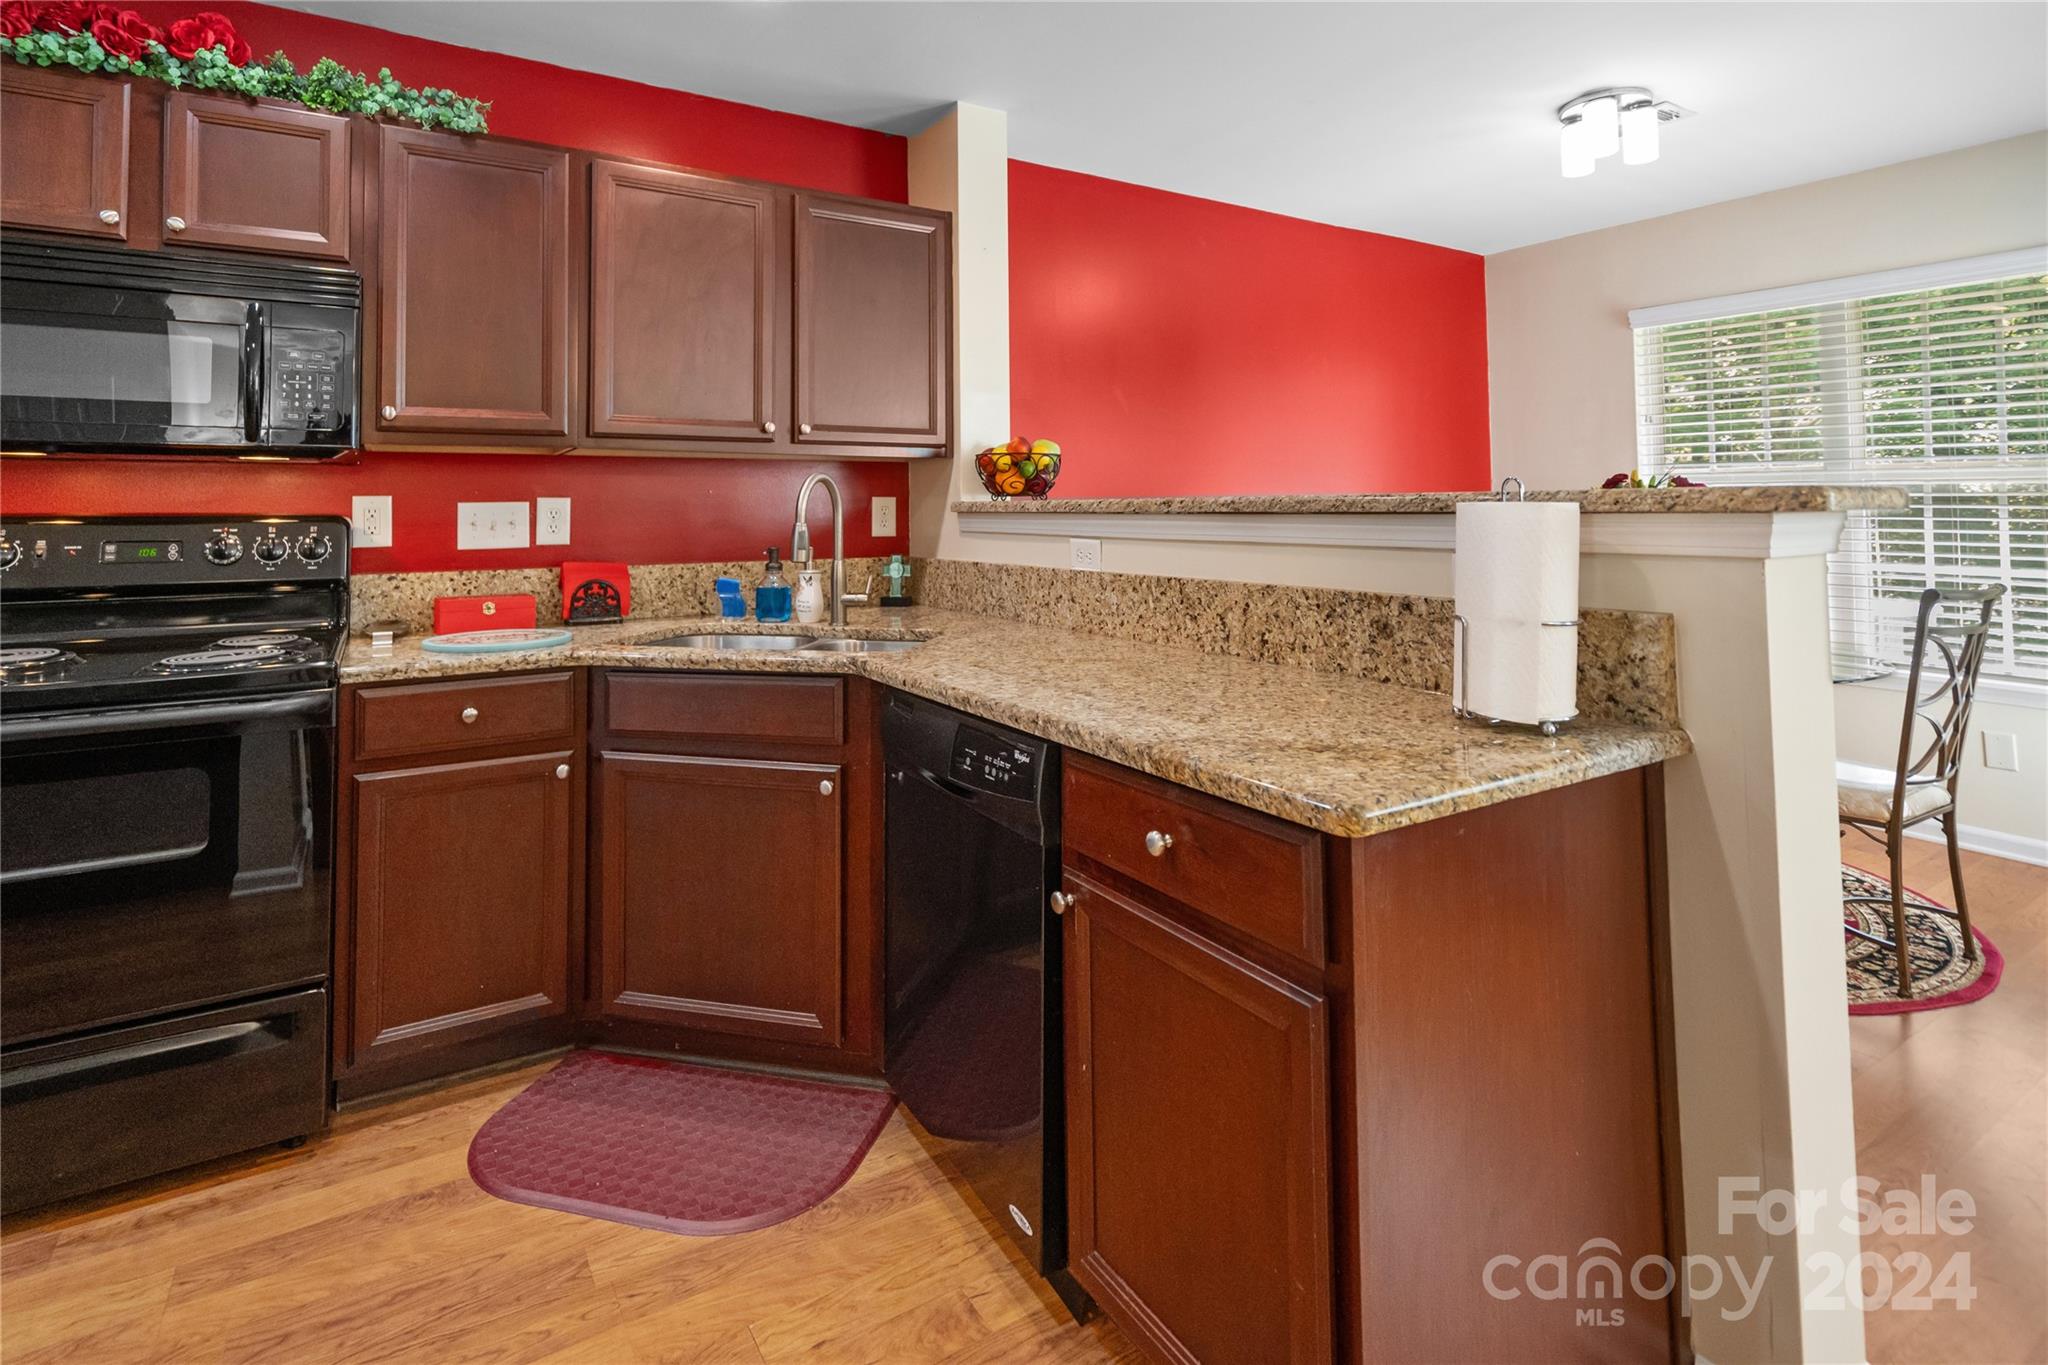
Kitchen with dark wood cabinets, granite counters, black appliances, and a wide peninsula.
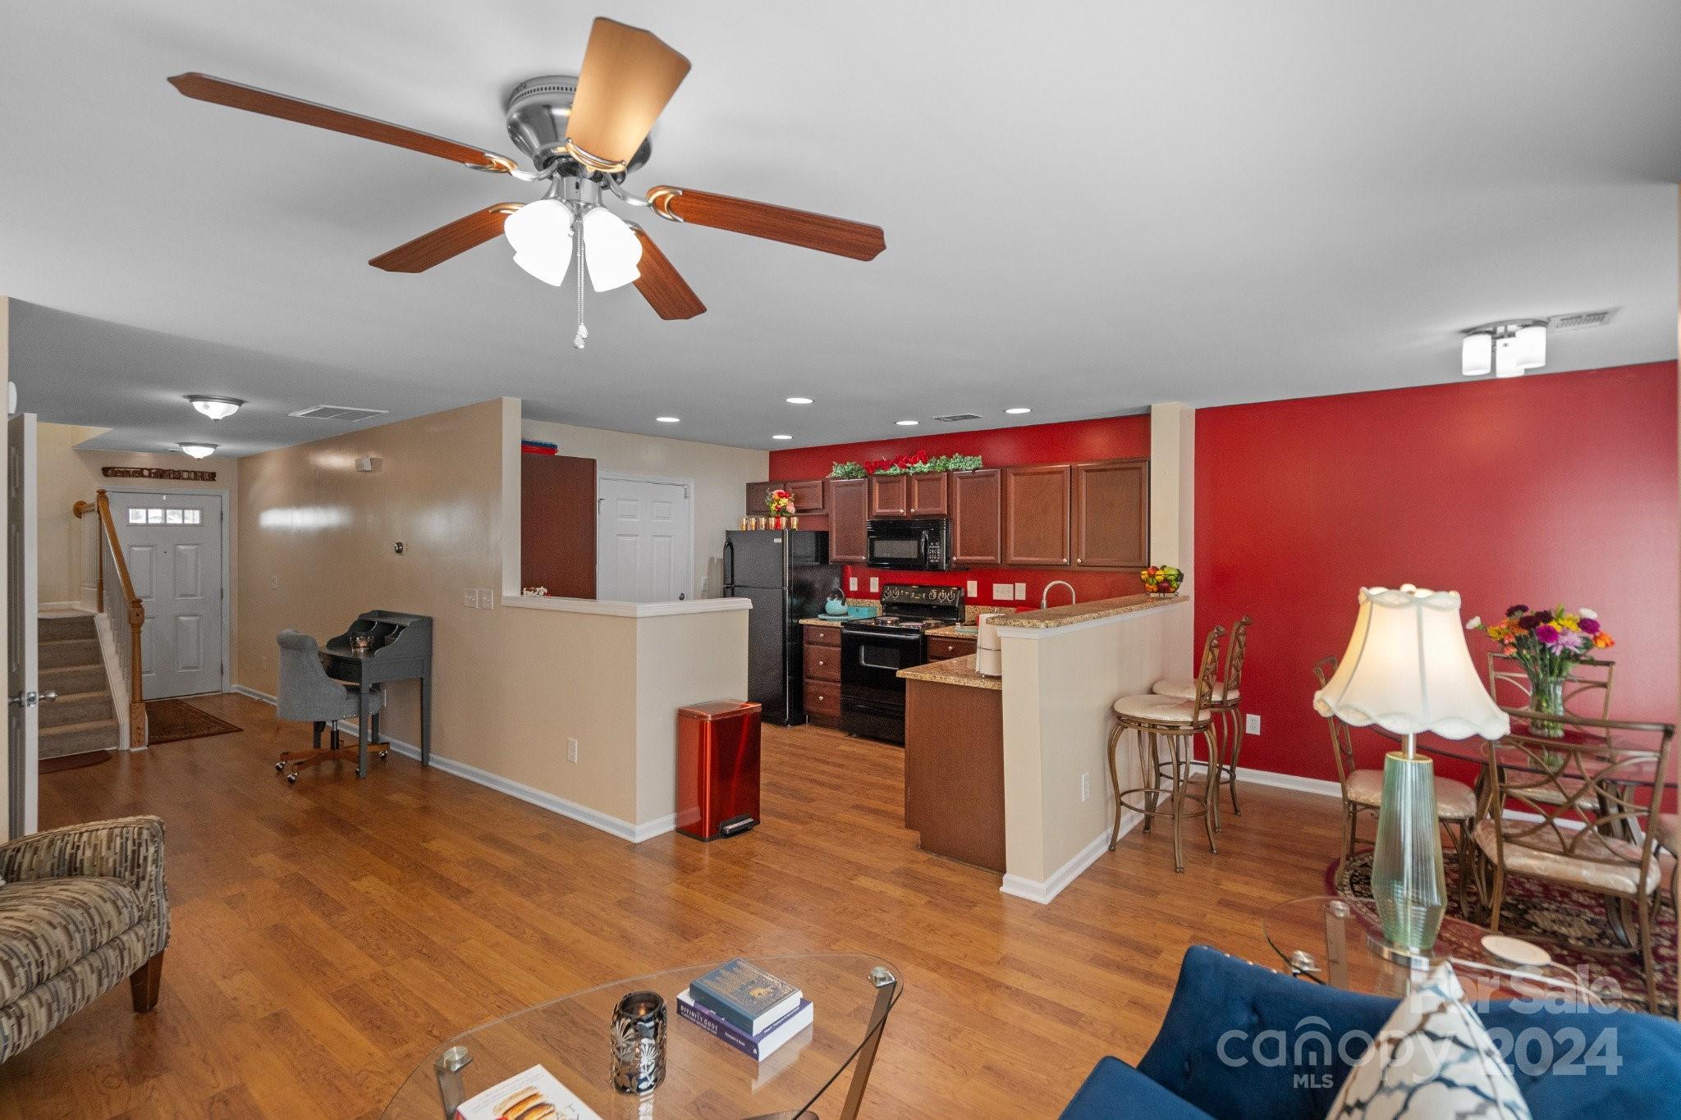
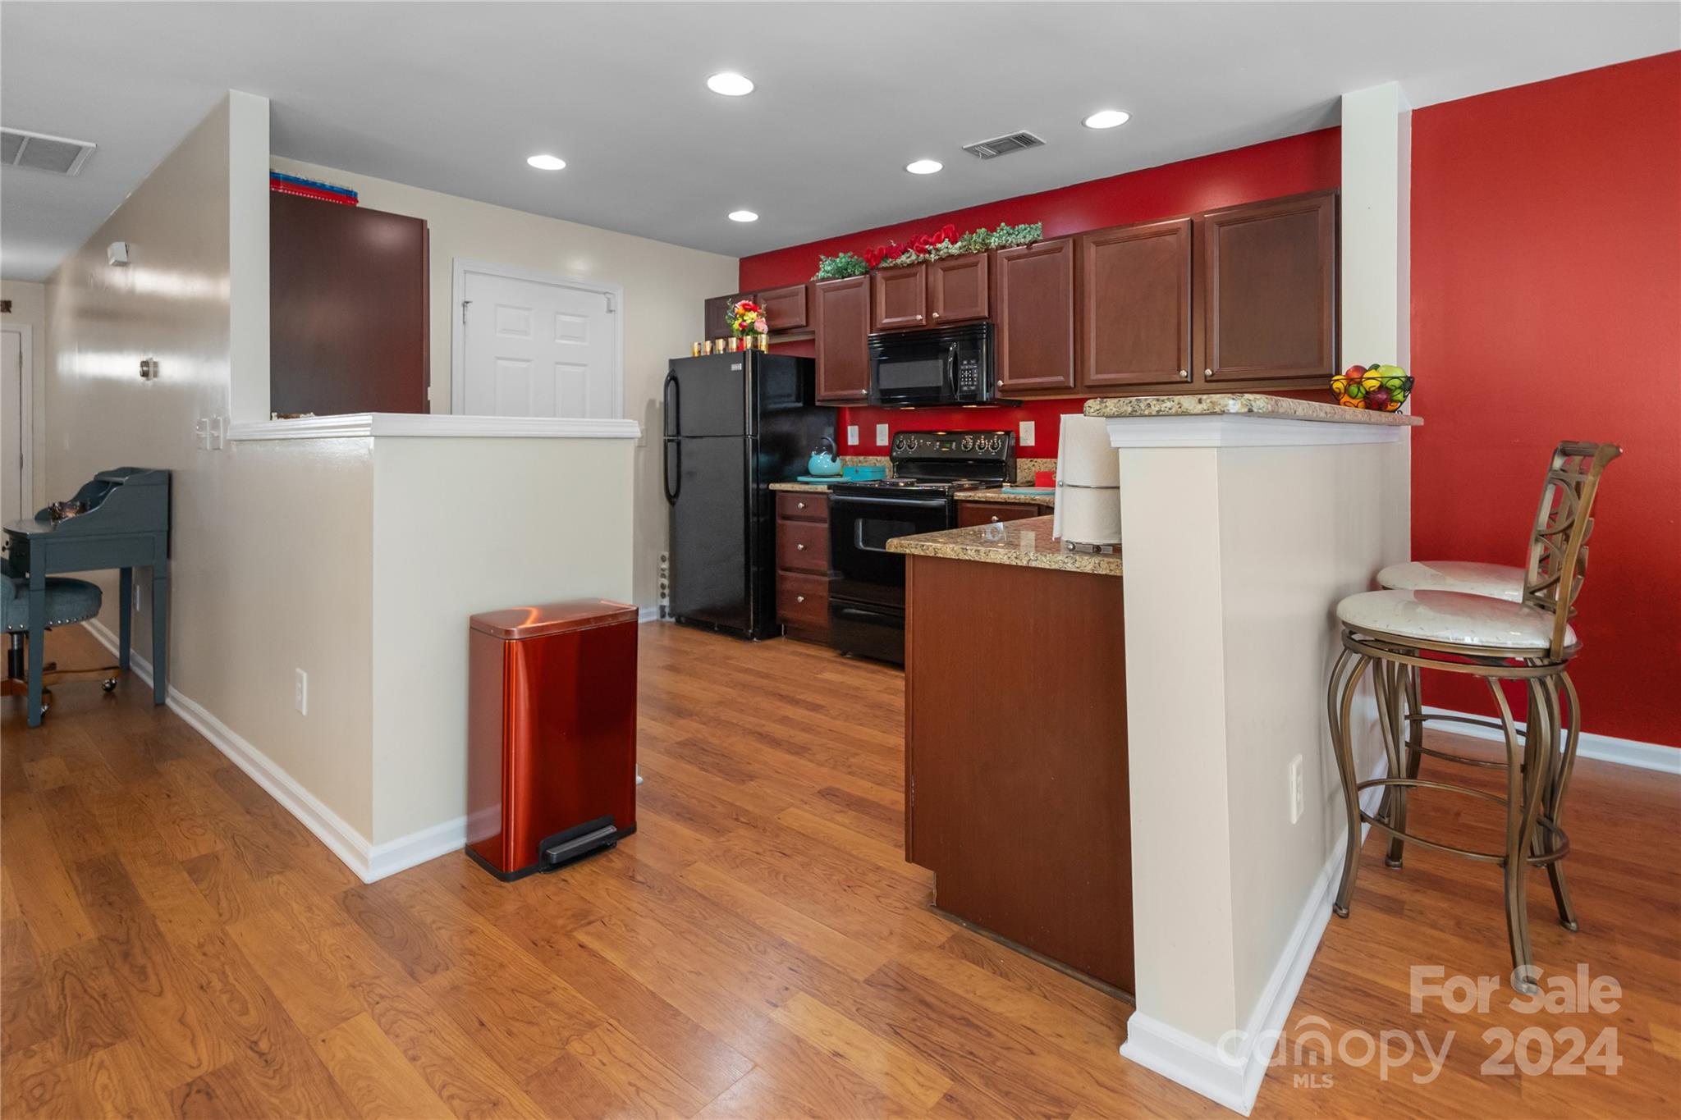
Open-plan living area with a red-walled kitchen, breakfast bar, and hardwood floors.
Kitchen with cherry cabinets, granite counters, black appliances, and a red backsplash.
Kitchen with dark wood cabinets, granite counters, hardwood floors, and a vivid red accent wall.
Kitchen with dark wood cabinets, granite counters, black appliances, and a red accent wall.
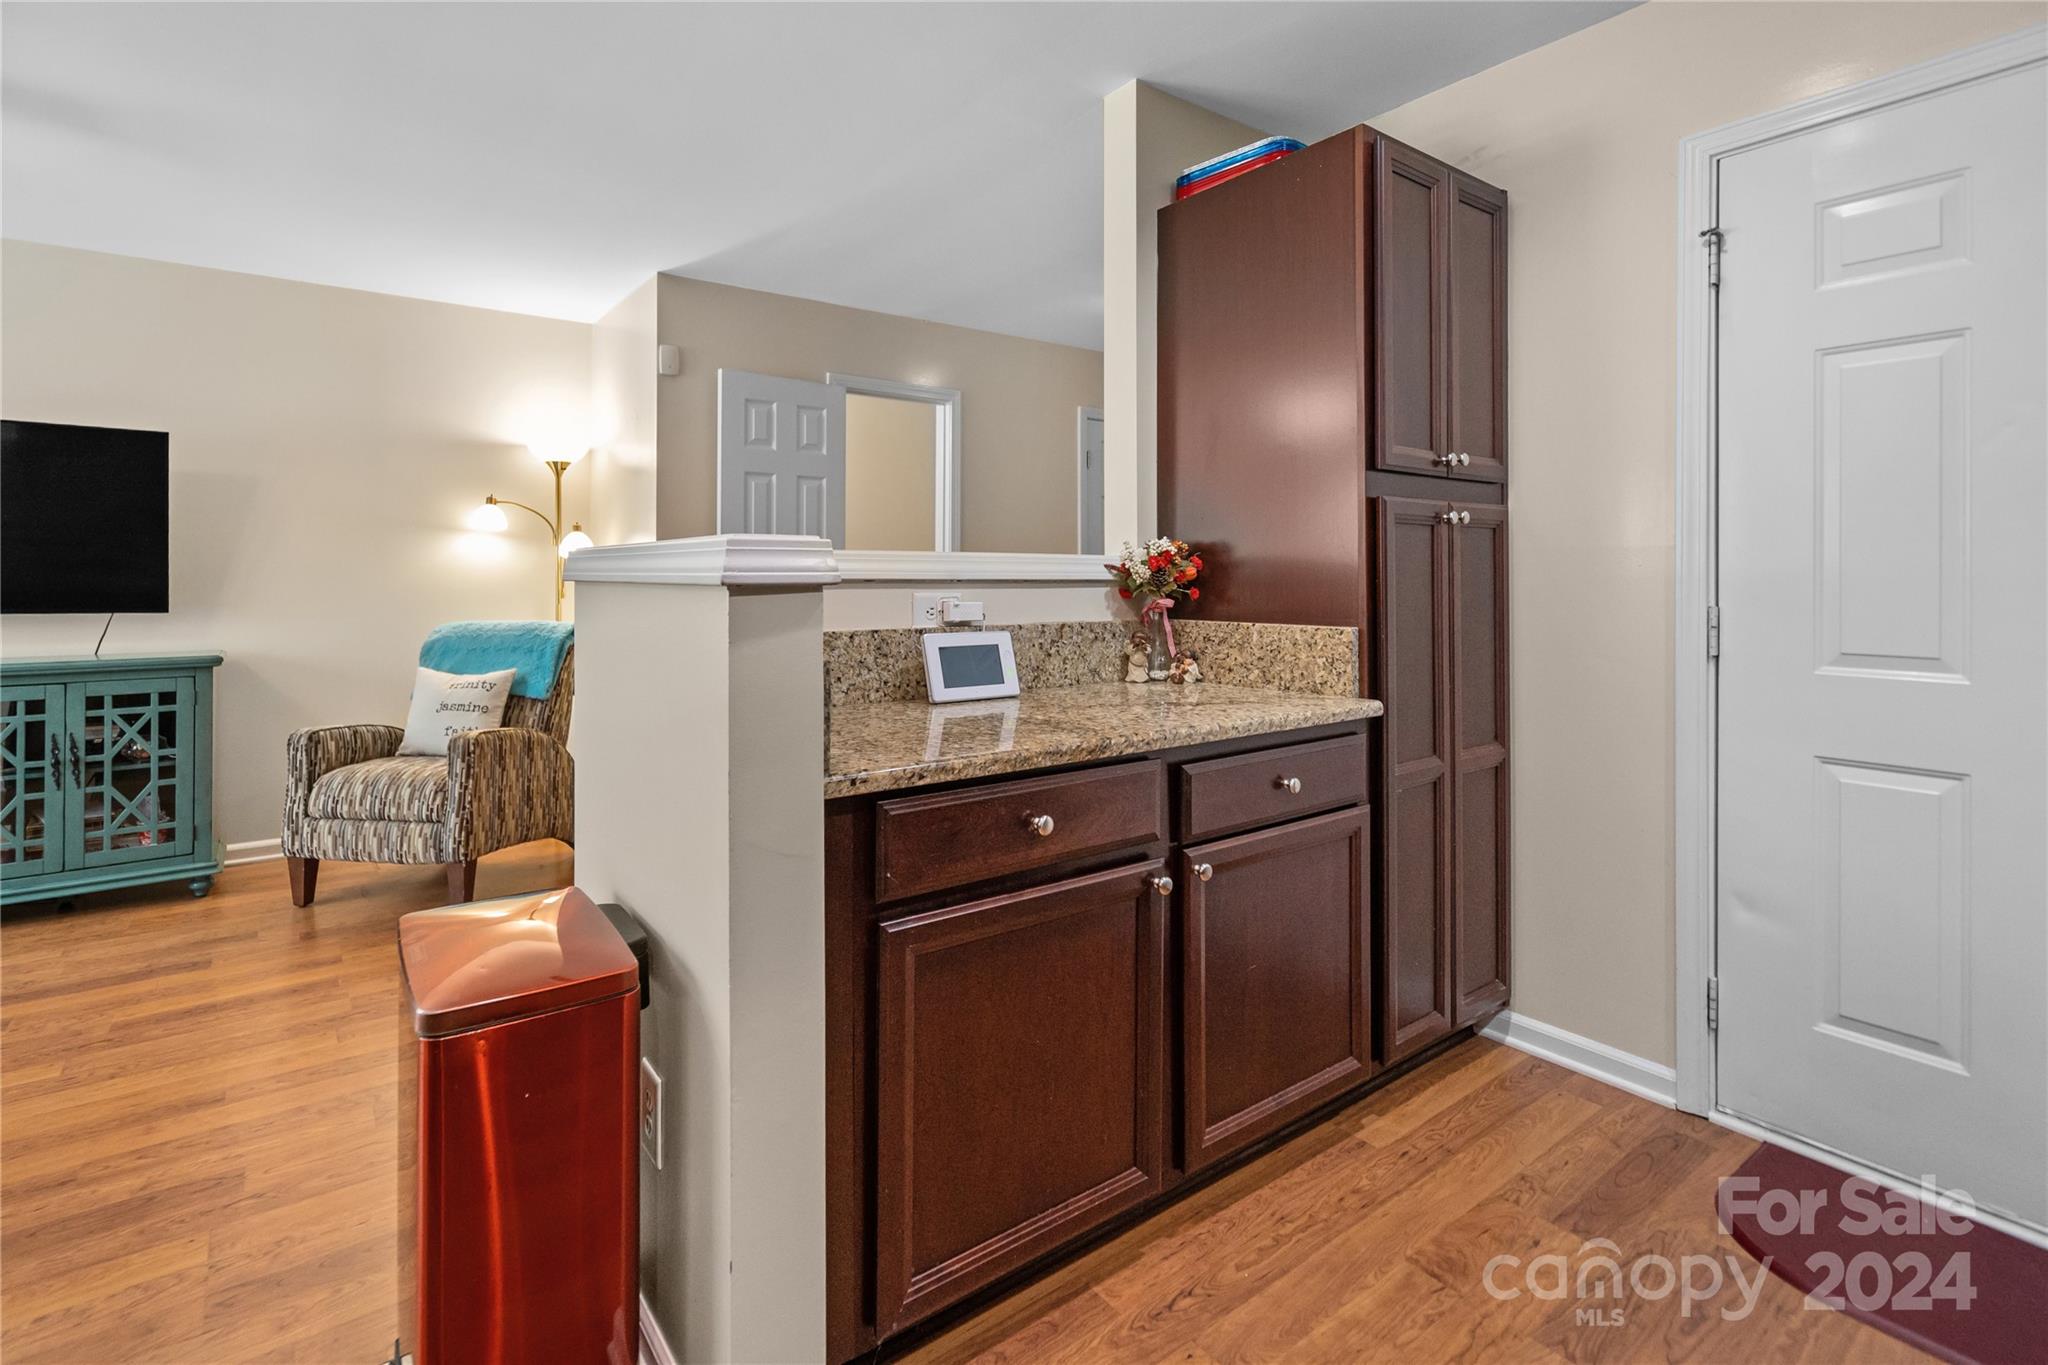
Built-in wet bar with dark wood cabinets and granite counter beside a furnished sitting area.
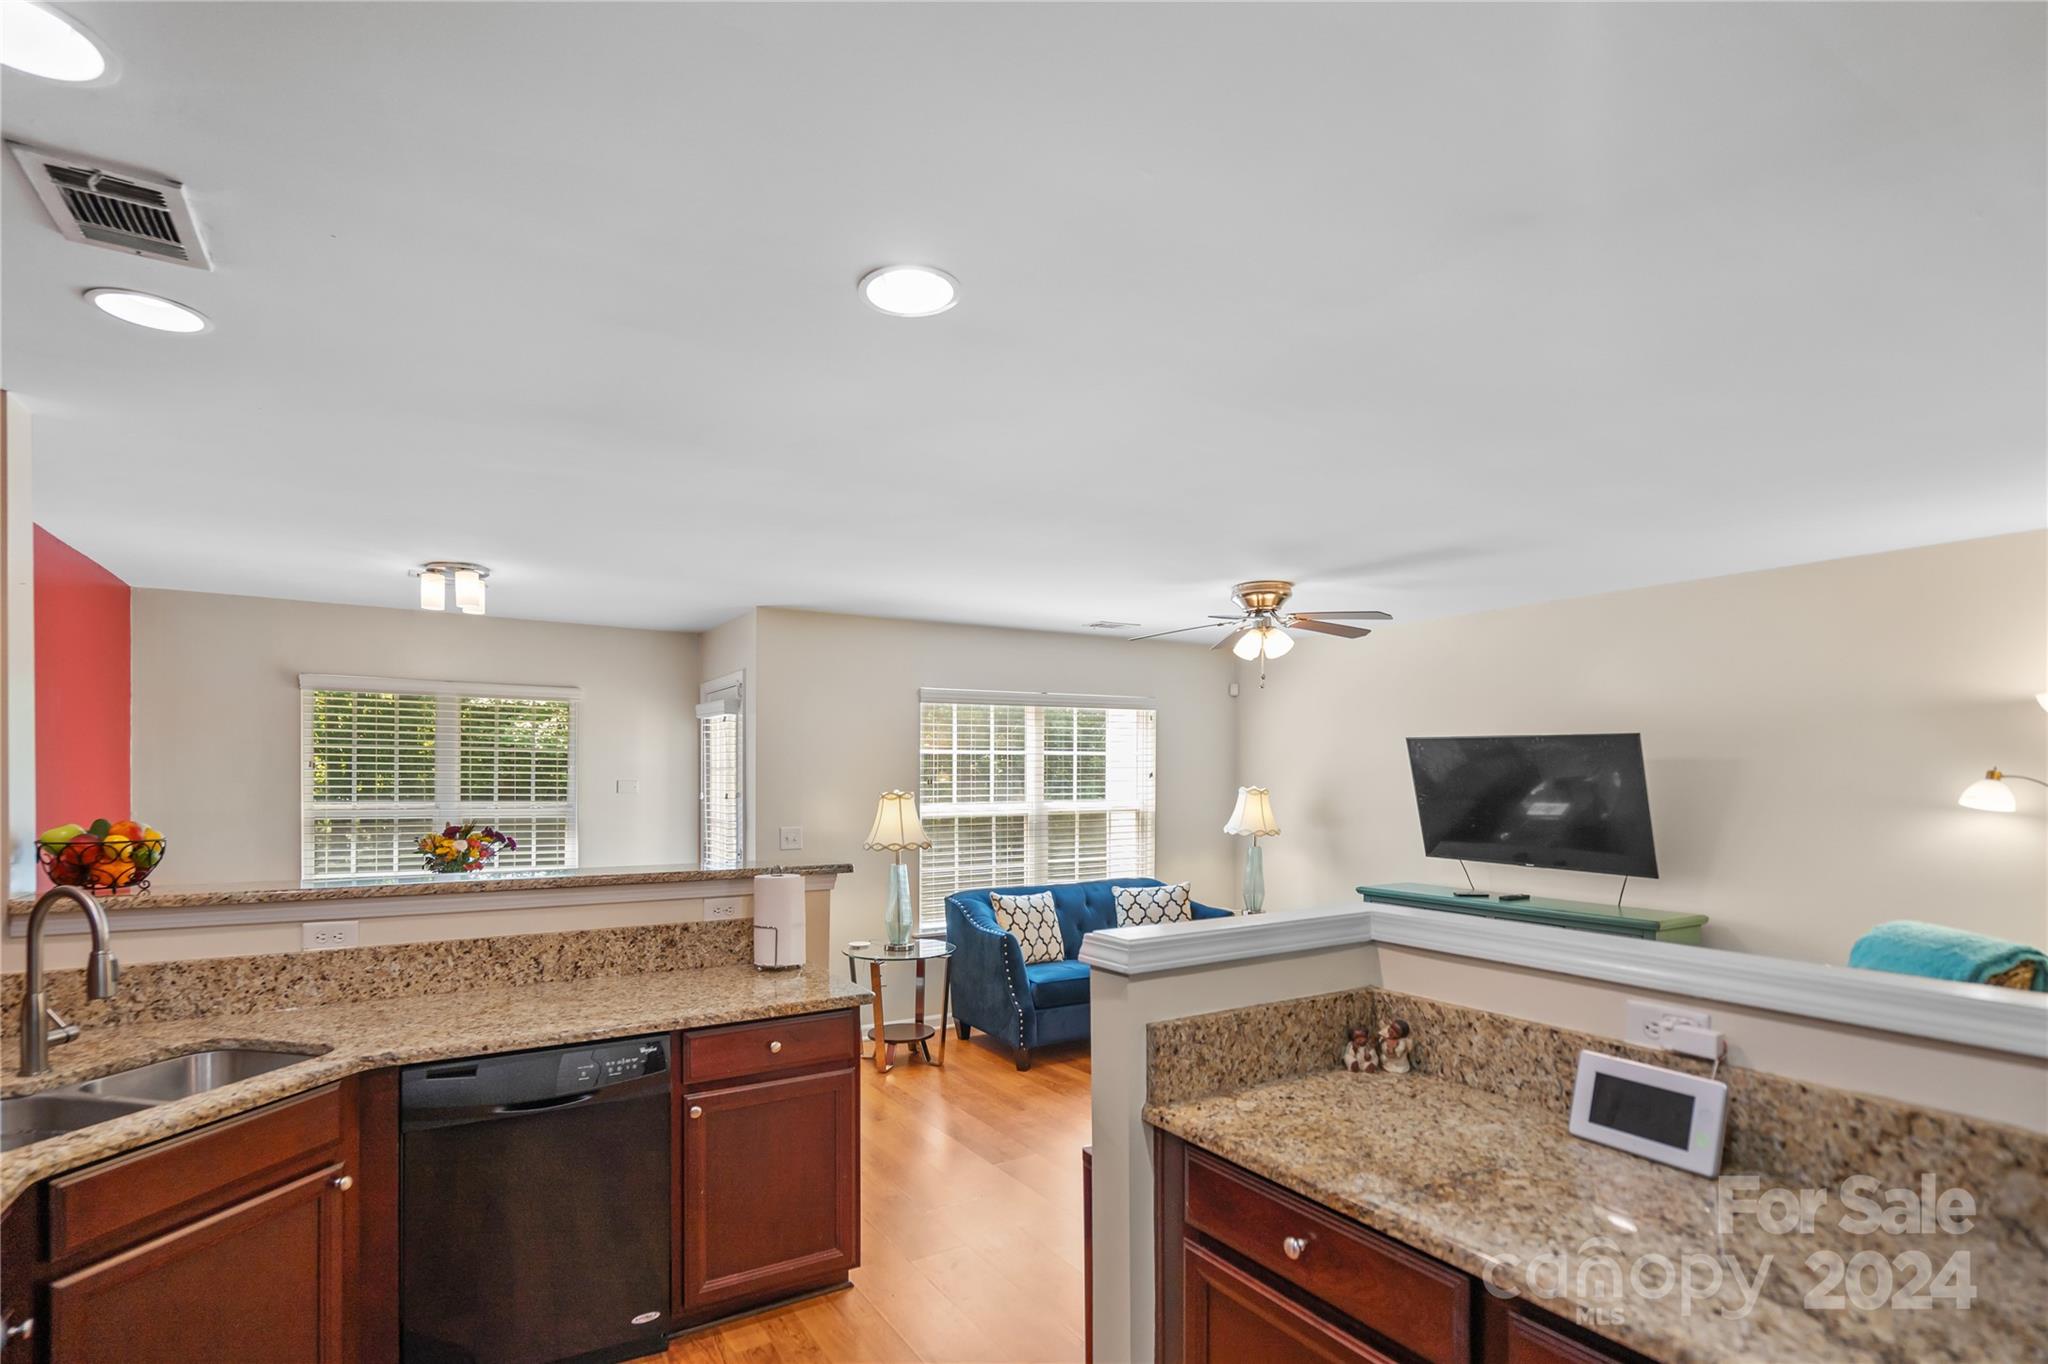
Open kitchen with granite counters and dark wood cabinets overlooking a living room with a blue sofa.
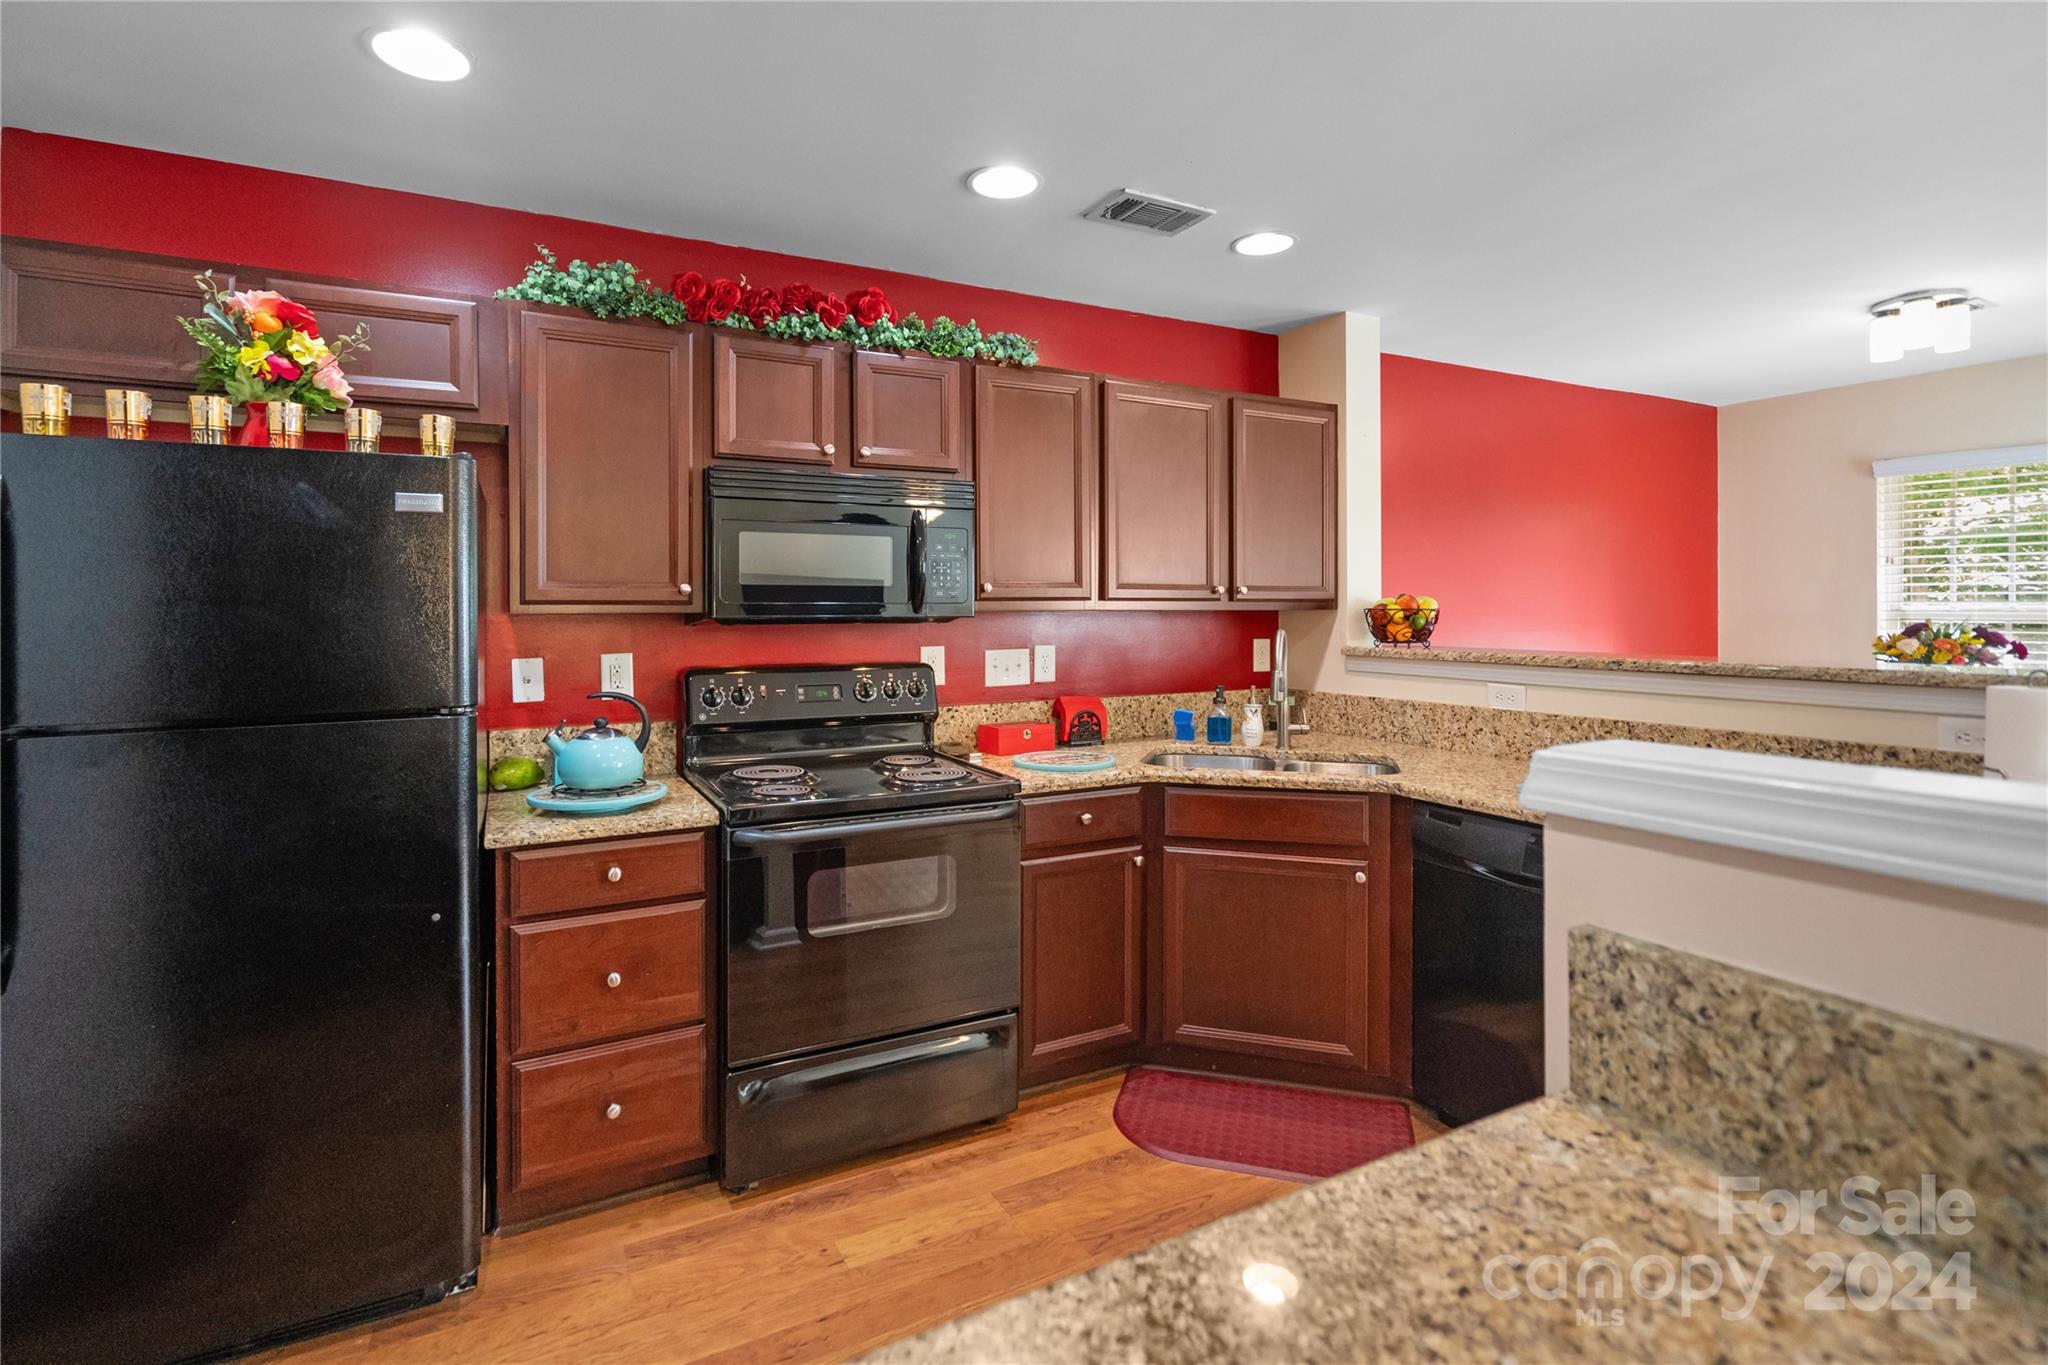
Kitchen with dark wood cabinets, red walls, granite counters, and black appliances.
Open kitchen and dining area with dark wood cabinets, granite counters, and a red accent wall.
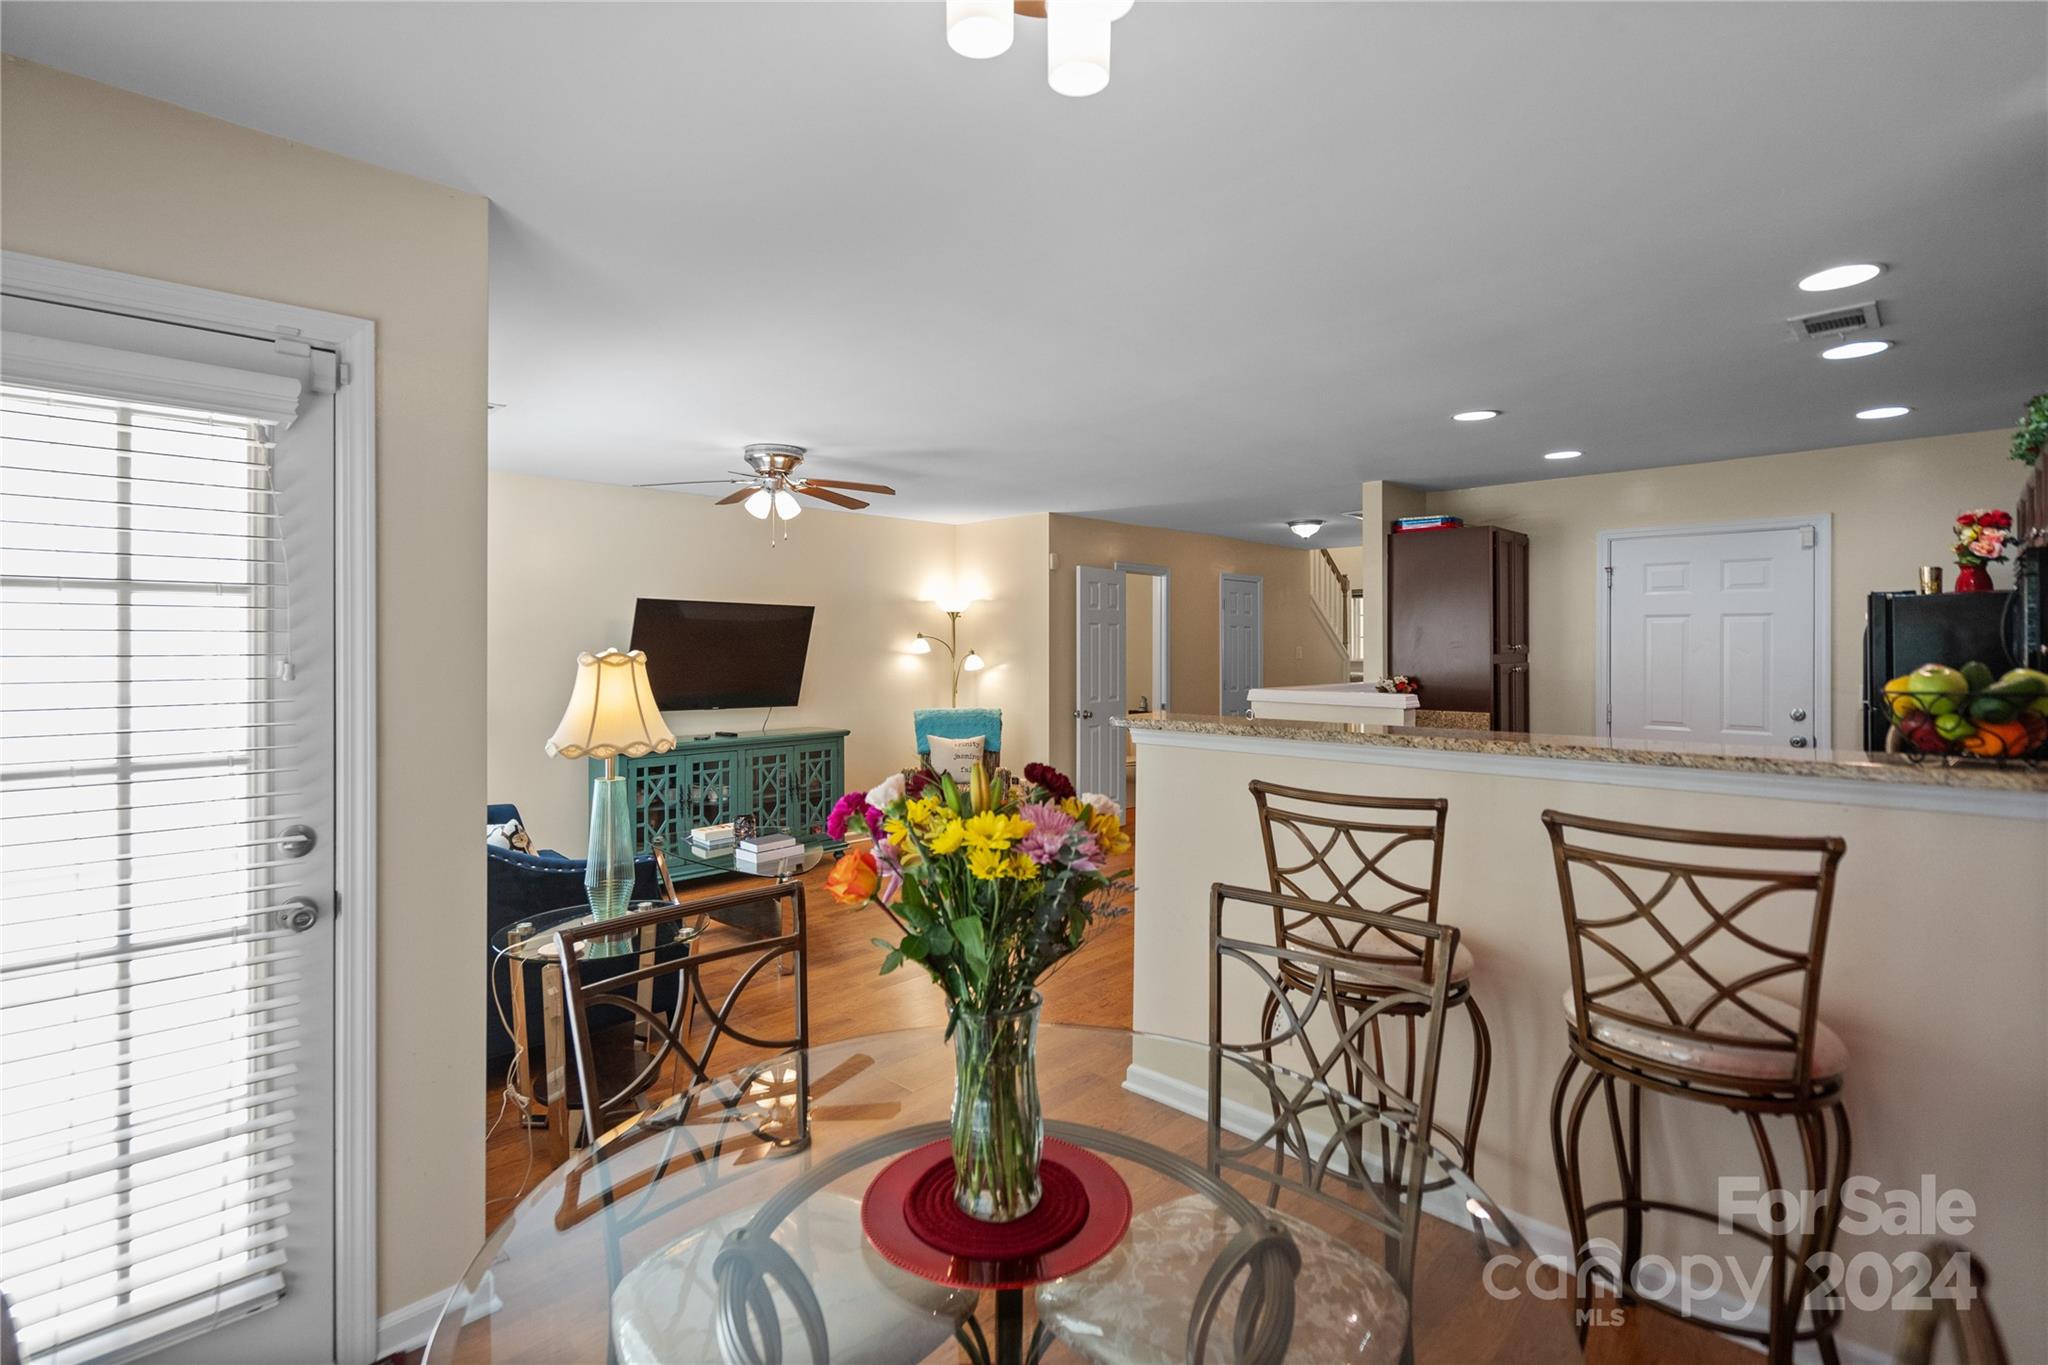
Open-plan dining area with a glass table and flowers, bar seating, and a living room beyond.
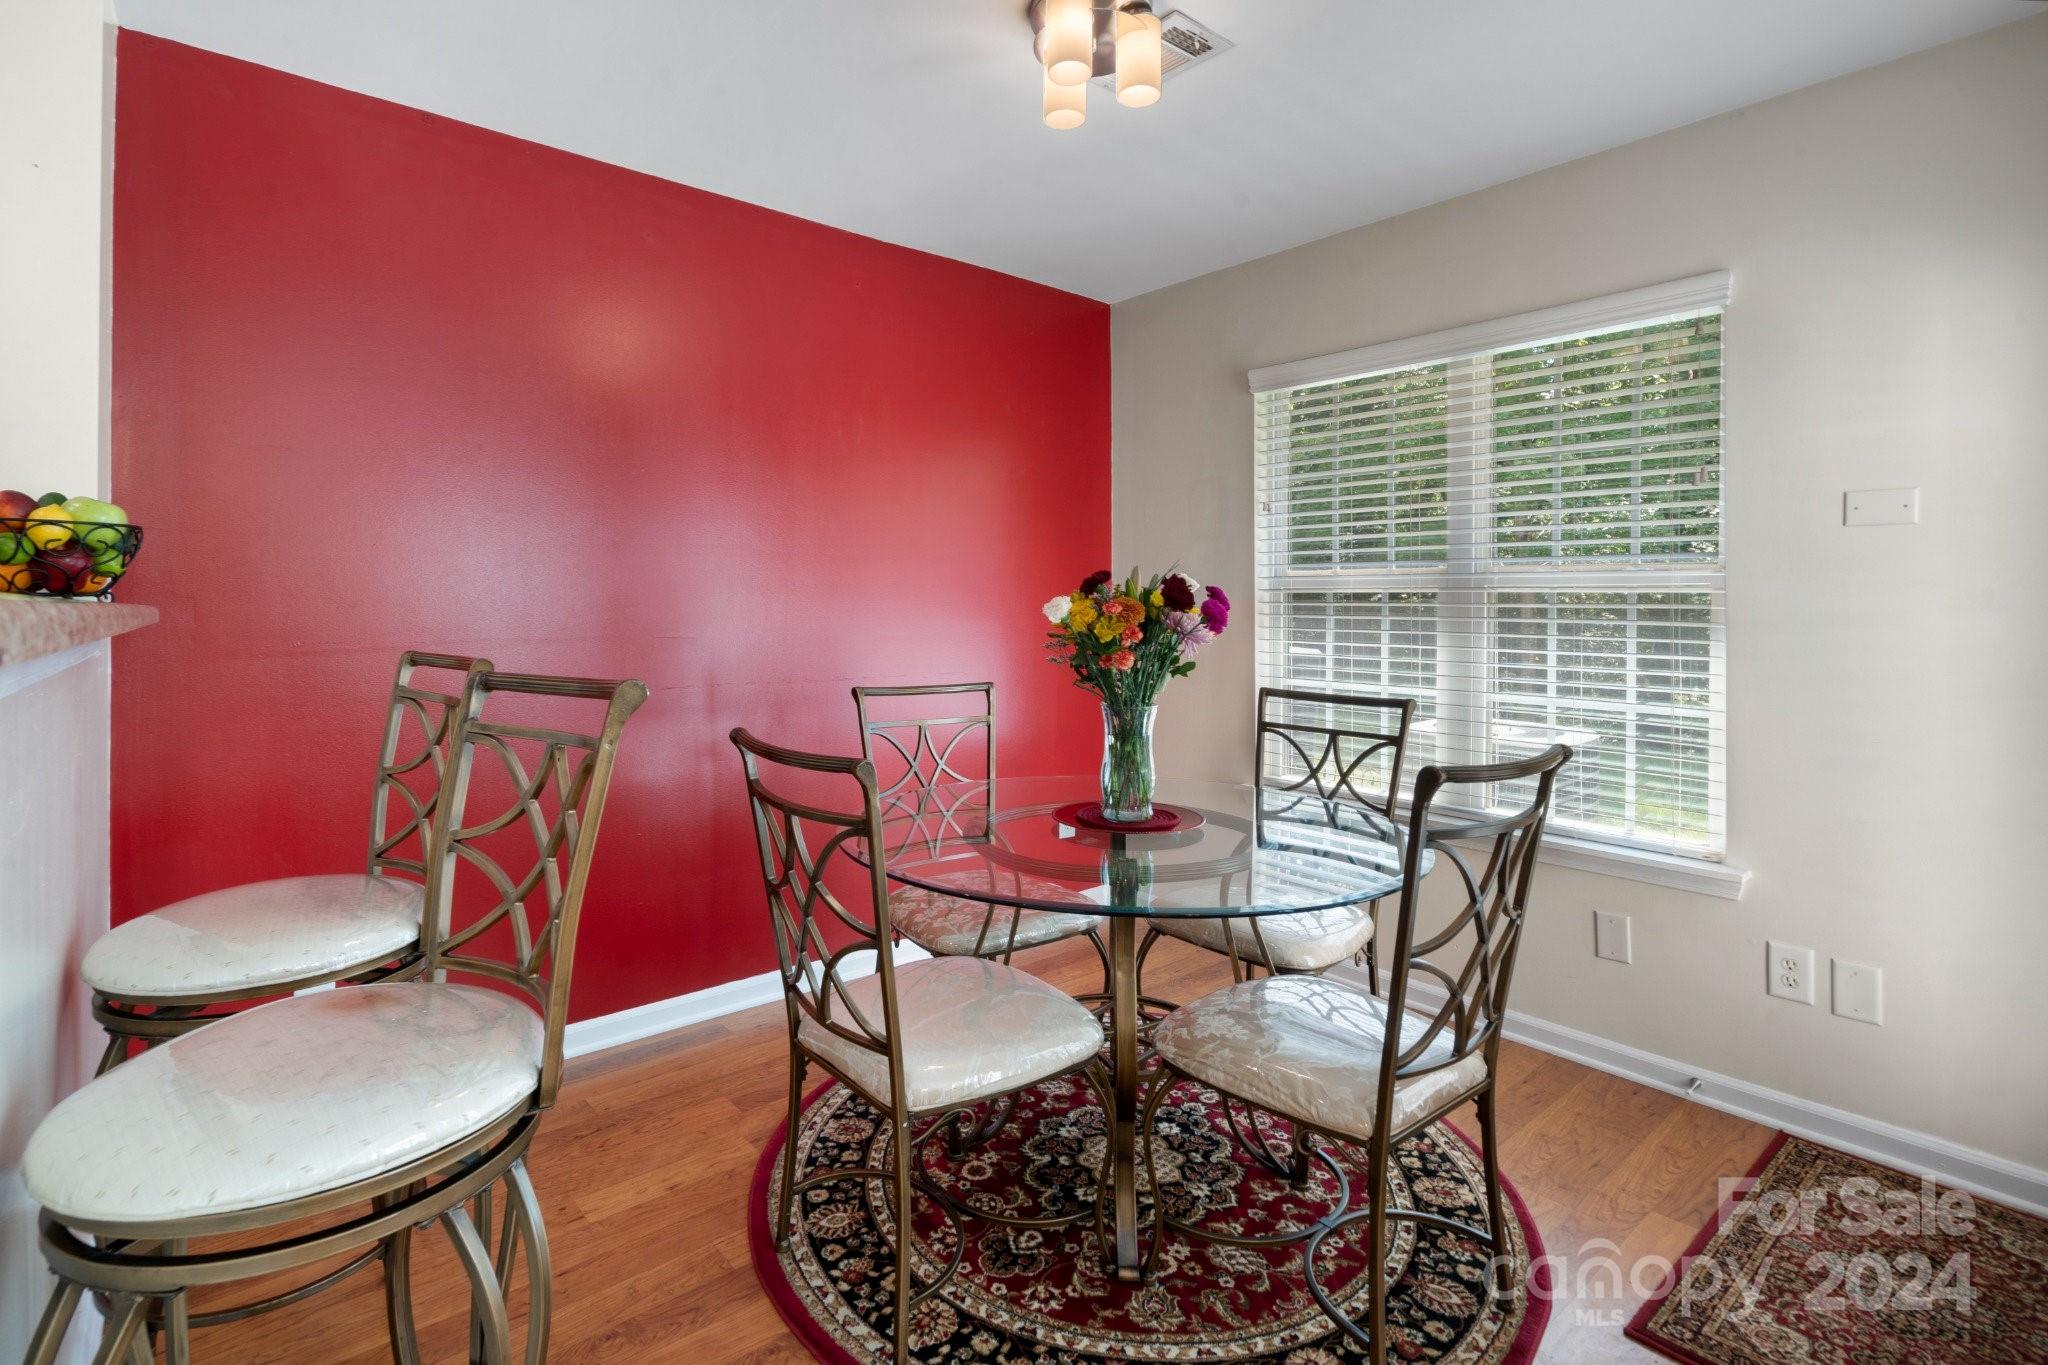
Dining room with a round glass table, patterned rug, and bold red accent wall.
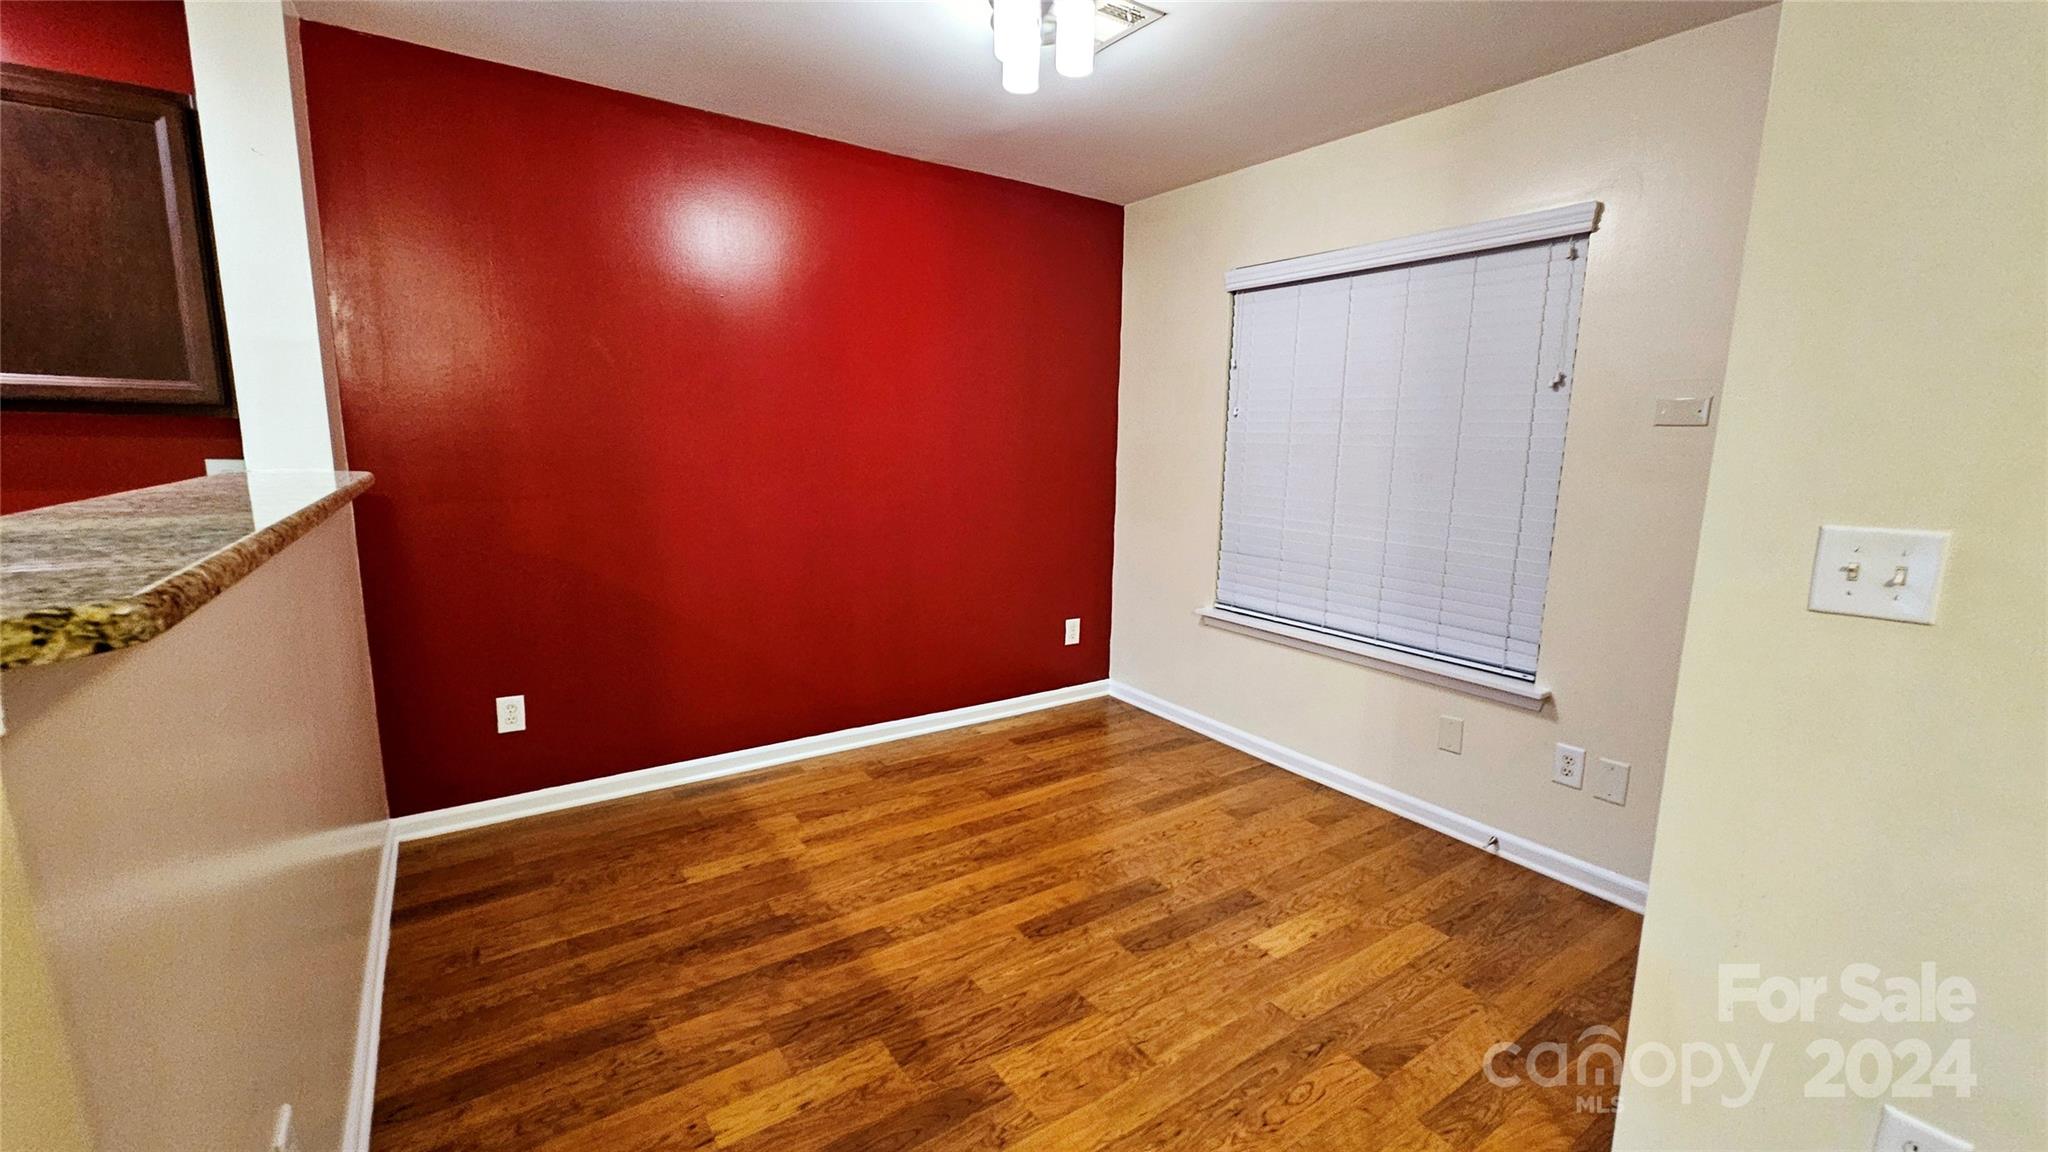
Unfurnished room with hardwood floors, a deep red accent wall, and a window with closed blinds.
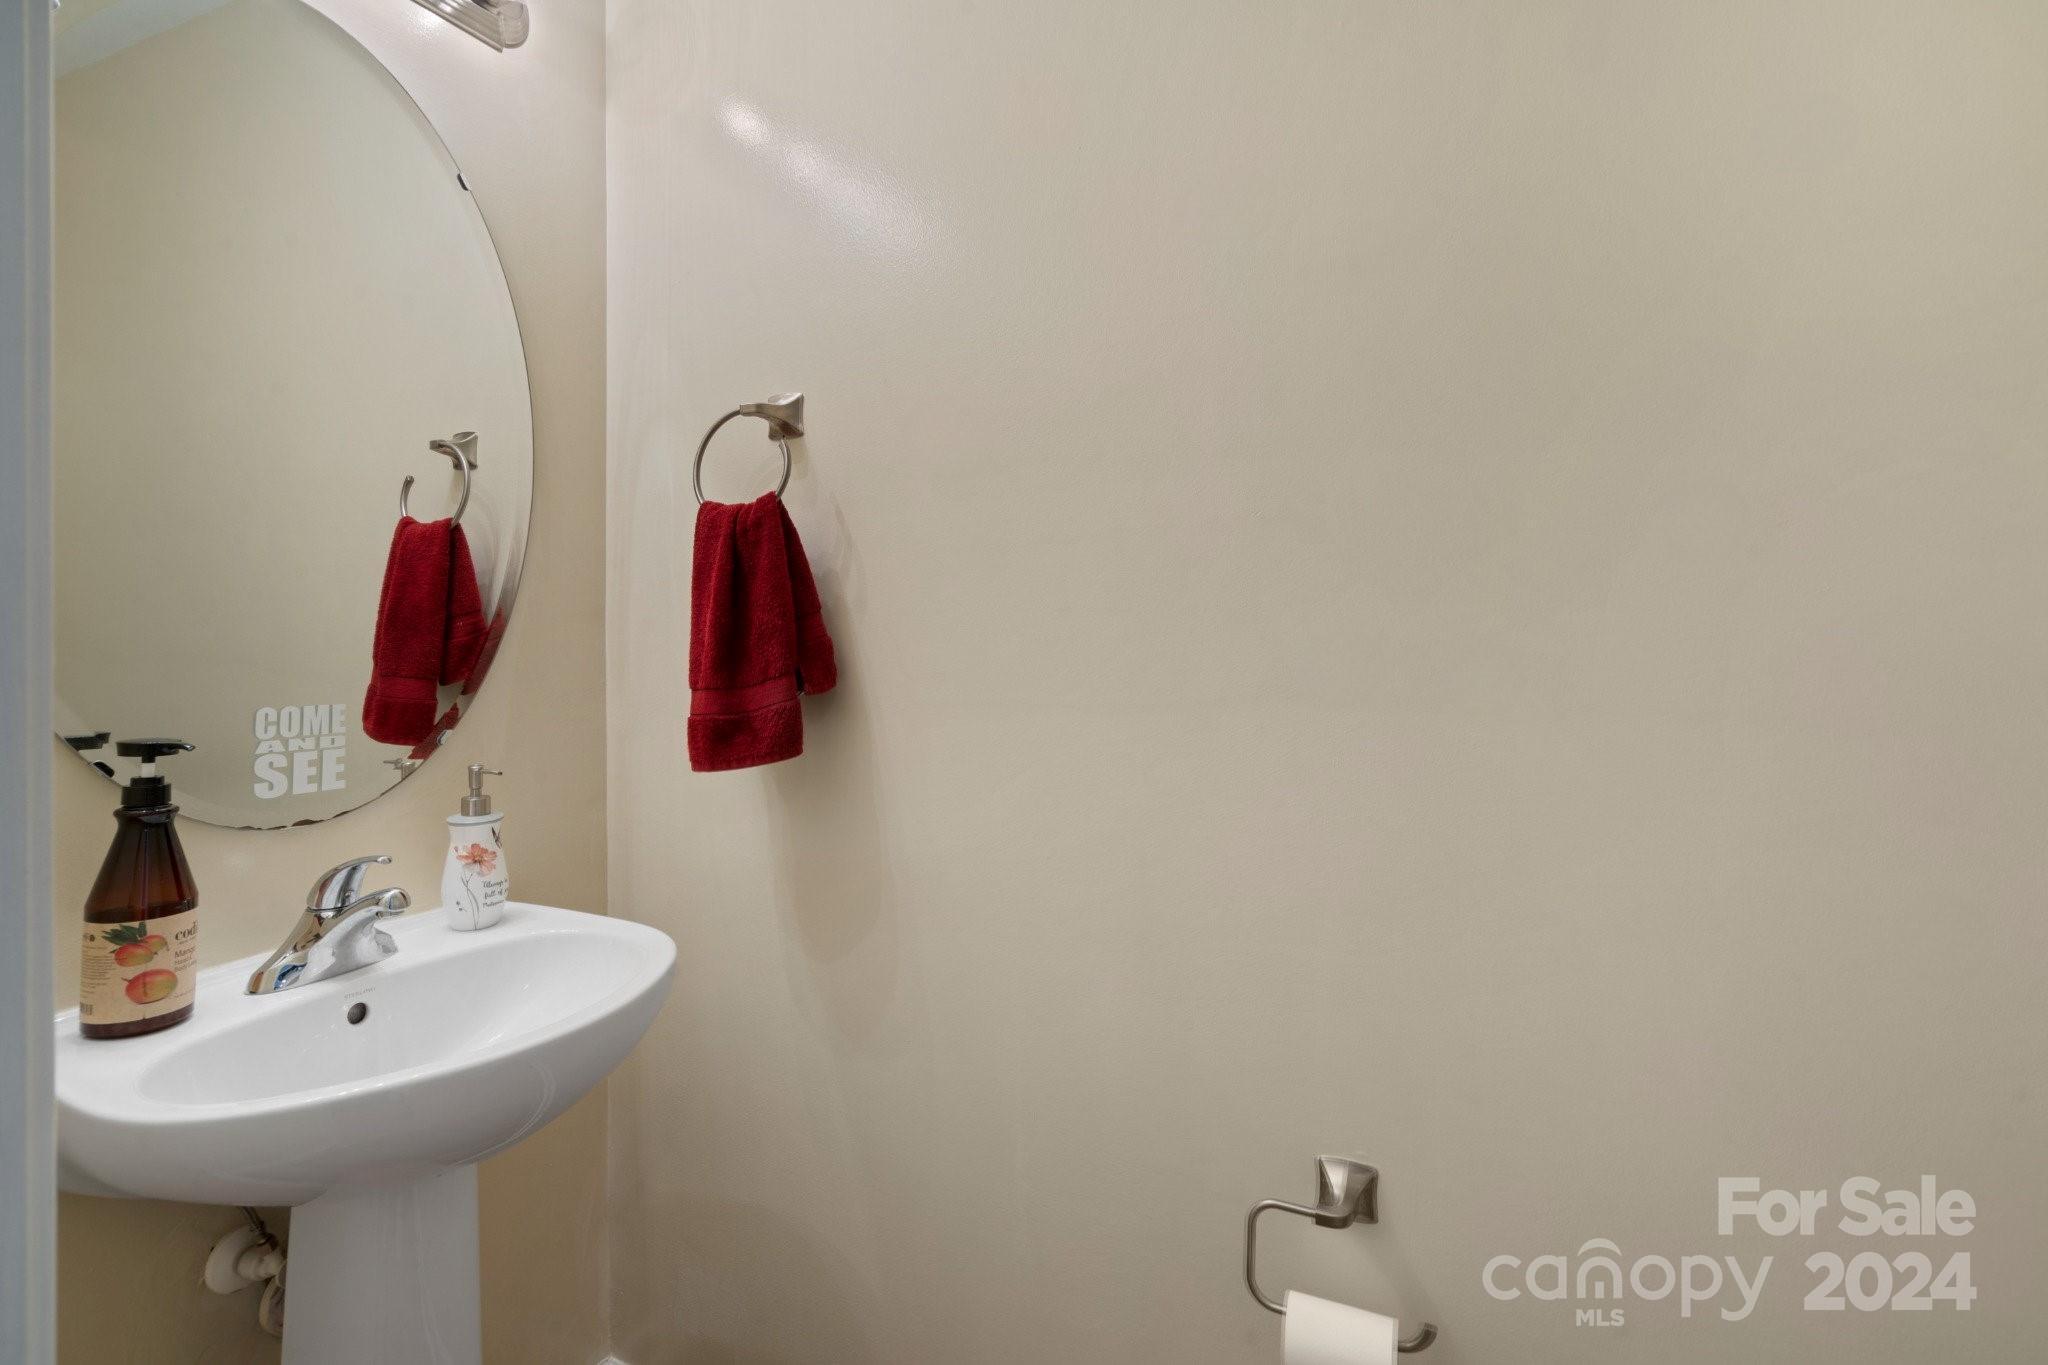
Bathroom sink and oval mirror with a red hand towel and chrome fixtures.
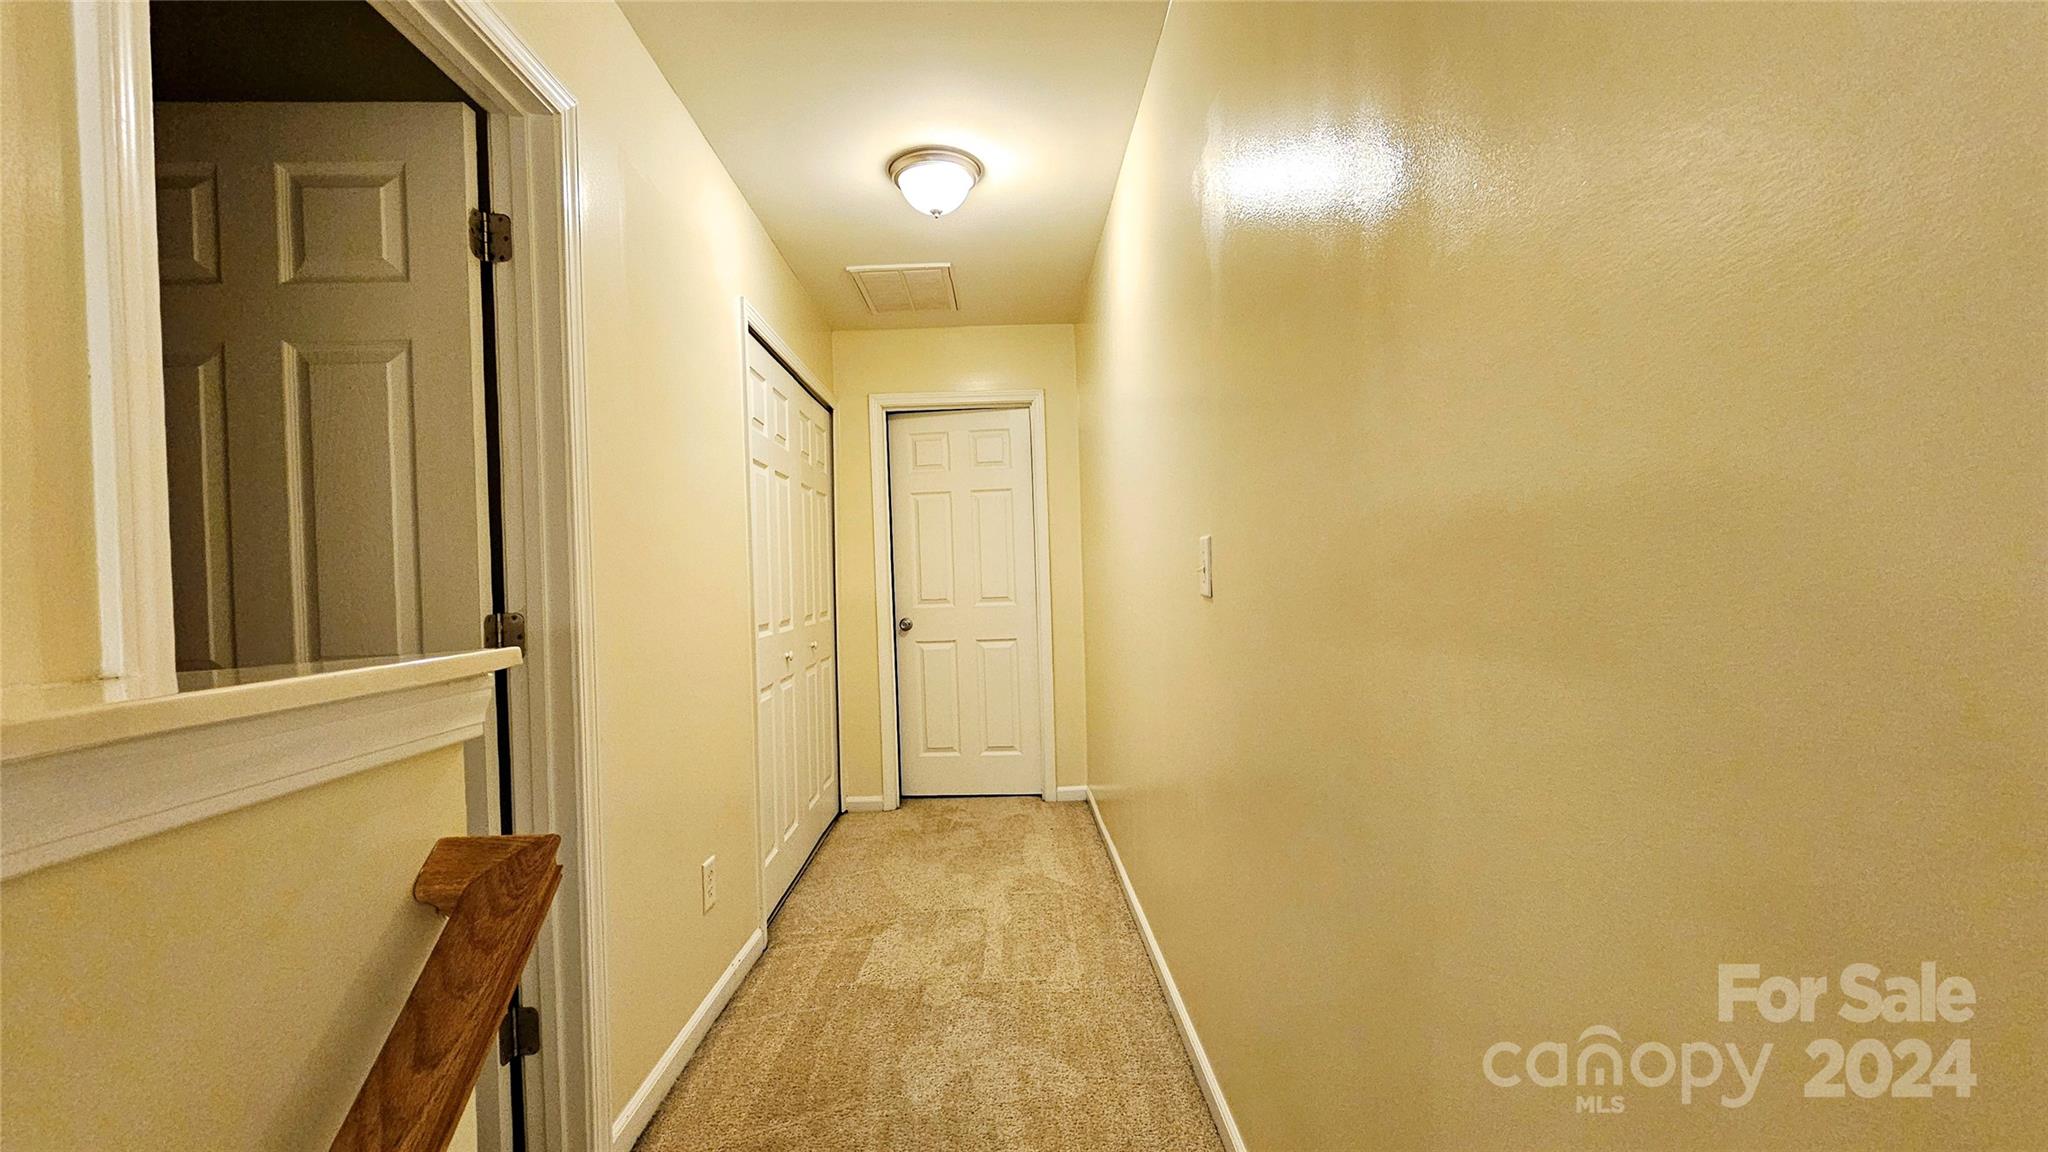
Empty carpeted hallway with cream walls, white paneled doors, and a closet.
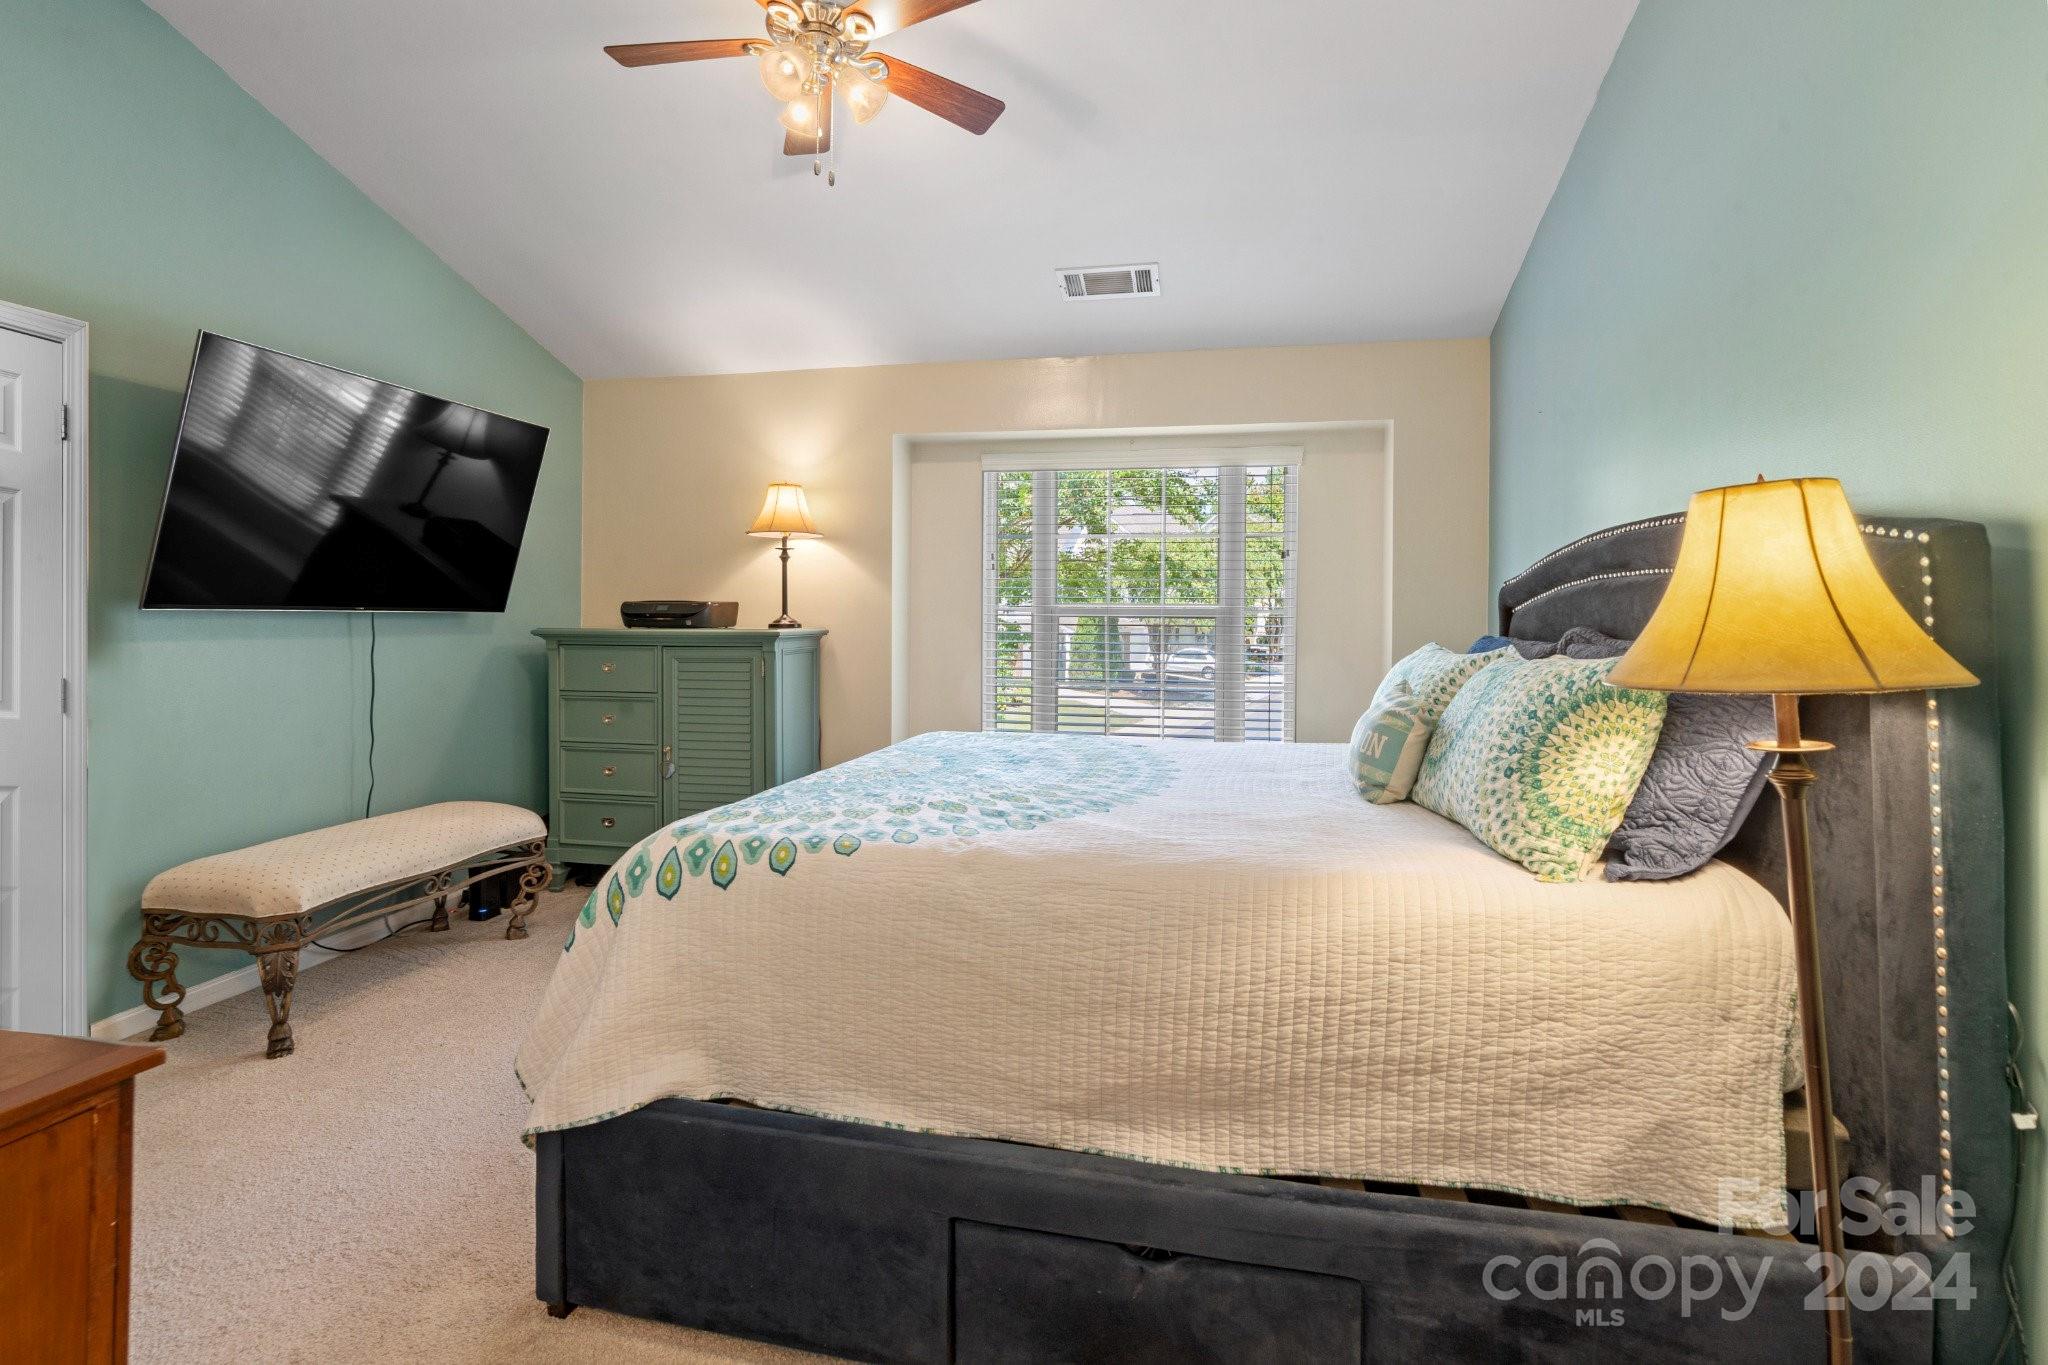
Furnished bedroom with teal walls, patterned bedding, a wall-mounted TV, and a window with blinds.
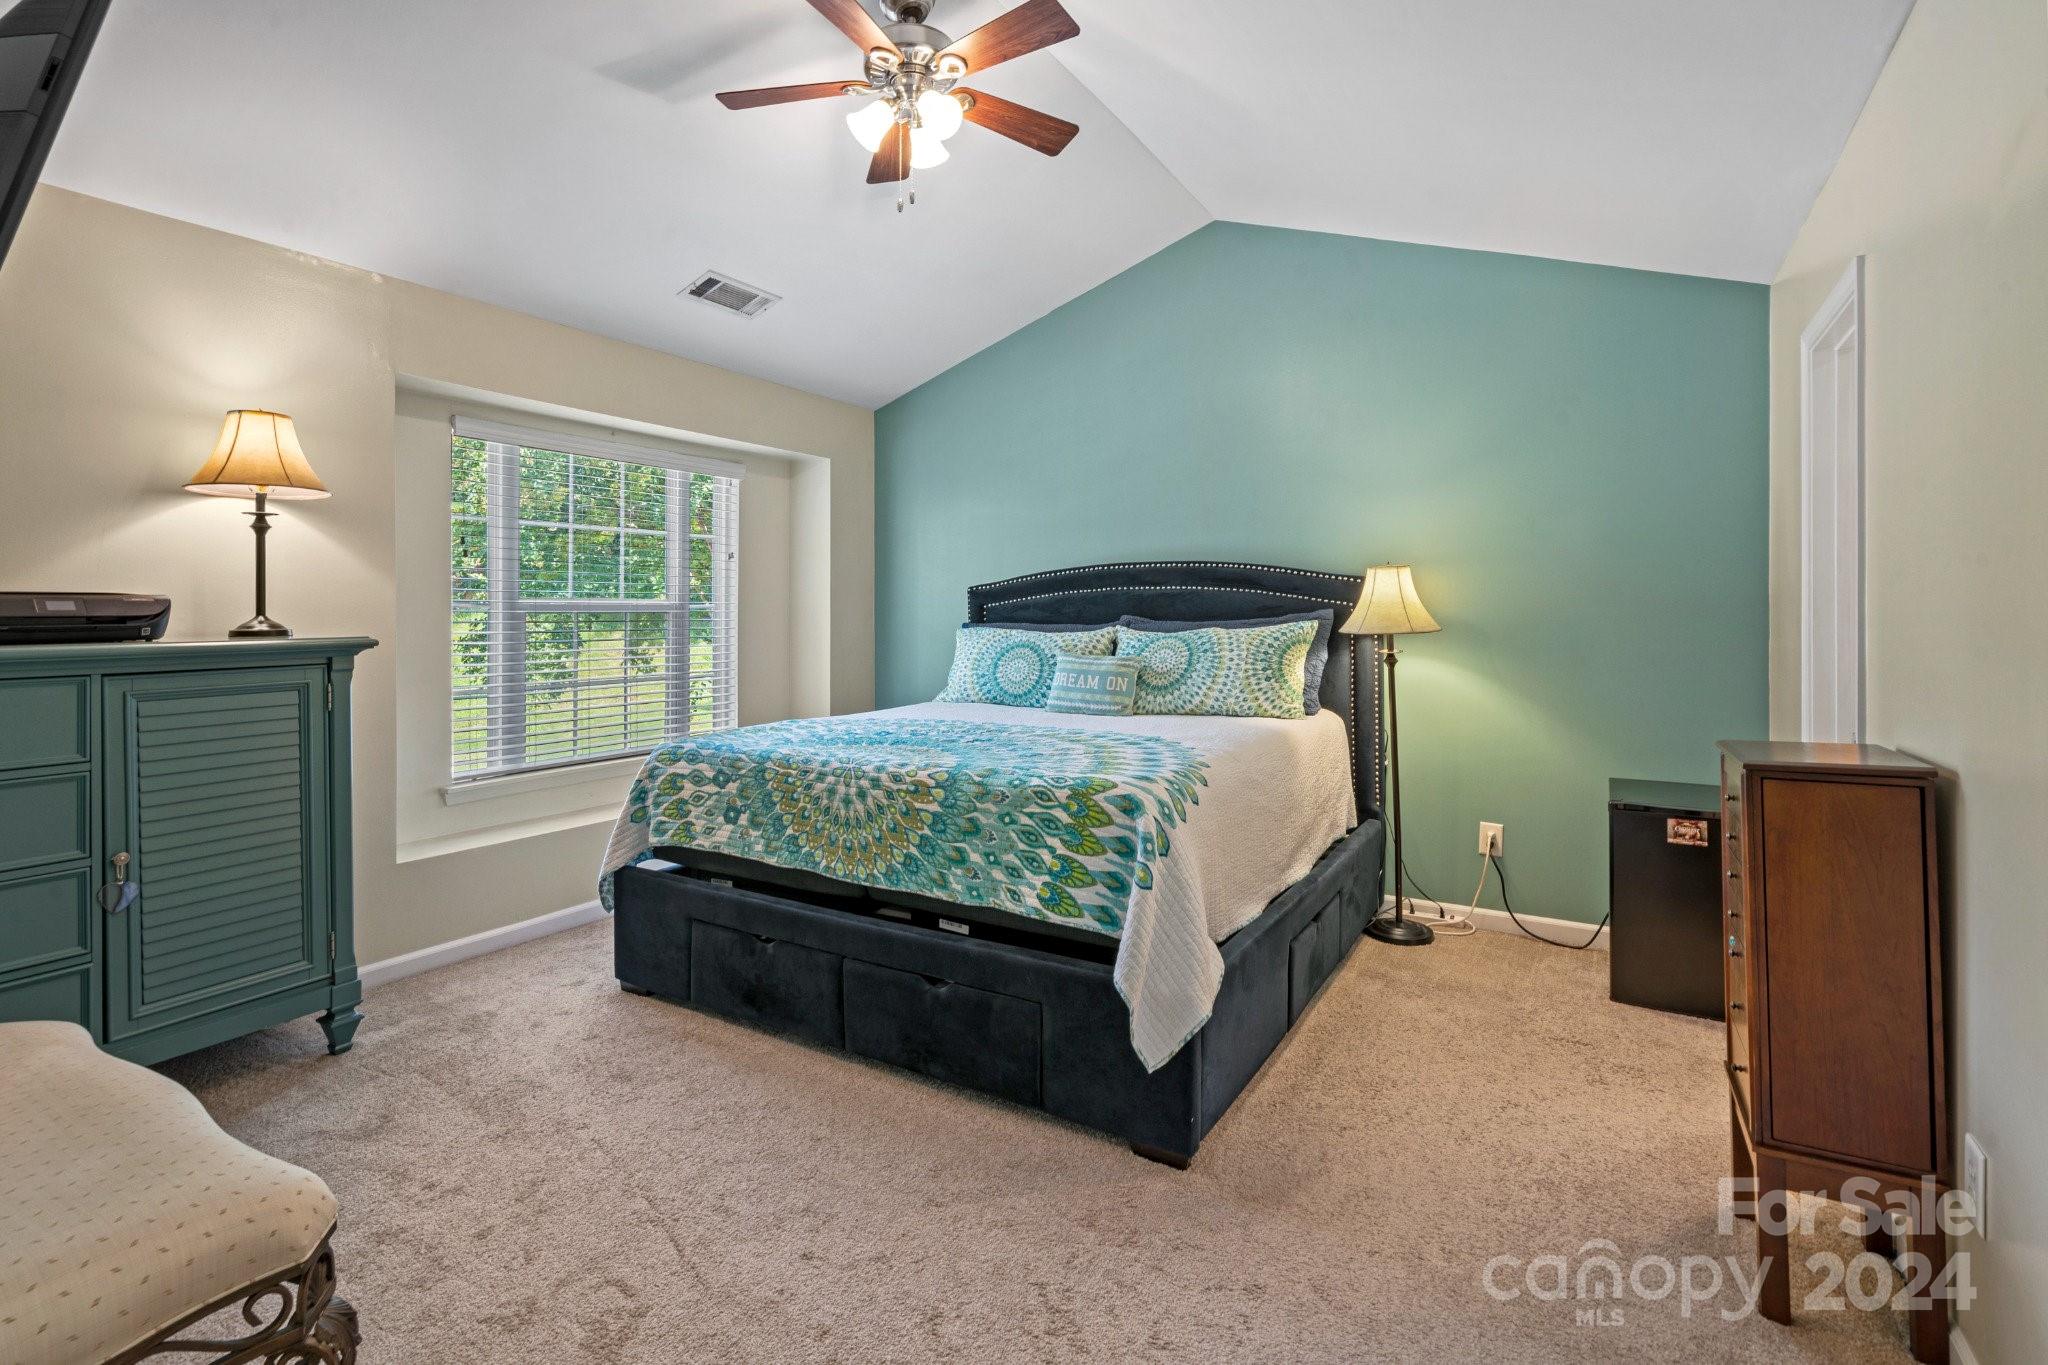
Bedroom with a dark upholstered bed, turquoise patterned bedding, and teal accent wall.
Empty bedroom with a teal accent wall, beige carpet, window blinds, and a ceiling fan.
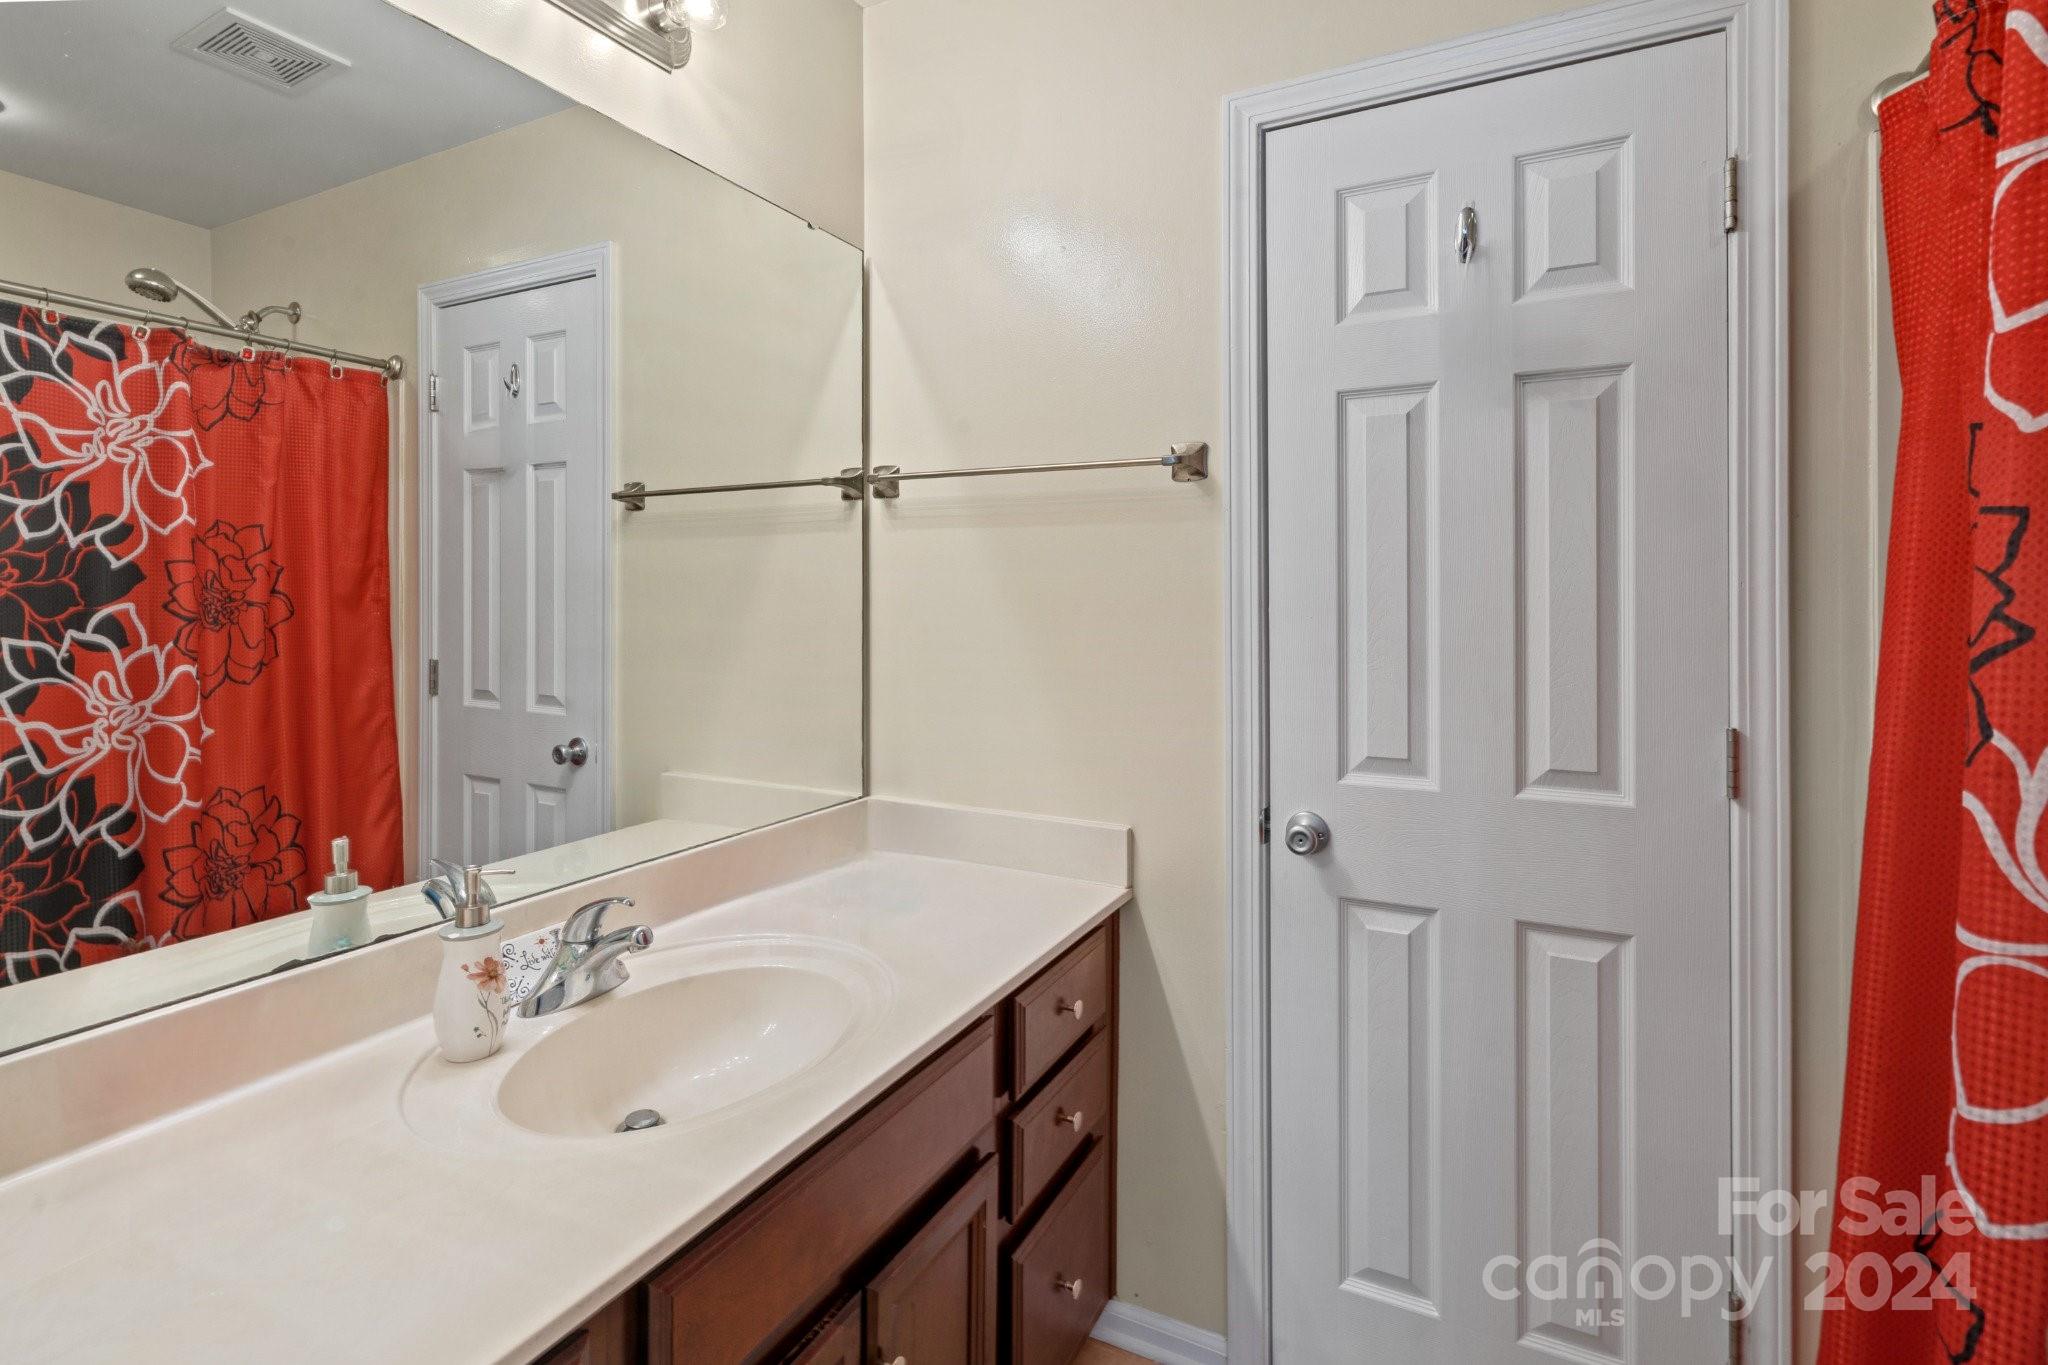
Bathroom vanity with dark wood cabinets, a large mirror, and a red floral shower curtain.
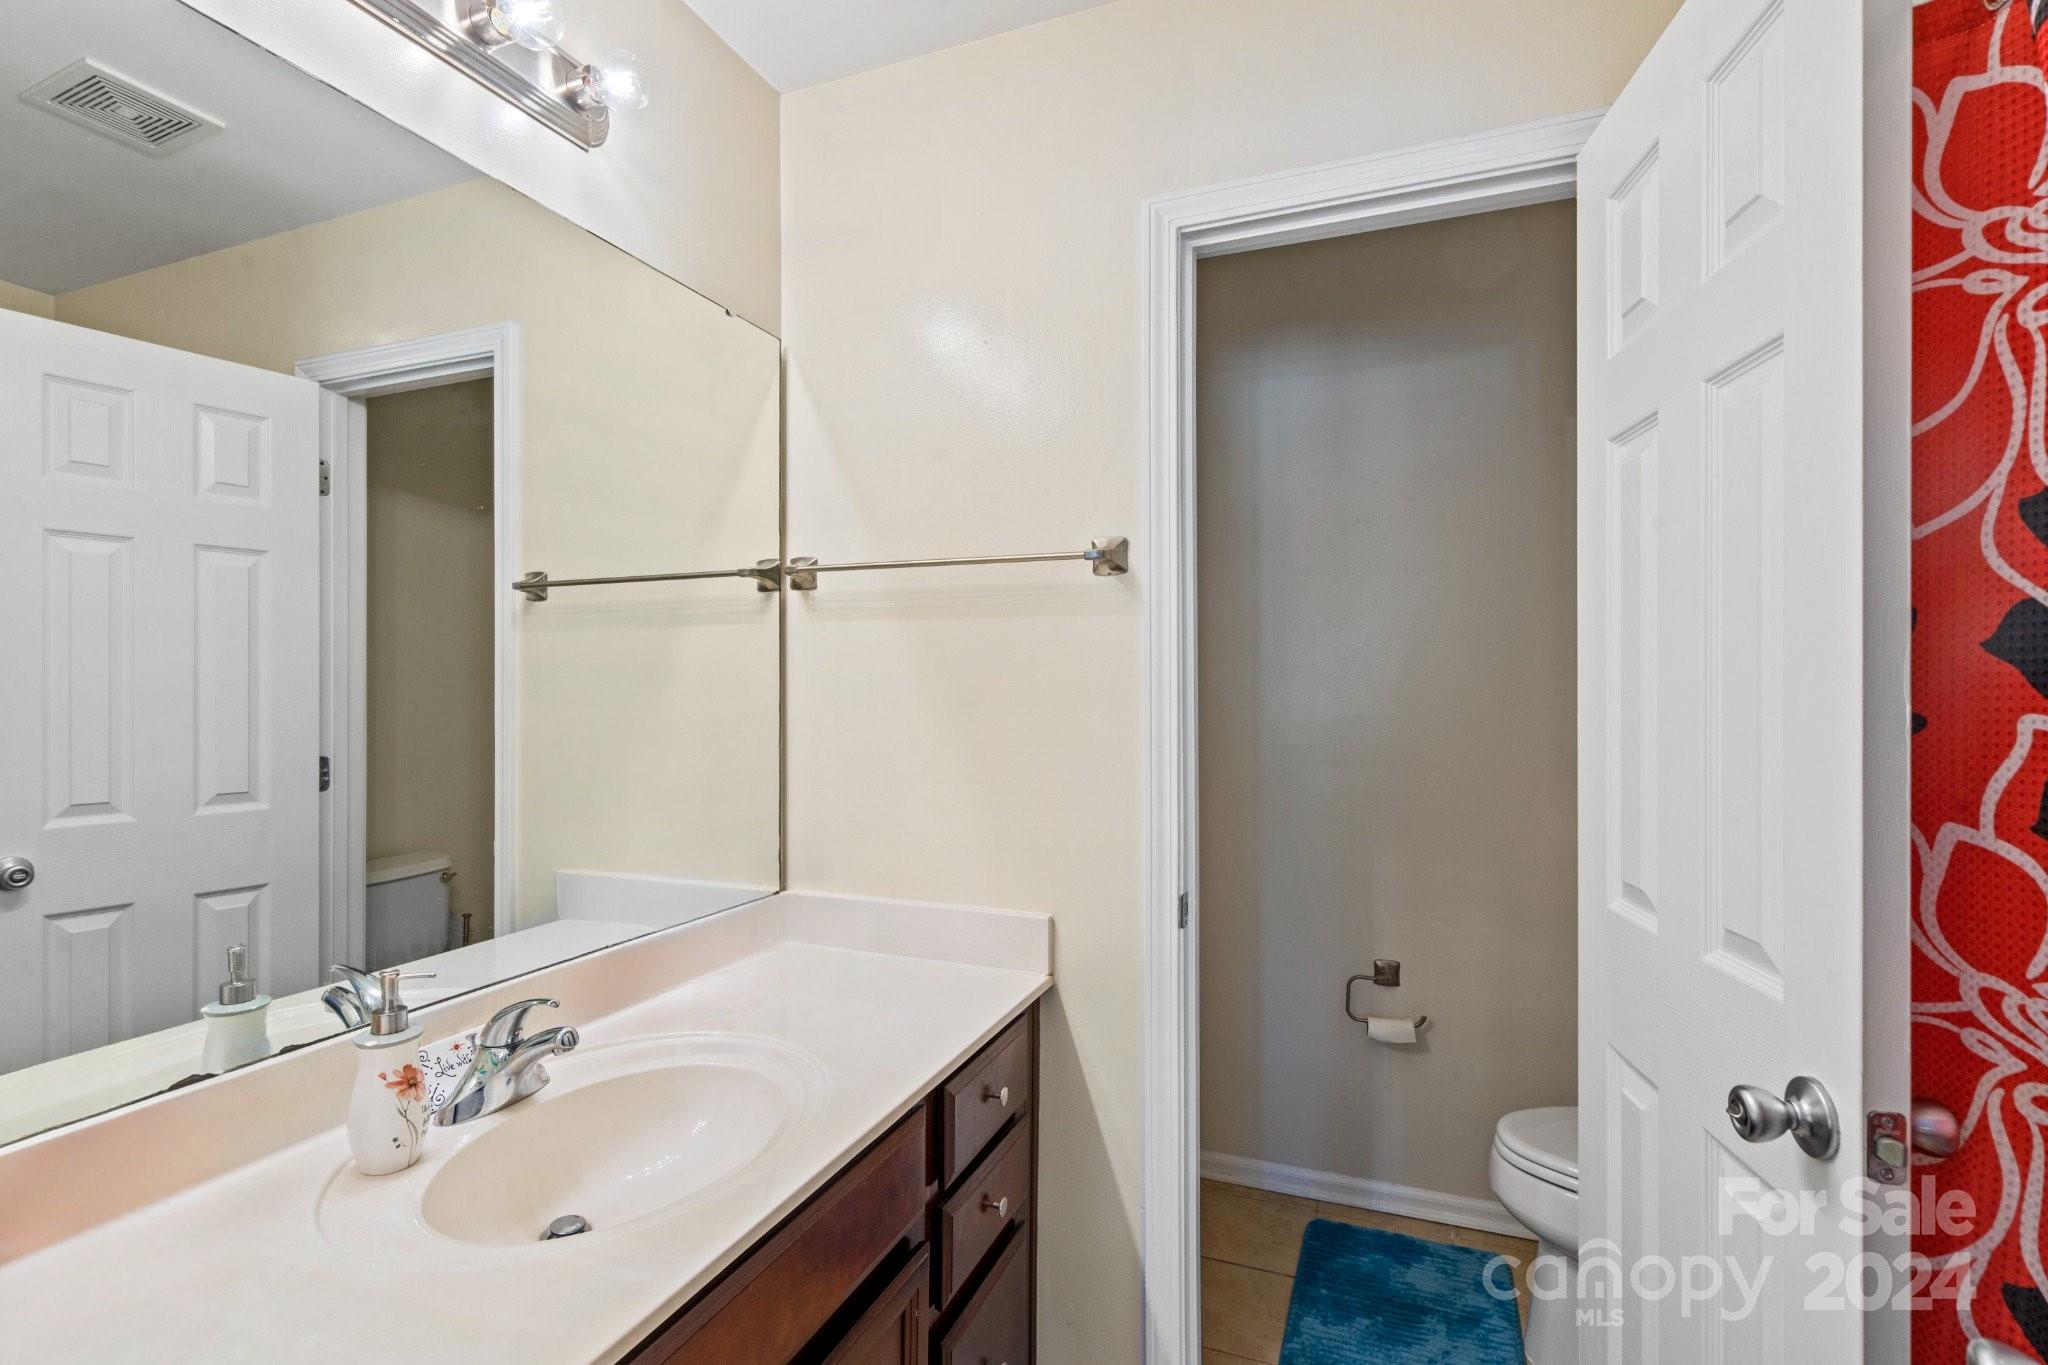
Bathroom with a mirrored vanity and sink, toilet, blue bath mat, and red patterned shower curtain.
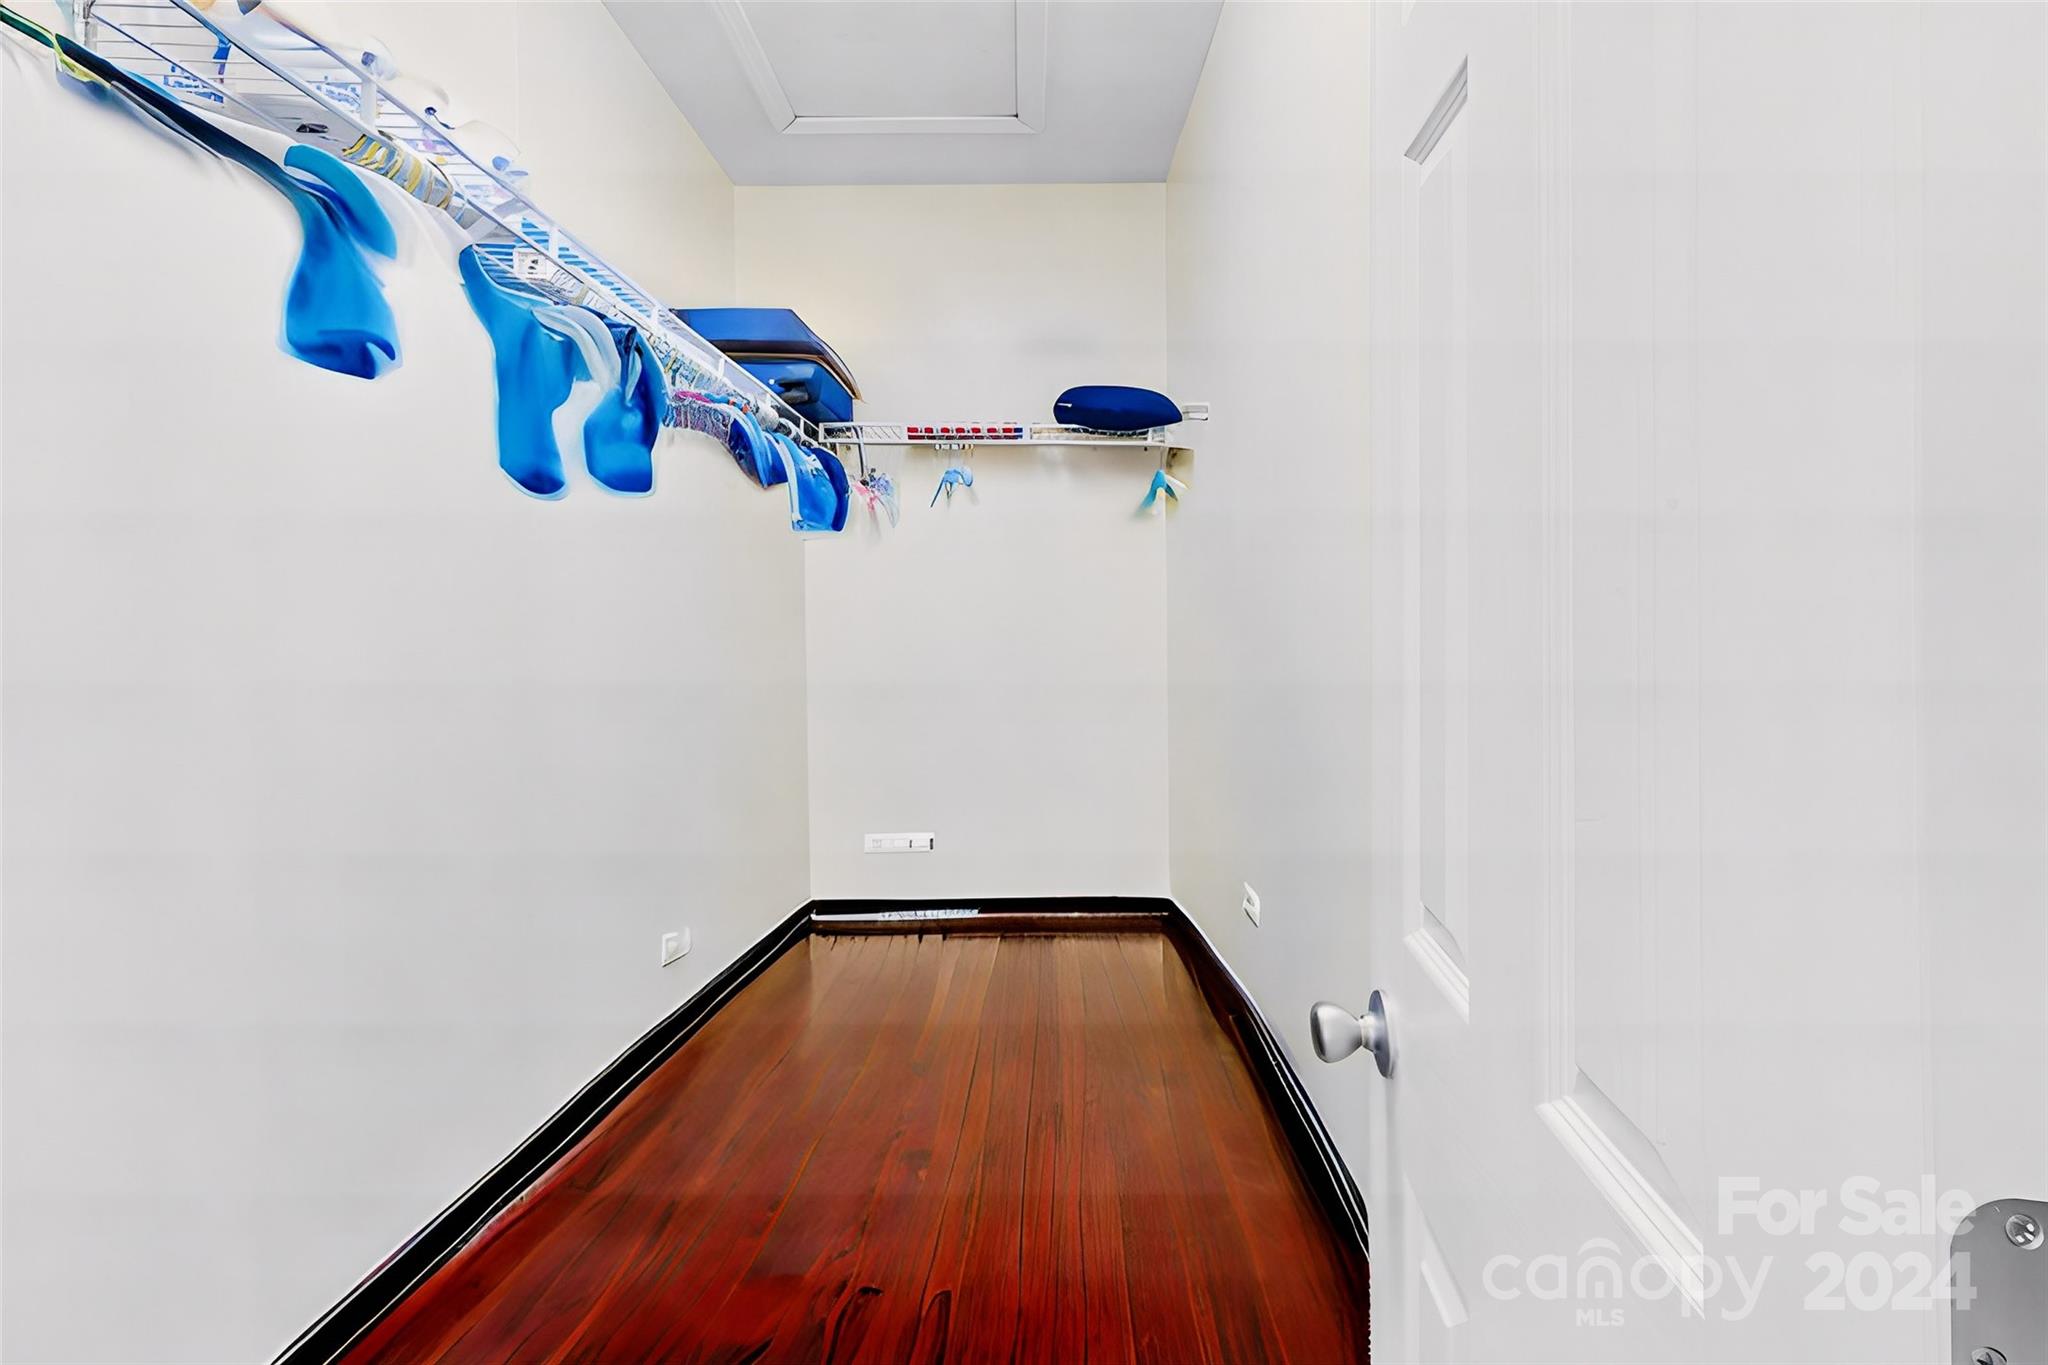
Walk-in closet with polished hardwood floors and a high clothes rail holding blue garments.
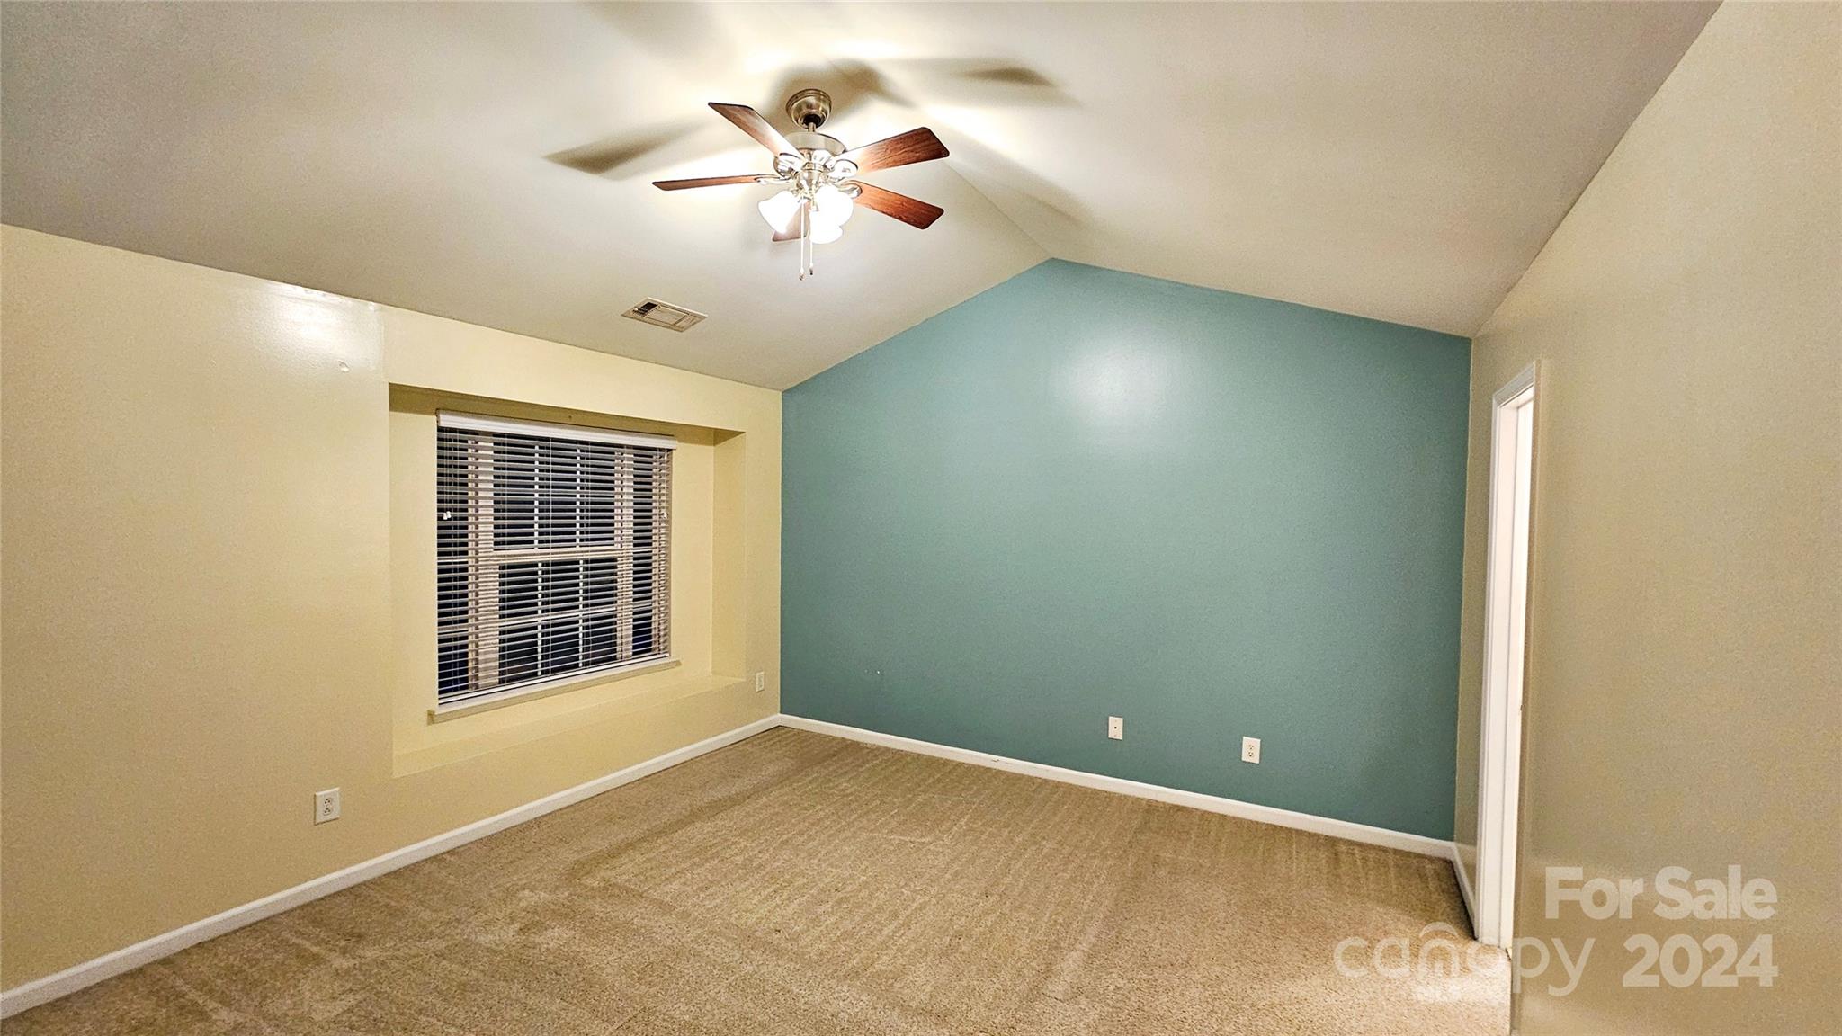
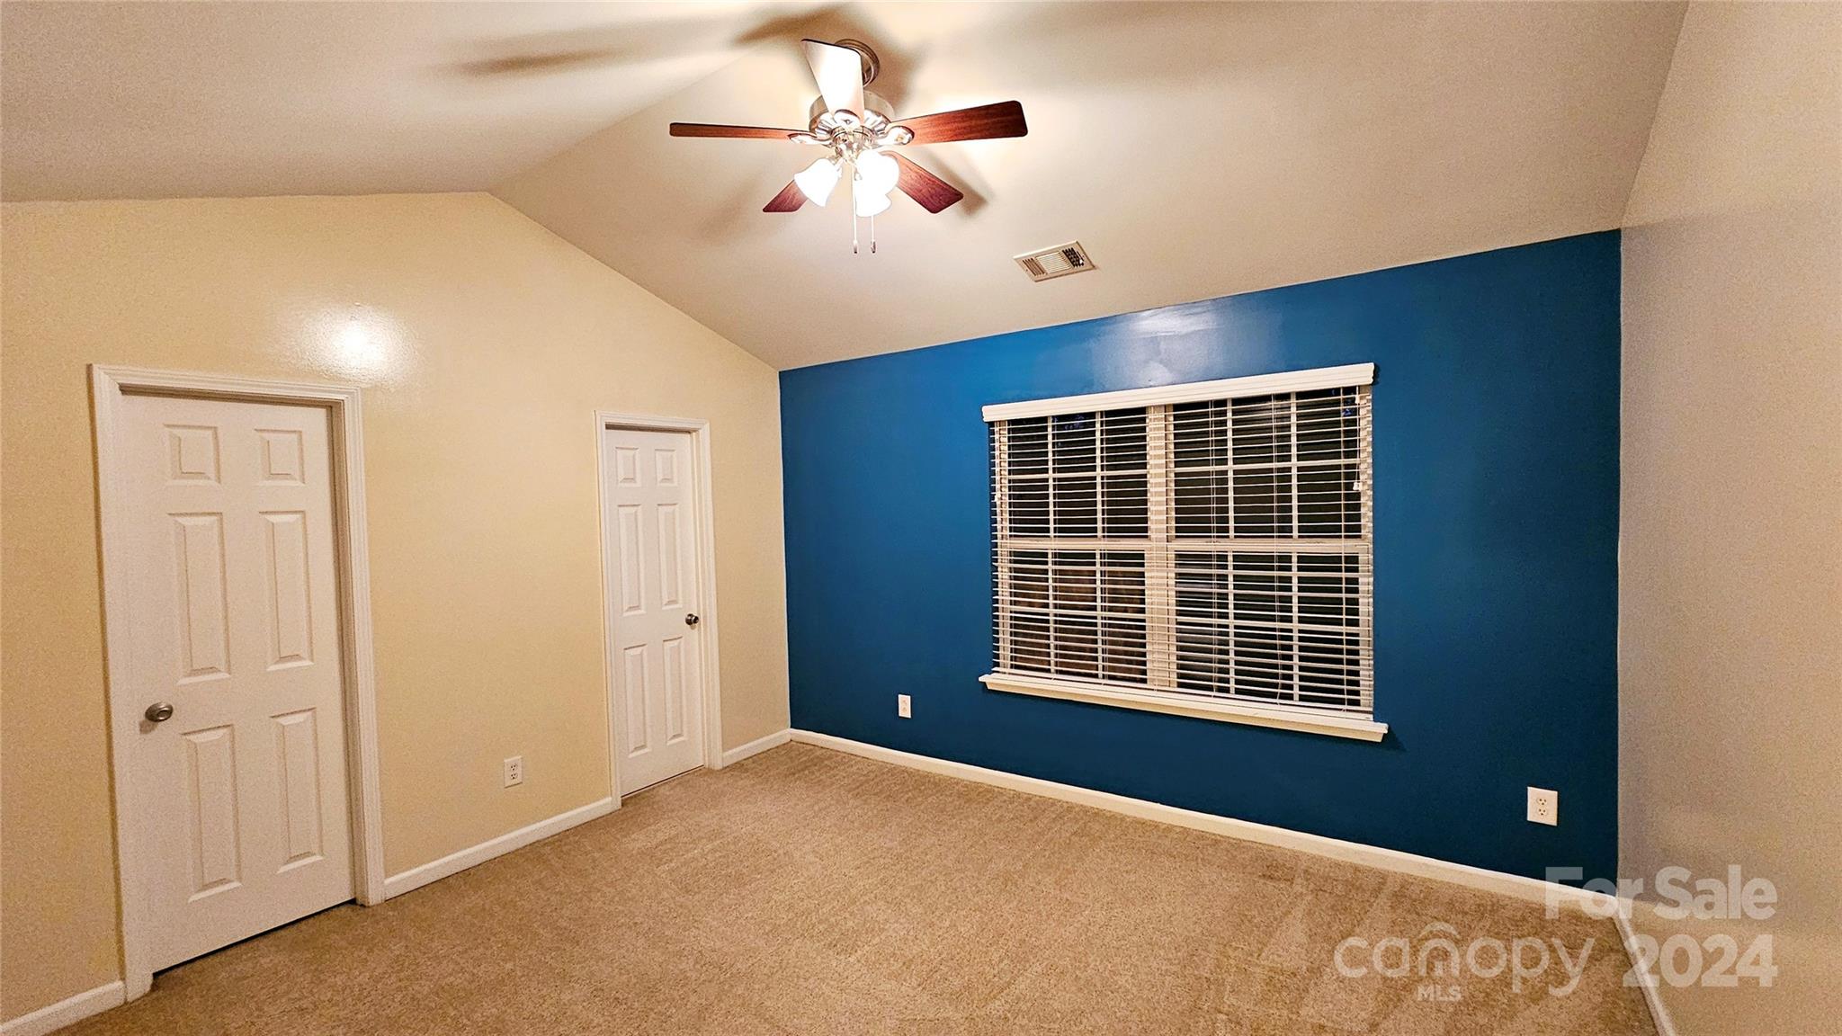
Empty carpeted bedroom with a blue accent wall, wide window with white blinds, and ceiling fan.
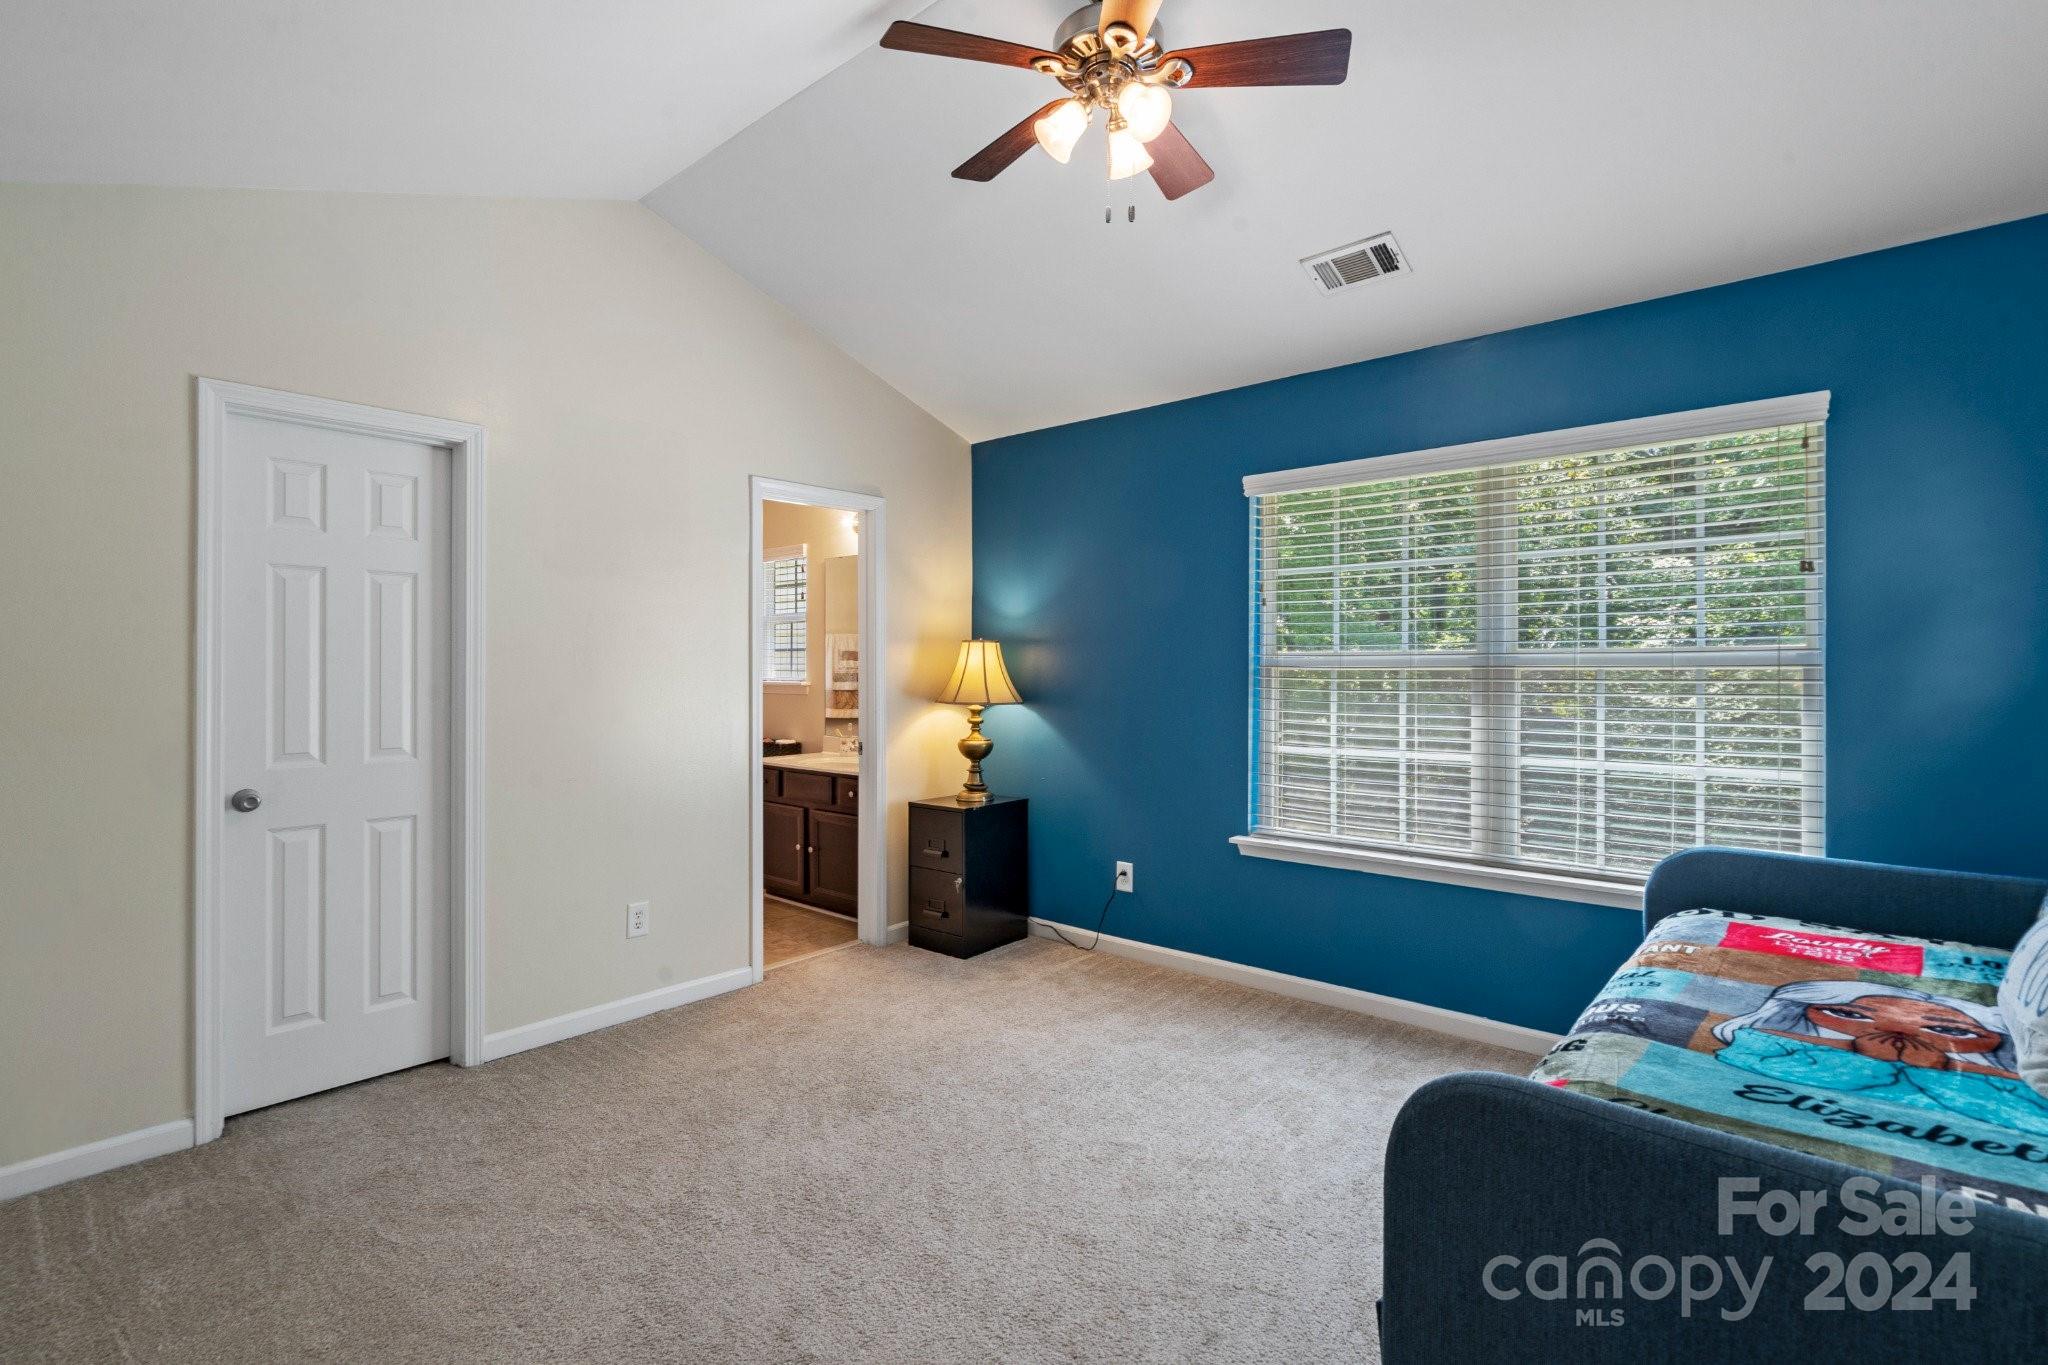
Carpeted bedroom with a blue accent wall, large window, ceiling fan, and doorway to a bathroom.
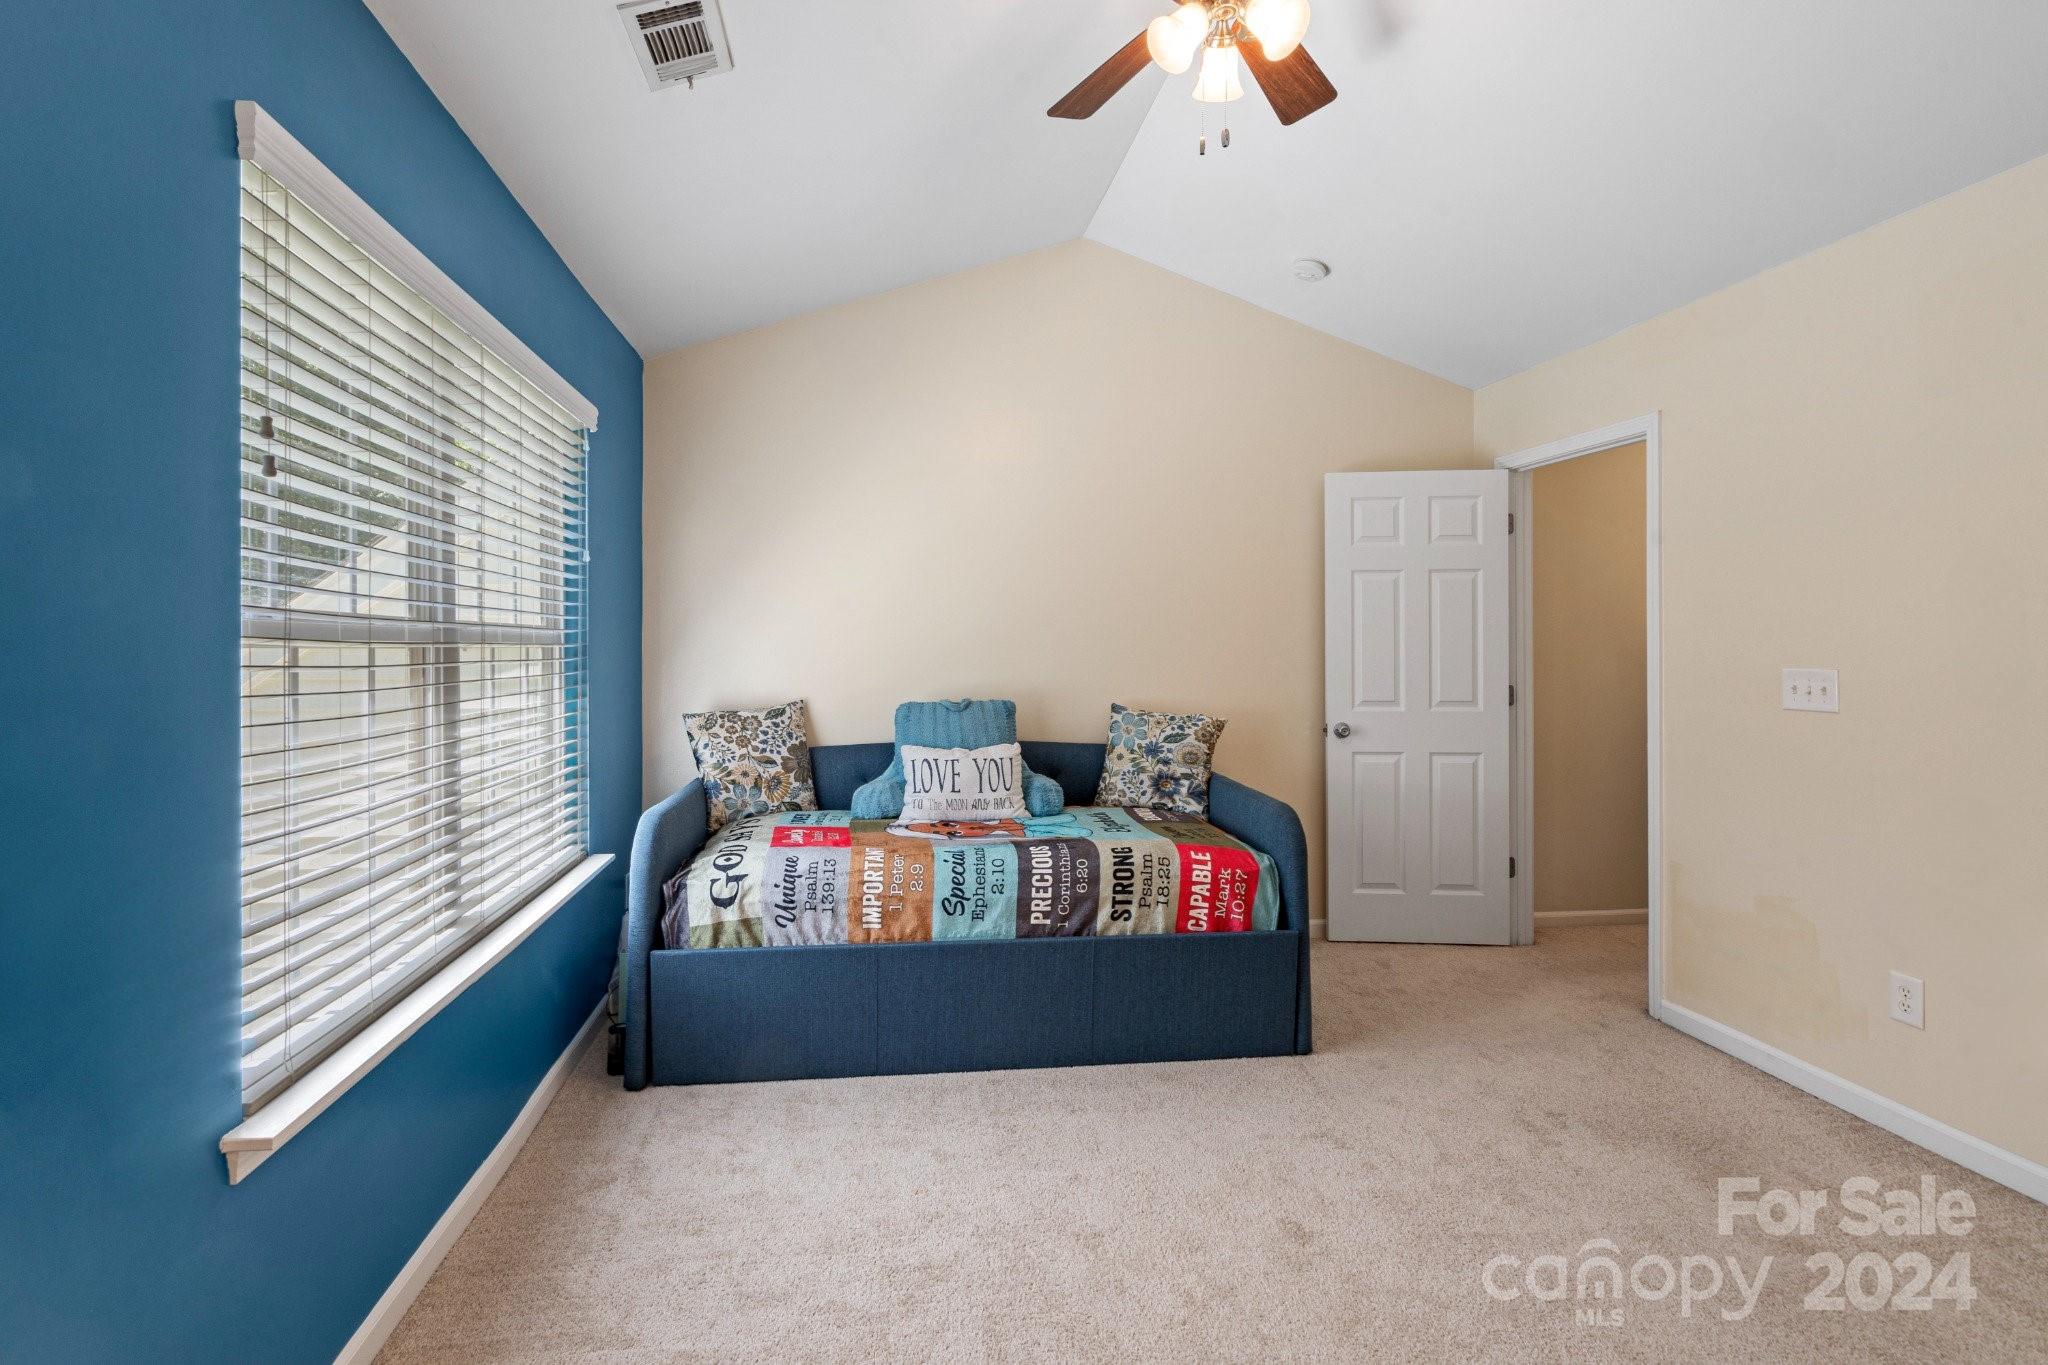
Bedroom with a blue bed and colorful quilt beside a large window with blinds.
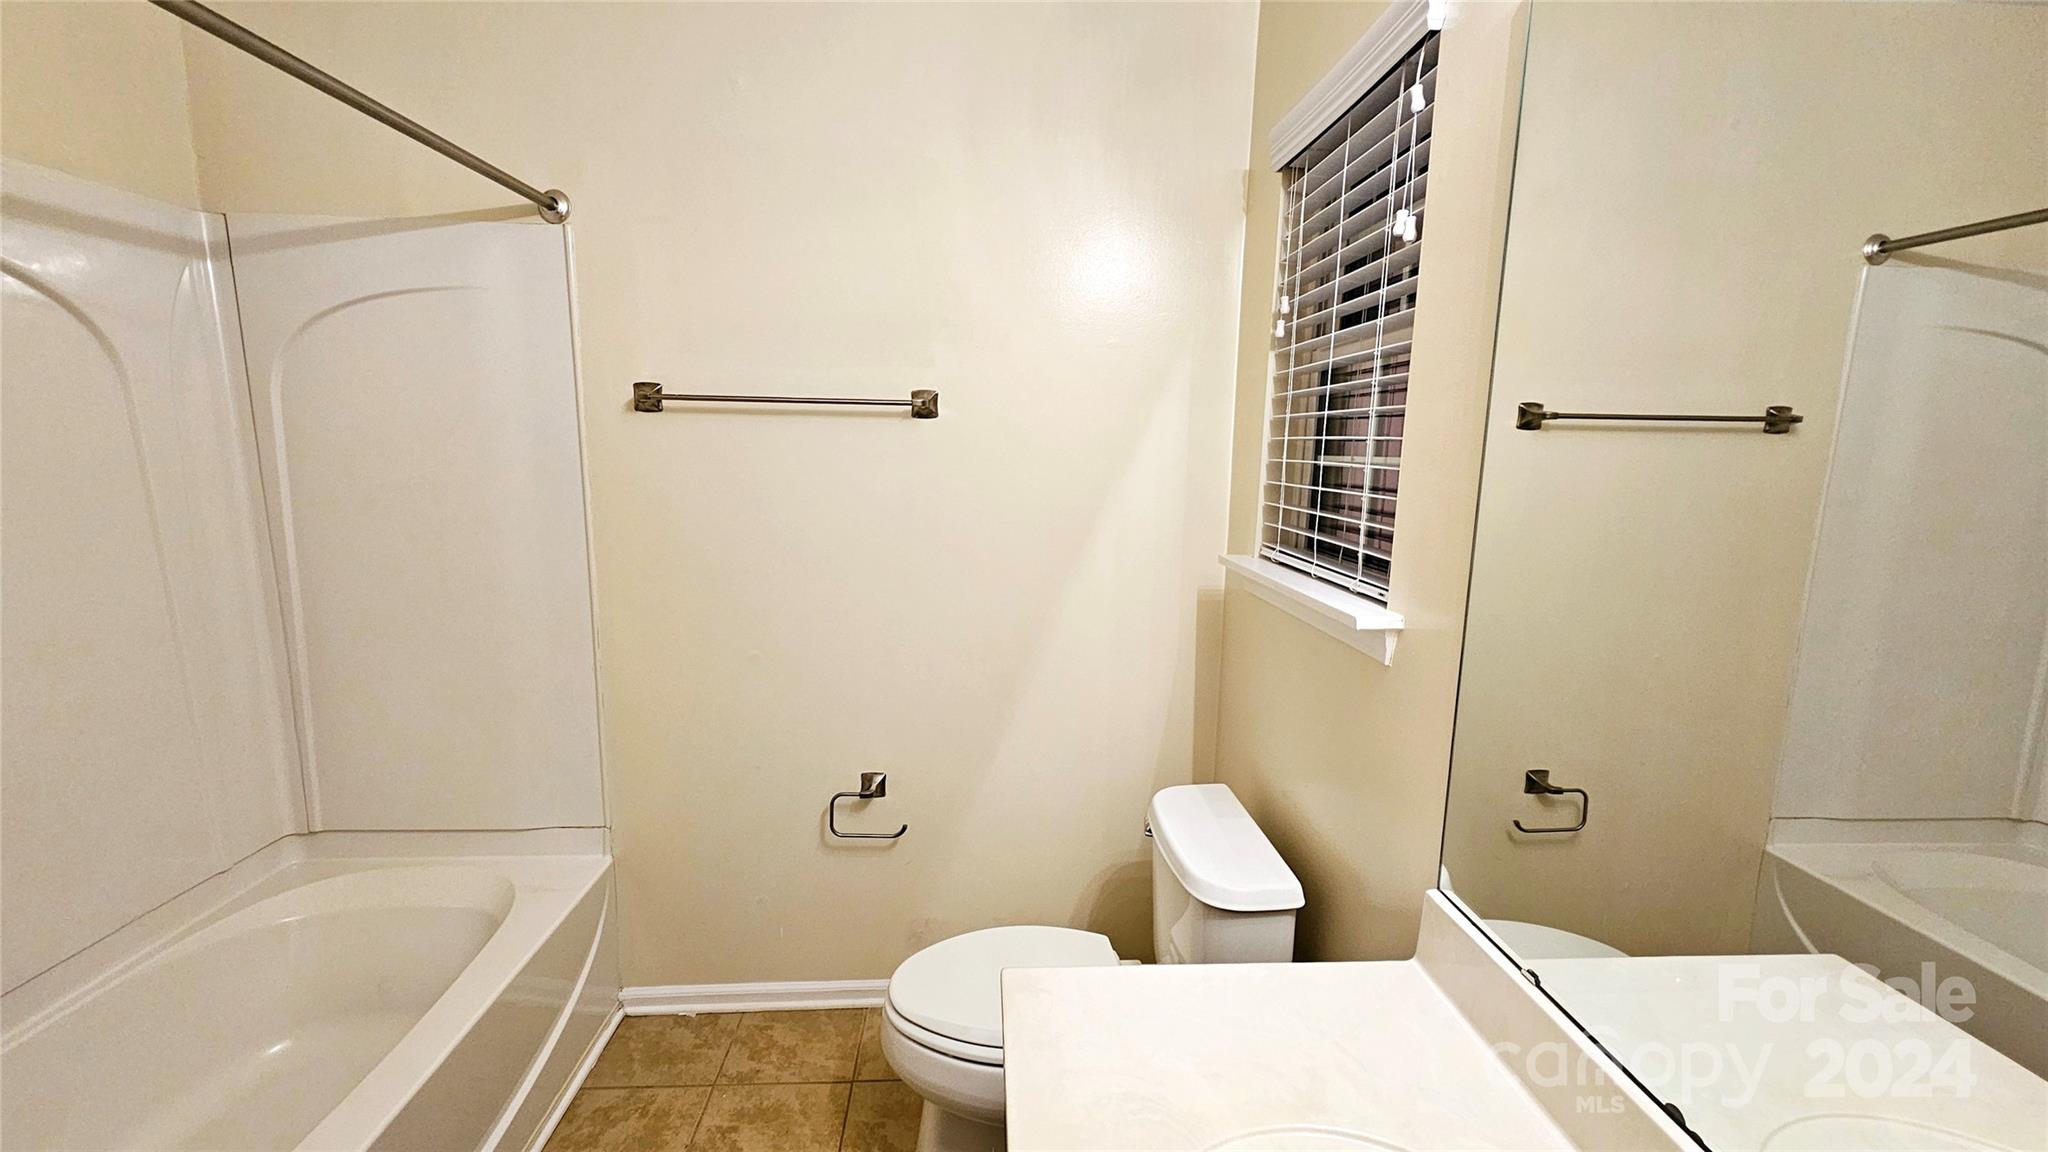
Bathroom with a tub and shower, toilet, and mirrored vanity beside a window with blinds.
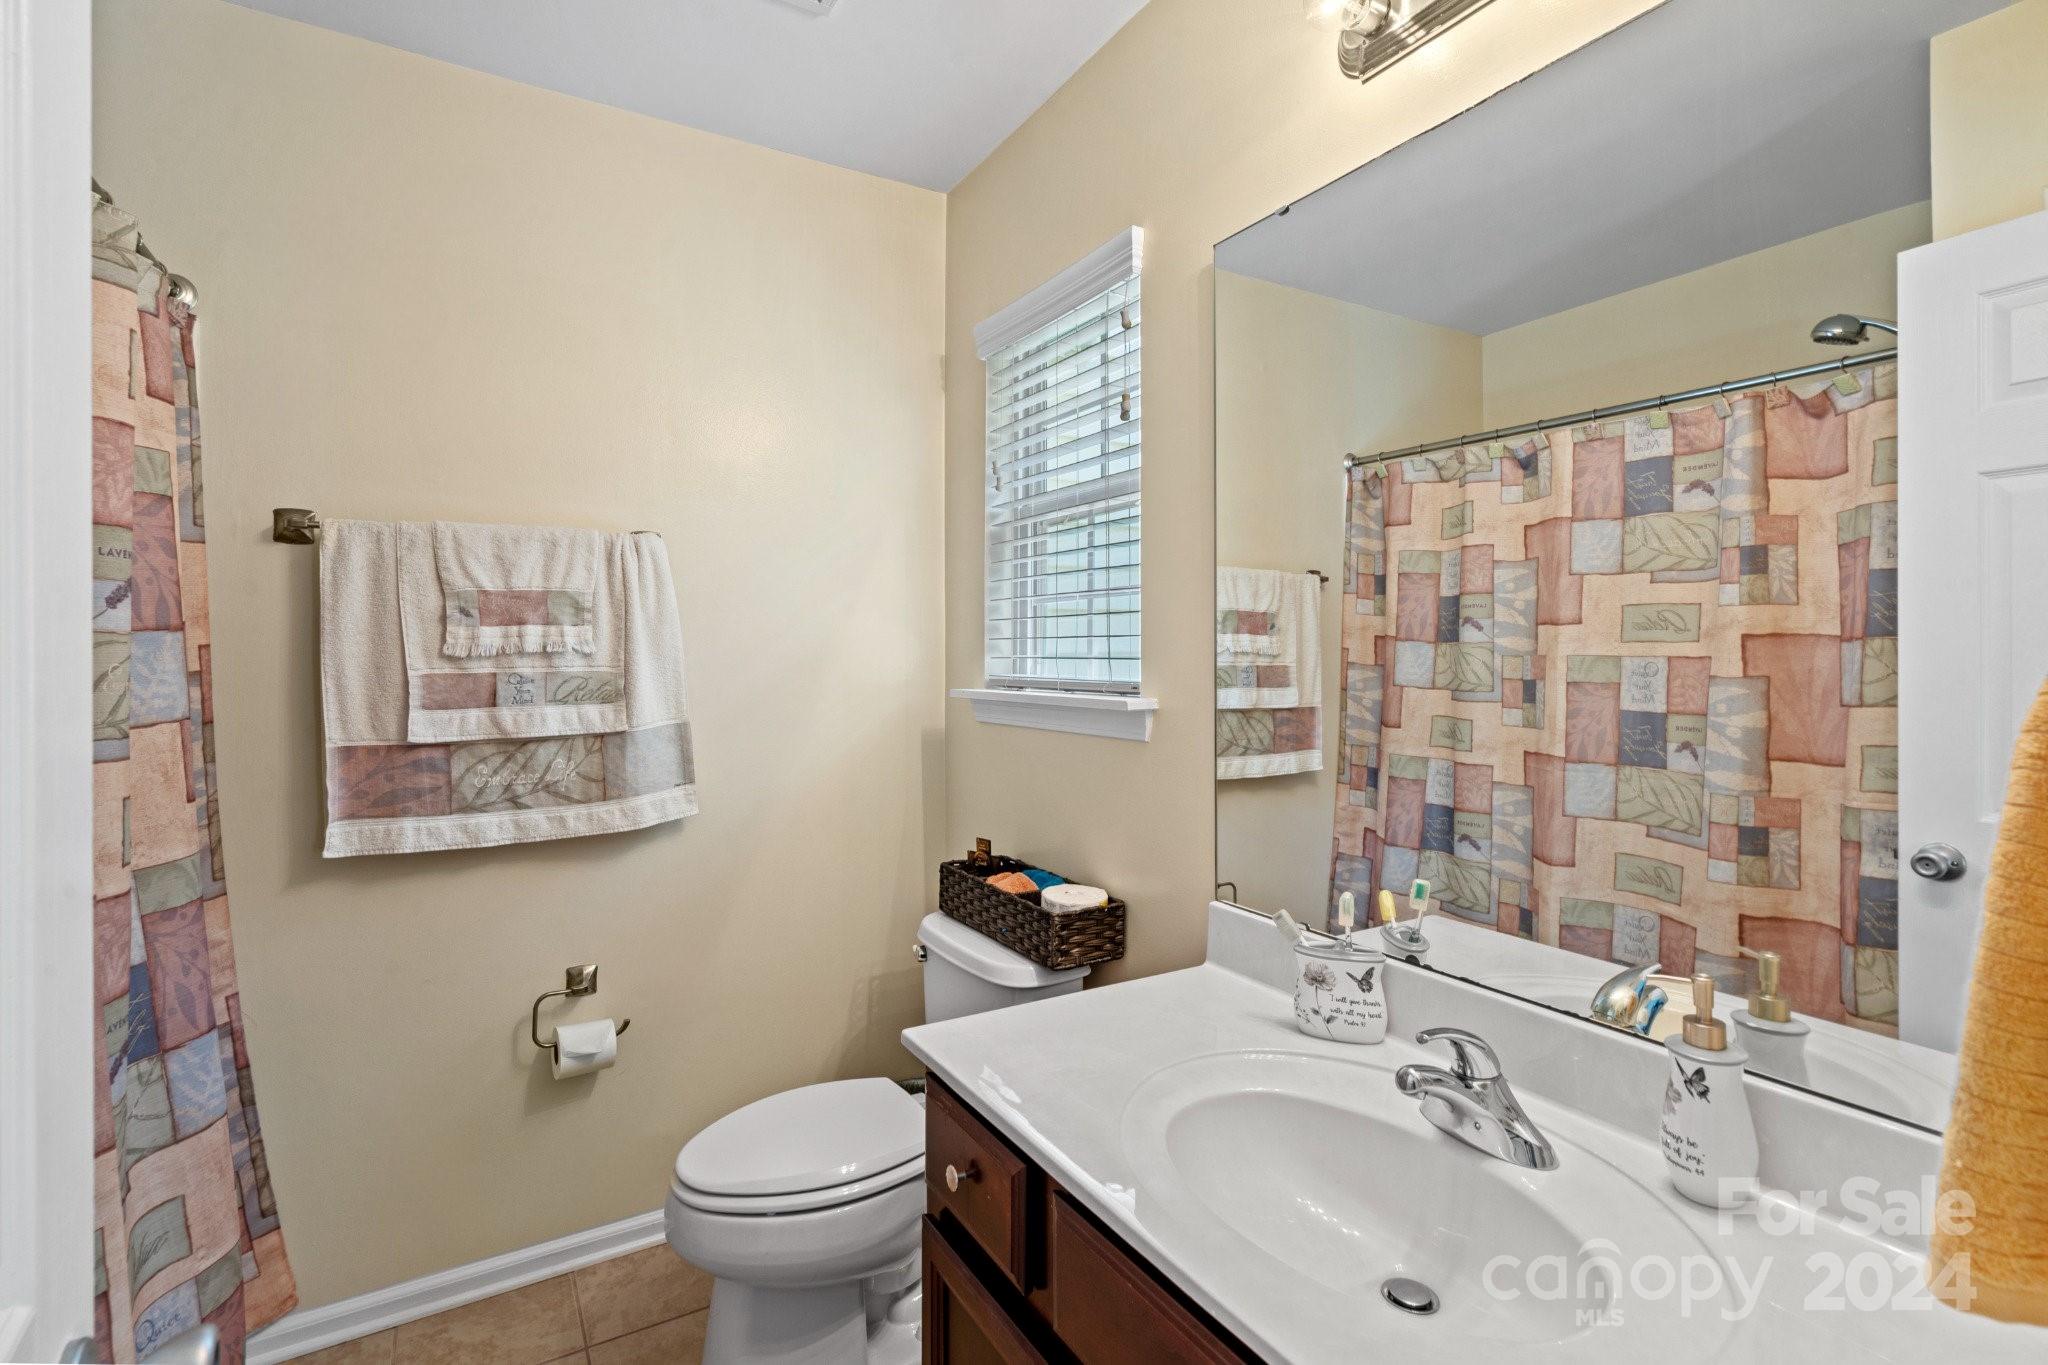
Bathroom with a dark wood vanity, large mirror, and patterned shower curtain.
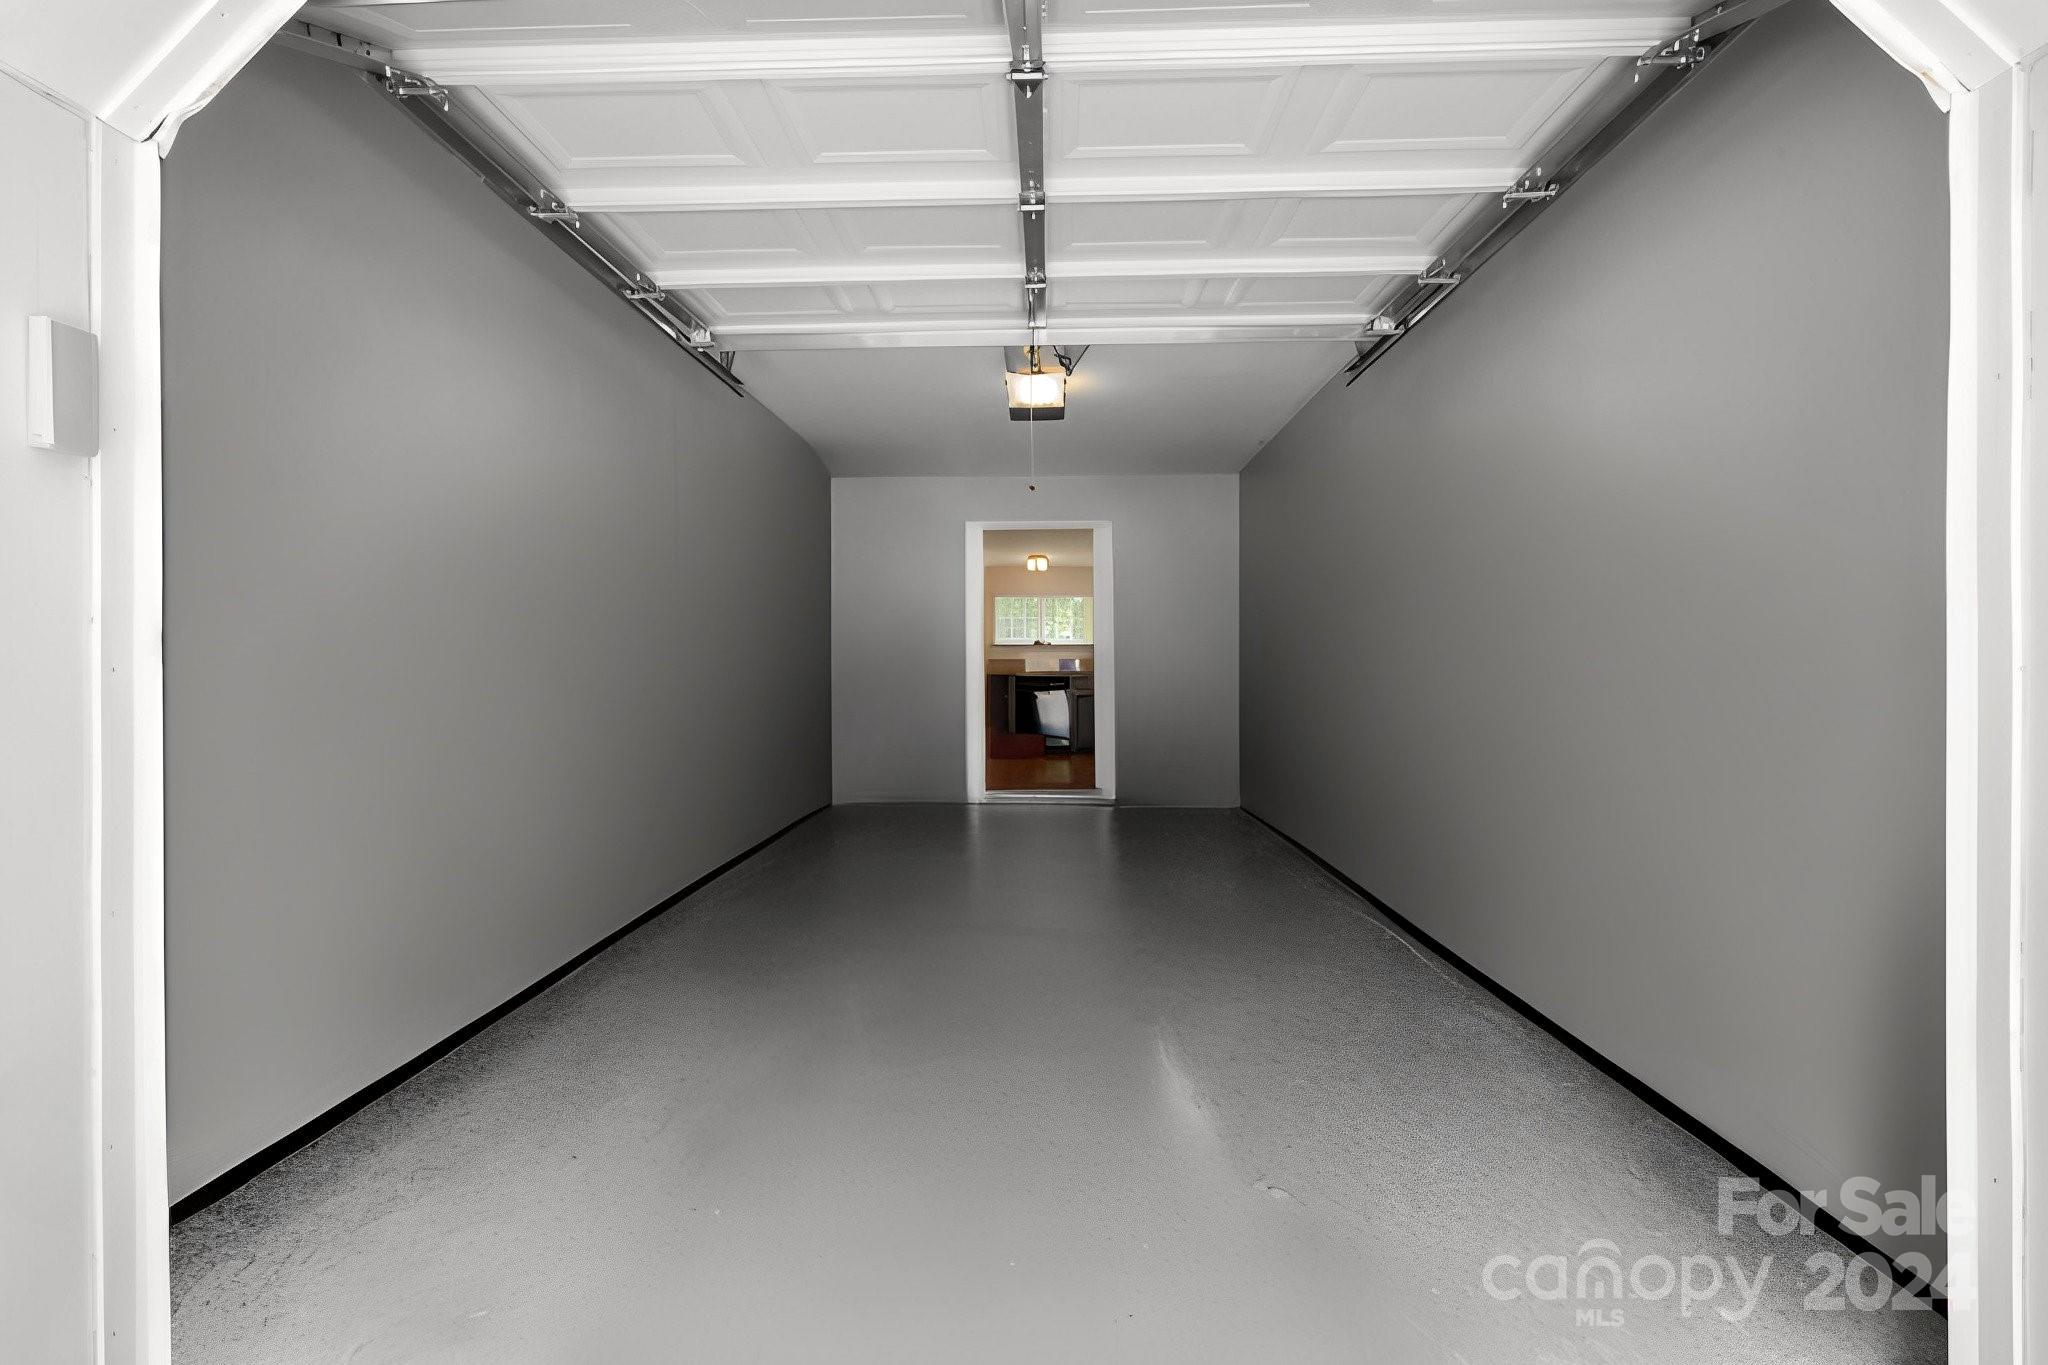
Empty gray garage with an open overhead door and a doorway into the house at the far end.
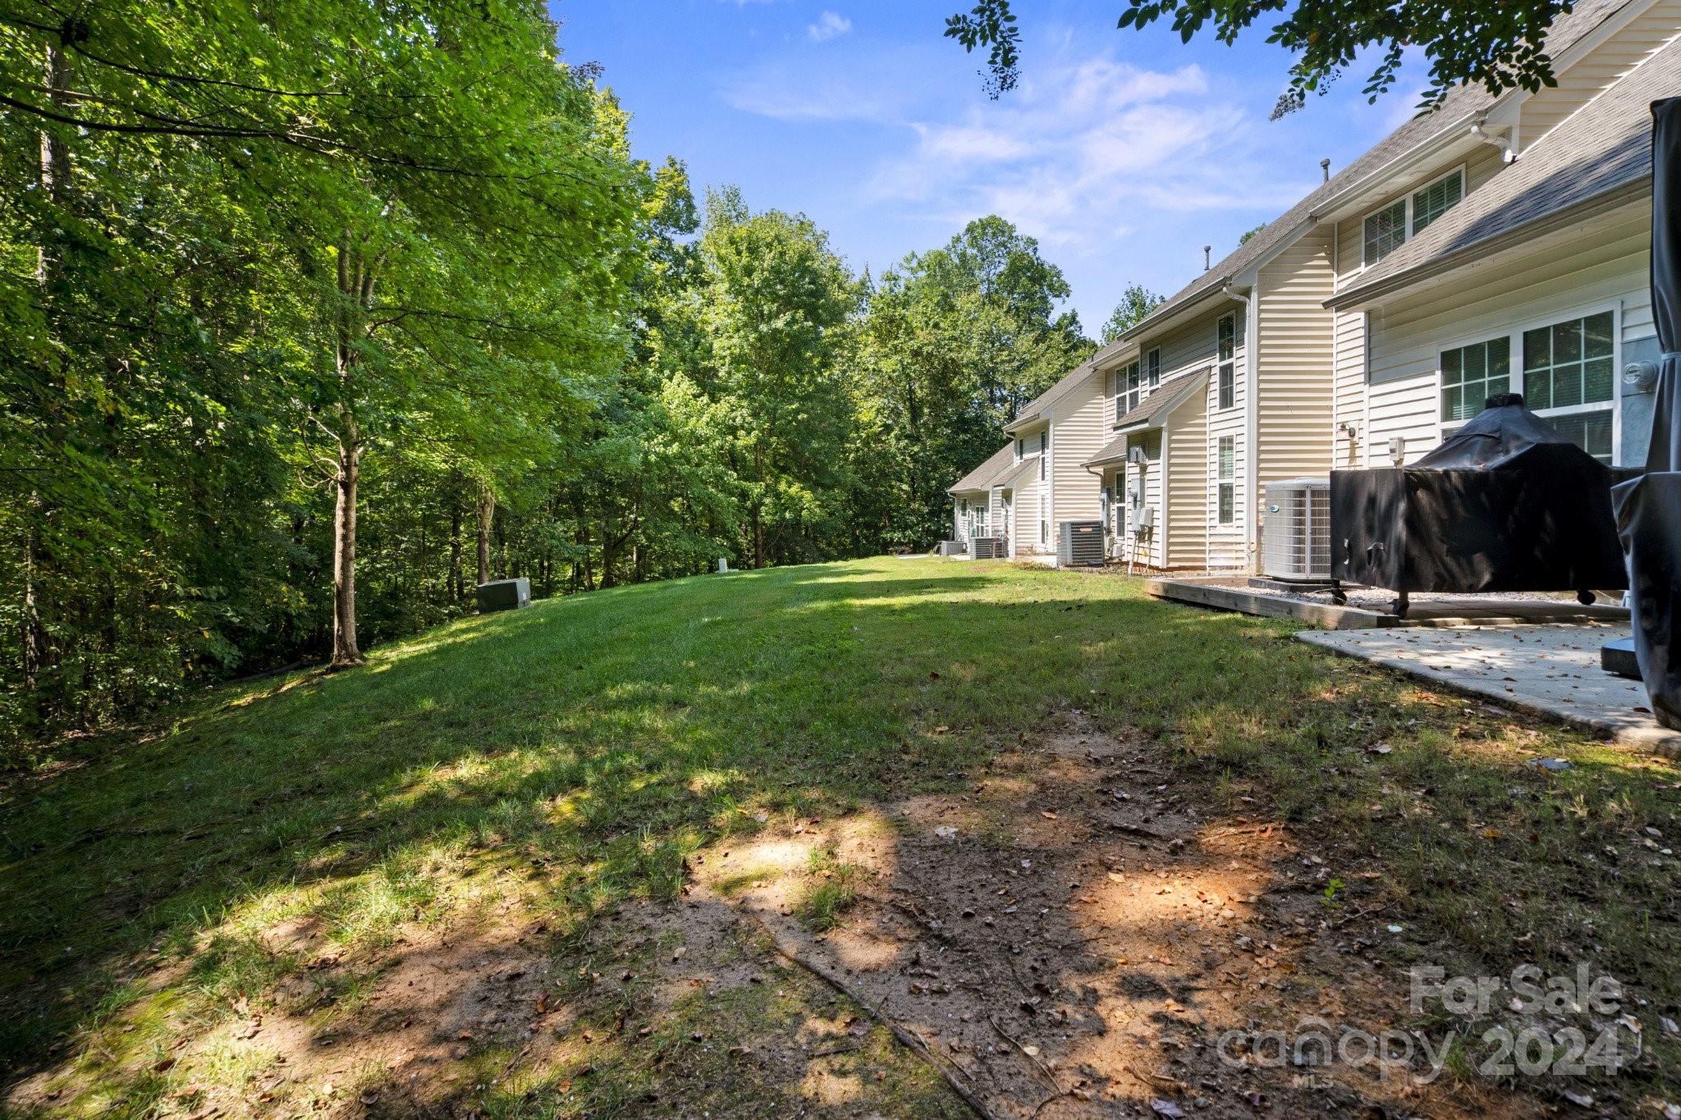
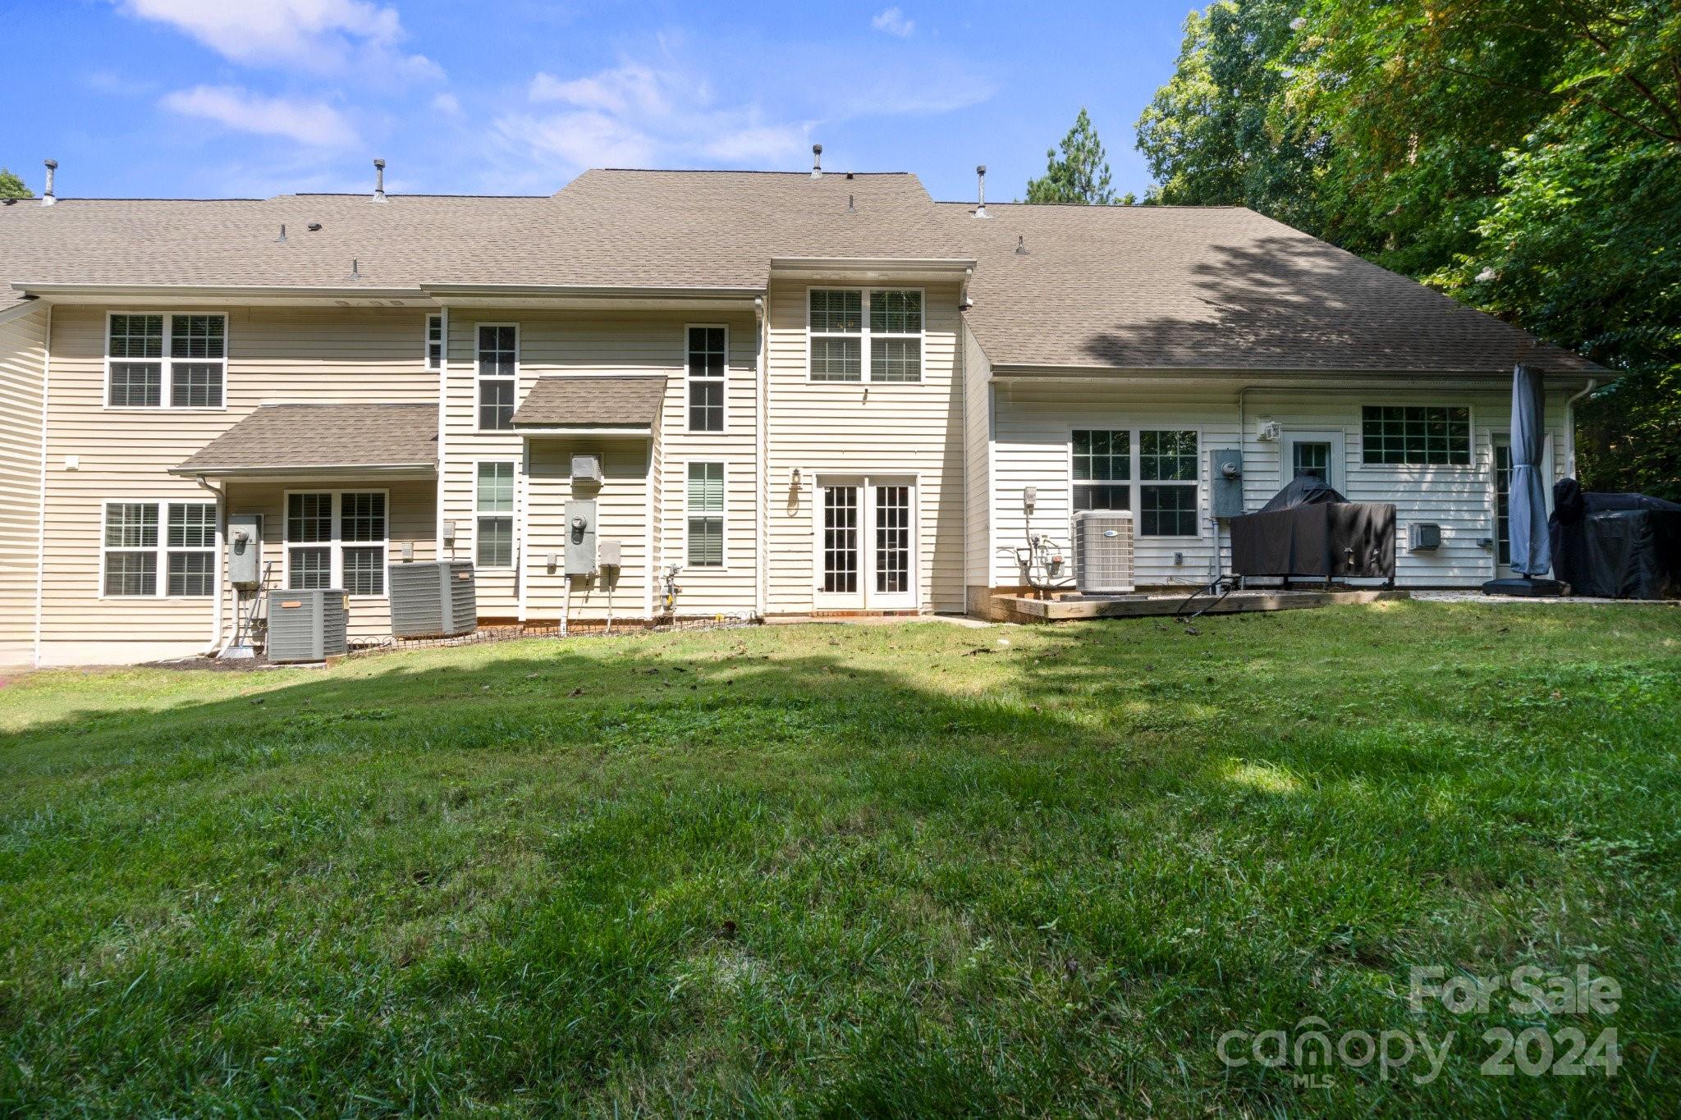
Home beside a sloping lawn and wooded backdrop, with a deck and covered grill.
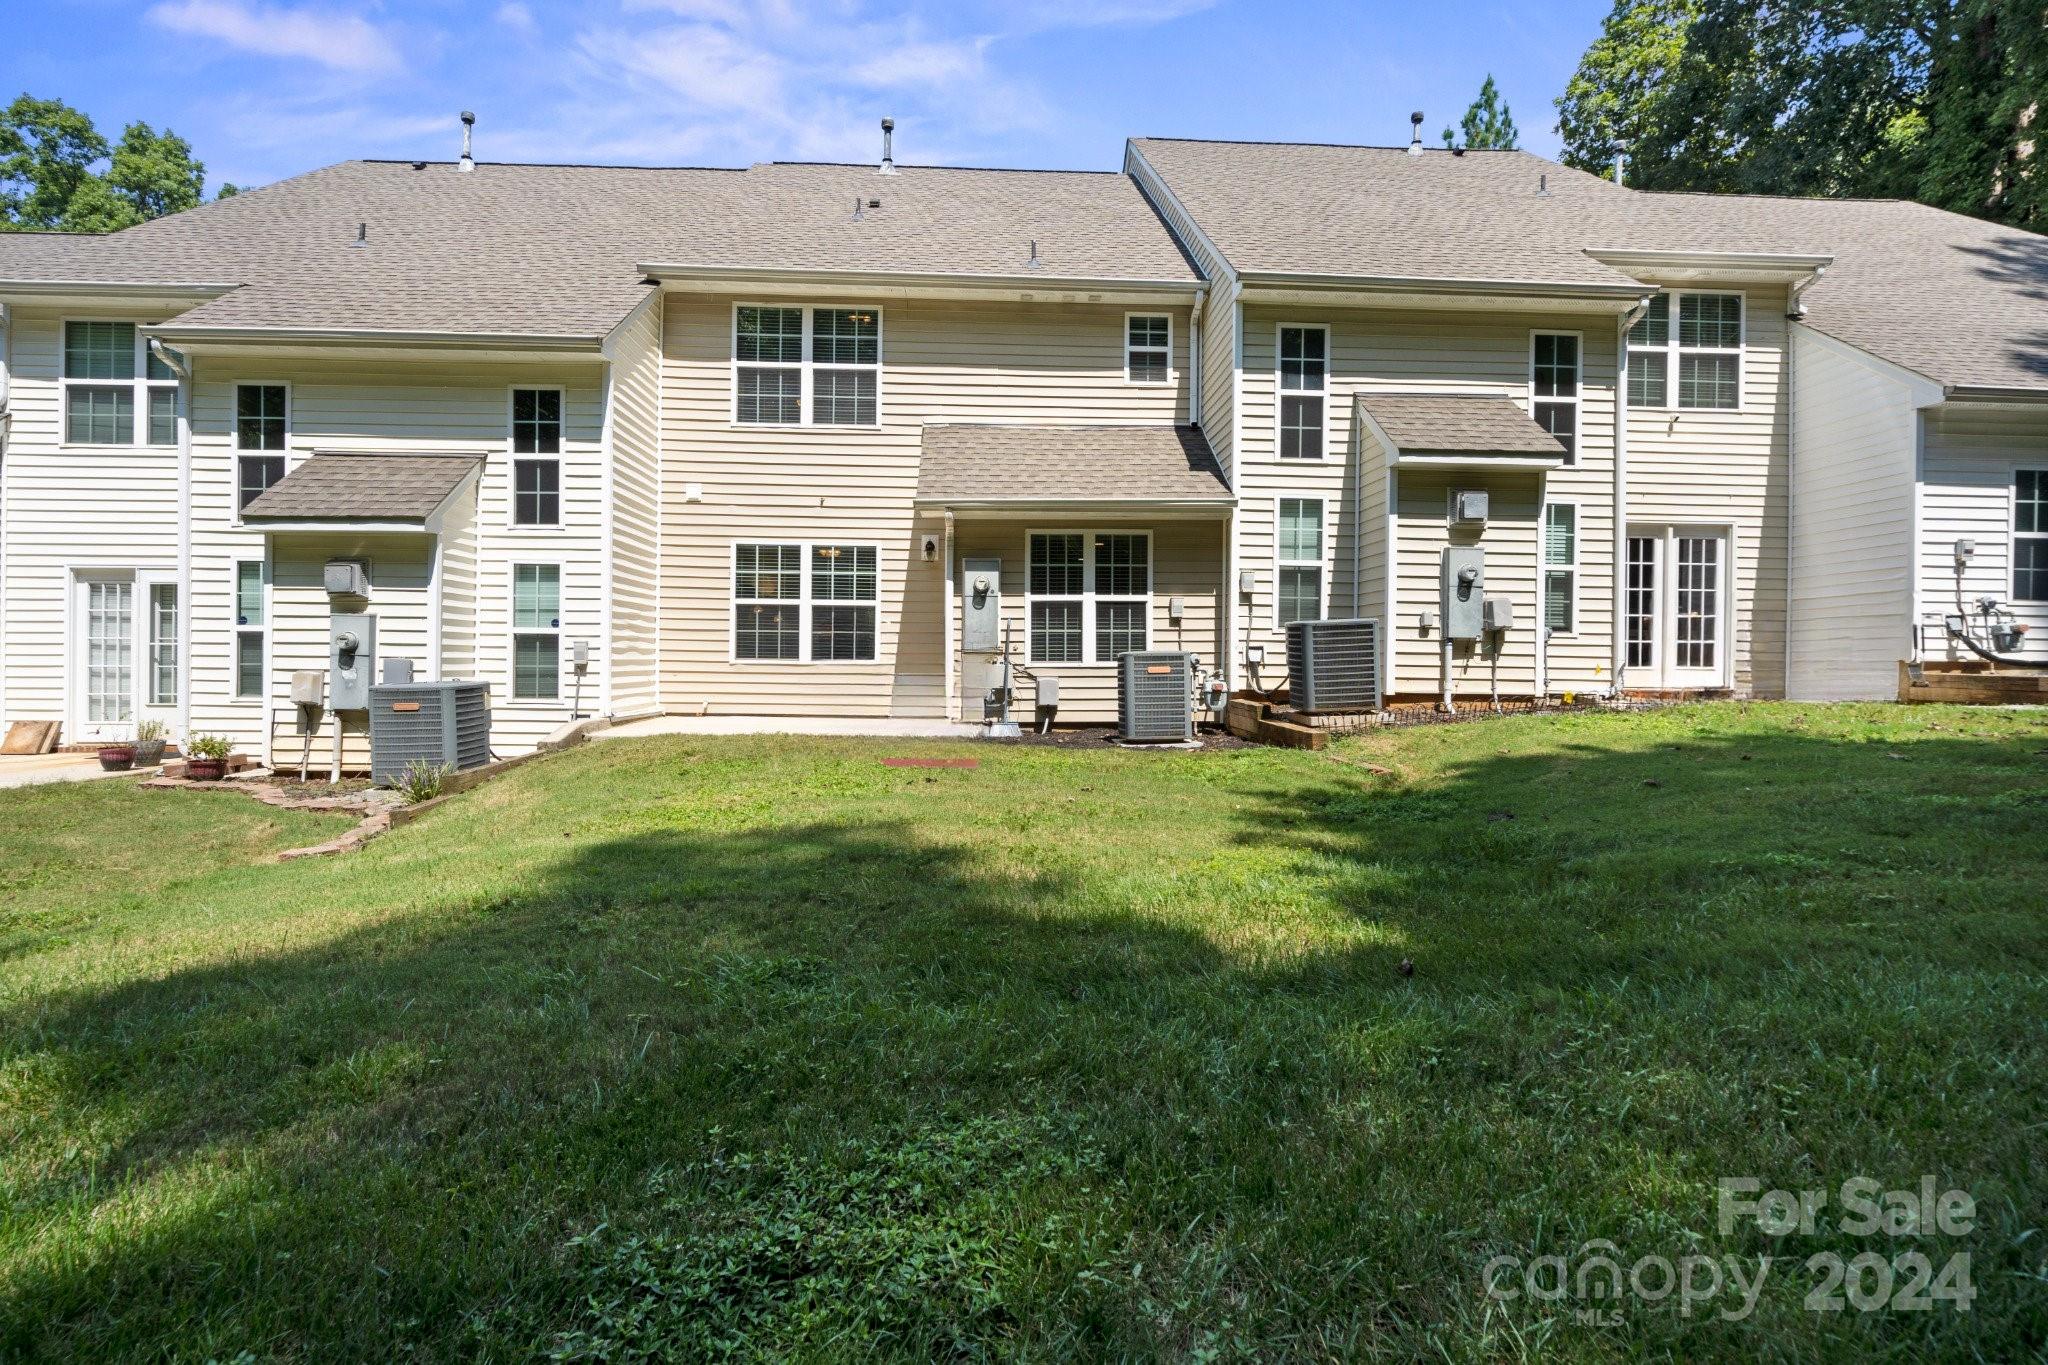
Rear exterior of a light-sided residential building, with multiple entrances, air-conditioning units, and a broad lawn.
Rear of a two-story beige house with a broad lawn, raised deck, and covered patio furniture.
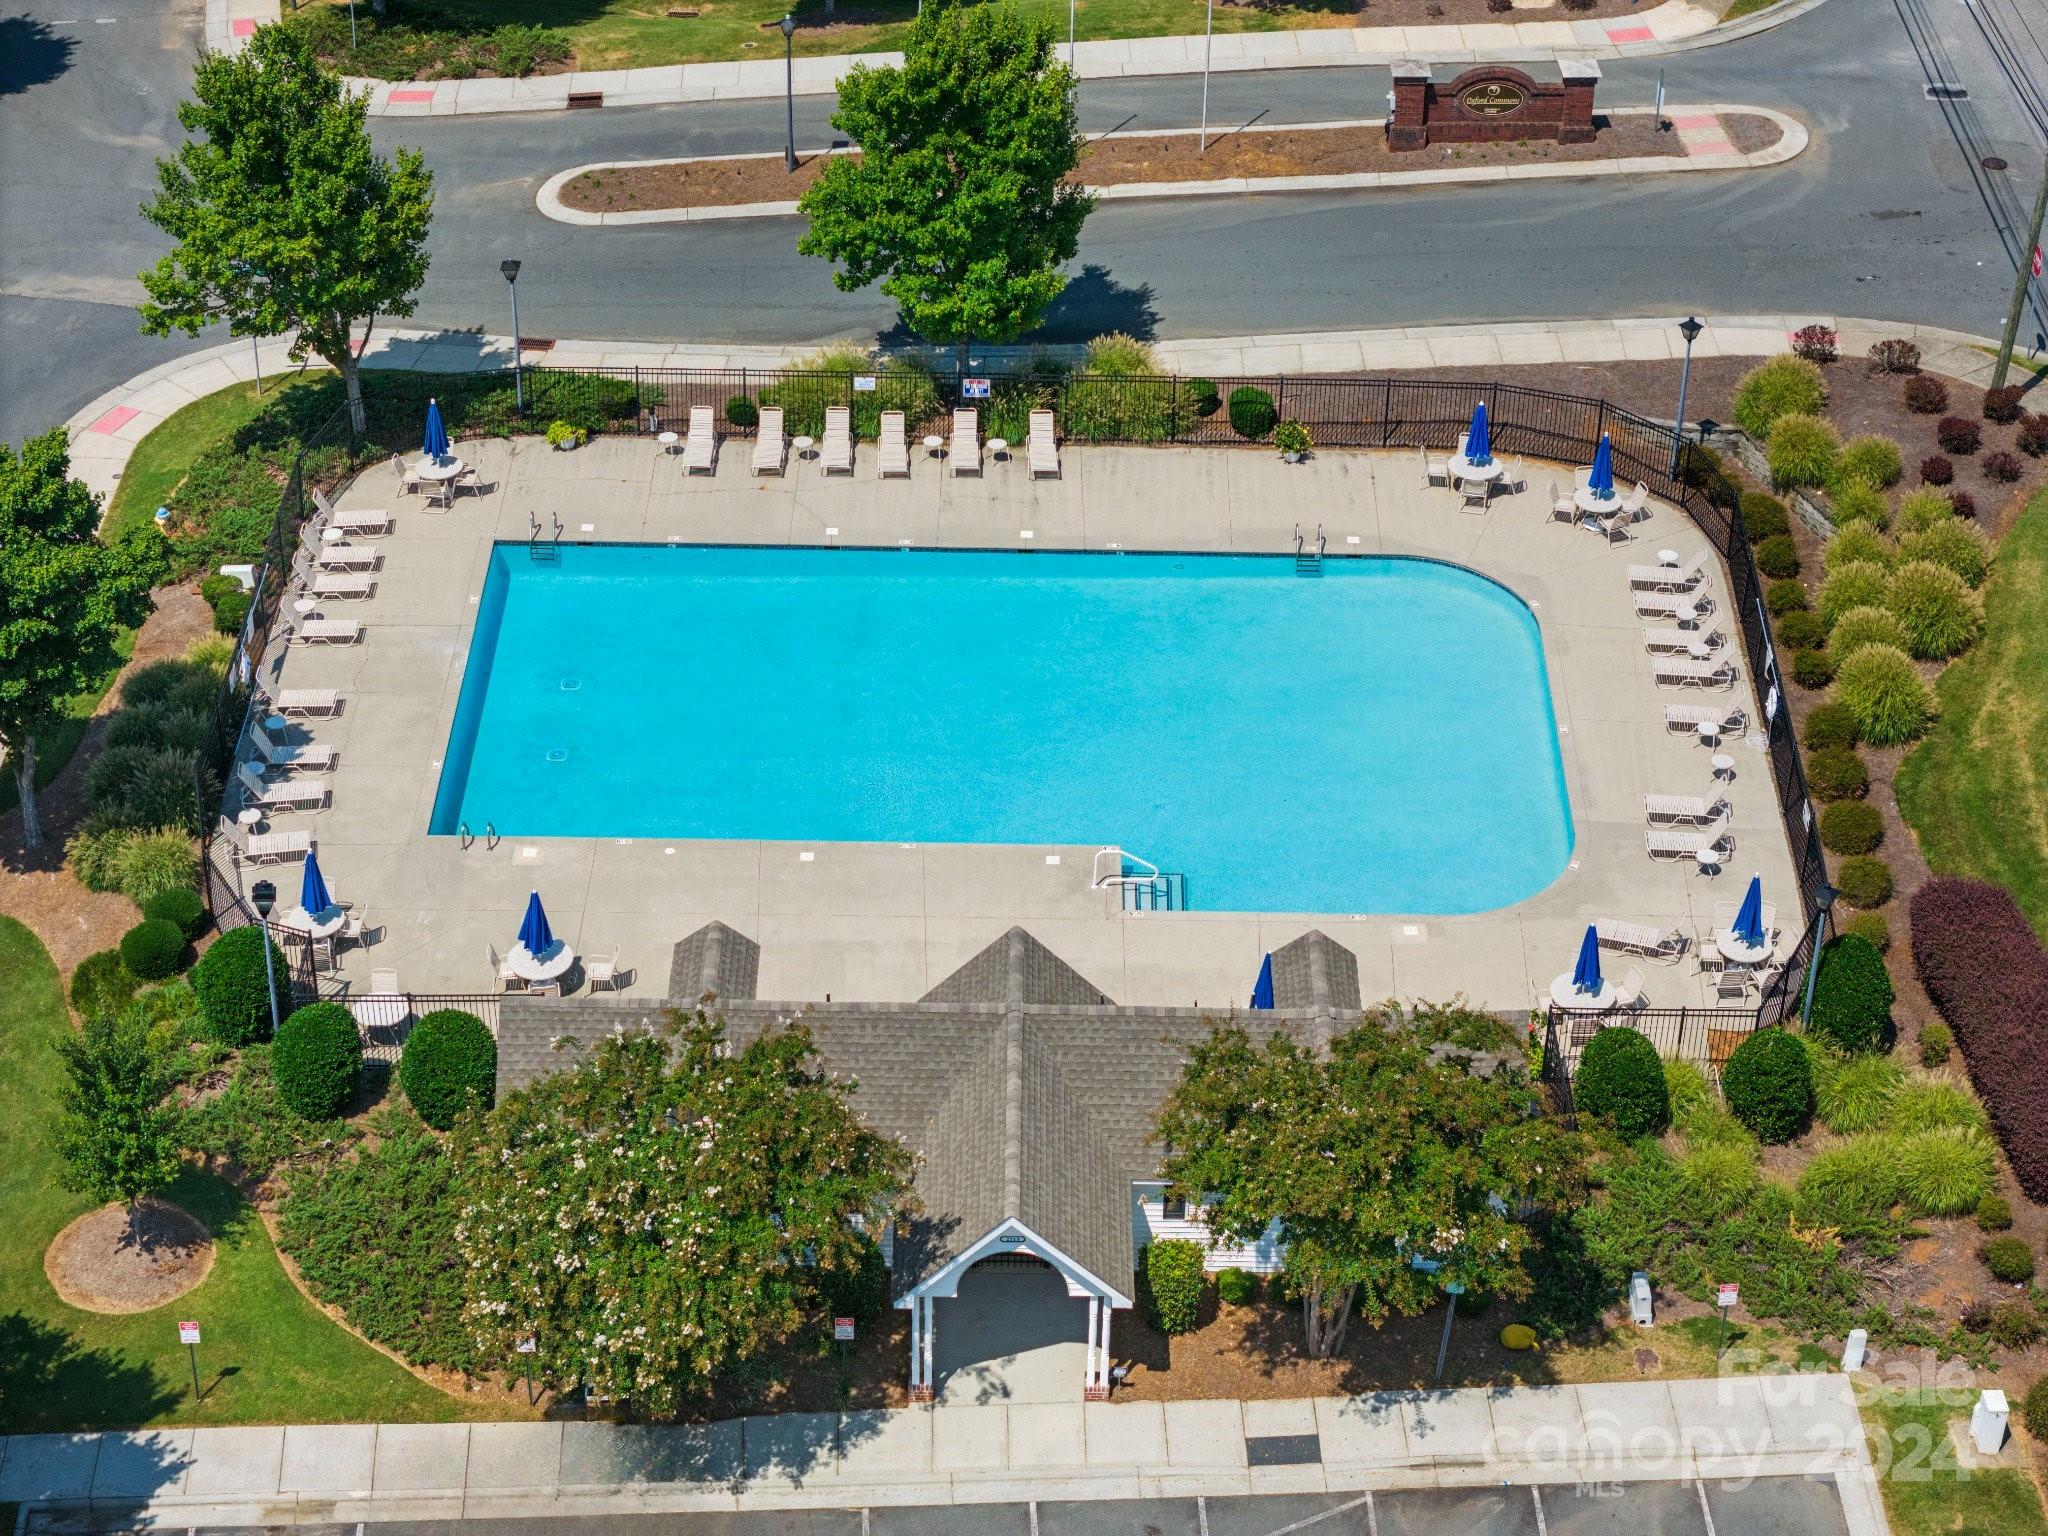
Community swimming pool with lounge chairs and blue umbrellas, surrounded by landscaping.
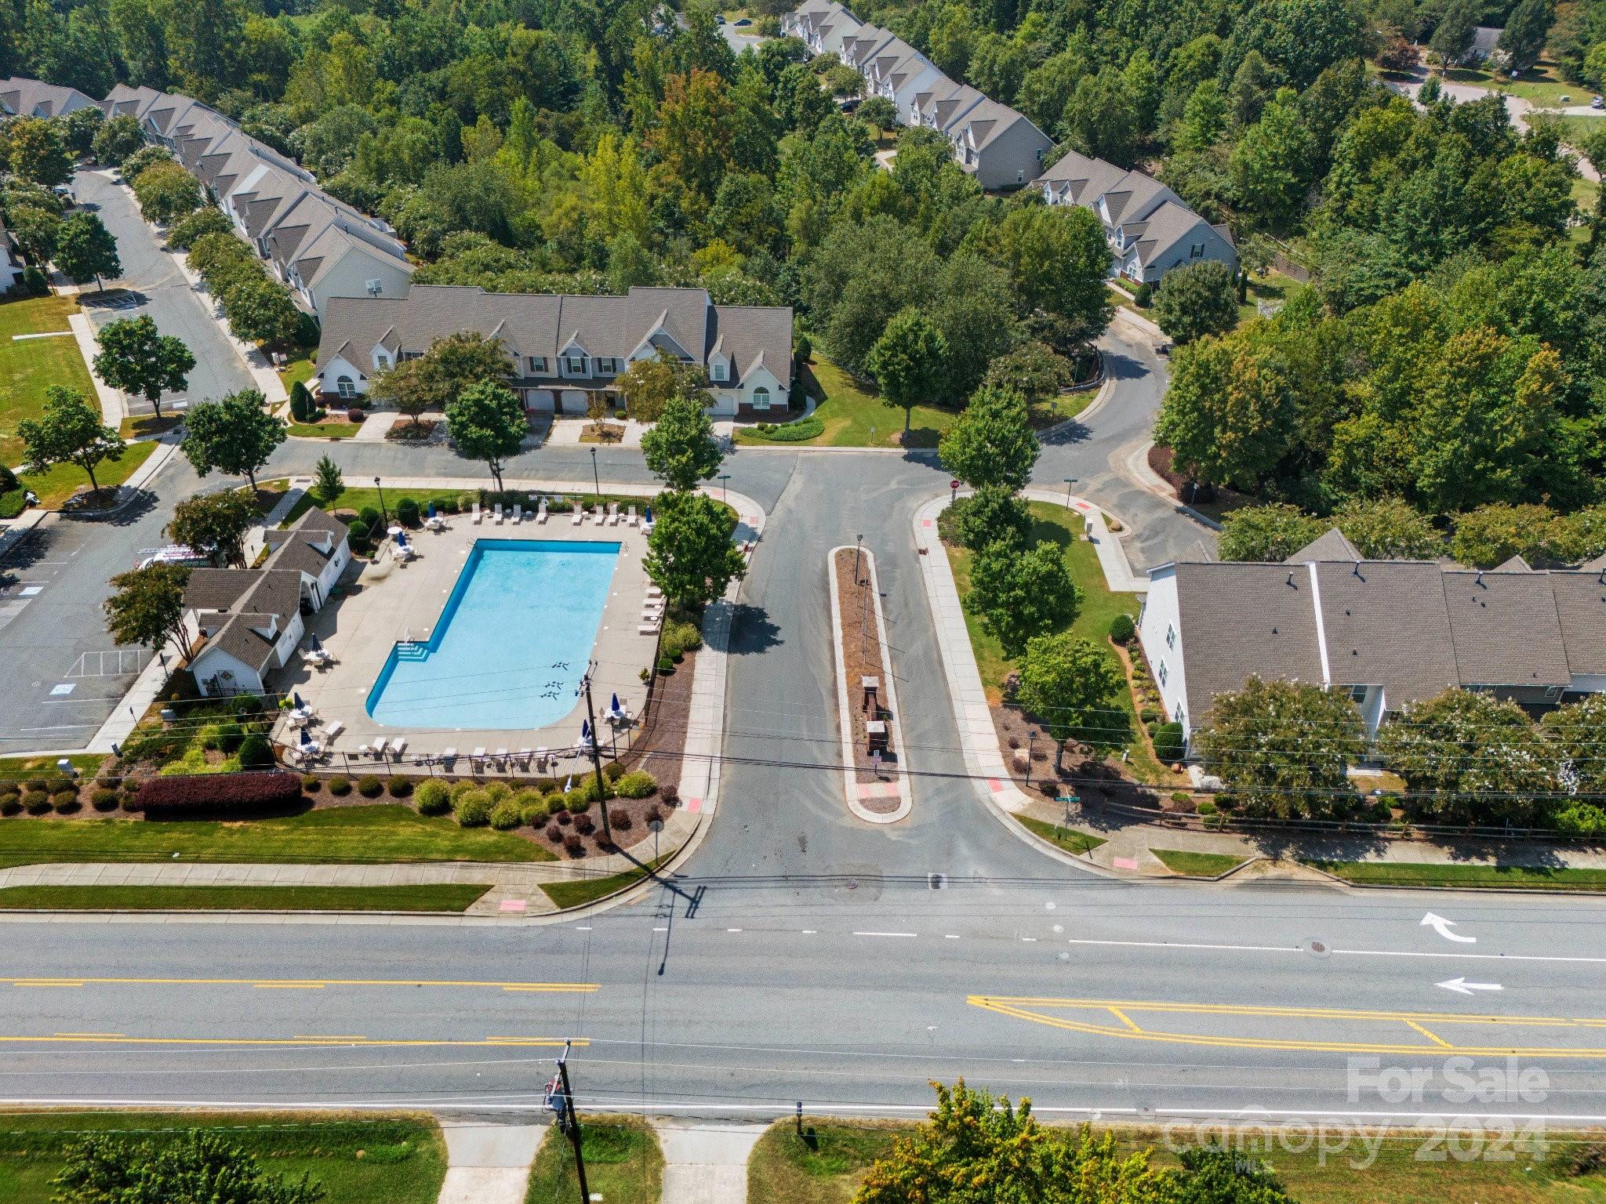
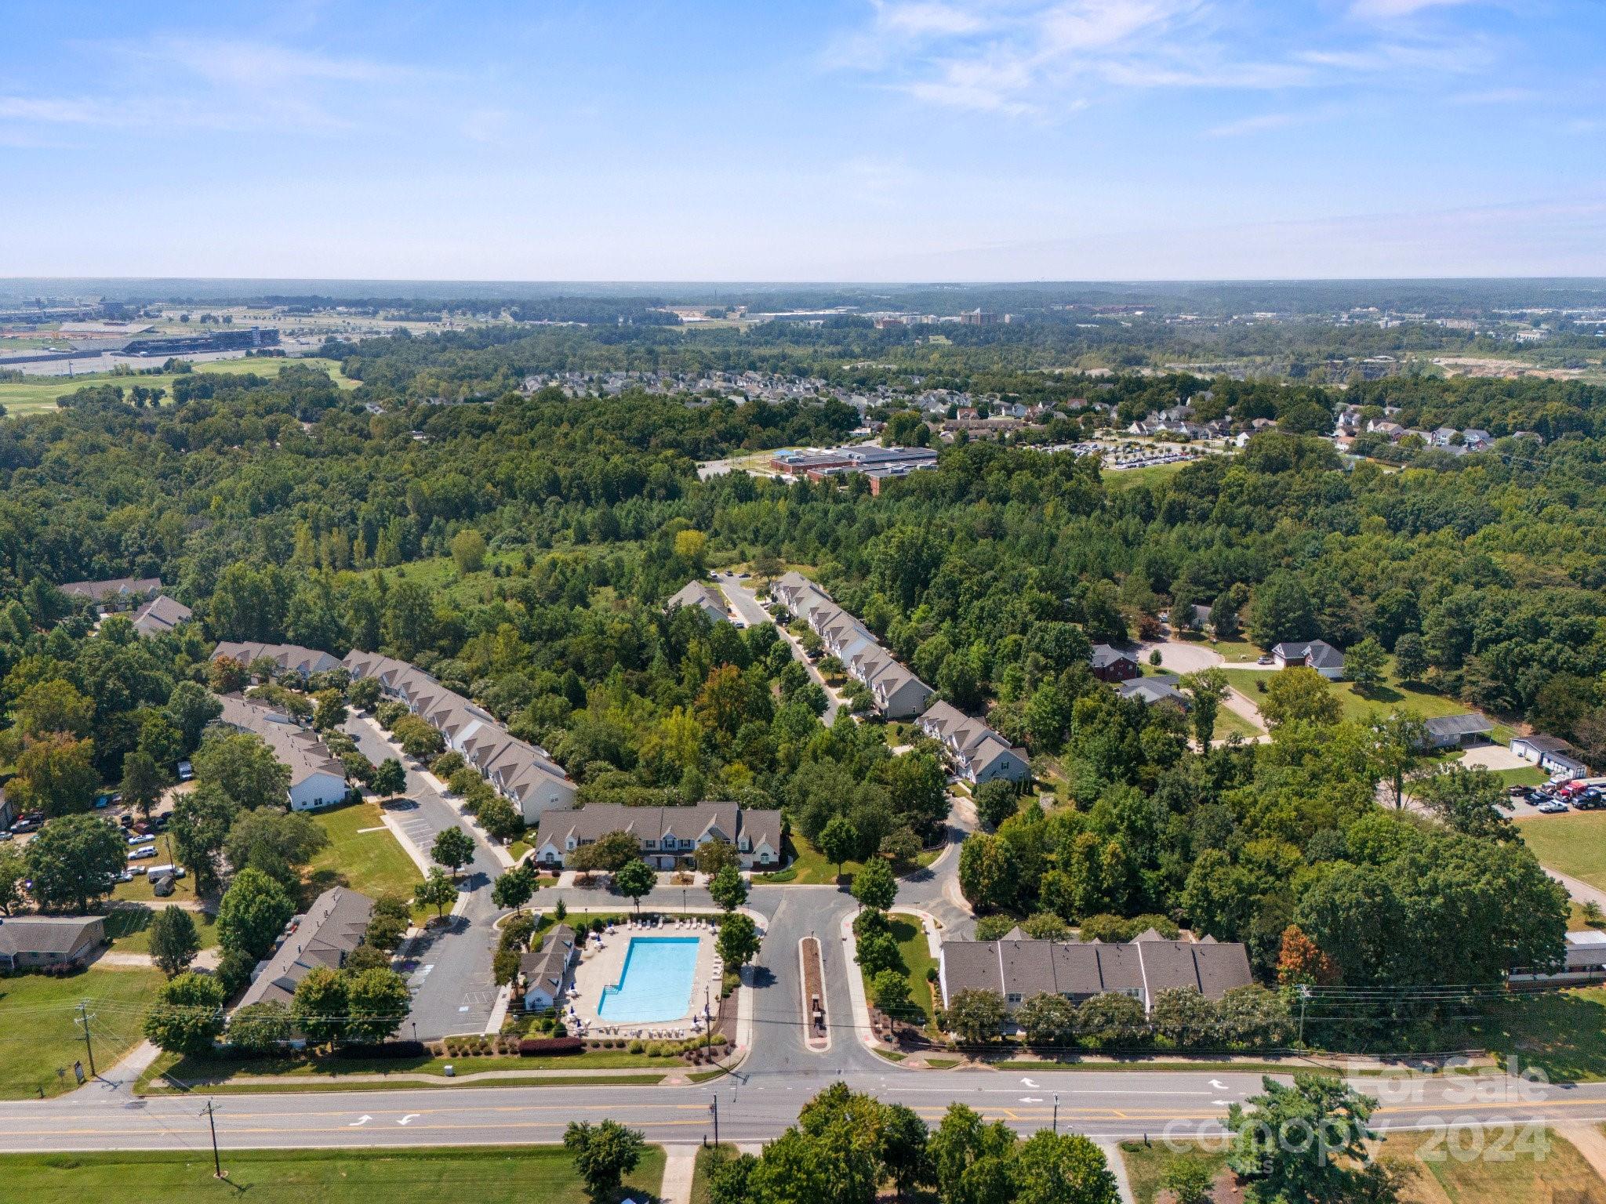
Aerial view of townhouses and a community swimming pool surrounded by mature trees.
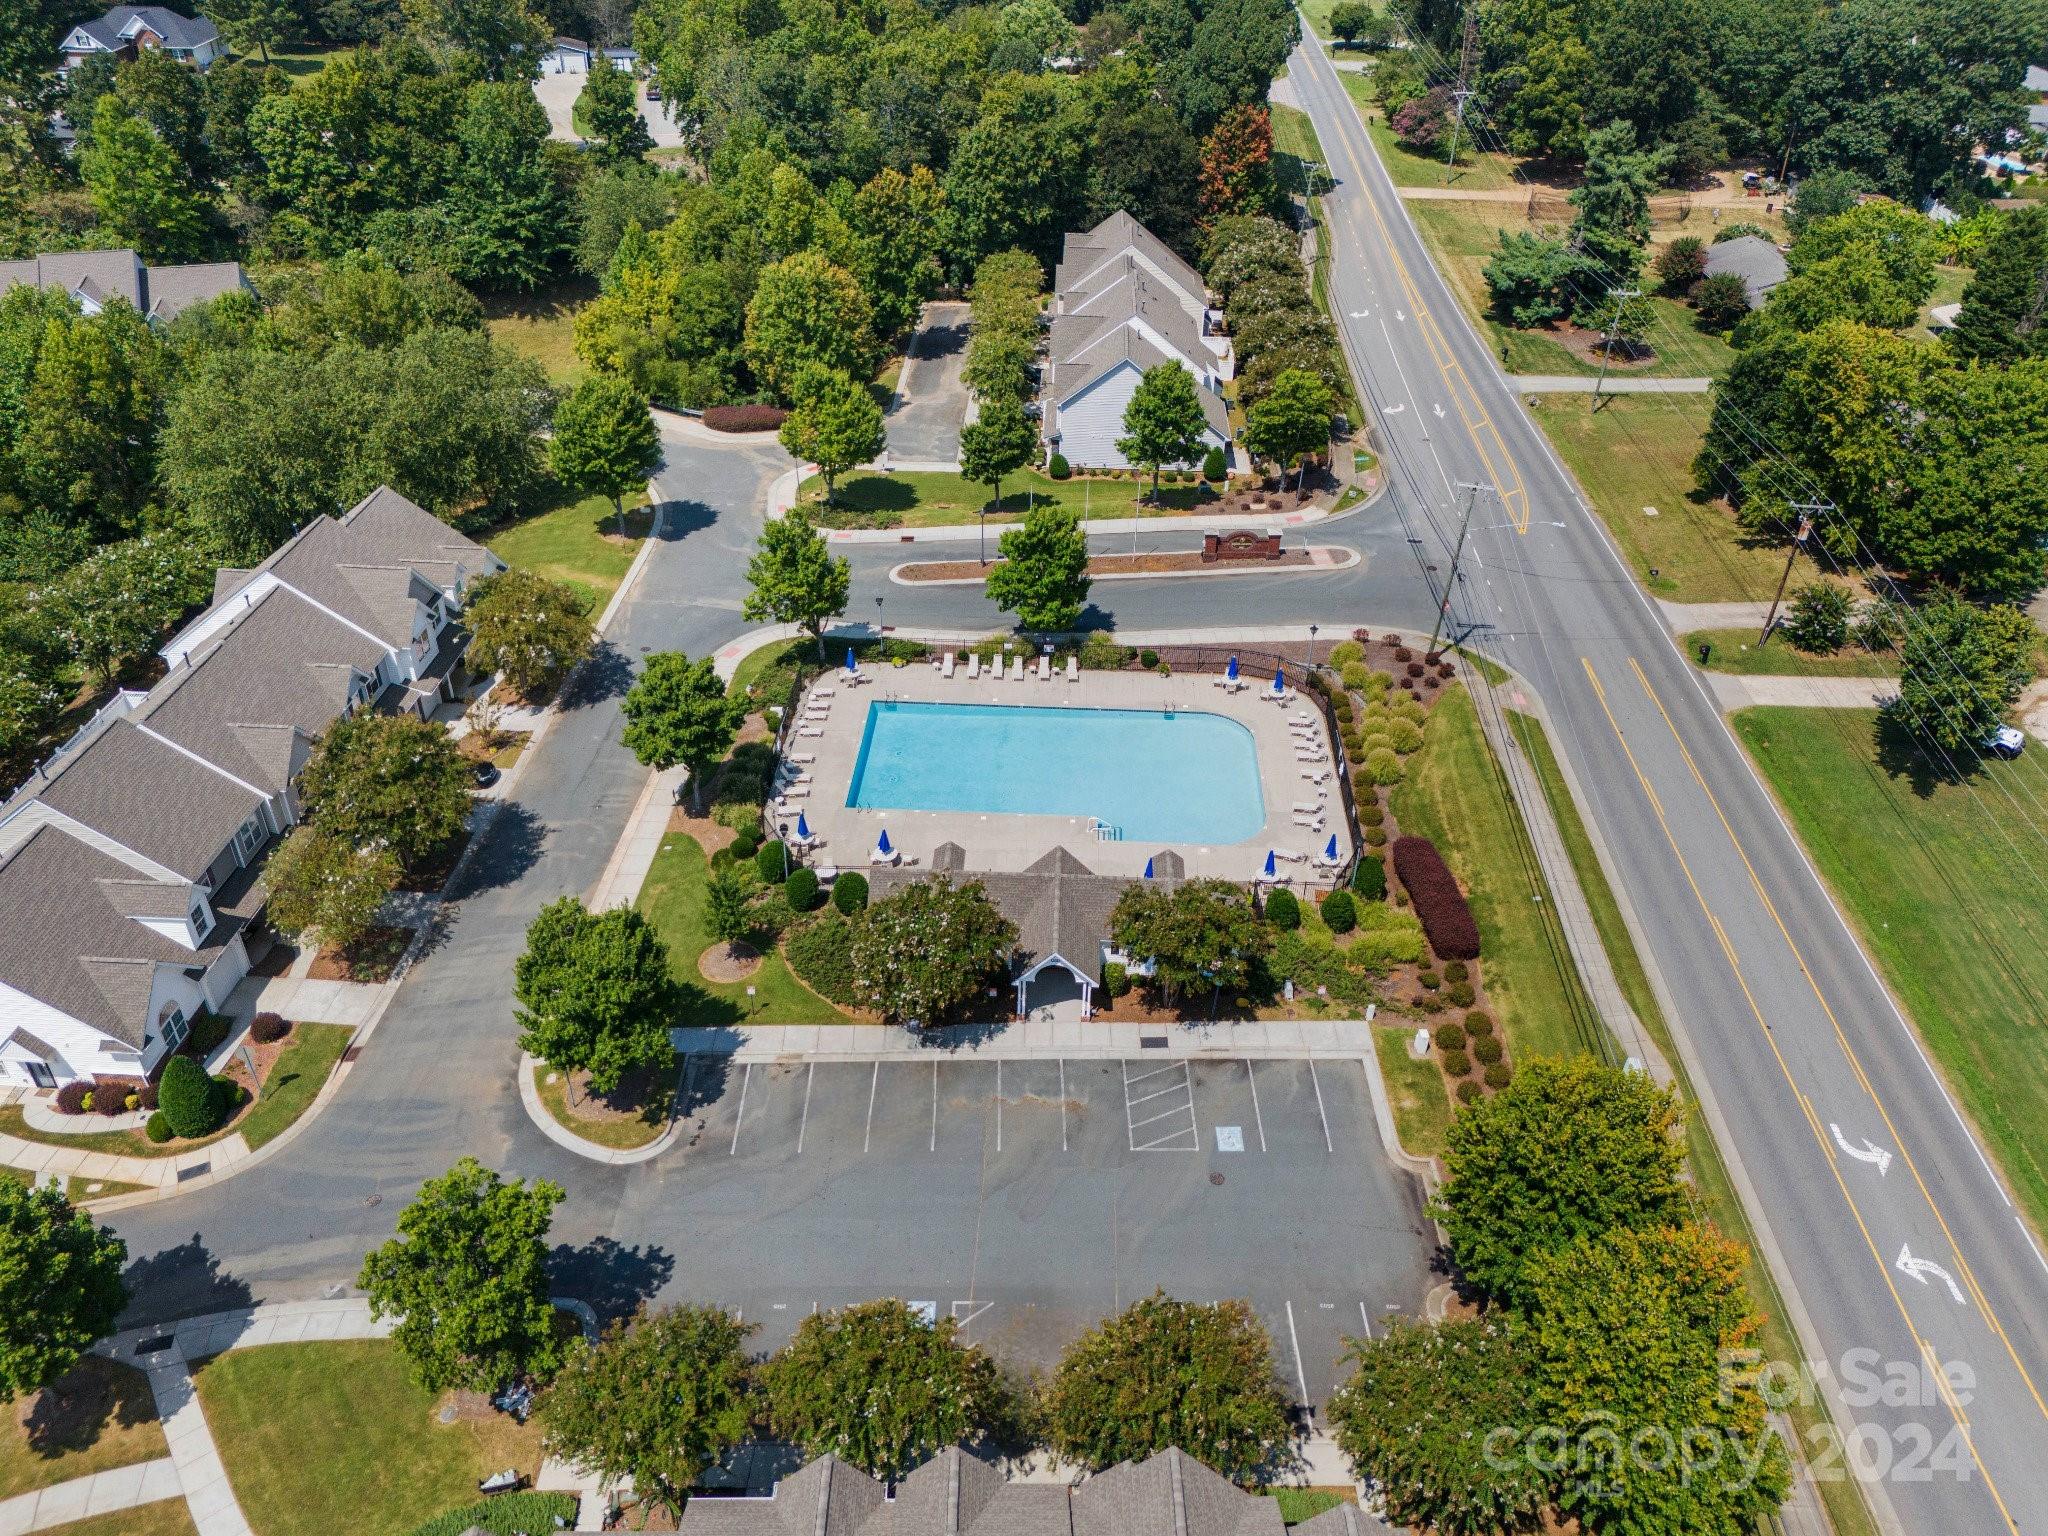
Aerial view of a community pool surrounded by townhomes and landscaped grounds.
Aerial view of a wooded townhouse community with a swimming pool near the entrance.
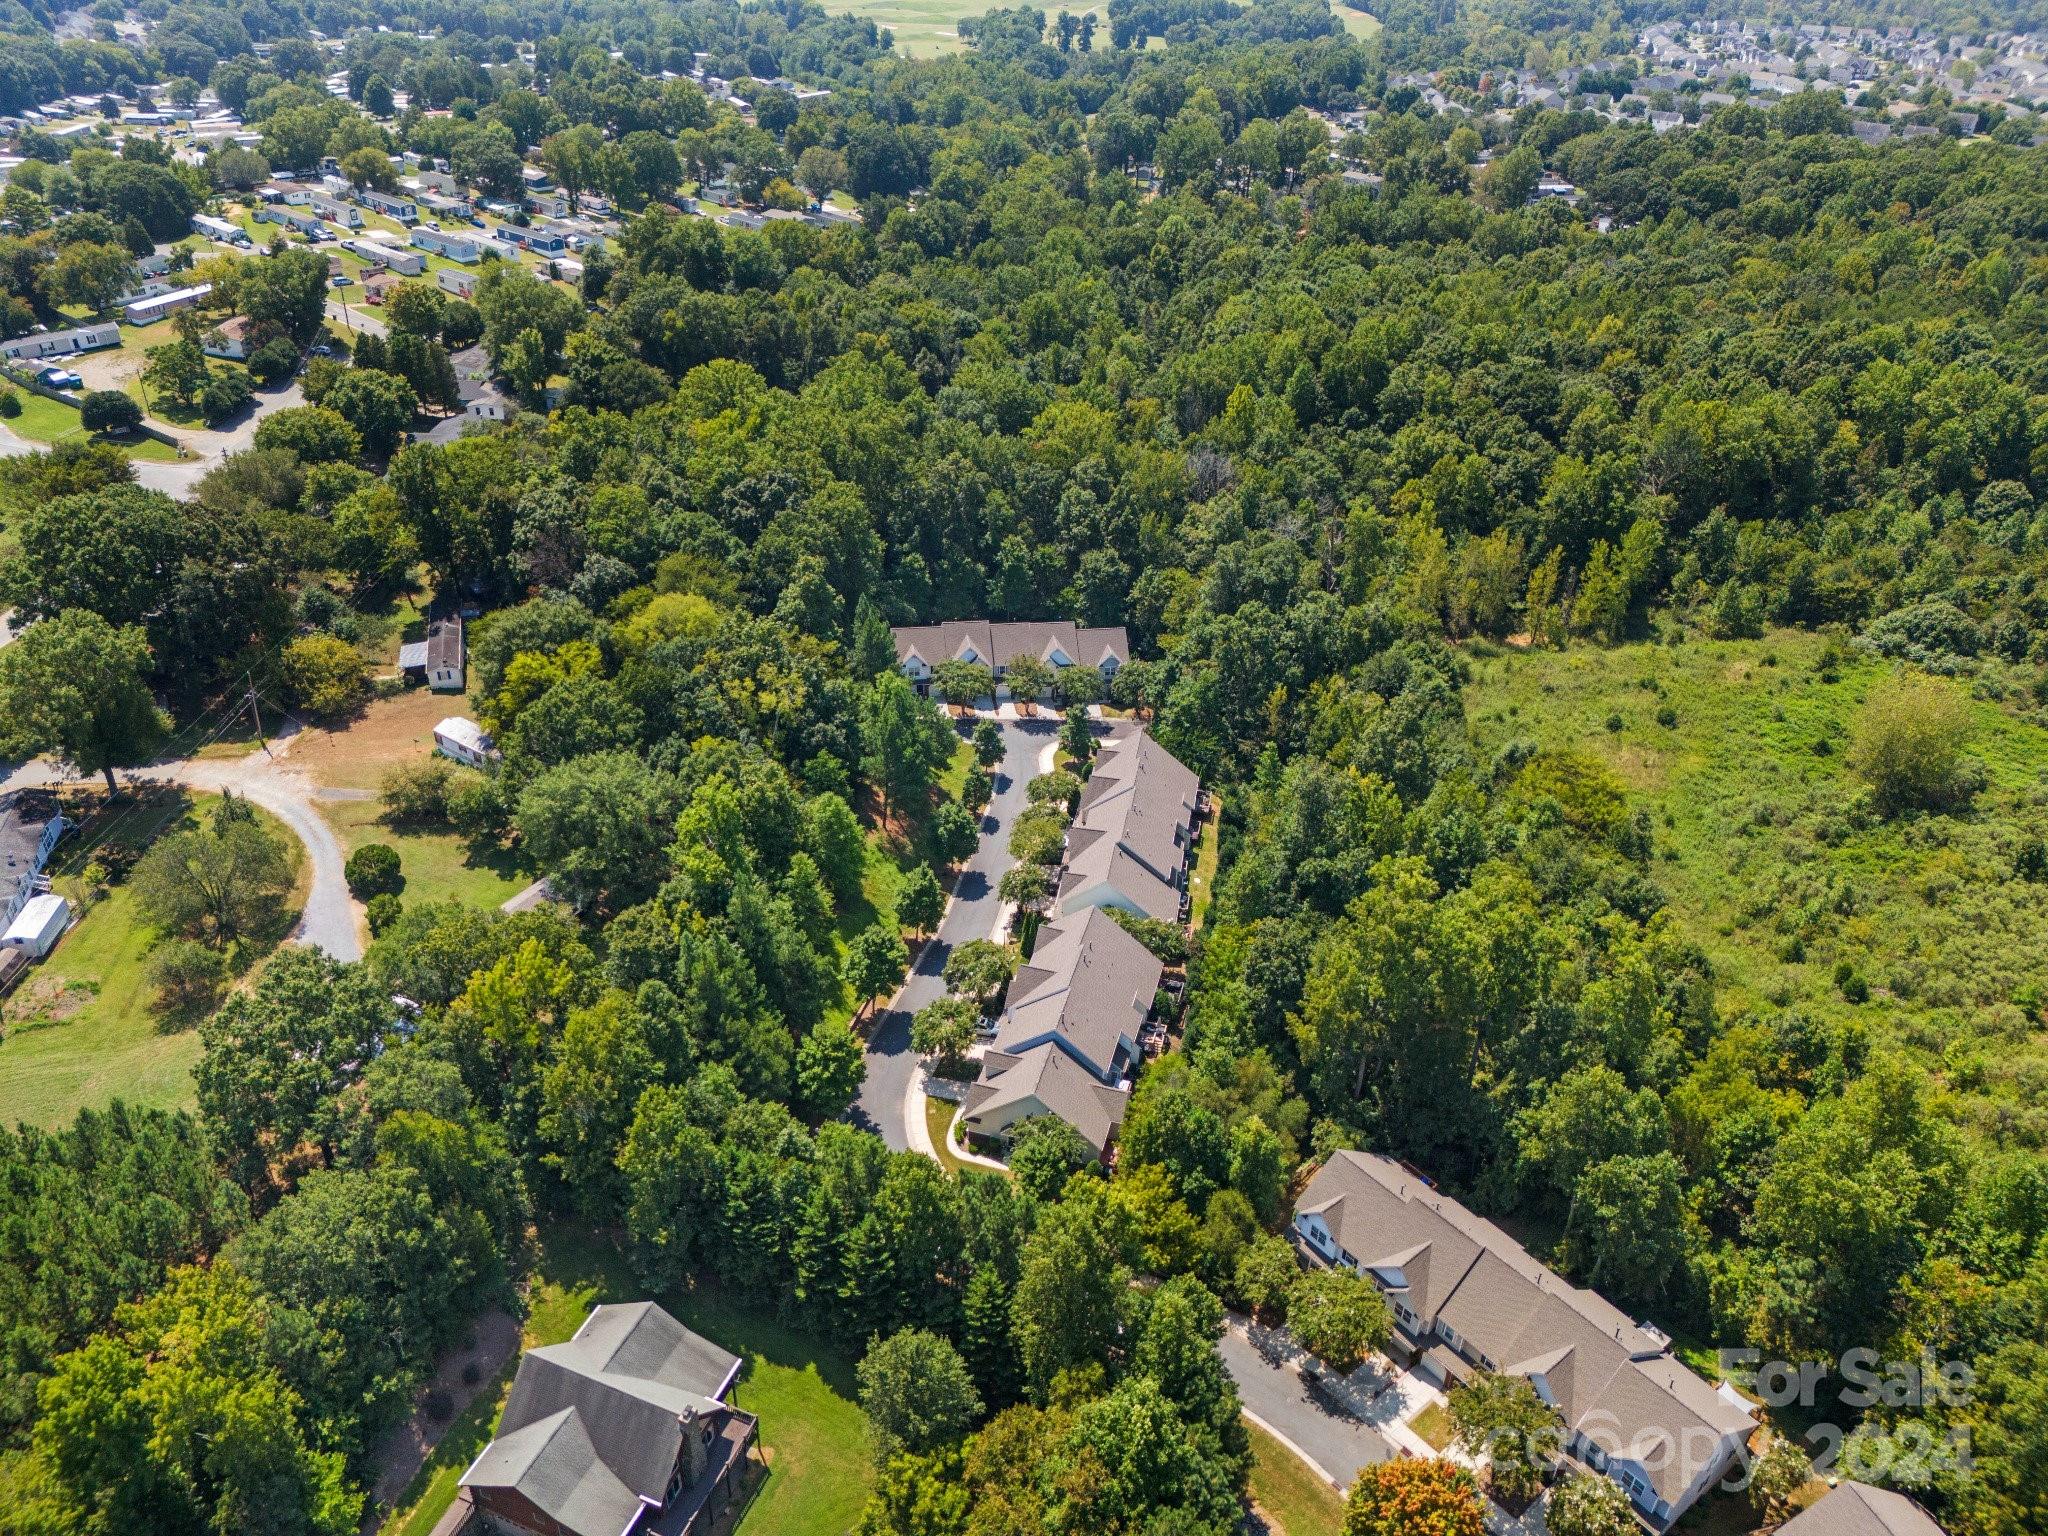
Aerial view of homes along a winding drive, surrounded by dense trees.
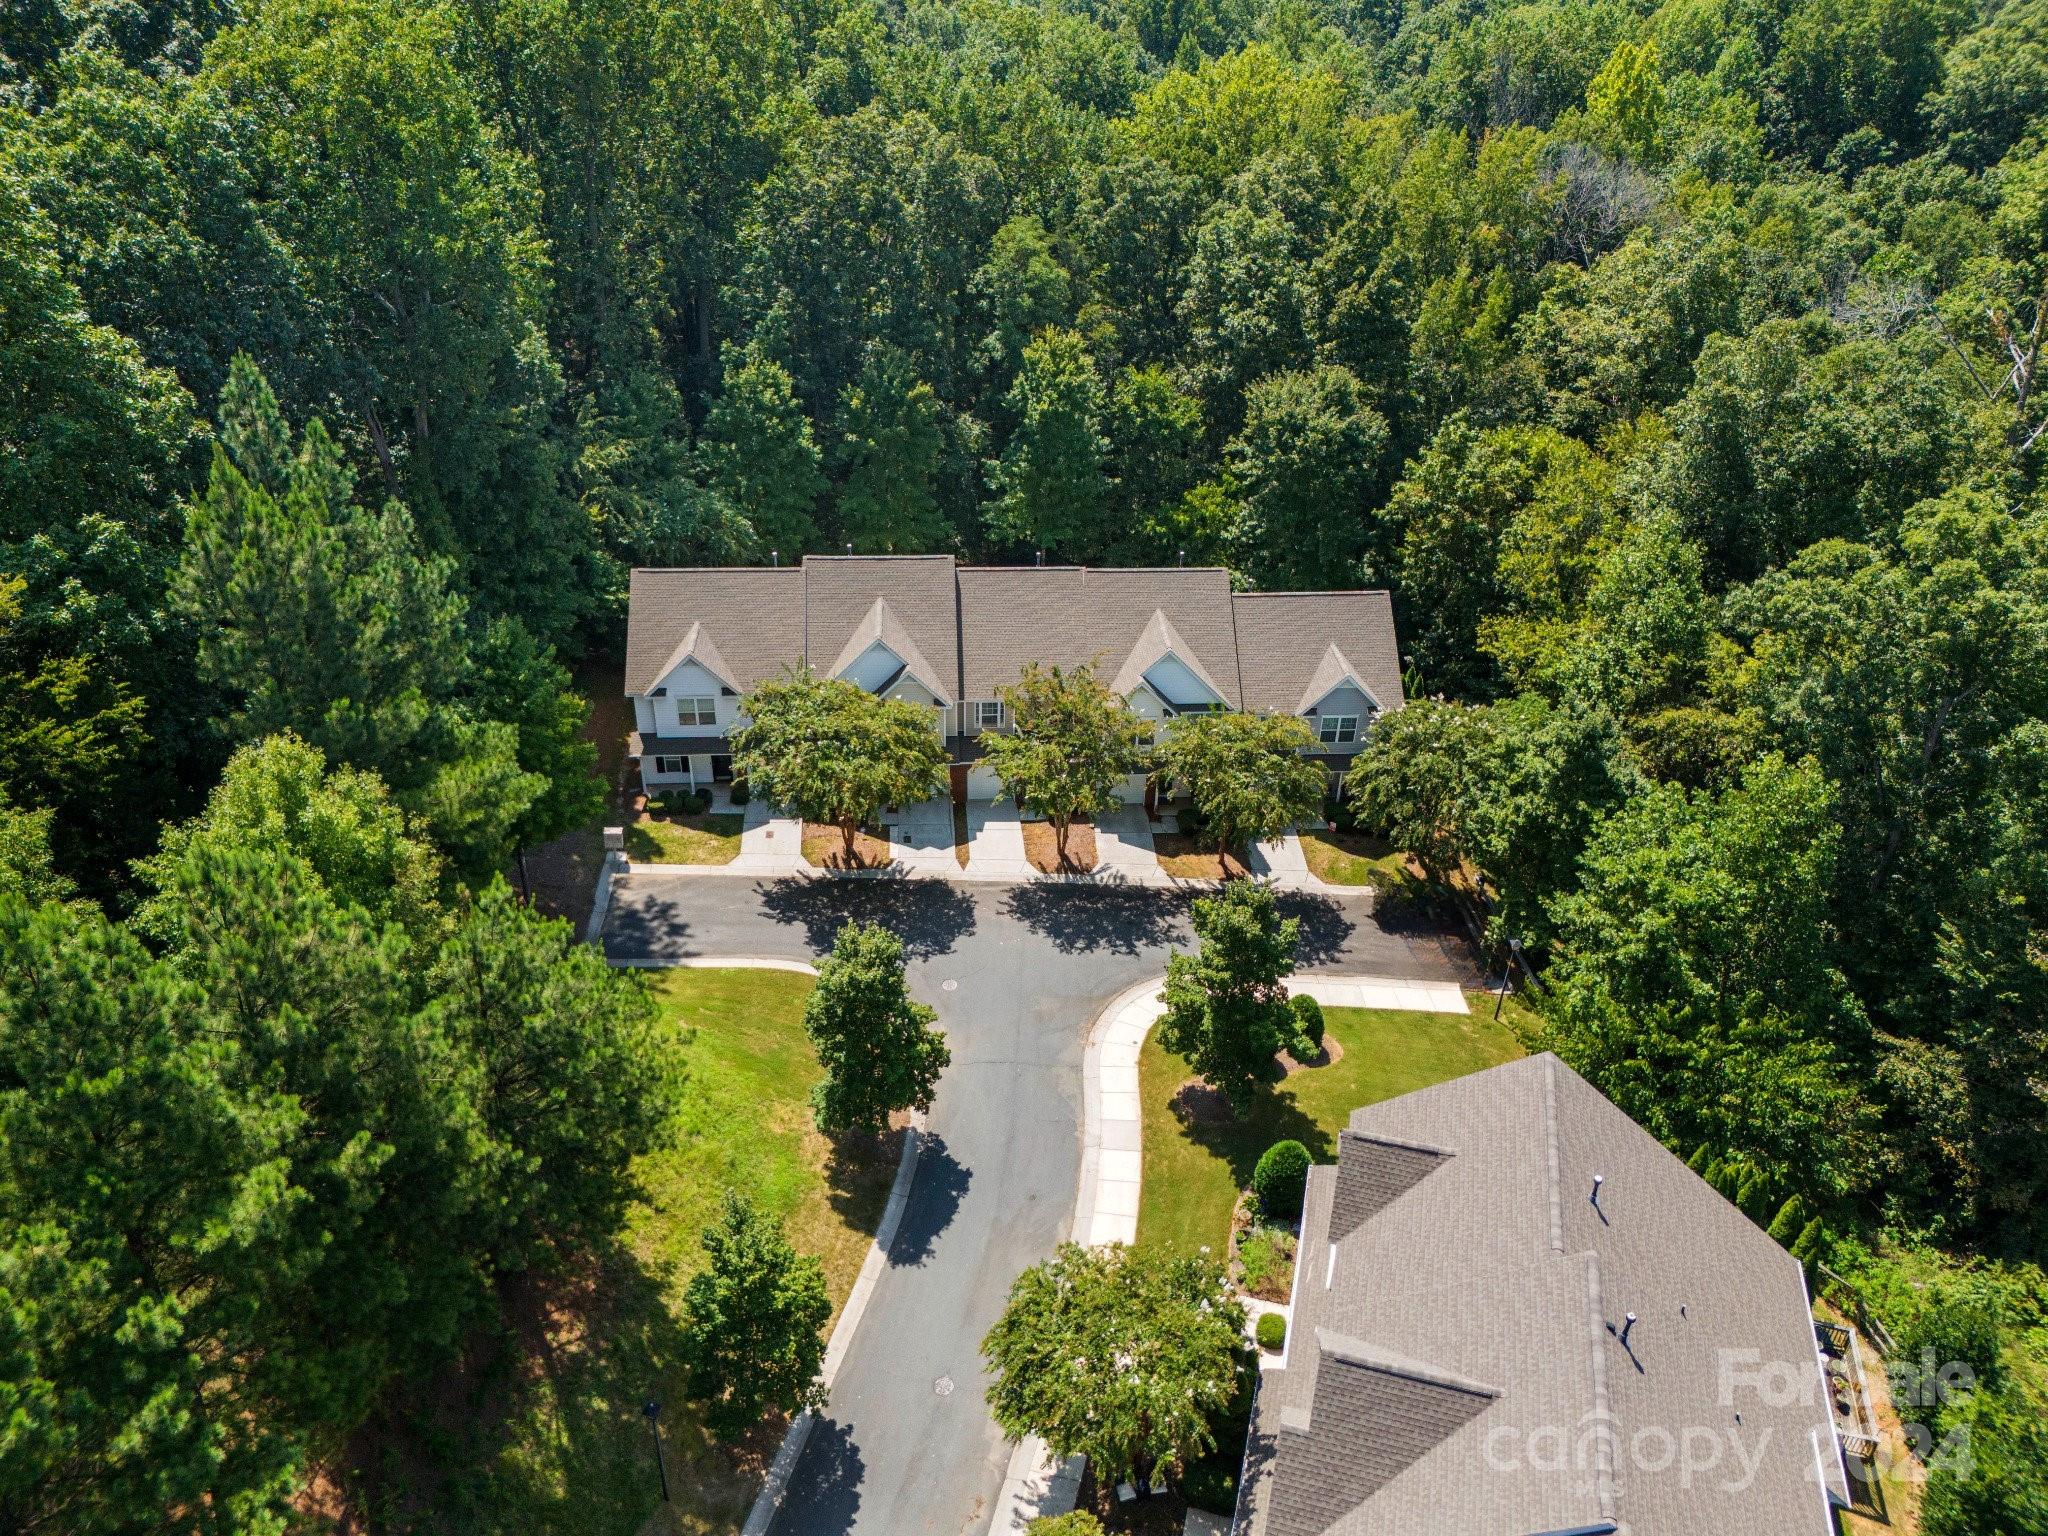
Aerial view of attached homes nestled among dense trees beside a cul-de-sac.
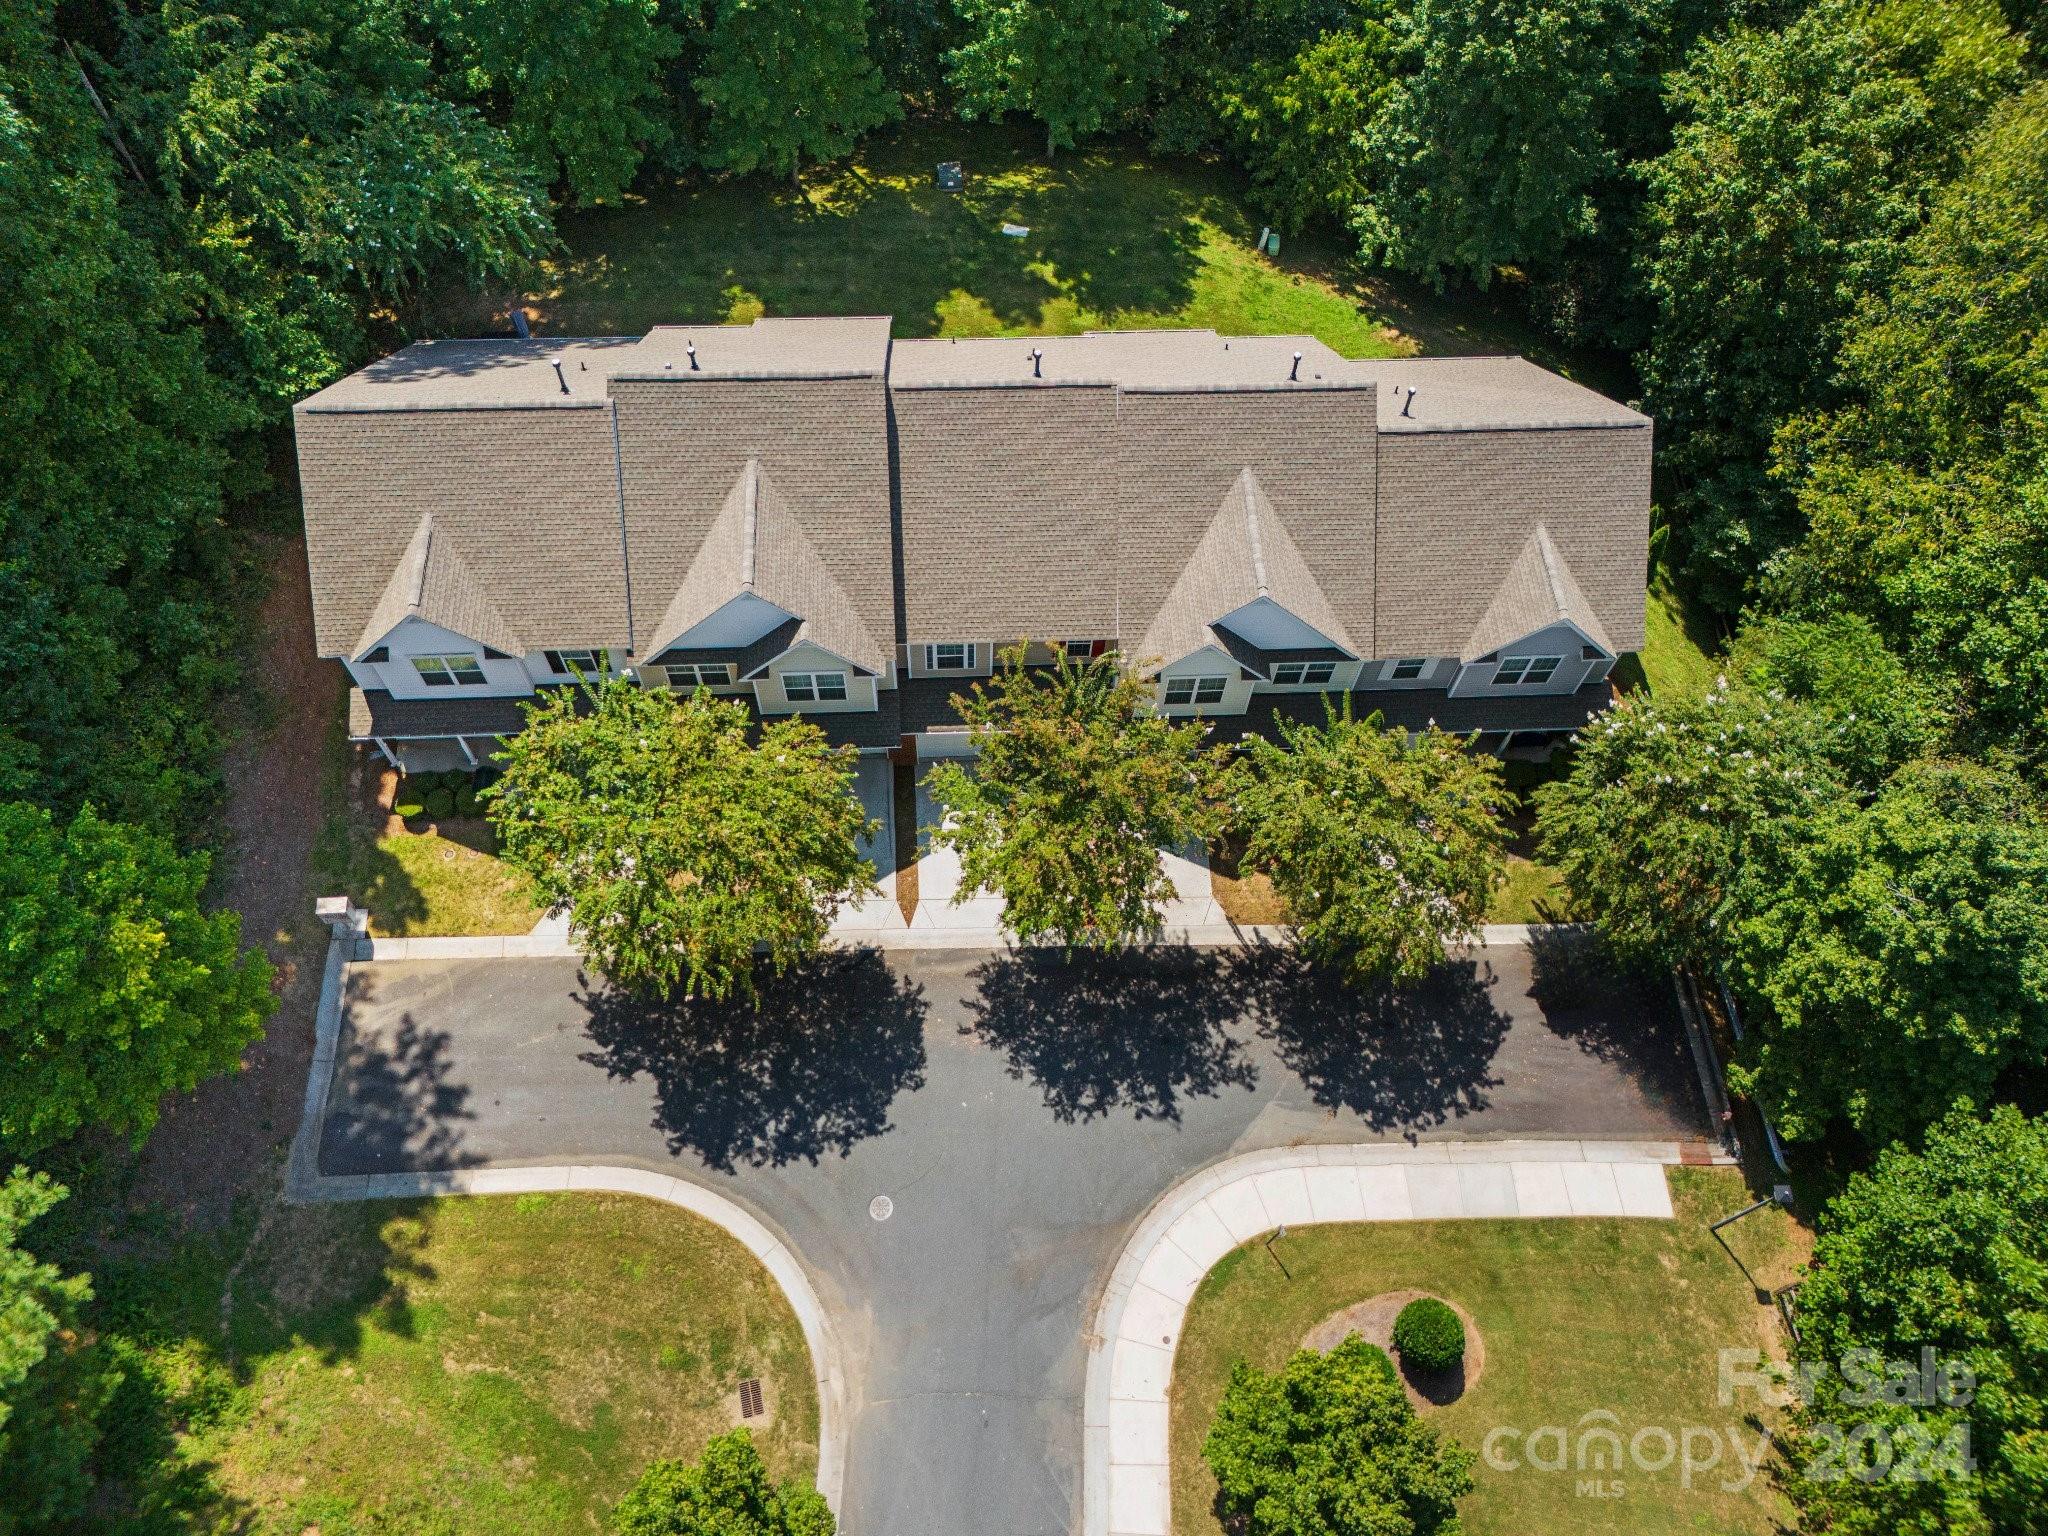
Aerial view of attached homes with front parking and a wooded lawn behind them.
Attached townhomes with garages and mature trees along the street.
VIEW PHOTOS
Courtesy of Monarch Group Realty, Mirta Arroyo Listing Contact: 980-829-5421 
$273,000

2692 Brackley Place NW

2 Beds 3 Baths 1,409 Sq.Ft. 1,742.4 Sq.Ft.

Description

Welcome to this well-maintained townhome, perfectly designed for comfort and convenience! This home features 2 primary bedrooms, each with its own full bathroom and walk-in closet. The open floor plan offers a spacious living room that flows seamlessly into a kitchen equipped with granite countertops and all appliances included. The 1-car garage boasts a new door and a sleek new epoxy floor, adding both style and durability. The HVAC system is serviced yearly for optimal performance. Enjoy the peaceful wooded backyard, providing a serene retreat right at home. This property also offers access to a community pool, perfect for relaxing and socializing. Located just minutes from Concord Mills, Hwy 85, 485 & 29, and minutes to nearby restaurants, entertainment, and shopping, this townhome is a perfect blend of tranquility and urban convenience. Don't miss out on this opportunity!

Share Property

Location

2692 Brackley Place NW, Concord, NC 28027

Status

Sold

Date Sold

January 31, 2025
Mirta Arroyo

Mirta Arroyo

TITLE

REALTOR®

Property Amenities

Interior
Laundry room Electric Dryer Hookup, Laundry Closet, Washer Hookup
Appliances Dishwasher, Disposal, Electric Range, Refrigerator
Total Bedrooms: 2
Half Bathrooms: 1
Full Bathrooms: 2
Area & Lot
Lot Area 1,742.4 Sq.Ft.
Living area 1,409 Sq.Ft.
MLS® ID 4176860
Year Built 2007
High School Unspecified
Middle School Unspecified
Elementary School Unspecified
Type Townhouse
Status Sold
Exterior
Stories 2
Air conditioning Central Air
Heat type Natural Gas
Water Source City
Garage Space 1.0
Sewer Public Sewer
Parking Driveway, Attached Garage
Finance
Sales Price $273,000
HOA Fees $260 monthly

Work With Us

Mirta embodies the belief that “We make a living by what we get, but we make a life by what we give.” She strives to exemplify this philosophy in every facet of her life, making a lasting impact on her clients and community alike. Through her work and her actions, Mirta continues to inspire those around her, proving that dedication and compassion can change lives. Contact Mirta today!