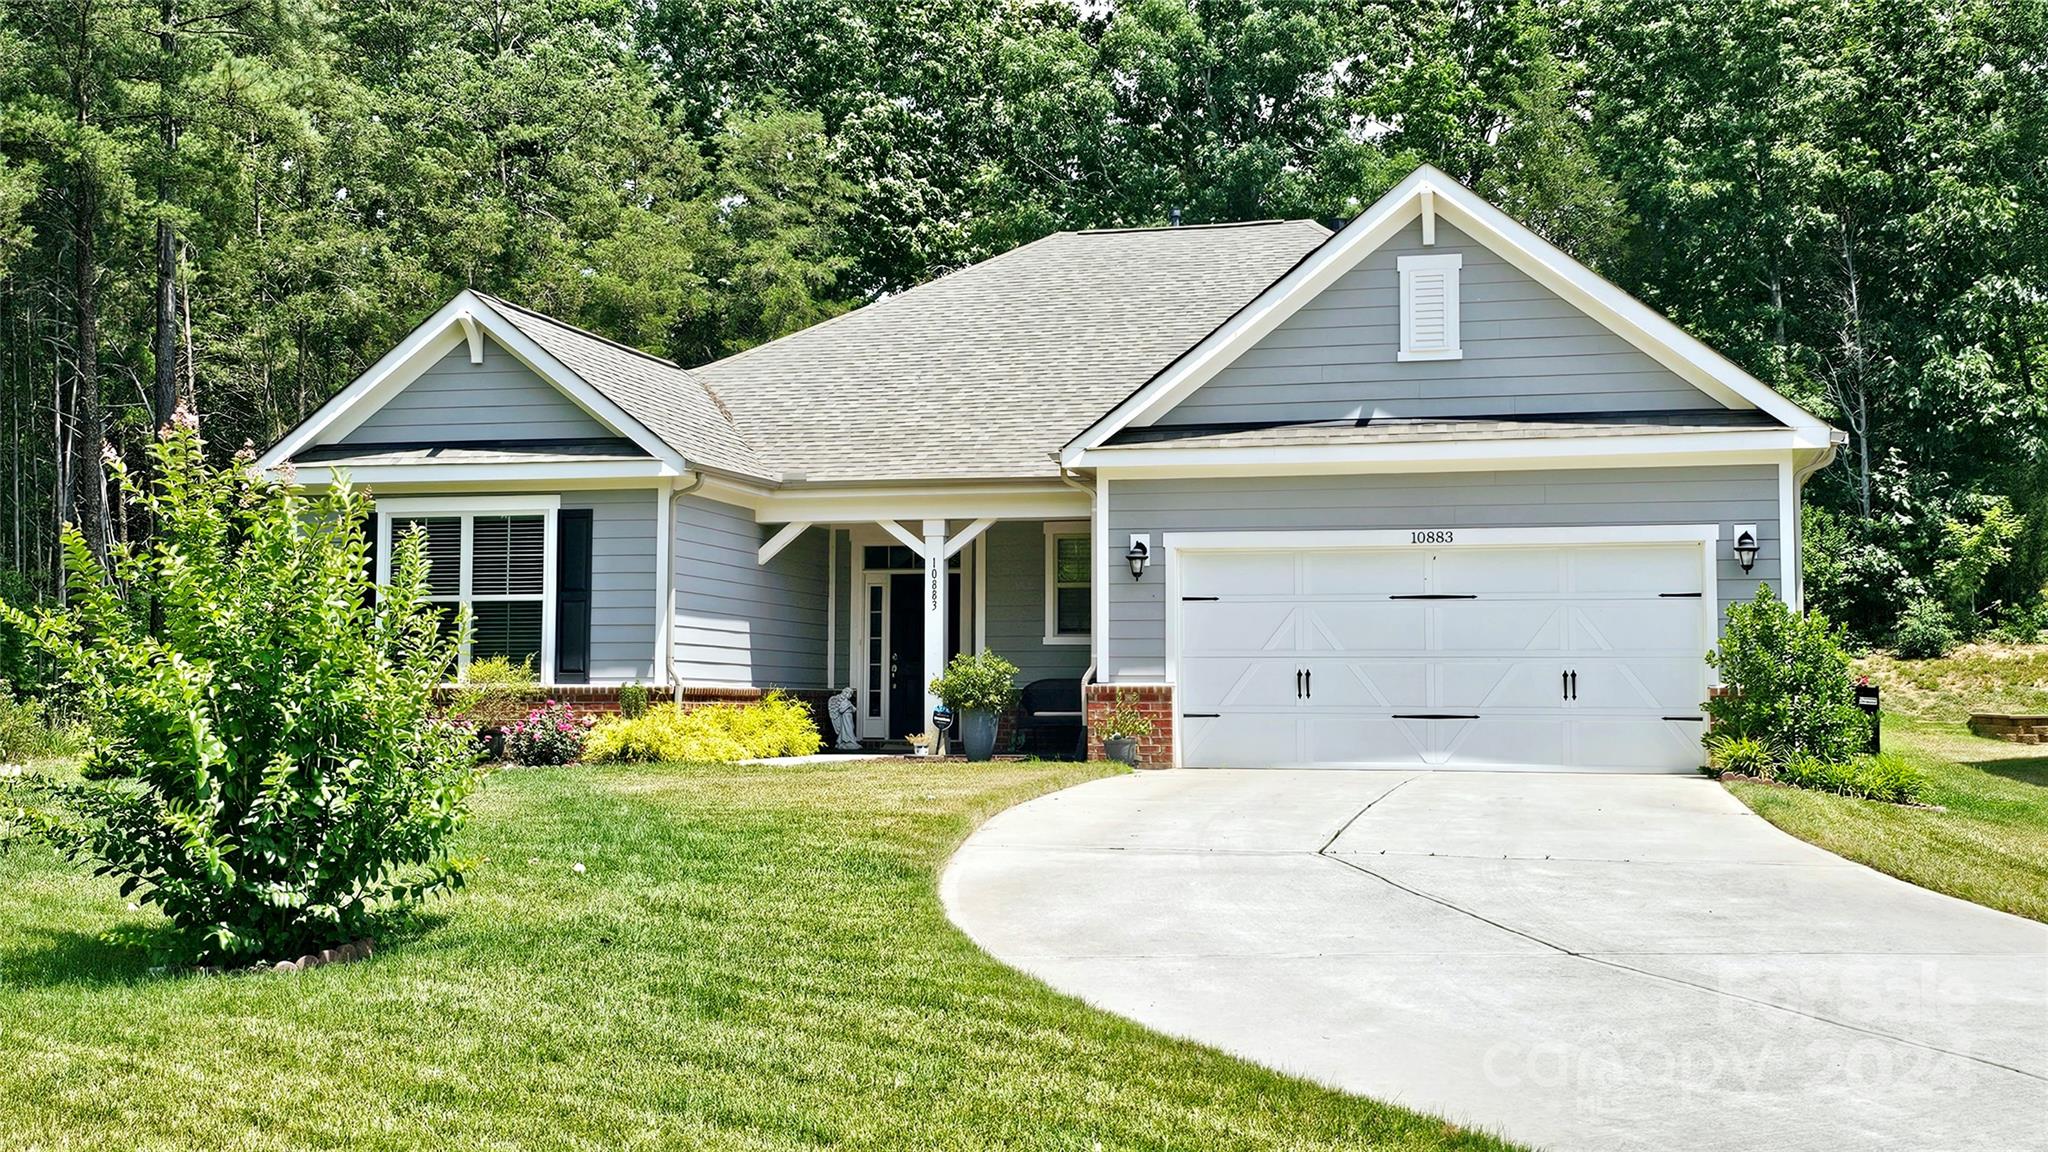
Gray single-story home with white double garage, landscaped garden, and mature trees.
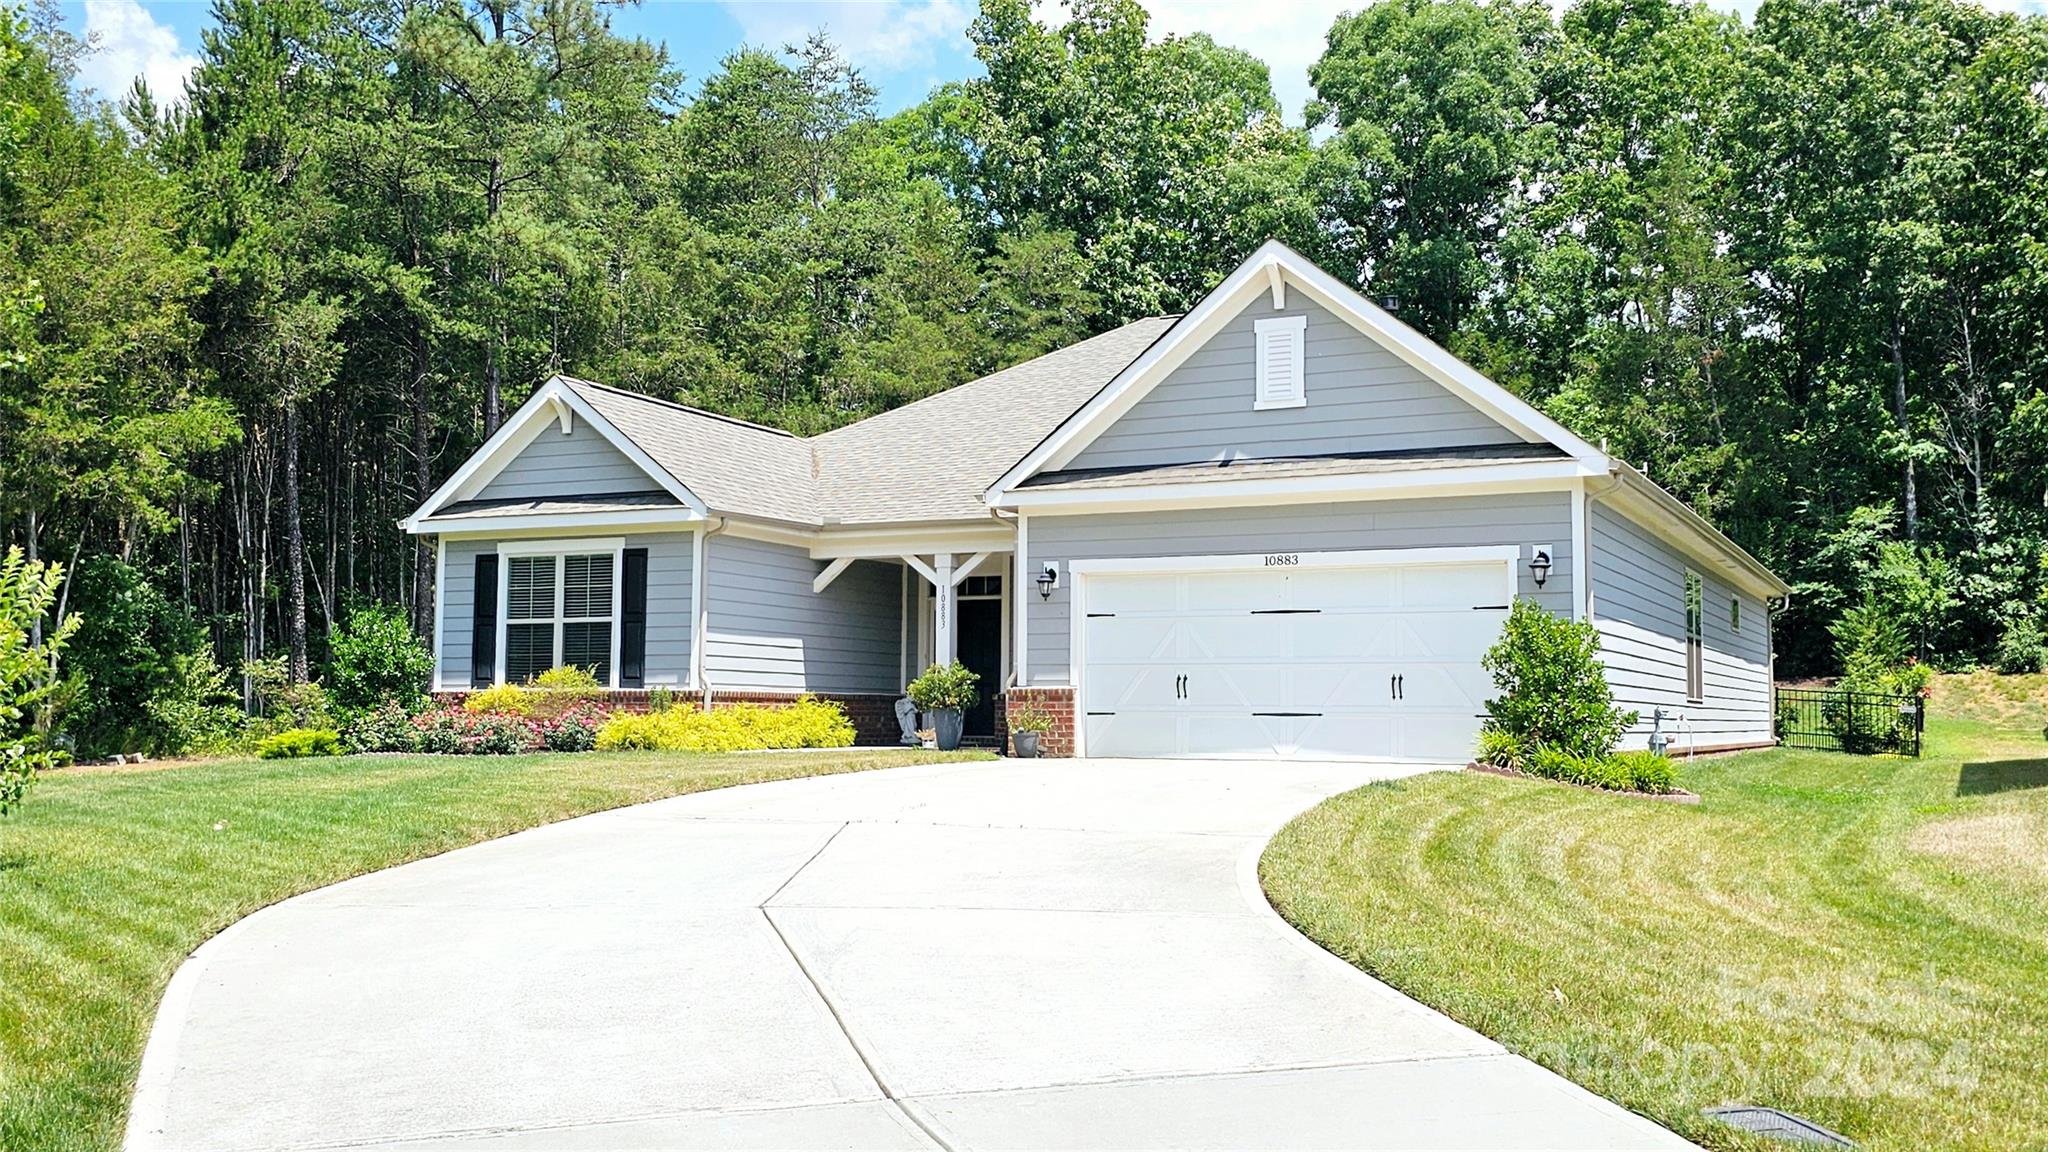
Gray-sided home with white trim, a wide driveway, and a two-car garage, bordered by trees.
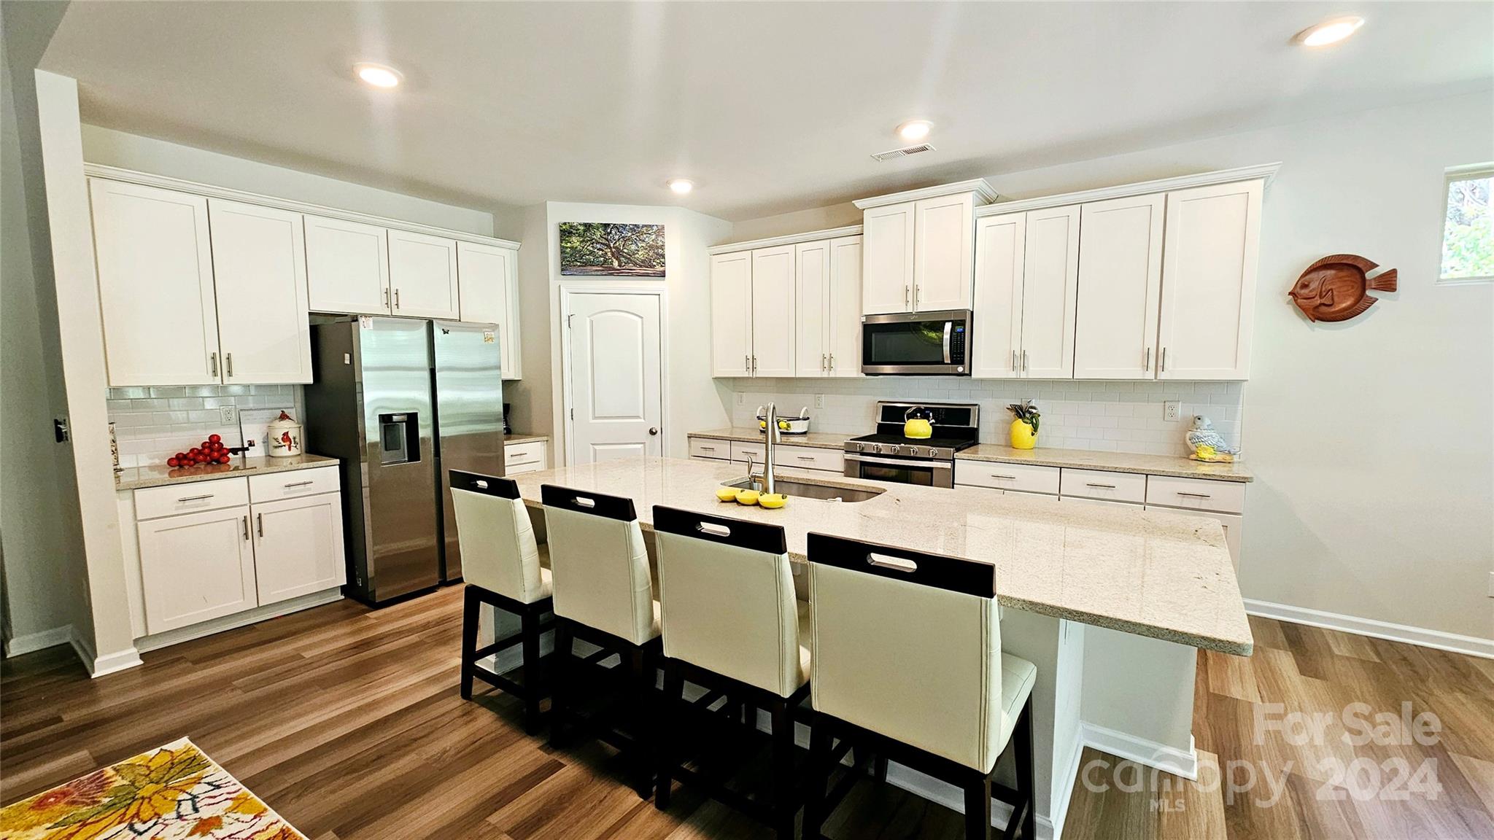
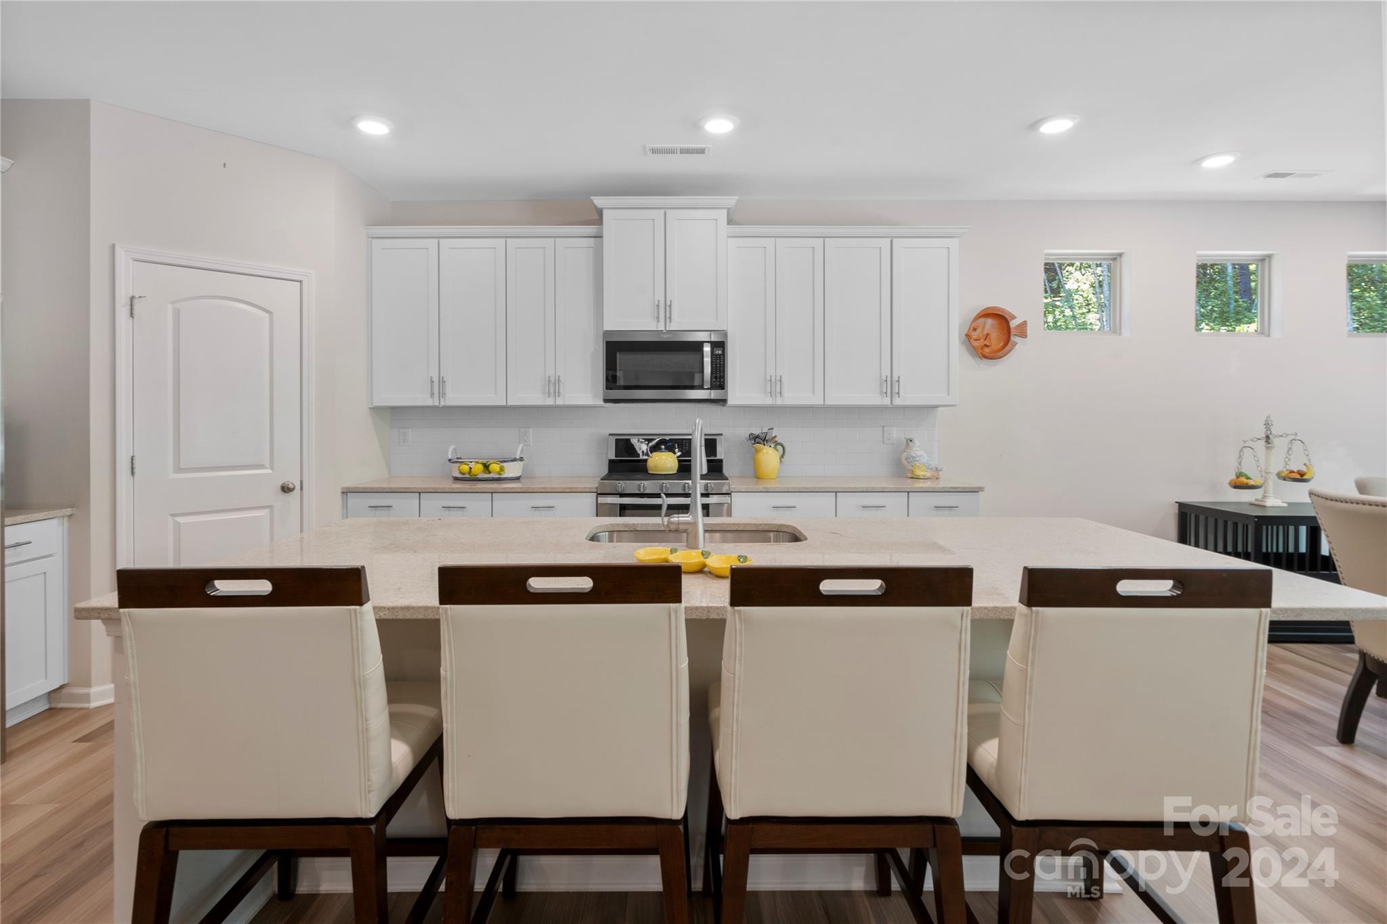
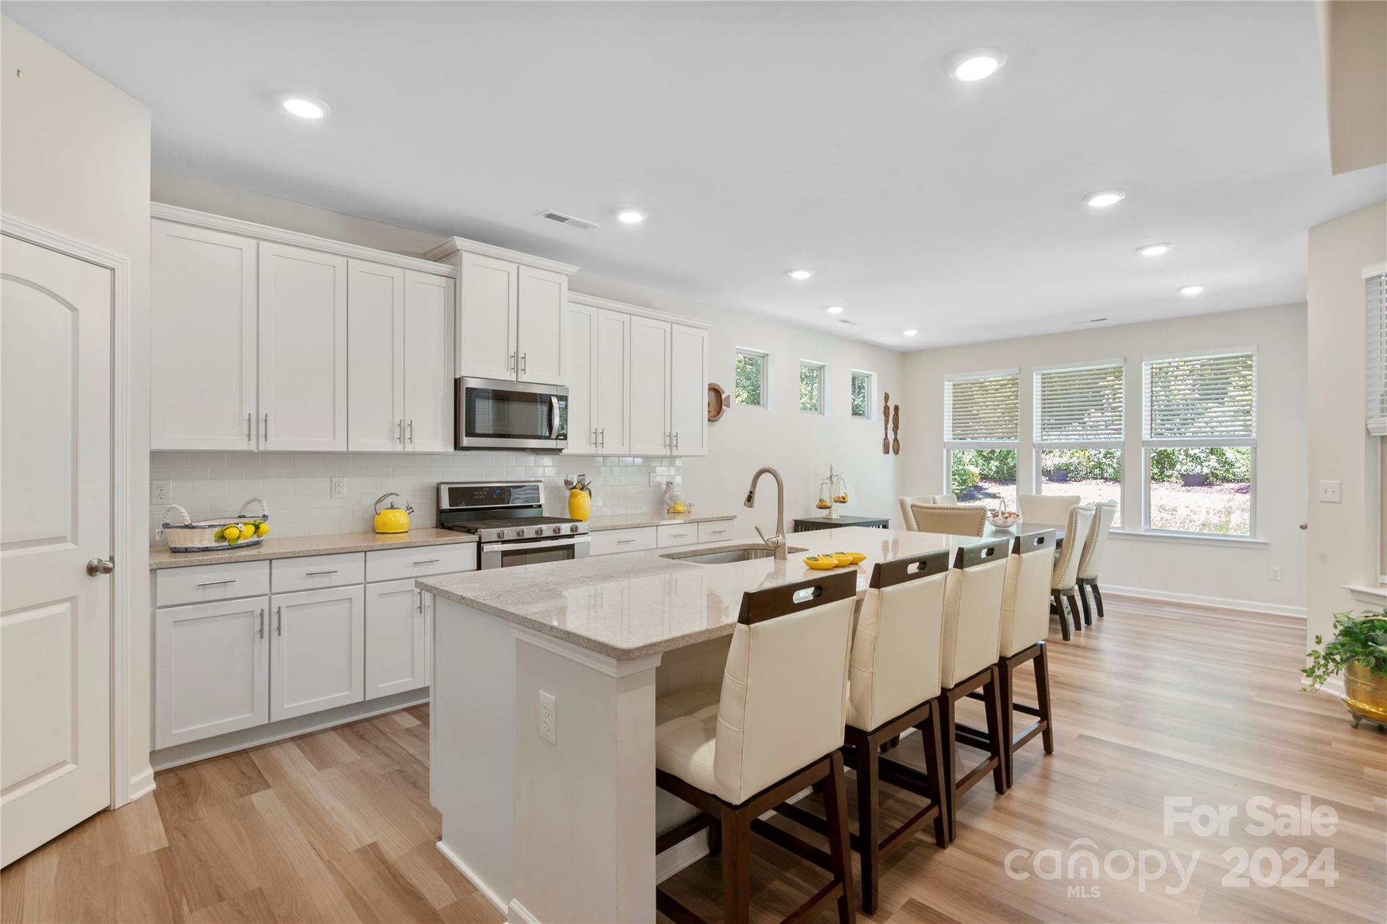
Bright kitchen with white cabinetry, stainless steel appliances, and a large island with seating.
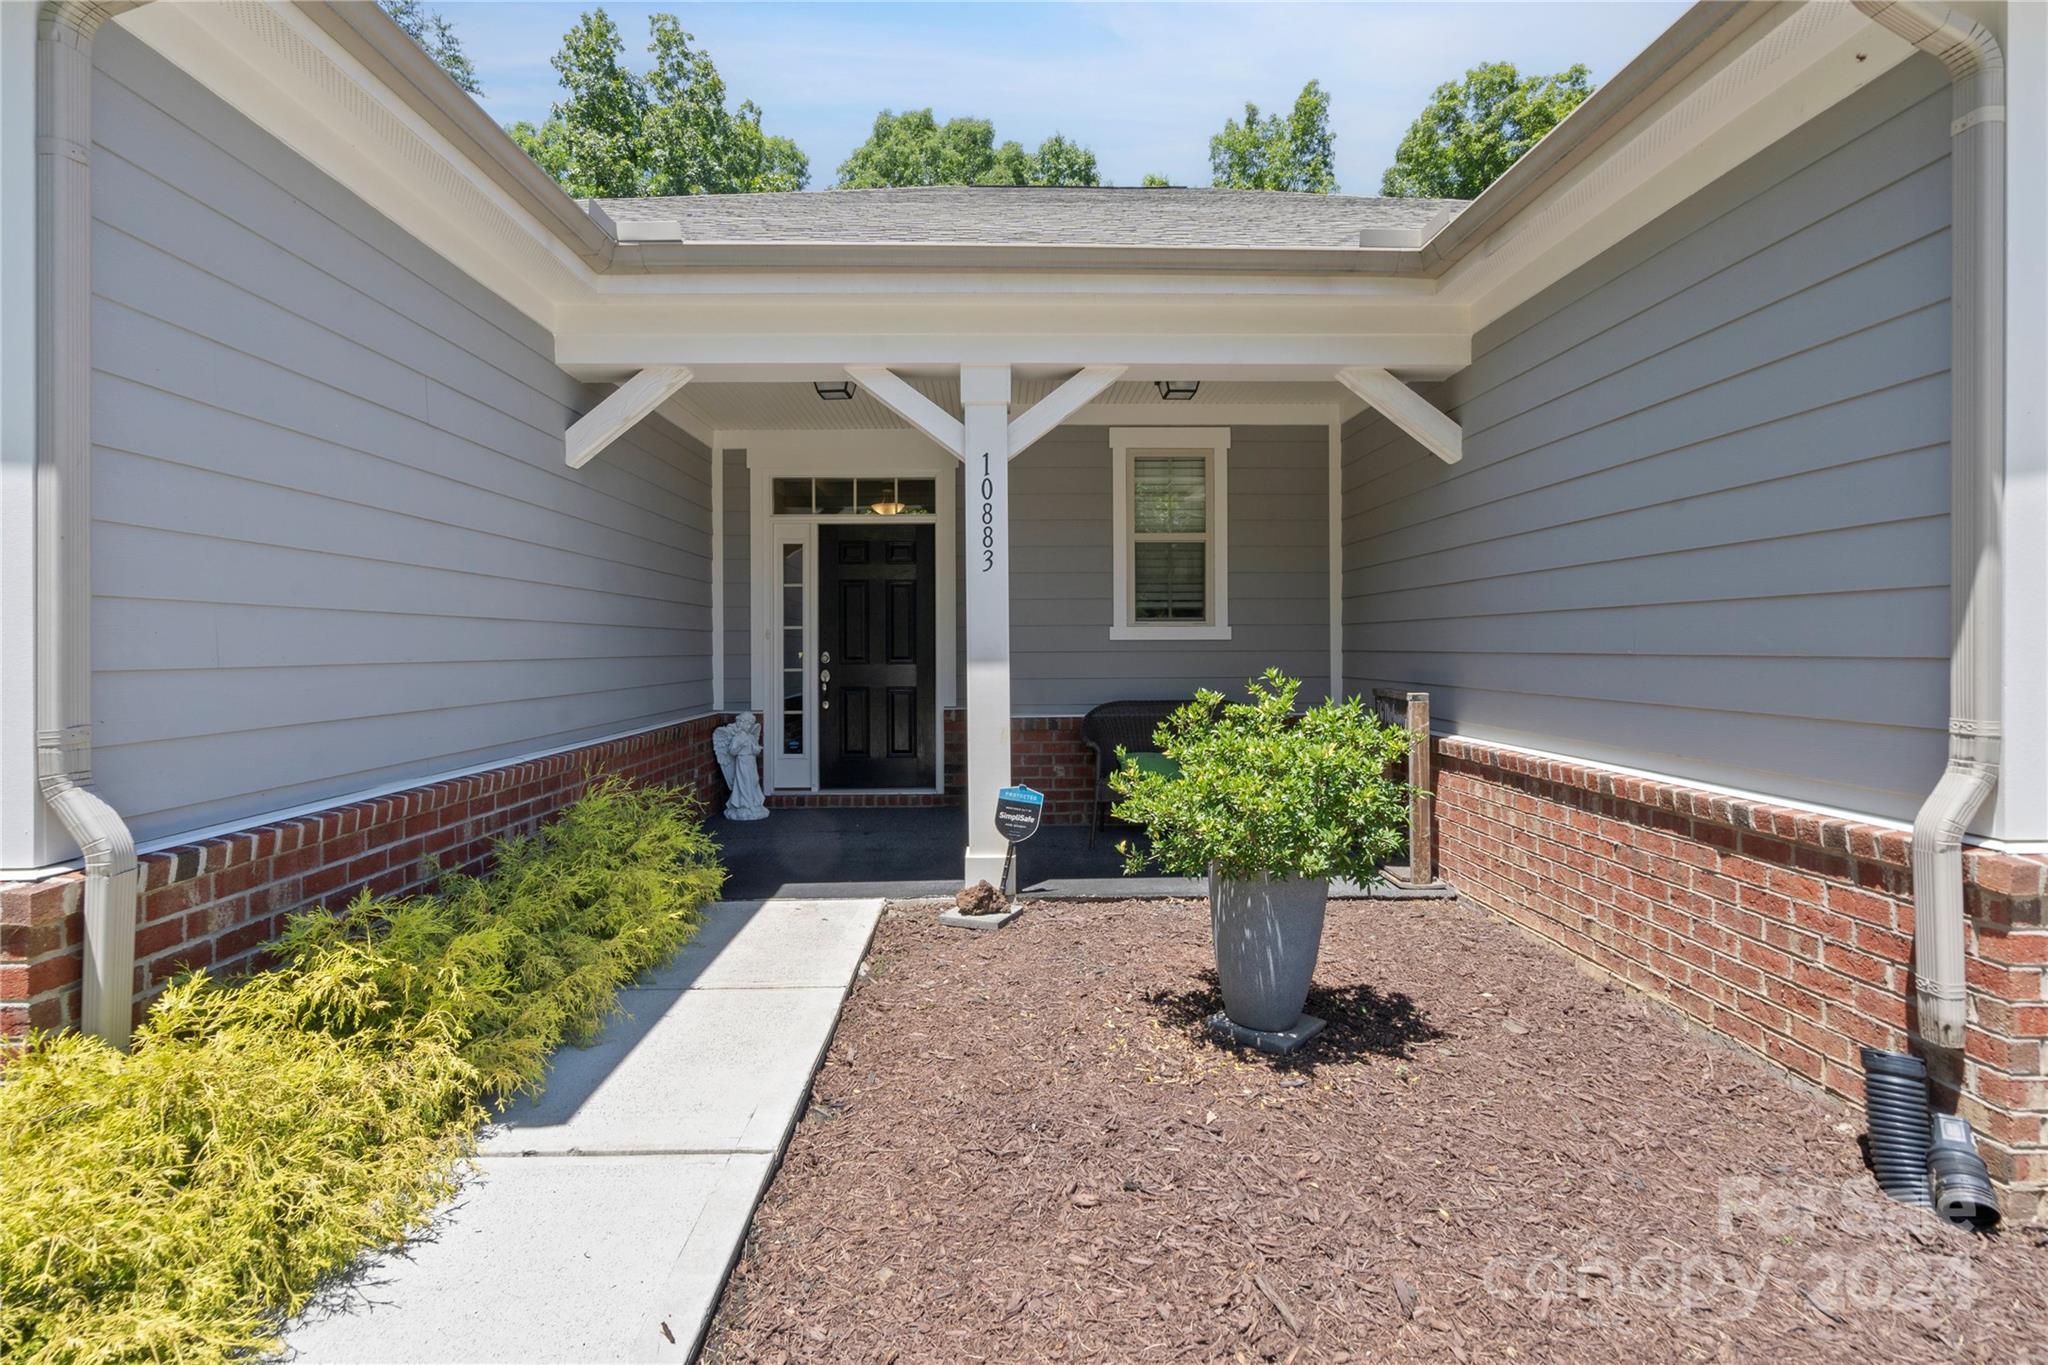
Home entrance with a covered porch, black front door, gray siding, brick base, and landscaped walkway.
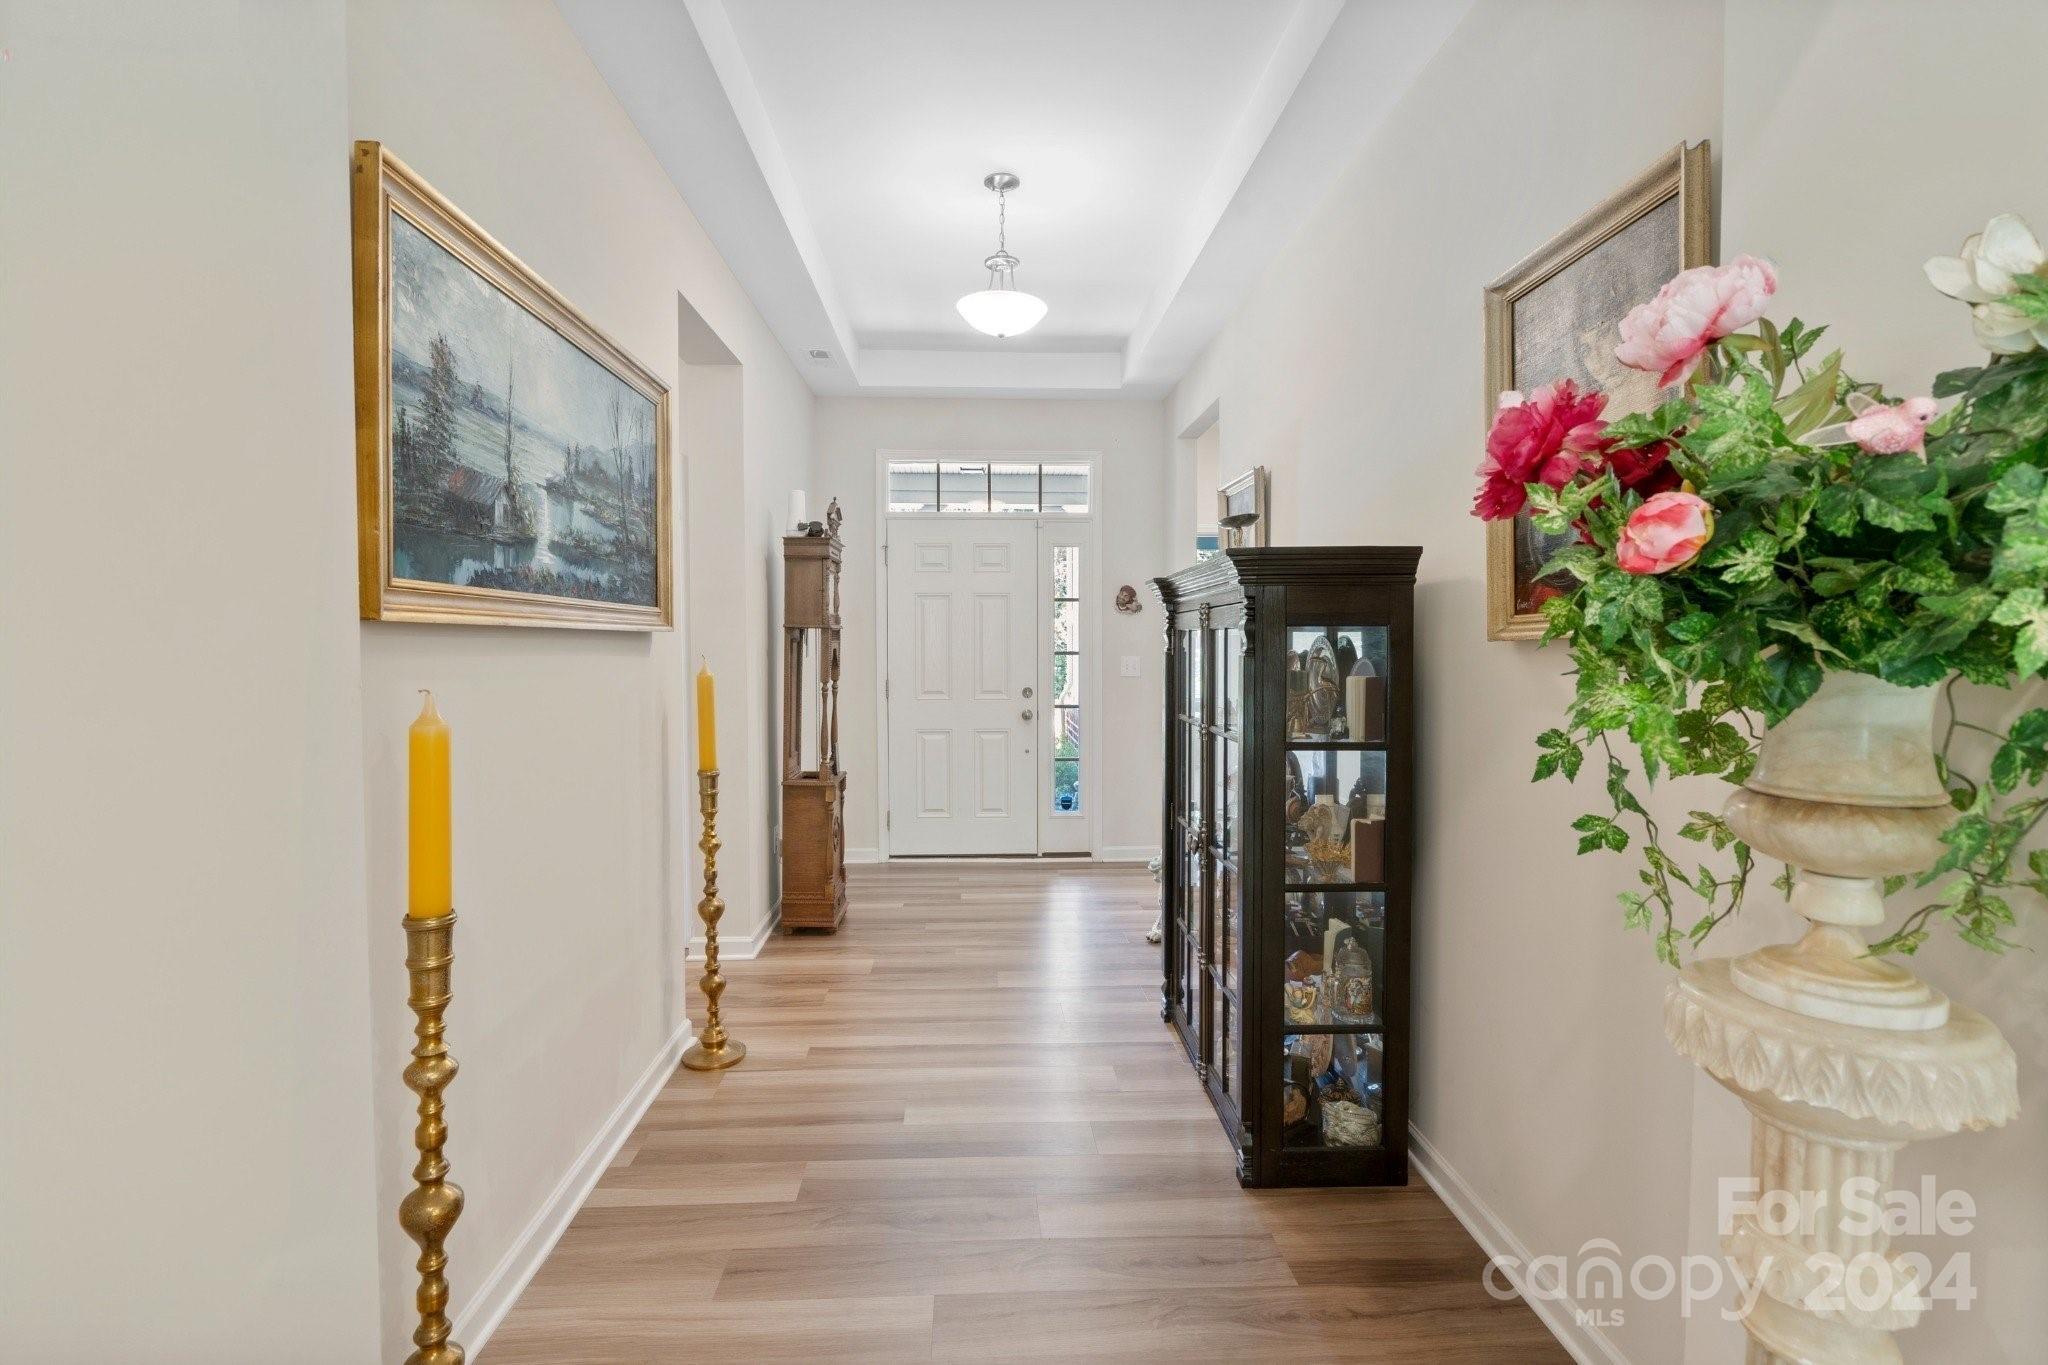
Entry hallway with wood-look flooring, a glass display cabinet, and a white front door.
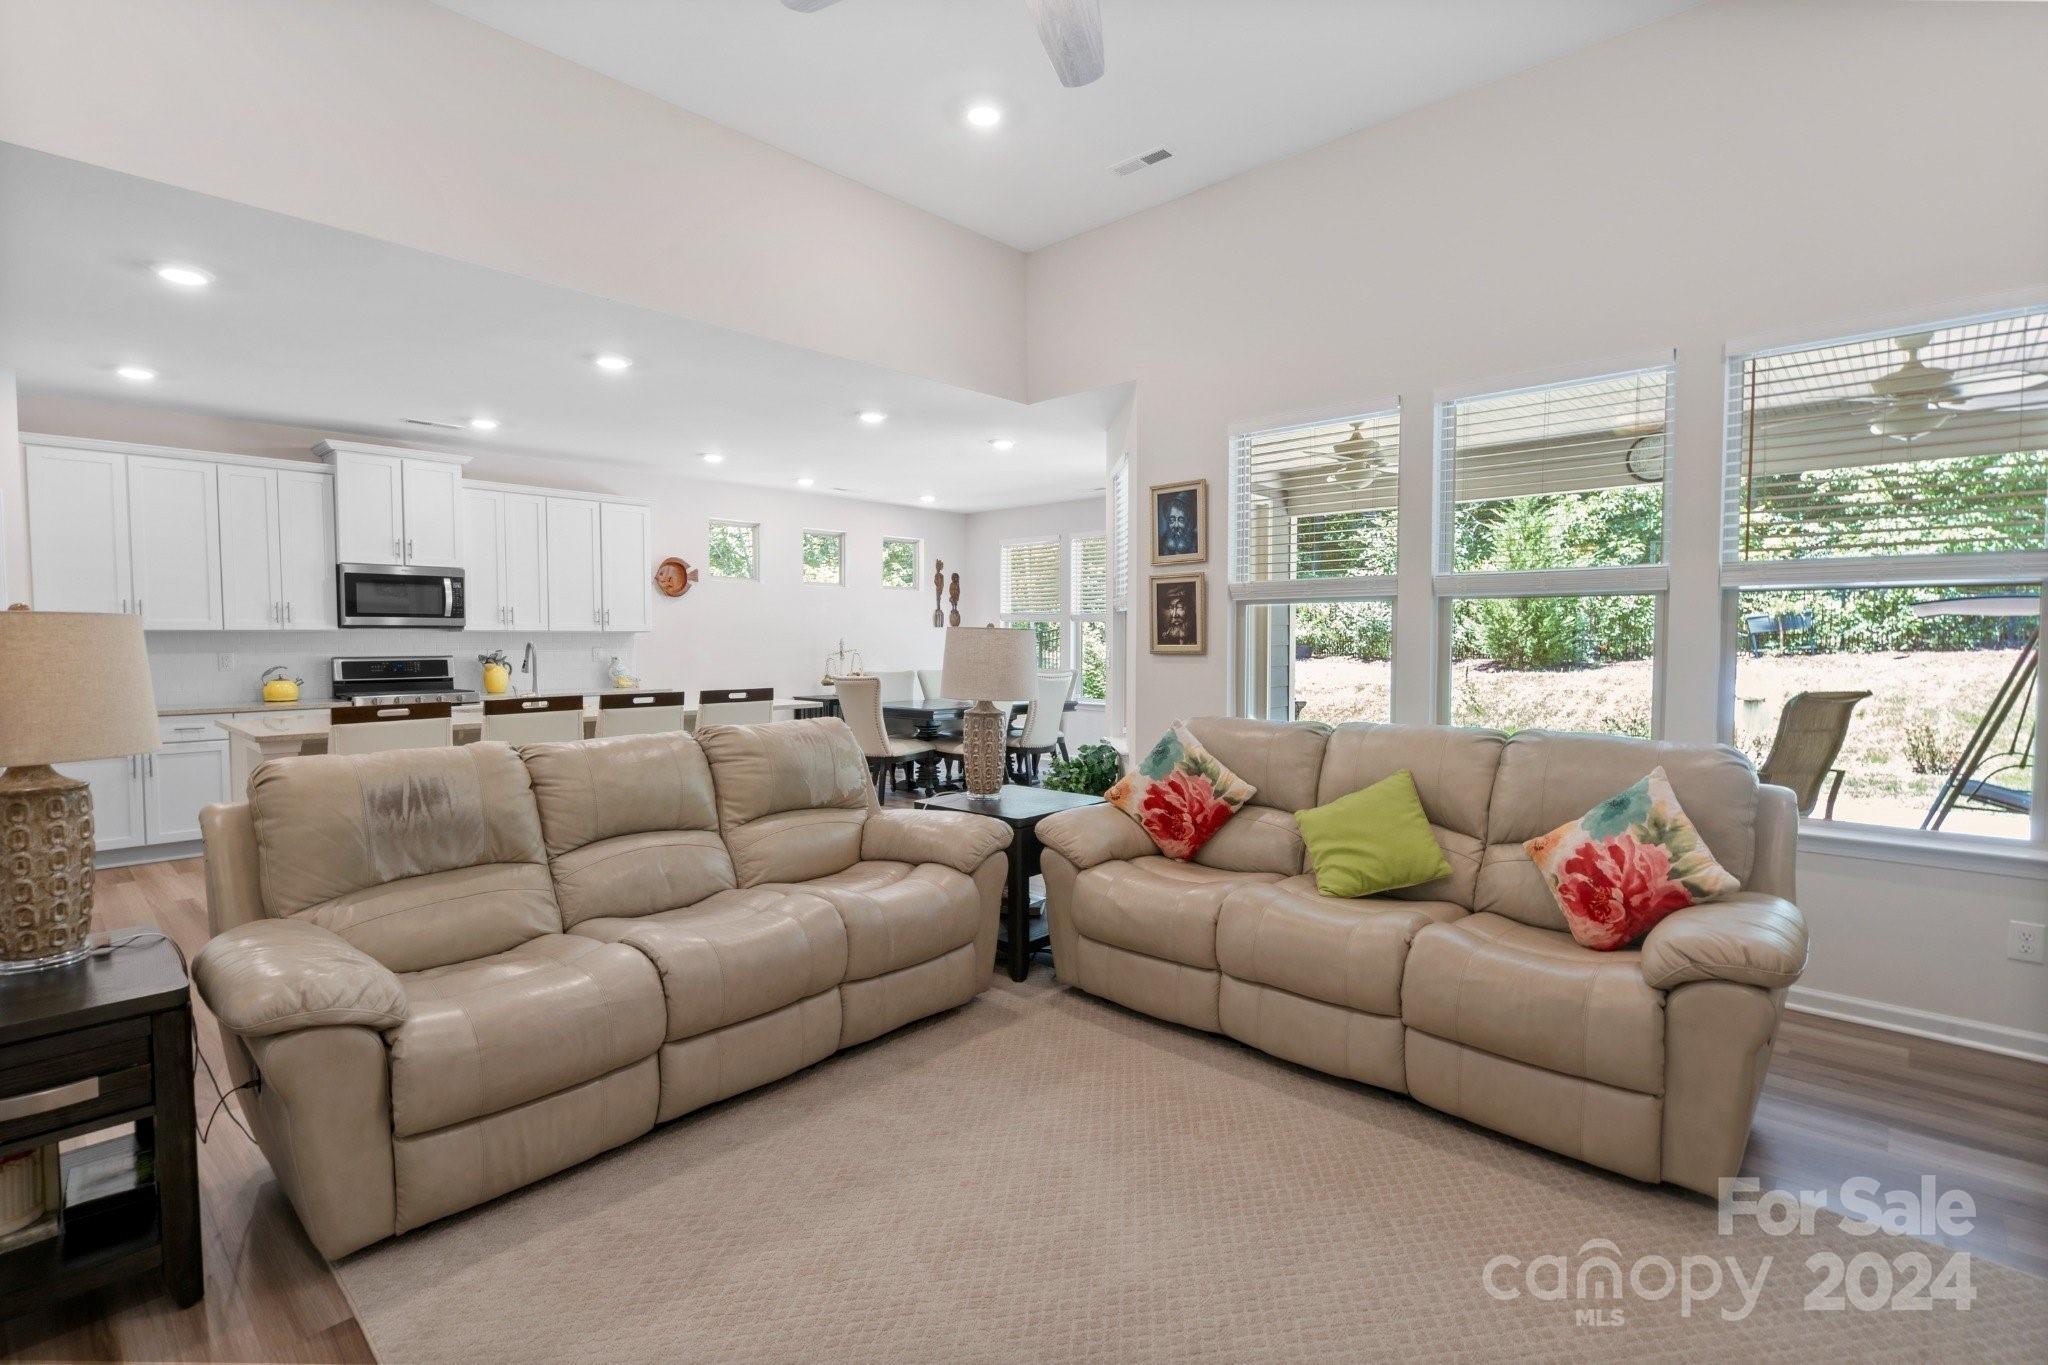
Open living room and kitchen with beige reclining sofas, white cabinets, and large windows.
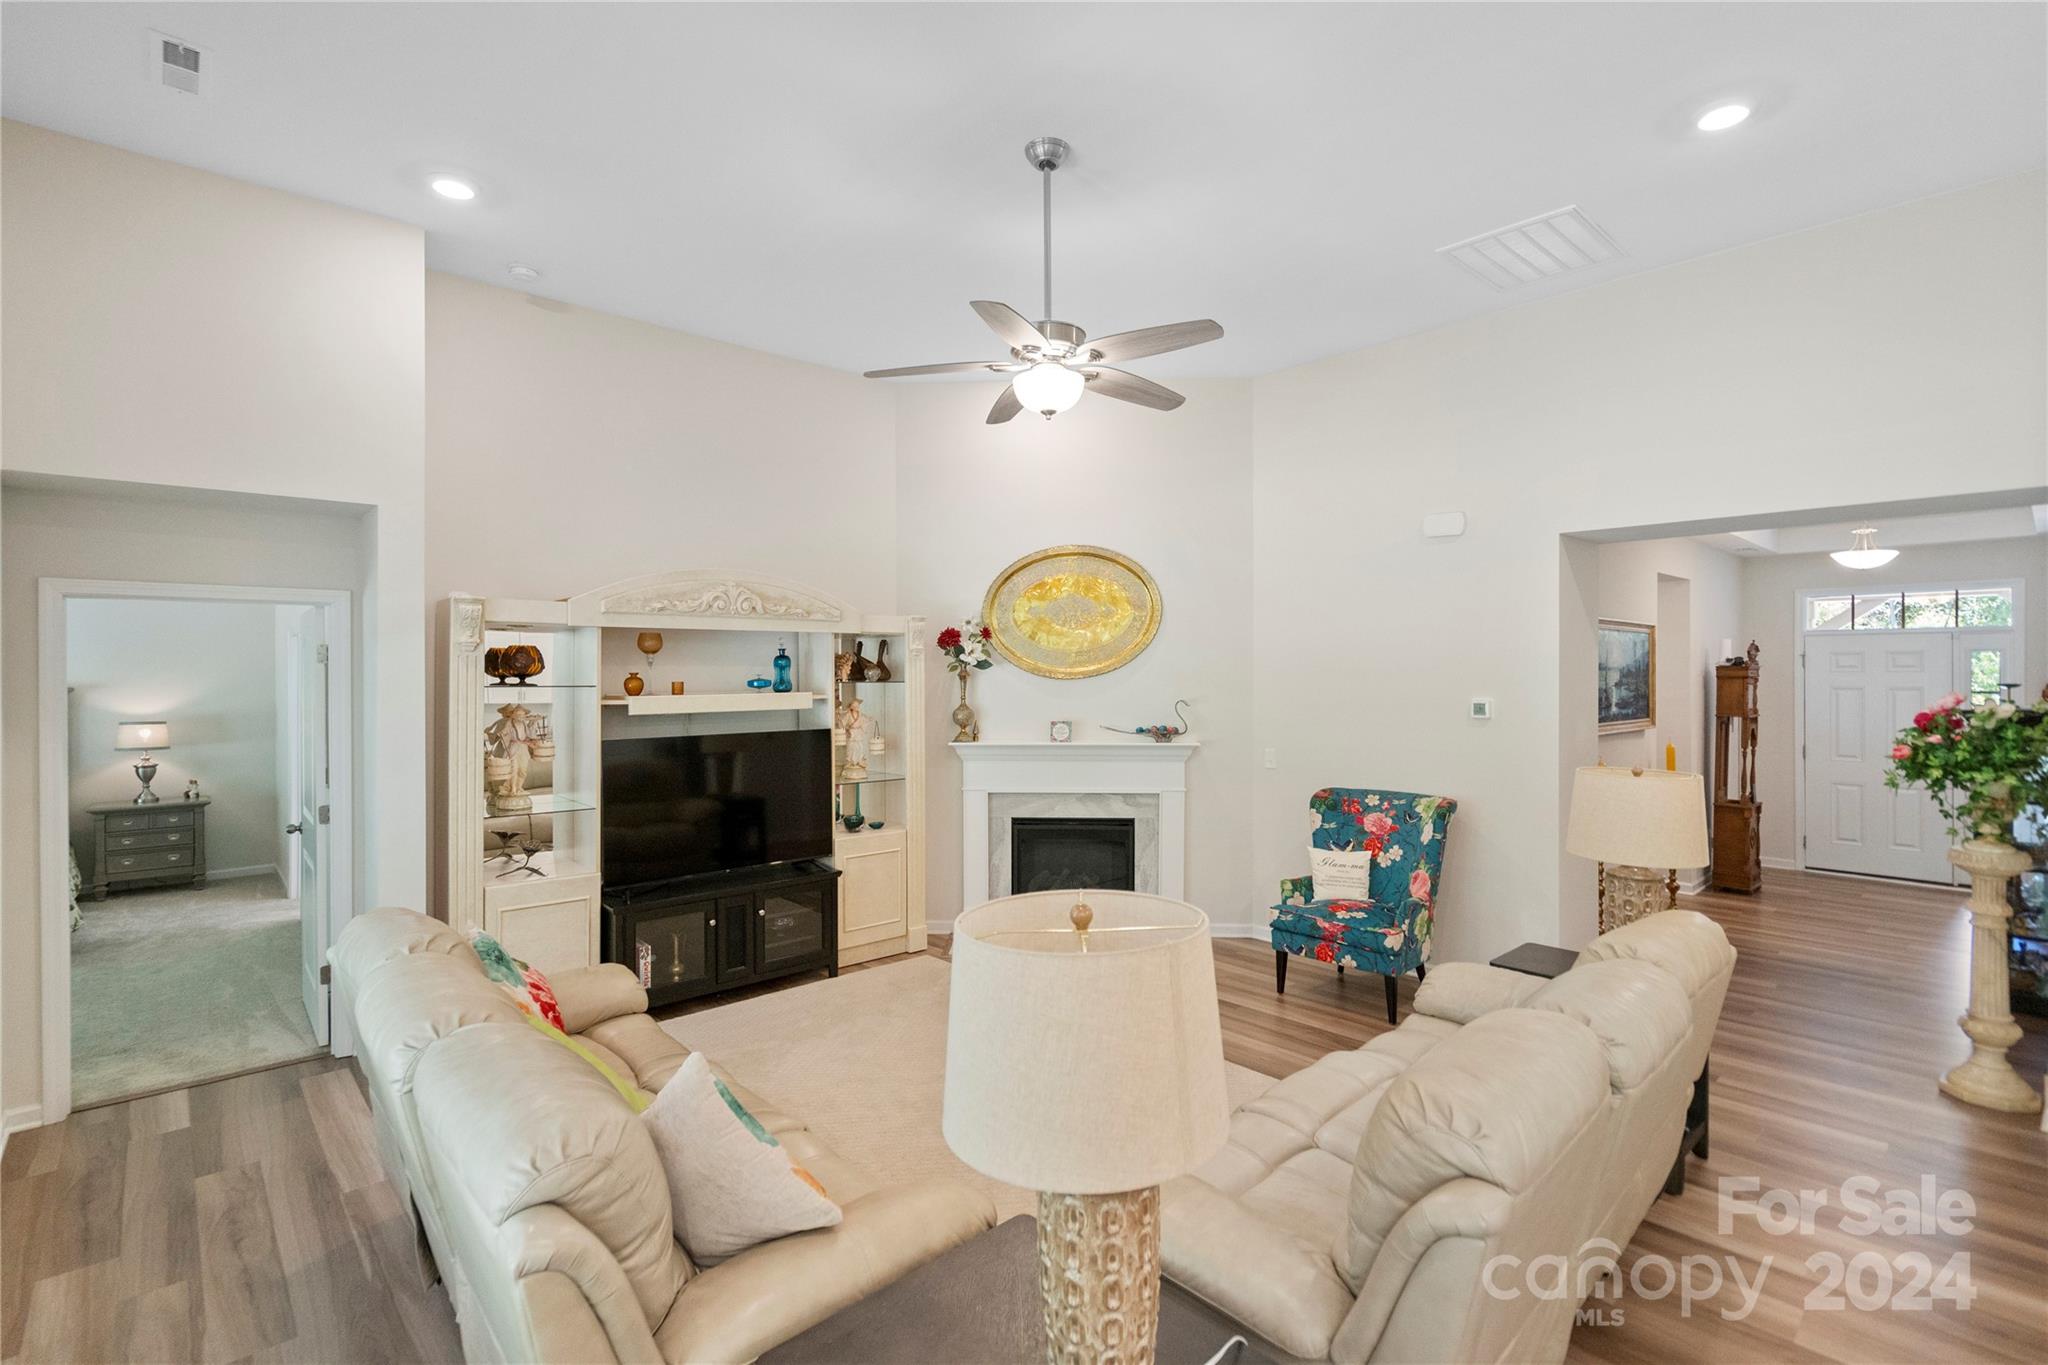
Furnished living room with a fireplace, built-in TV cabinet, and beige seating.
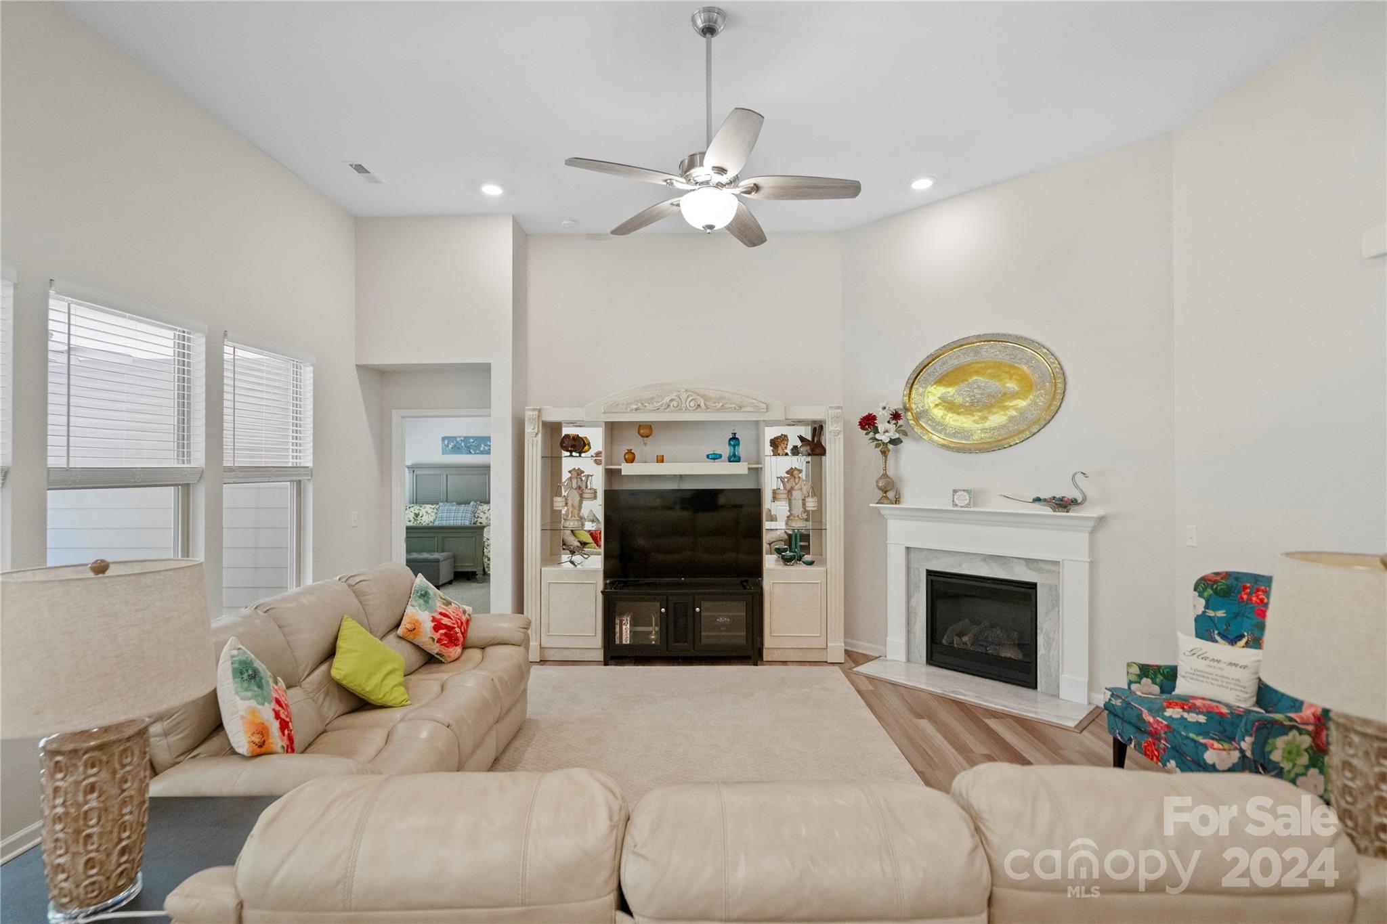
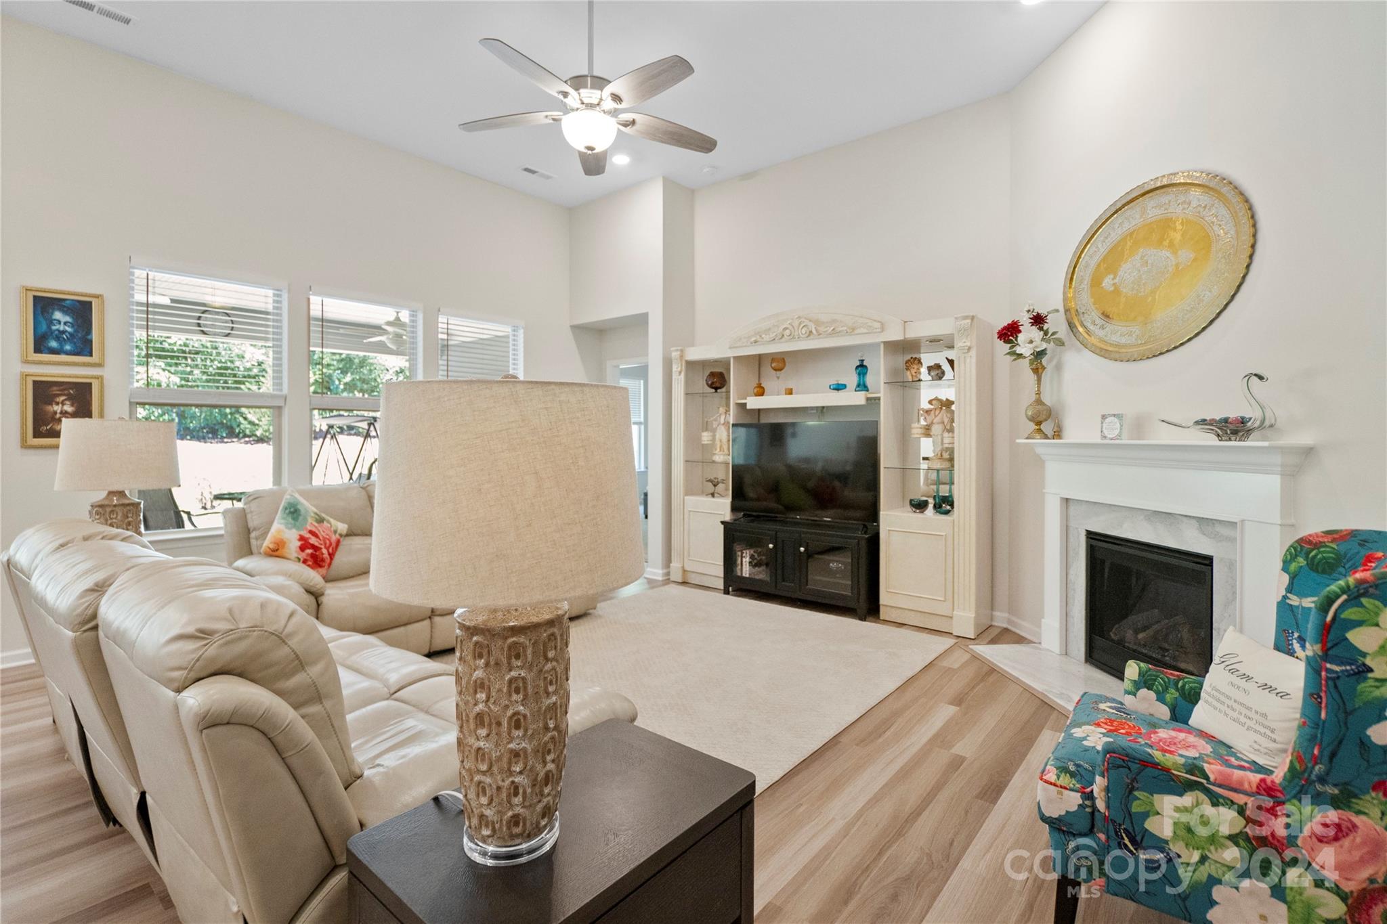
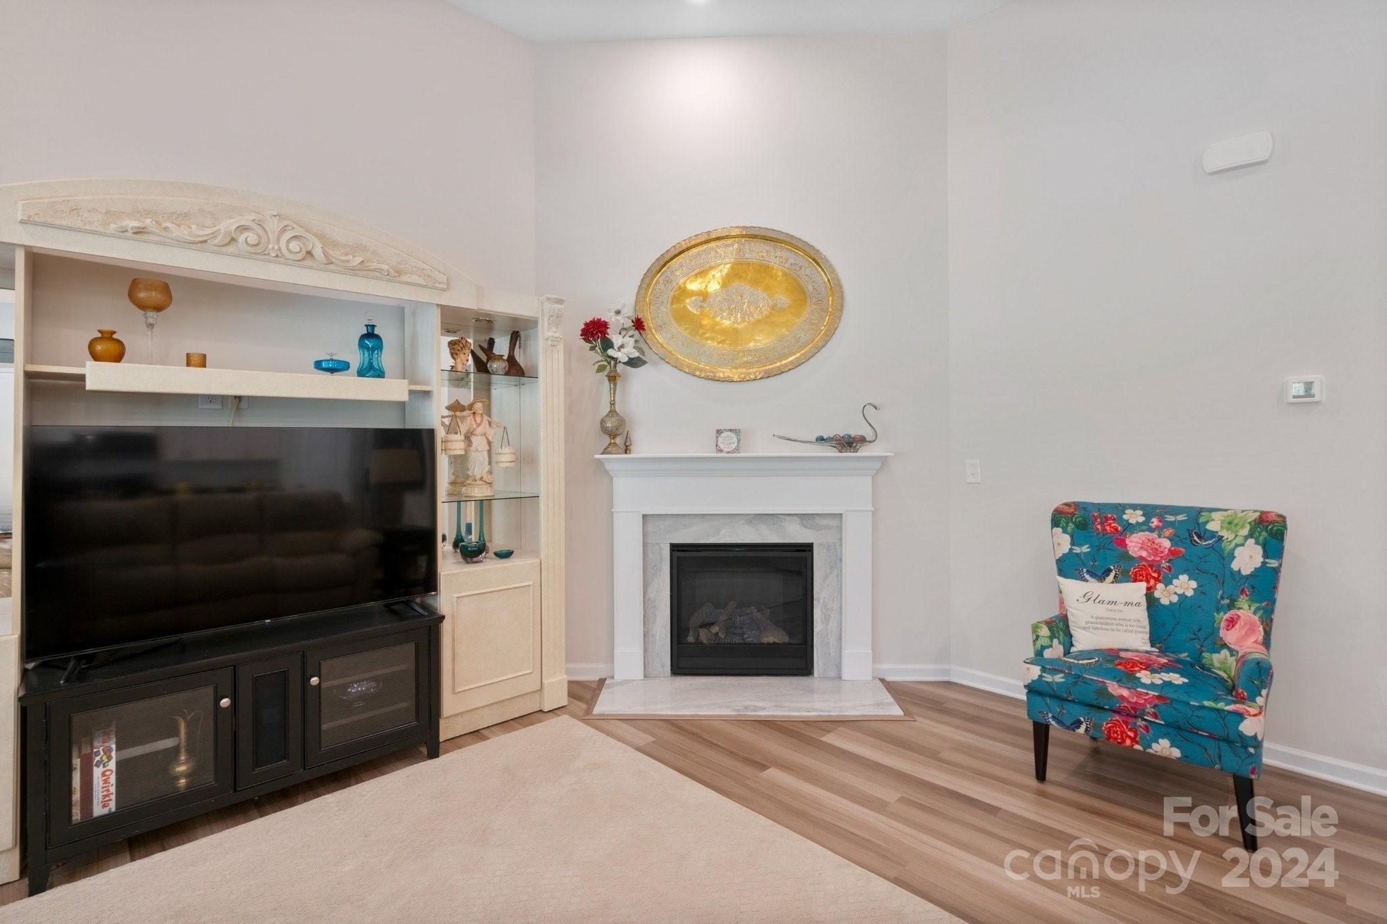
Furnished living room with a fireplace, built-in entertainment center, and floral accent chair.
Bright living room with a fireplace, built-in TV shelving, and floral accent chair.
Living room with a fireplace, built-in television cabinetry, and a colorful floral armchair.
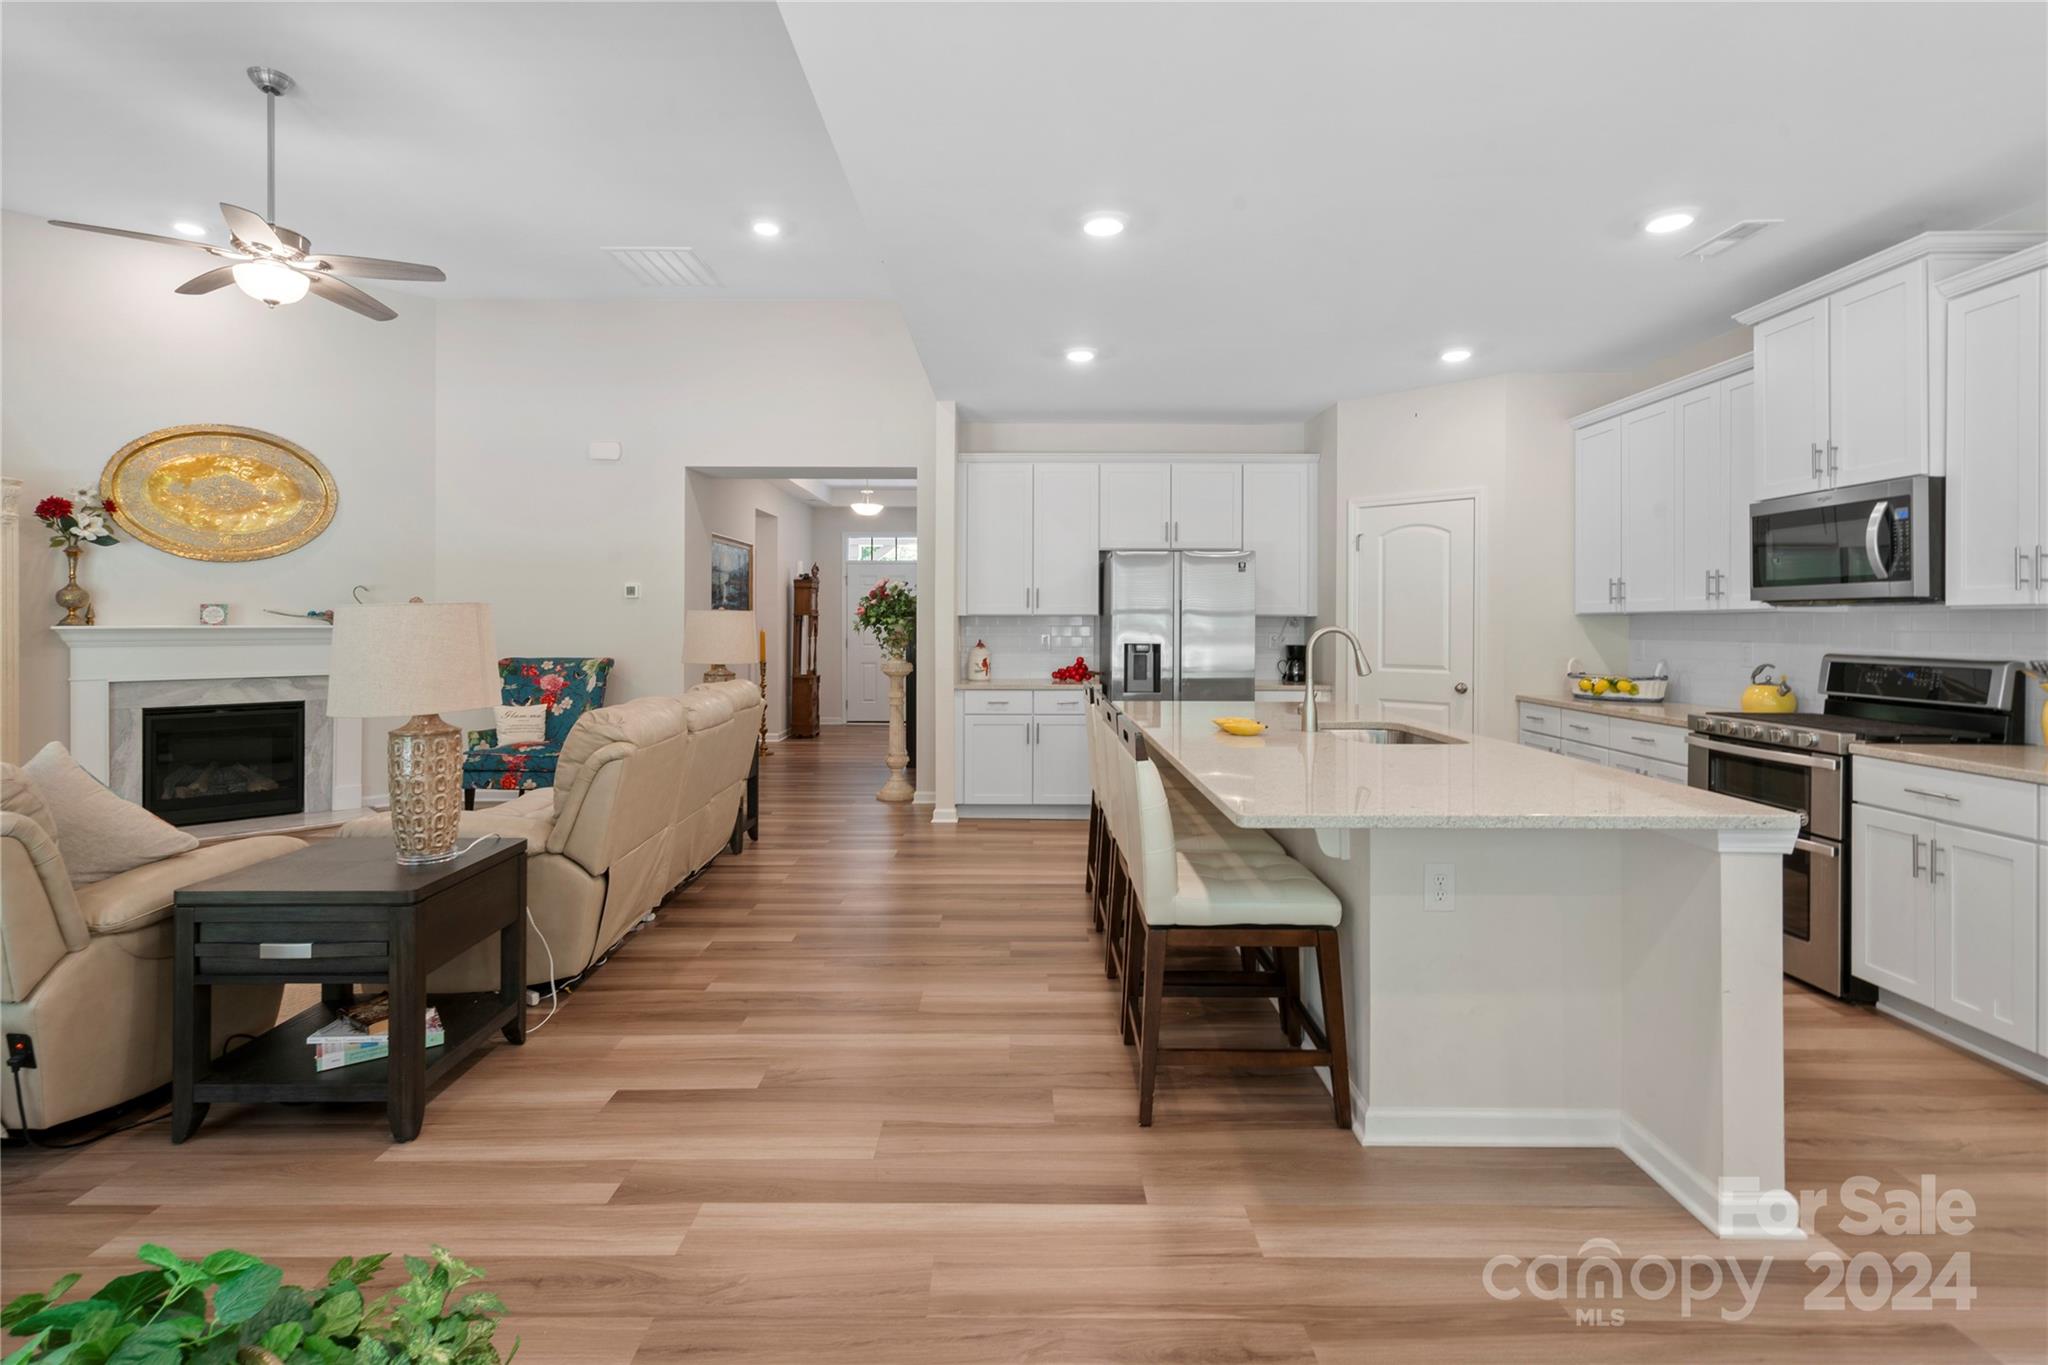
Open-plan kitchen and living room with a large island, white cabinetry, and fireplace.
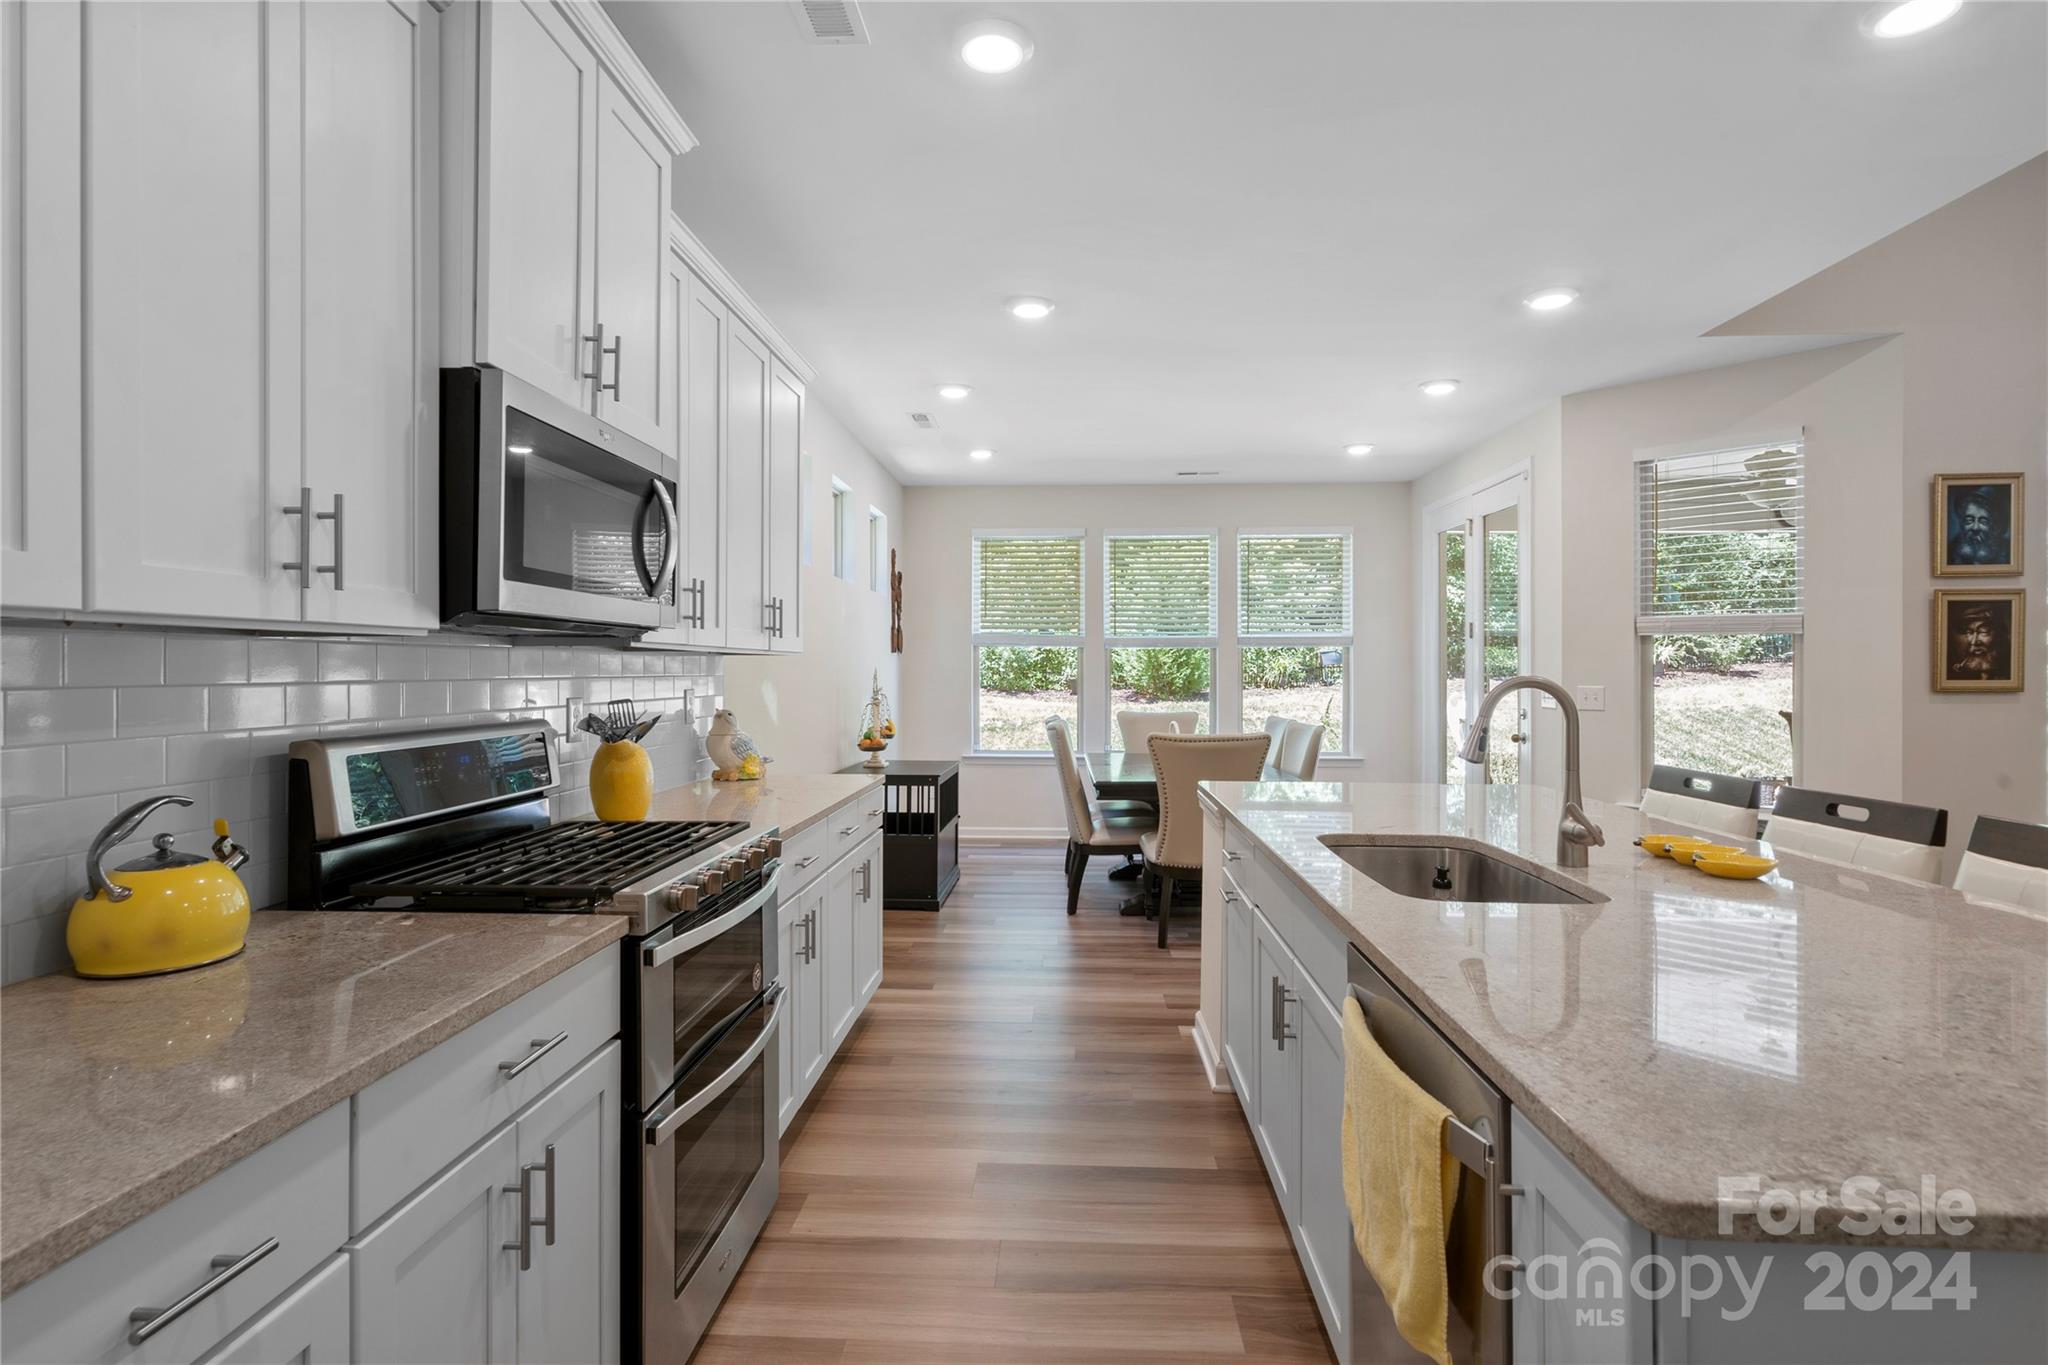
Bright kitchen with white cabinets, stainless steel appliances, and a large island overlooking the dining area.
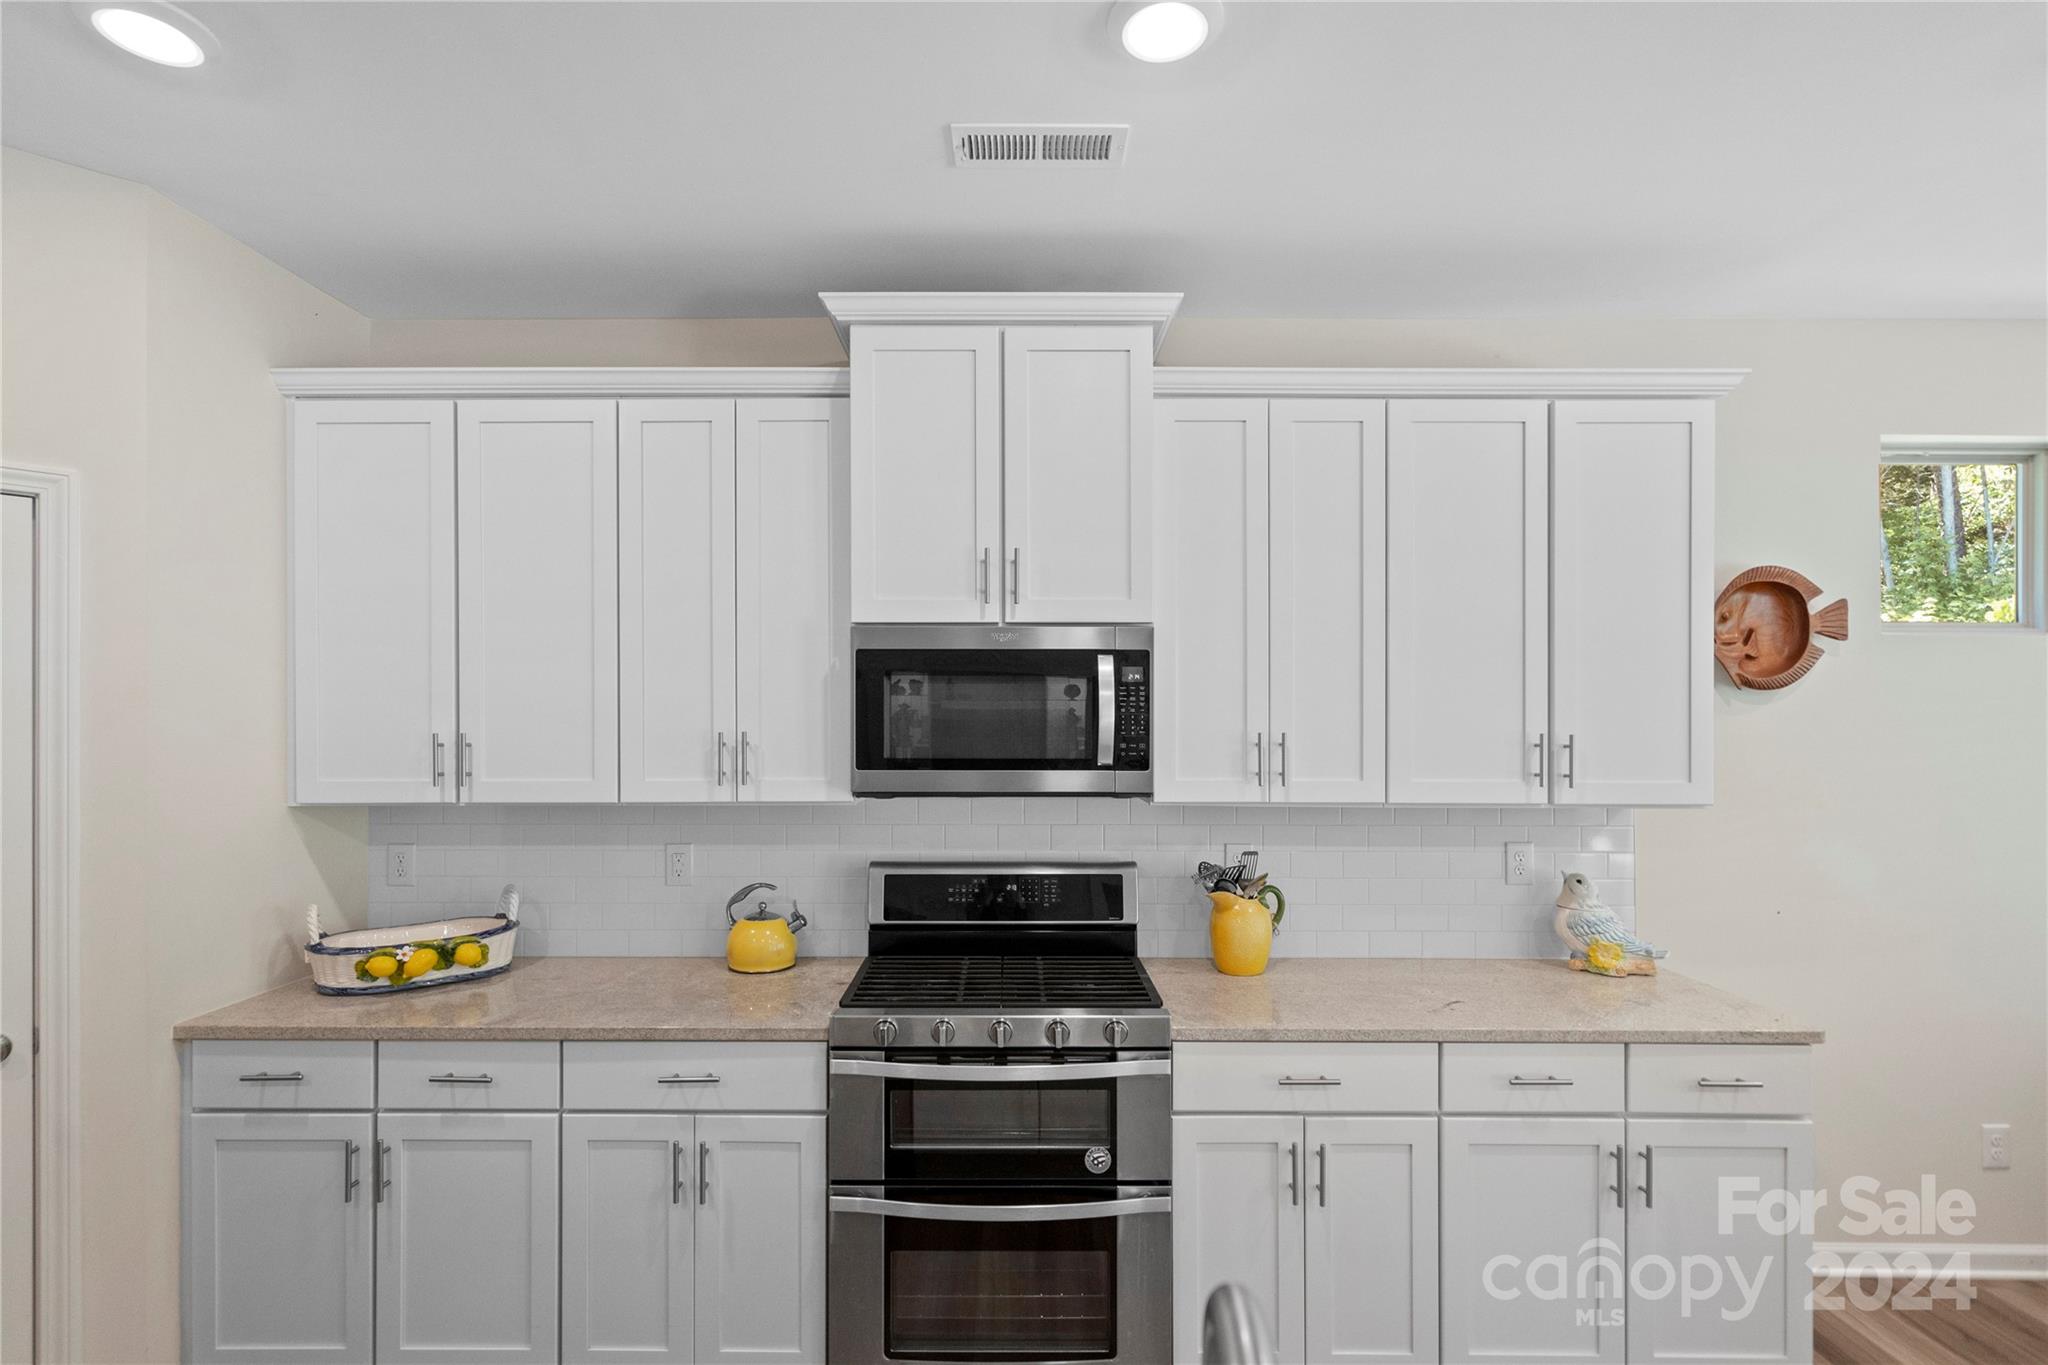
Kitchen with white cabinets, stainless steel range and microwave, and a light tile backsplash.
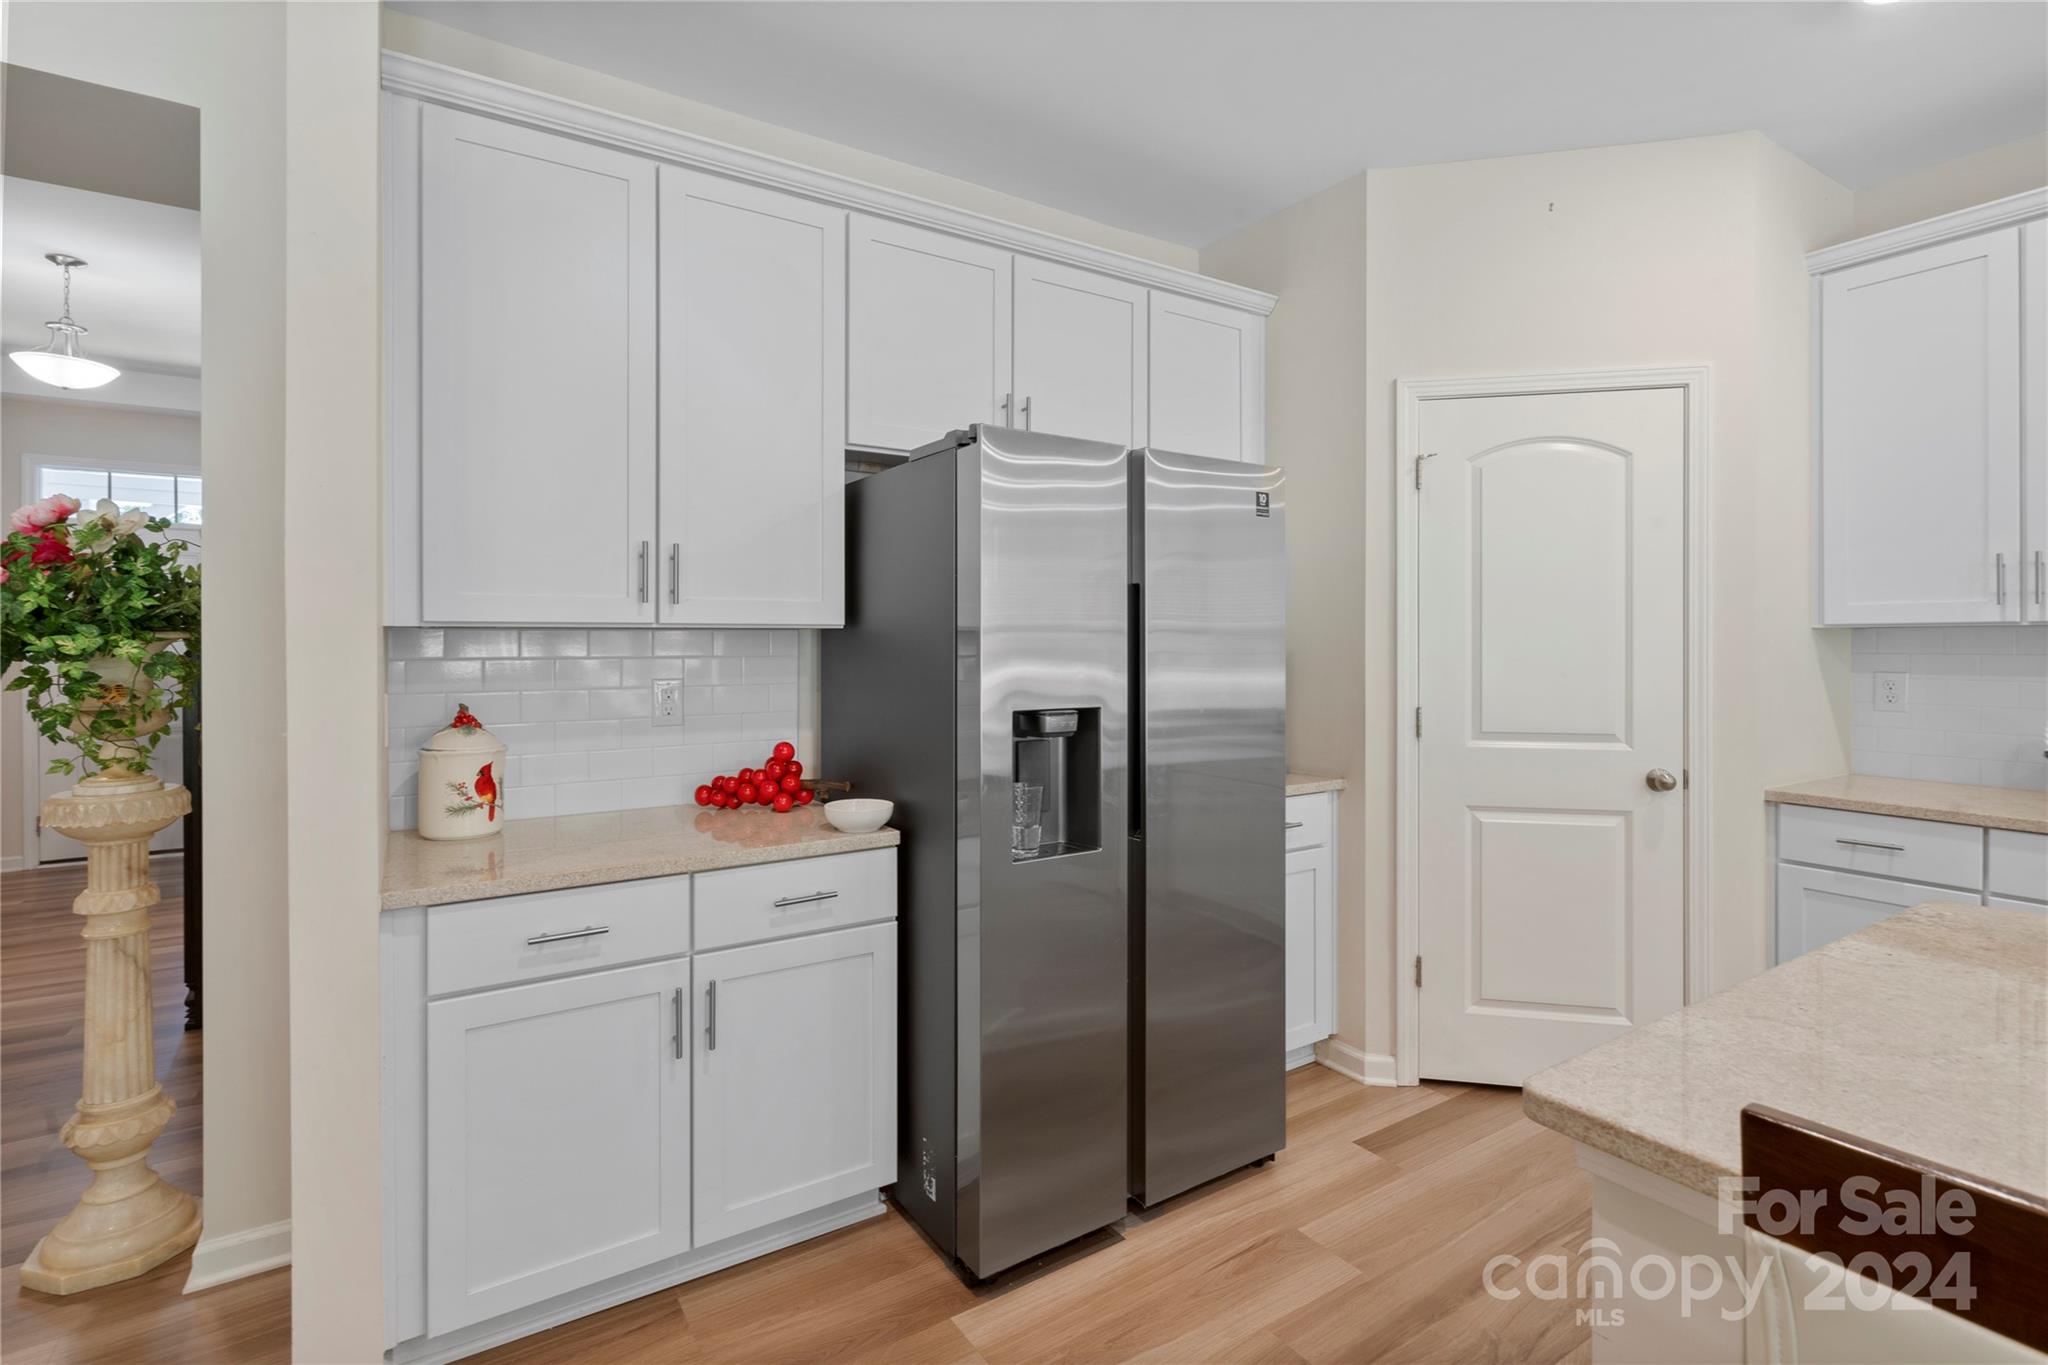
Kitchen with white cabinetry, stainless steel refrigerator, subway tile backsplash, and light wood flooring.
Bright kitchen with white cabinetry, a large island, and an adjoining dining area.
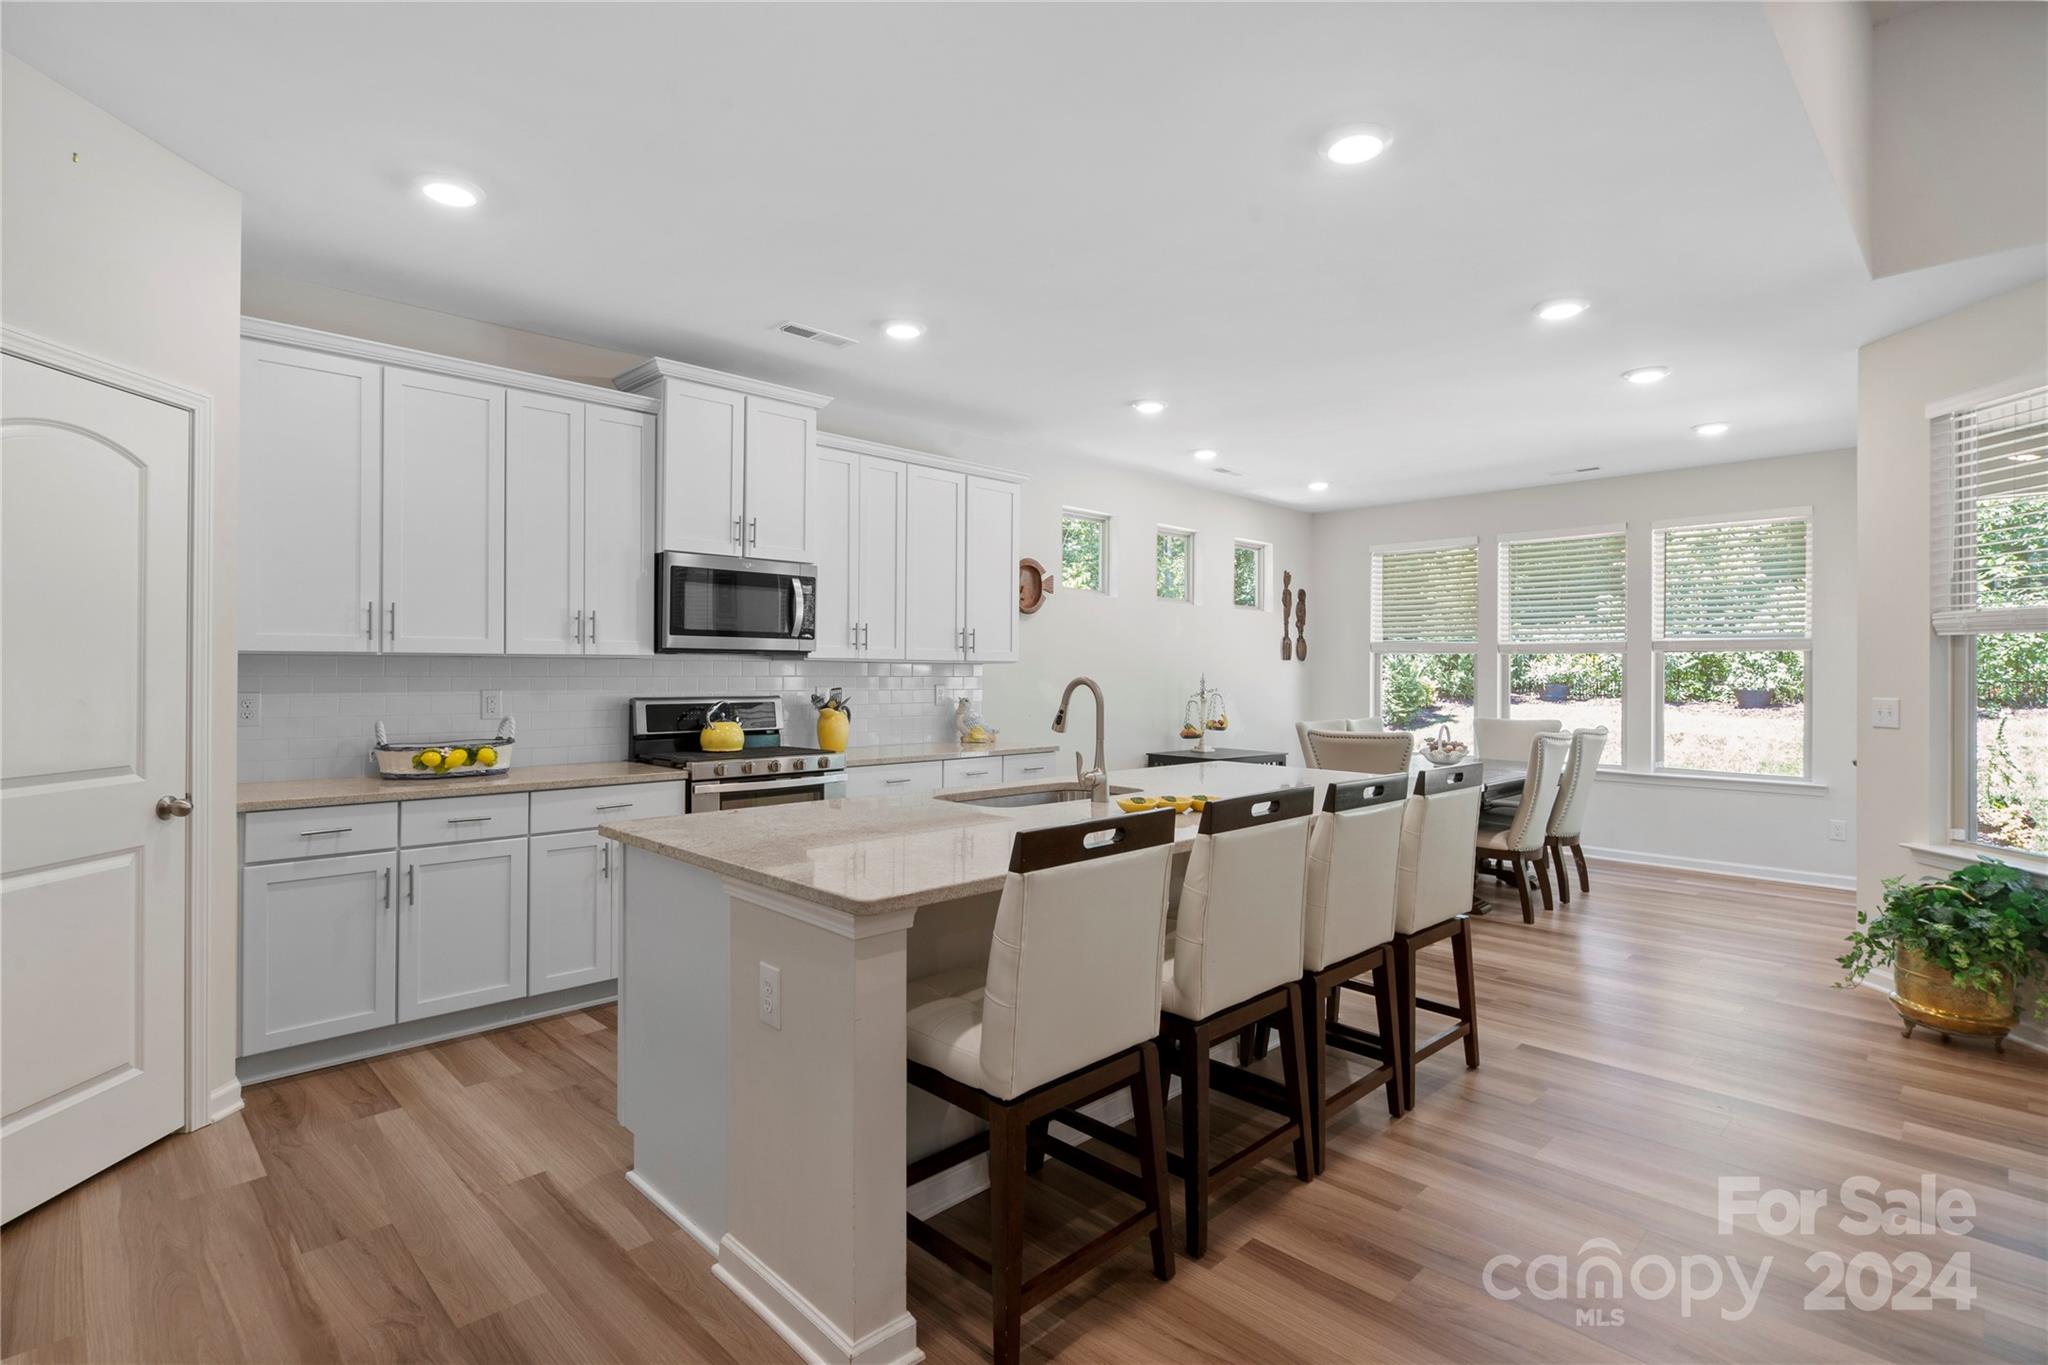
Kitchen with white cabinetry, a large island, and four upholstered counter stools.
Bright kitchen with a large island, white cabinetry, stainless appliances, and an adjoining dining area.
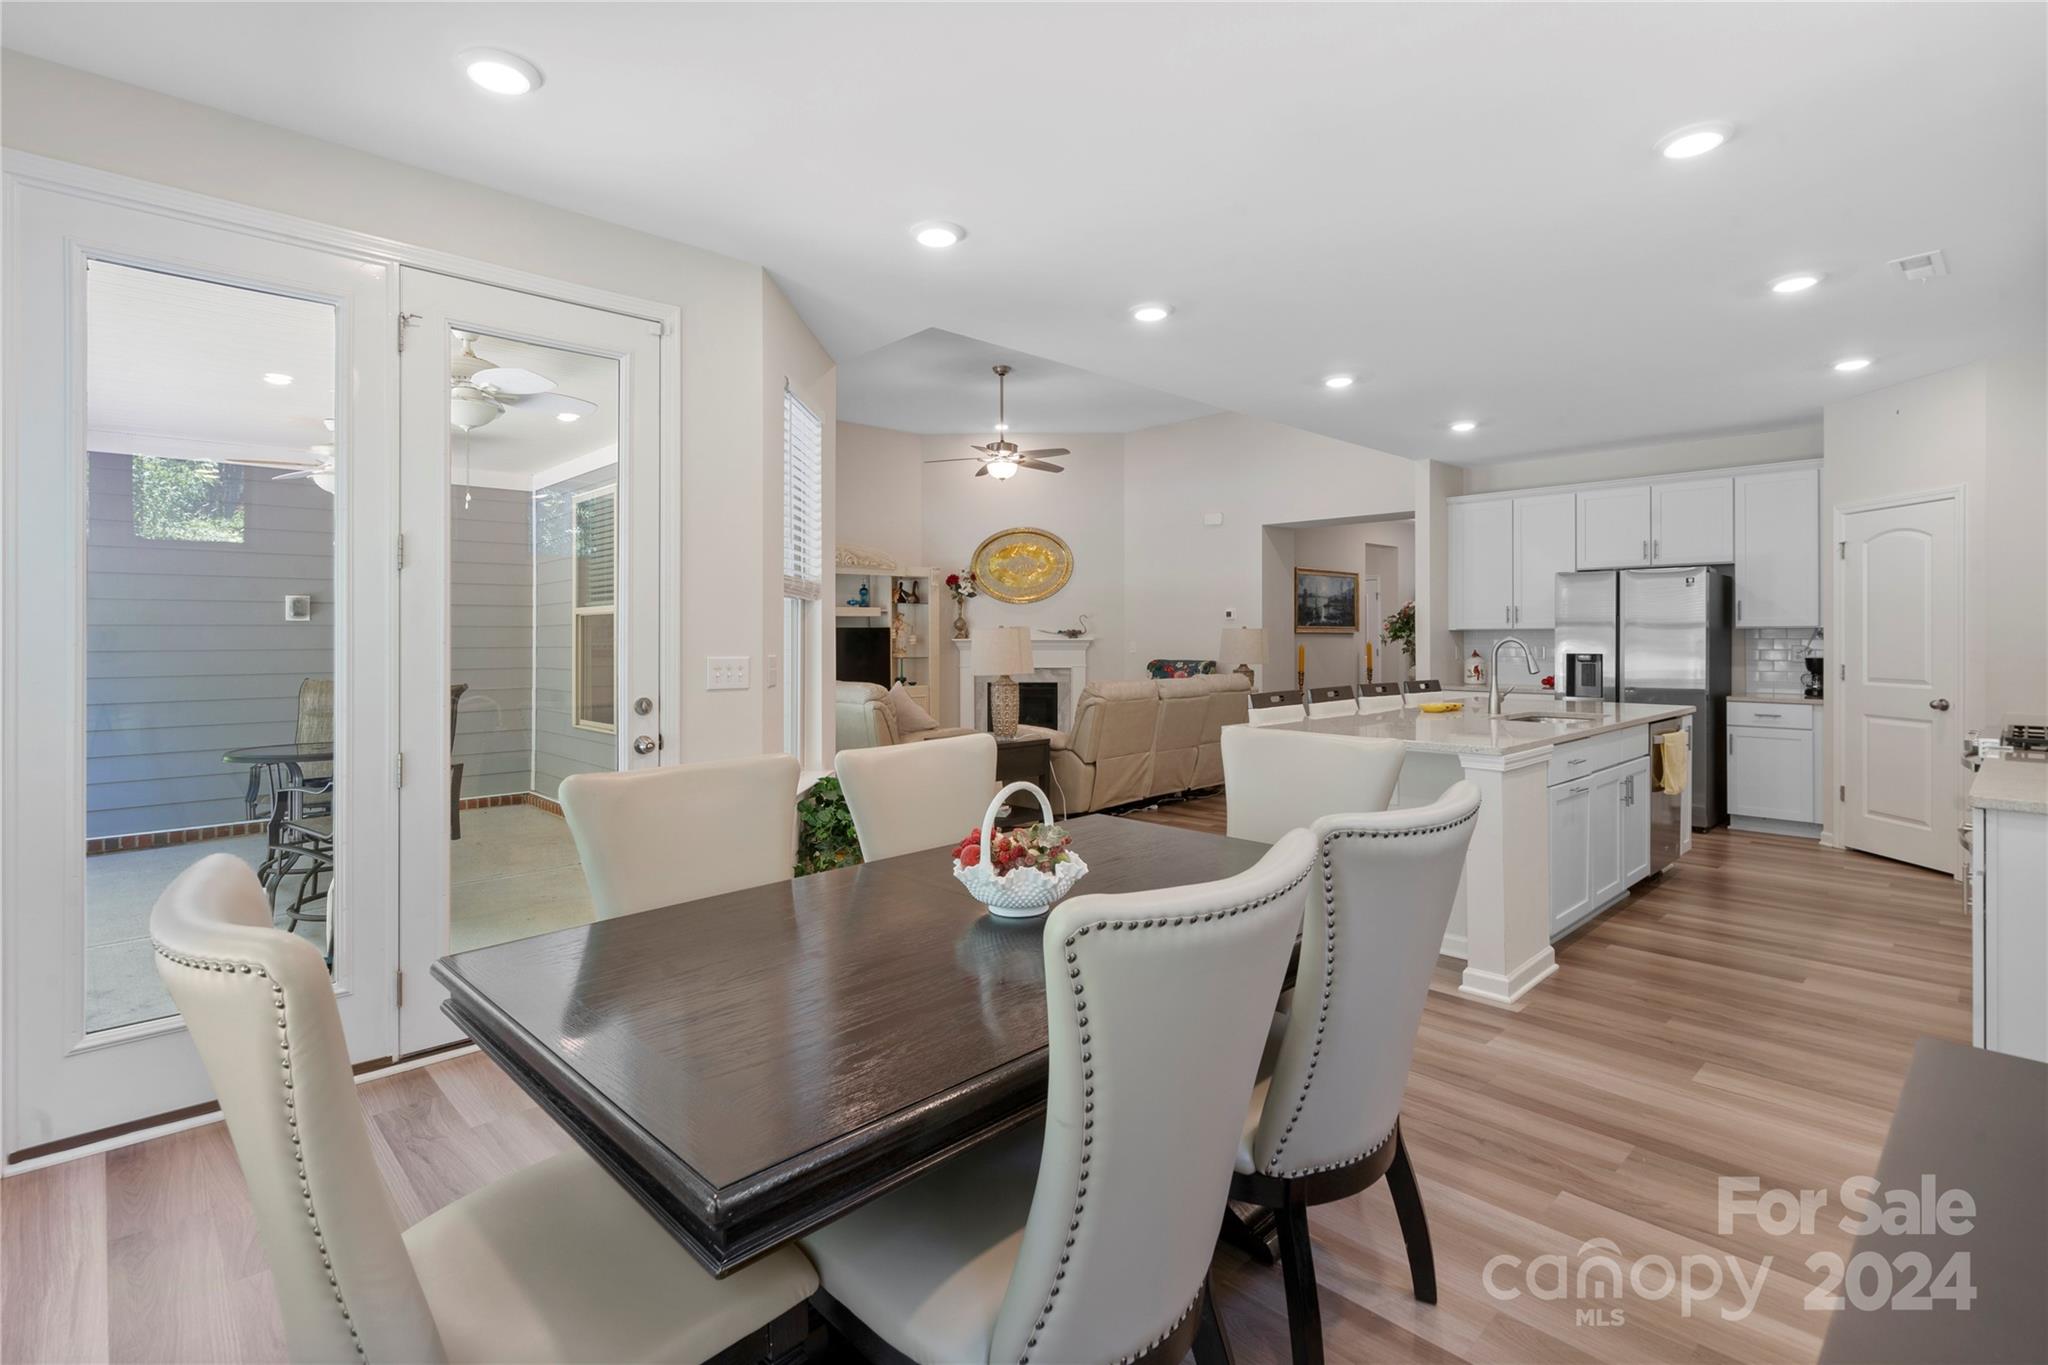
Open dining area with dark wood table, adjoining living room and white kitchen with a large island.
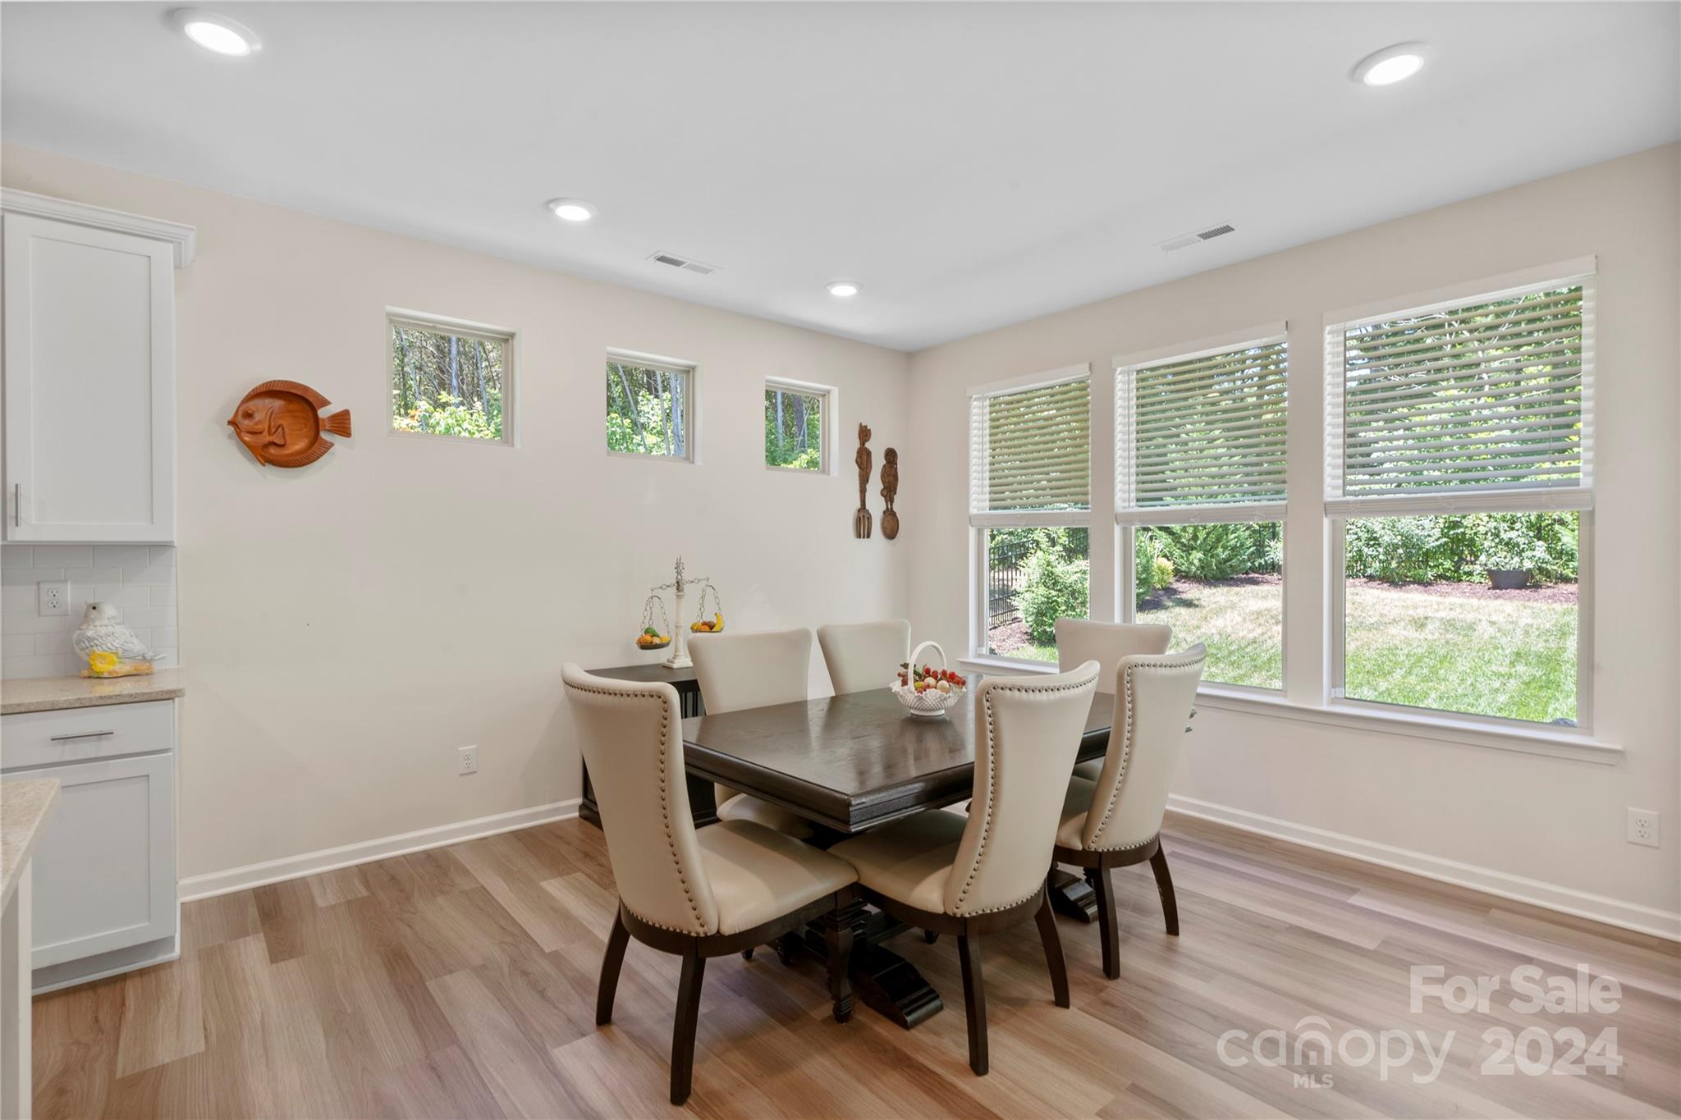
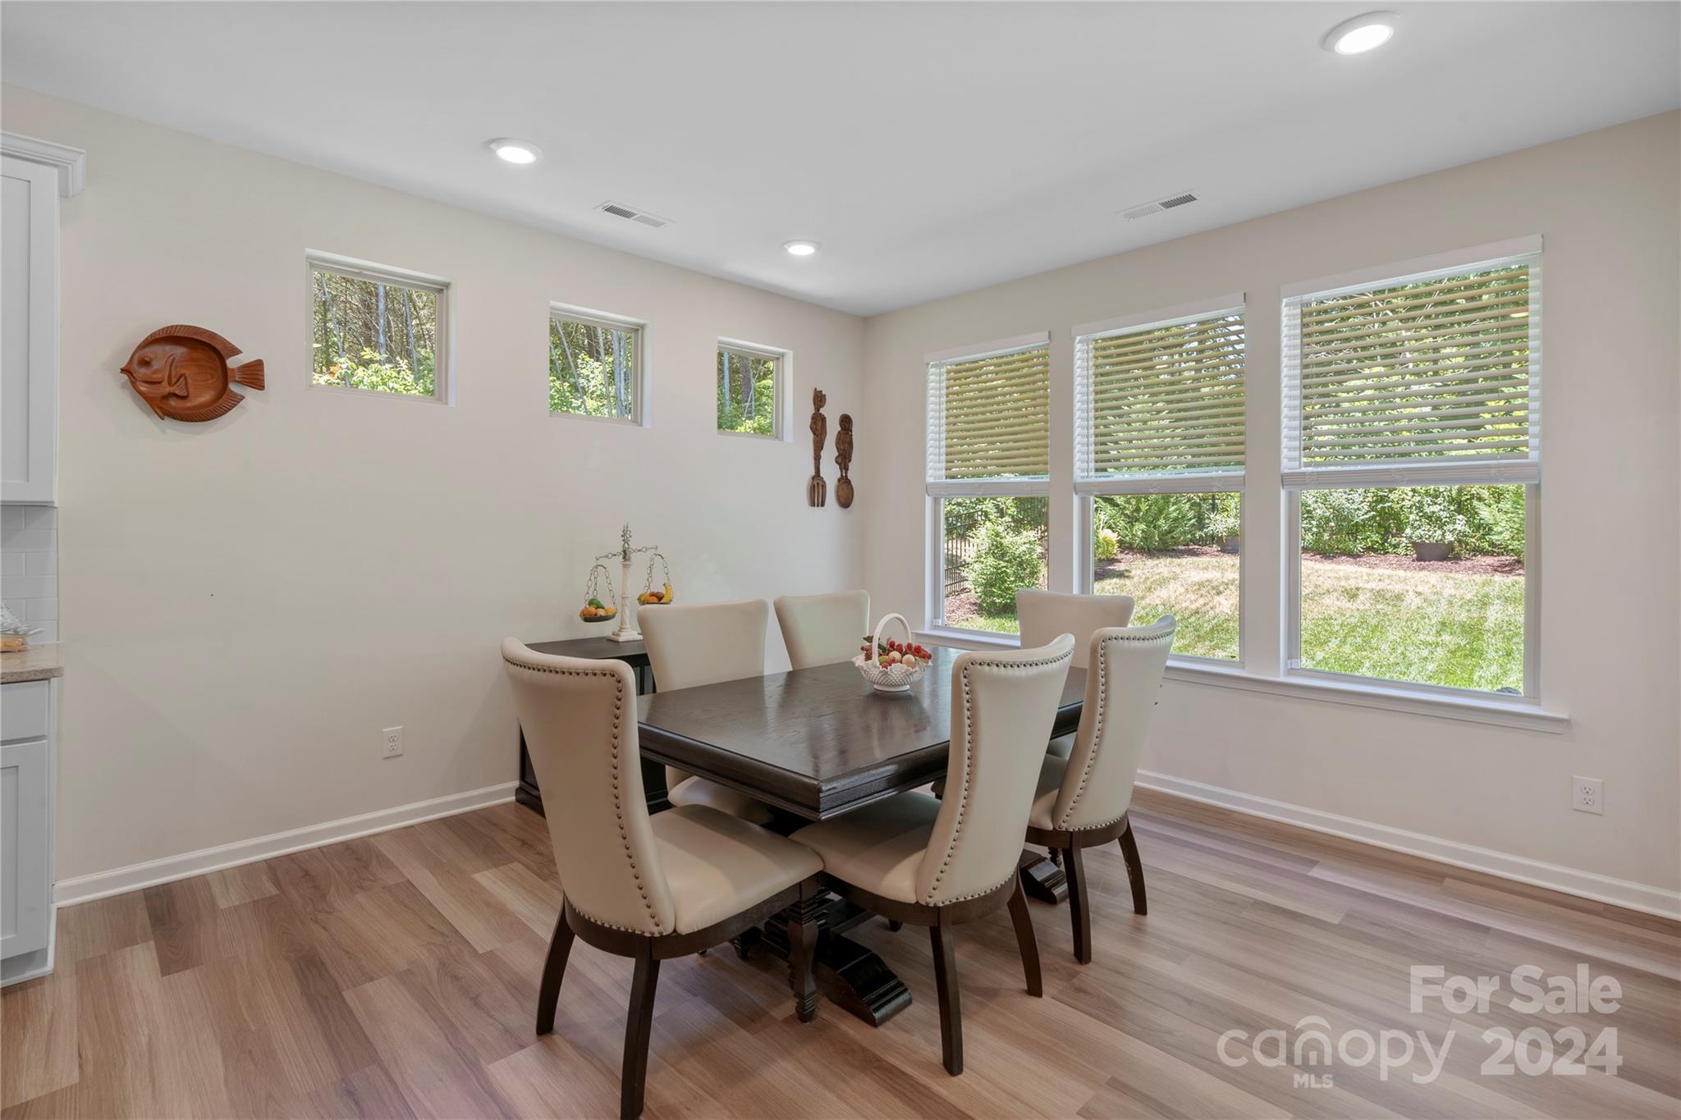
Dining room with a dark wood table, cream chairs, and large windows overlooking the yard.
Dining room with a dark wood table, cream chairs, and large windows overlooking the backyard.
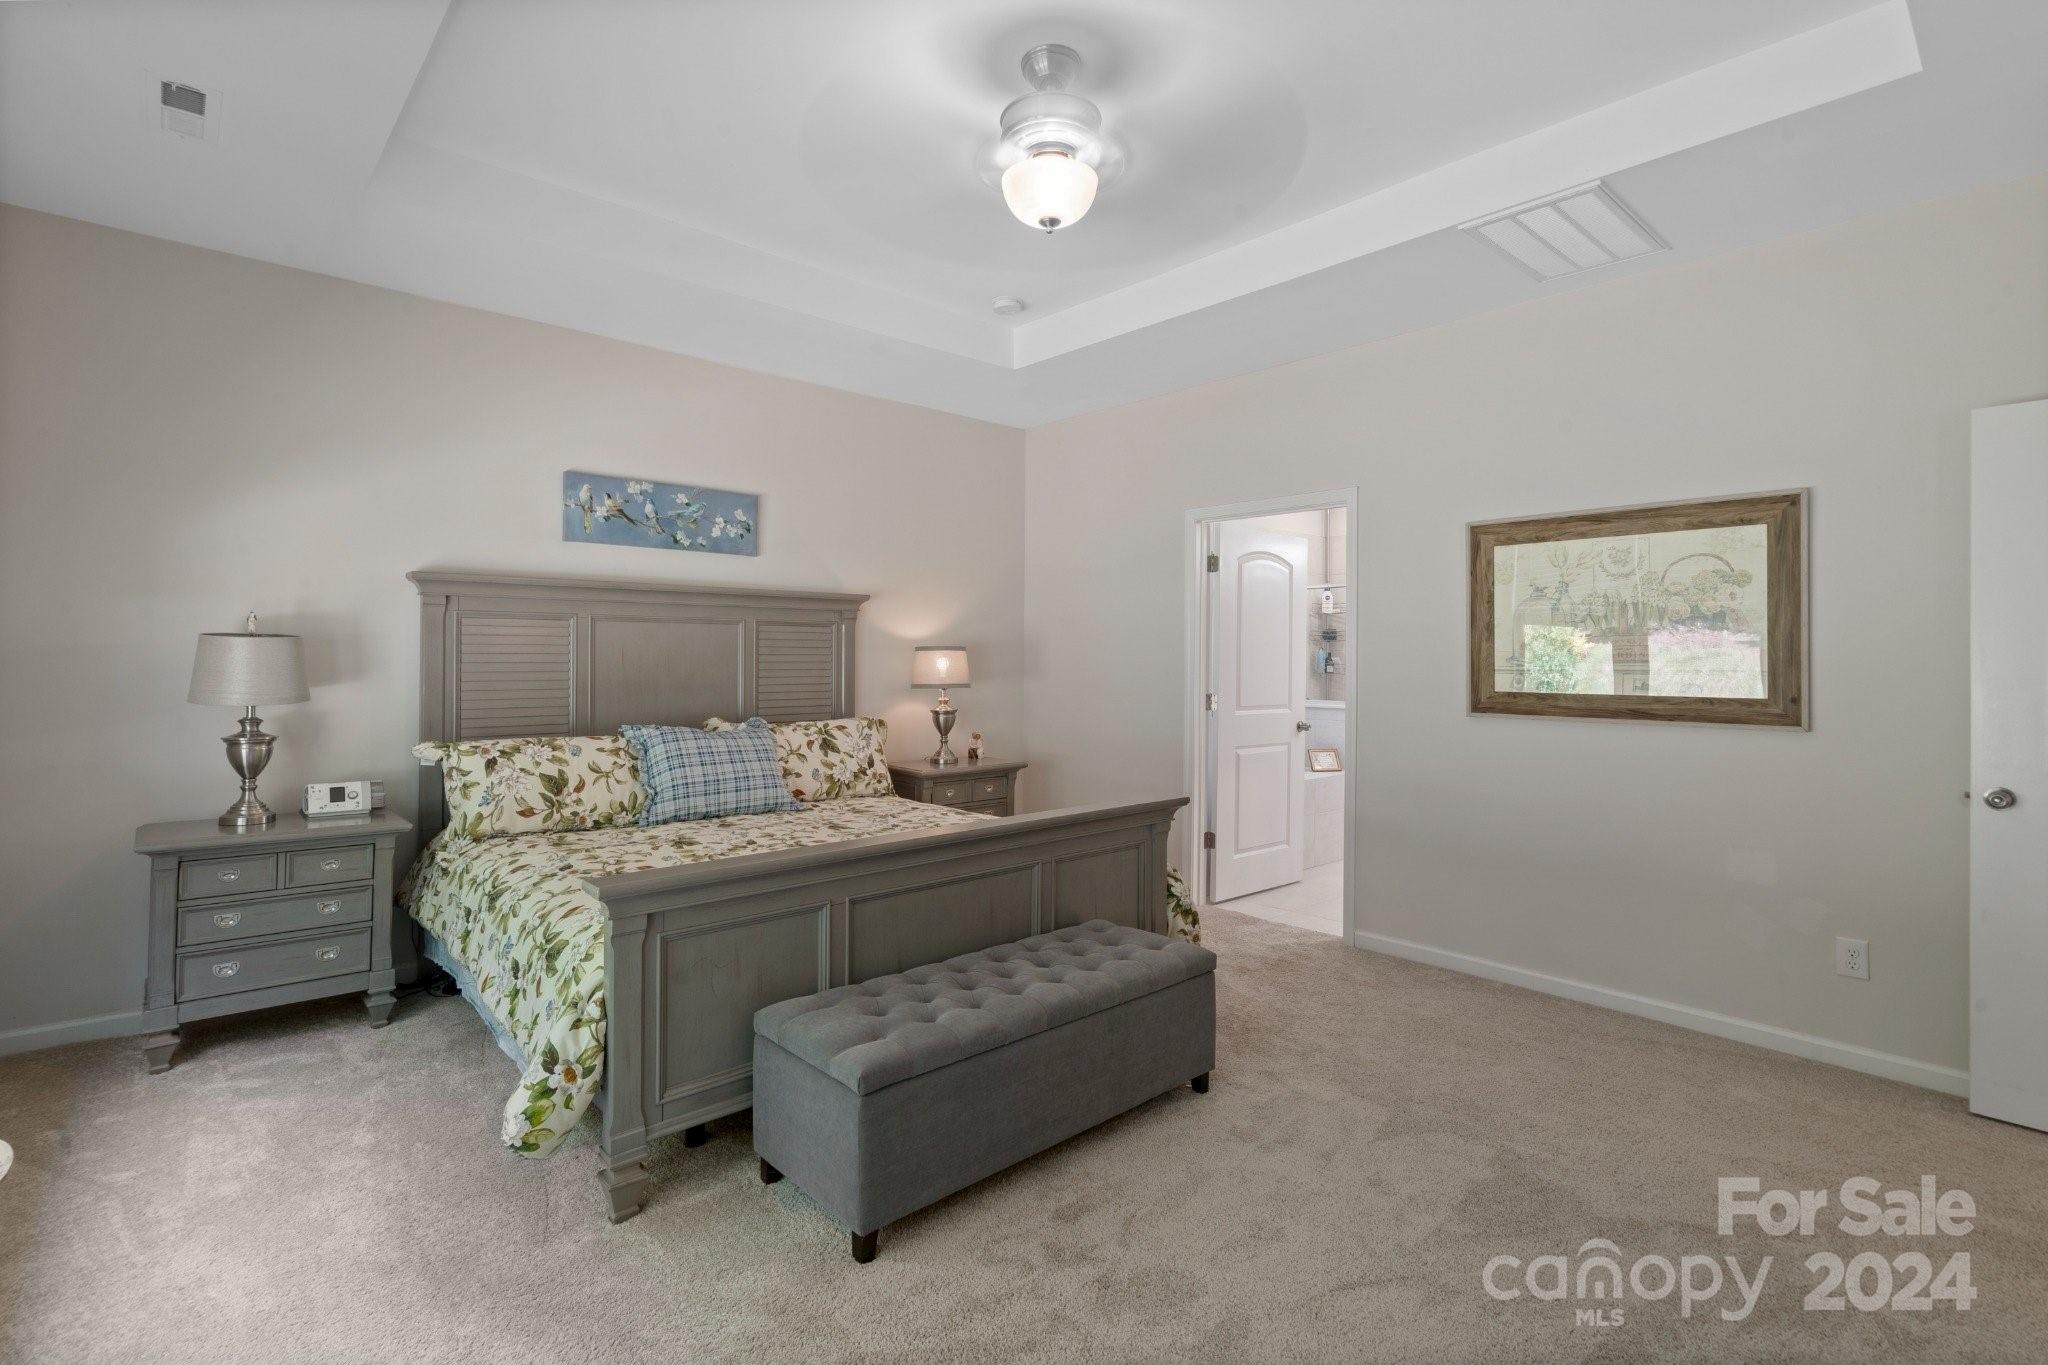
Furnished bedroom with a floral bedspread, gray upholstered bench, and tray ceiling.
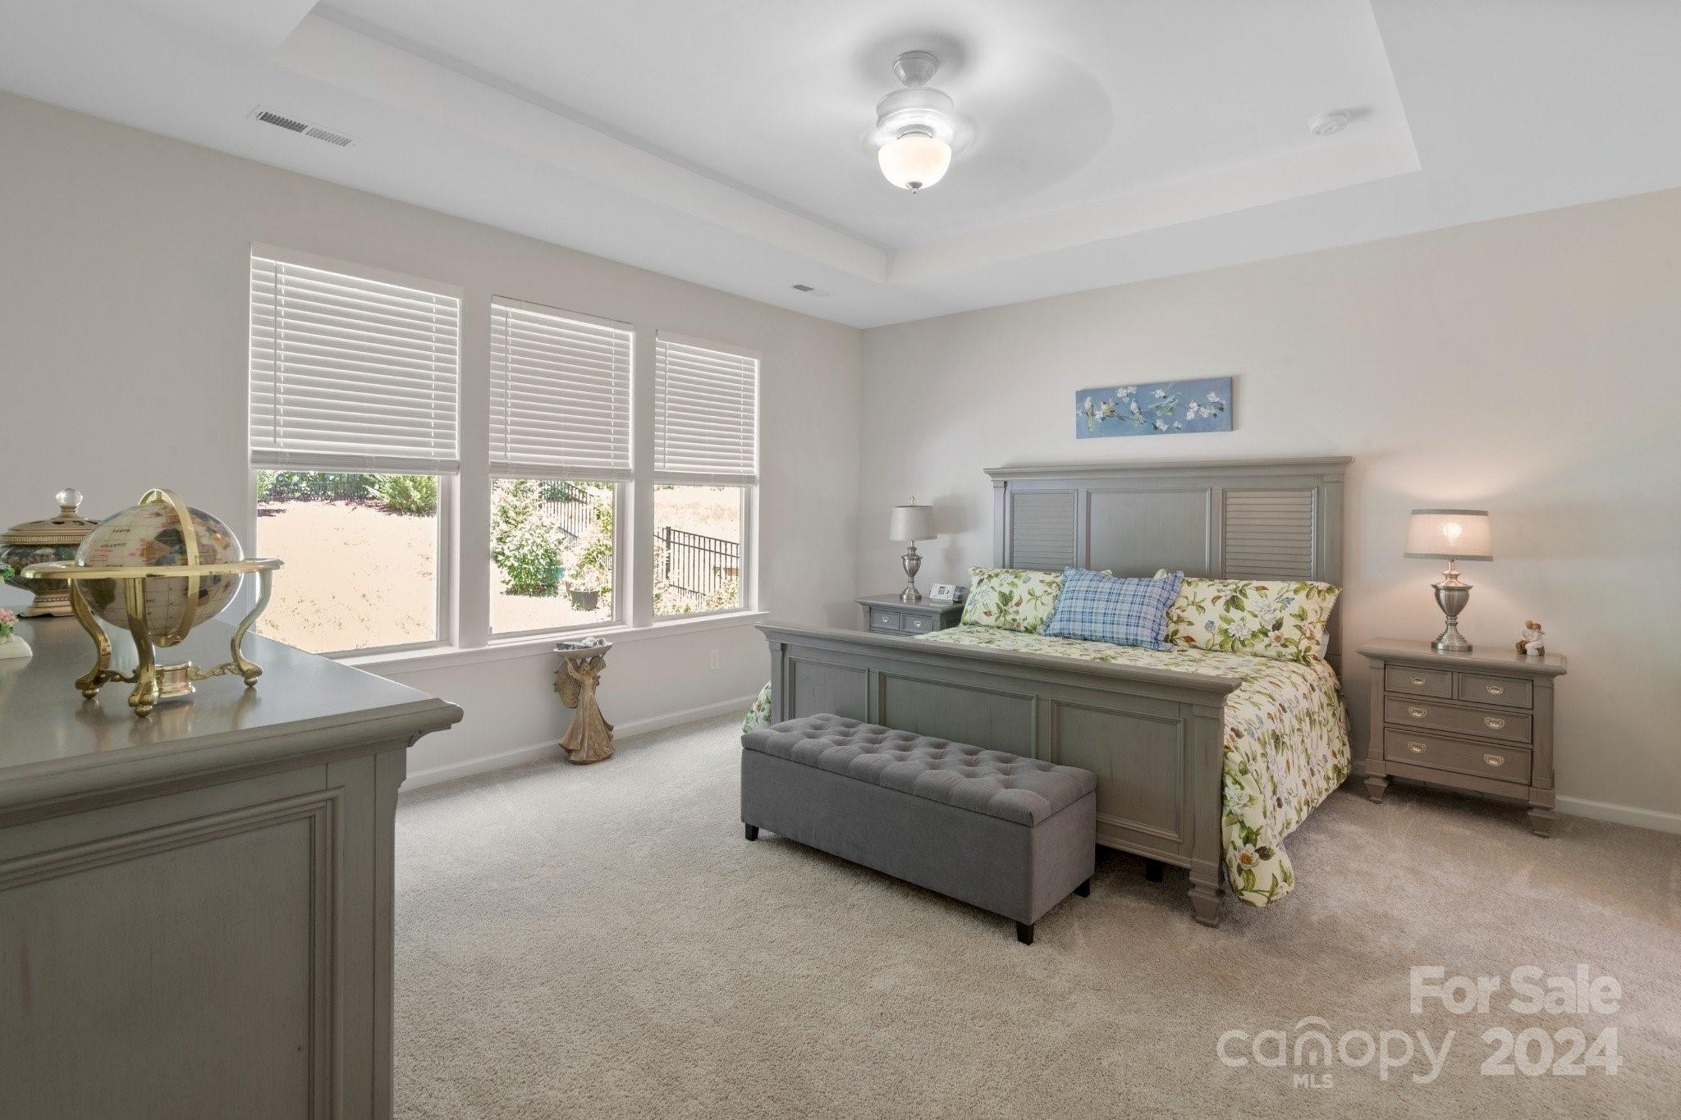
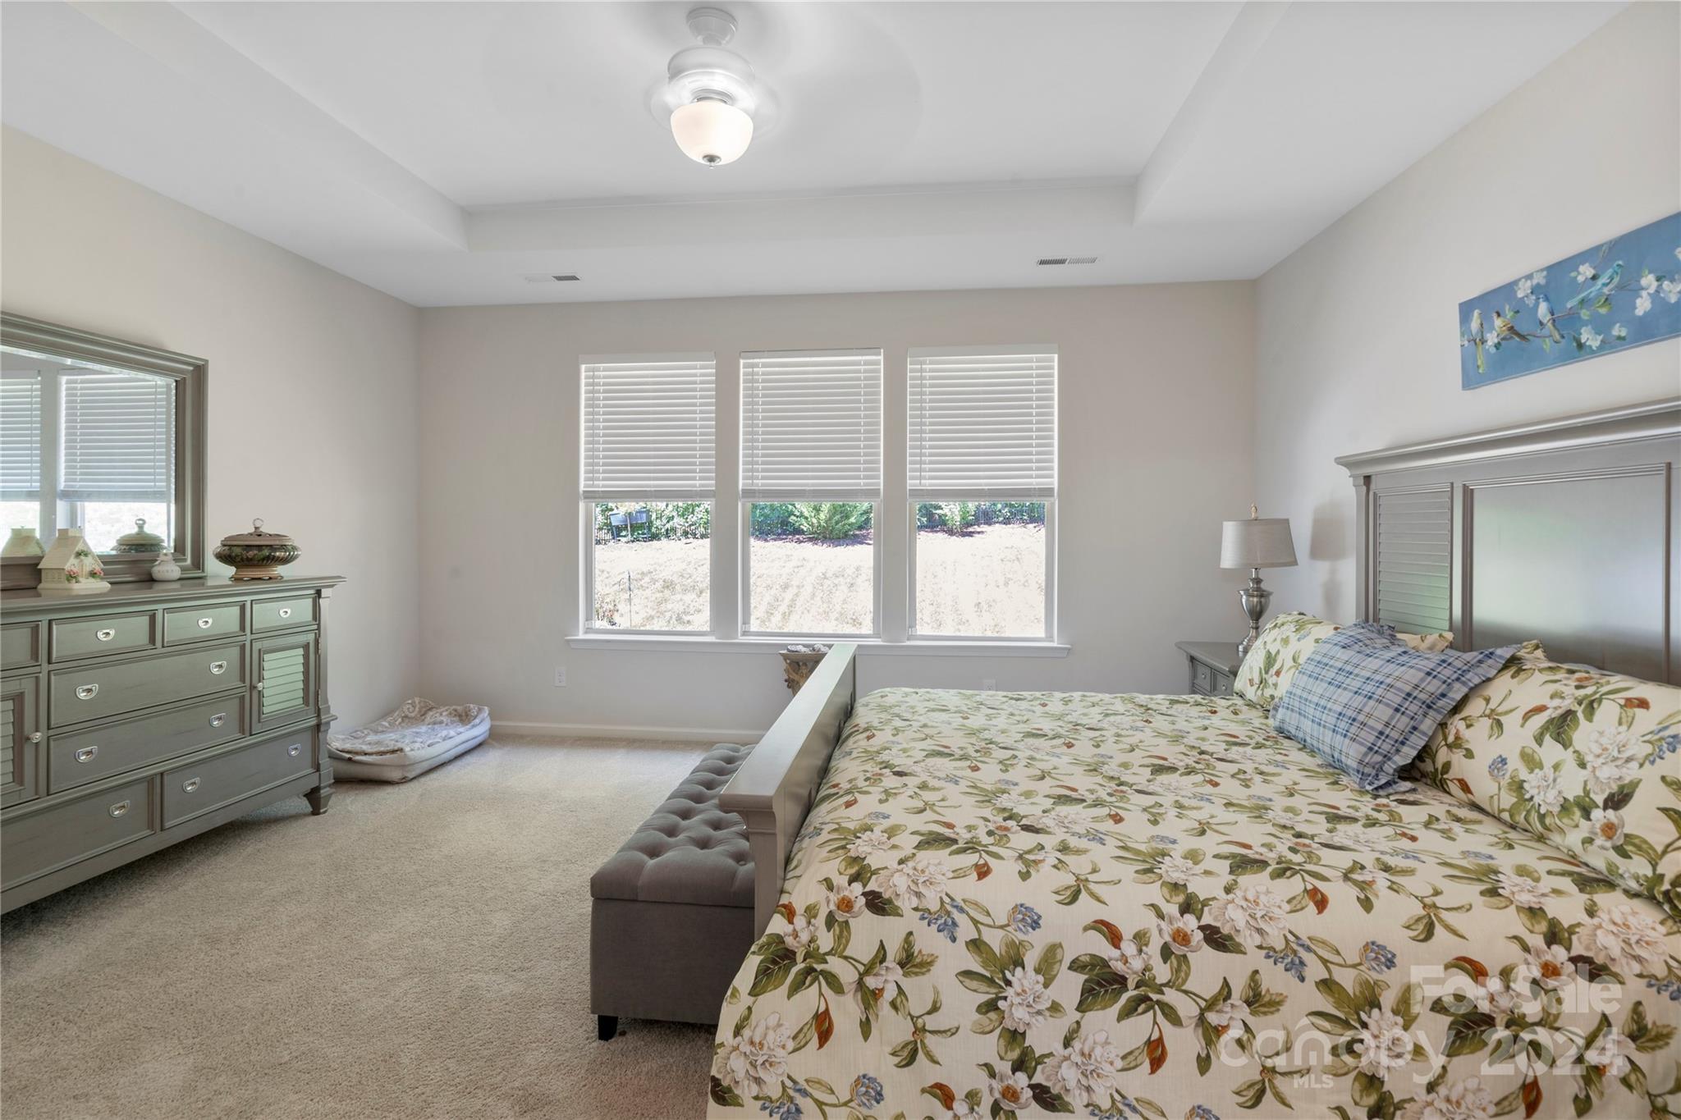
Furnished bedroom with a gray bed, floral bedding, and three windows with blinds.
Furnished bedroom with floral bedding, a gray dresser, and three windows with blinds.
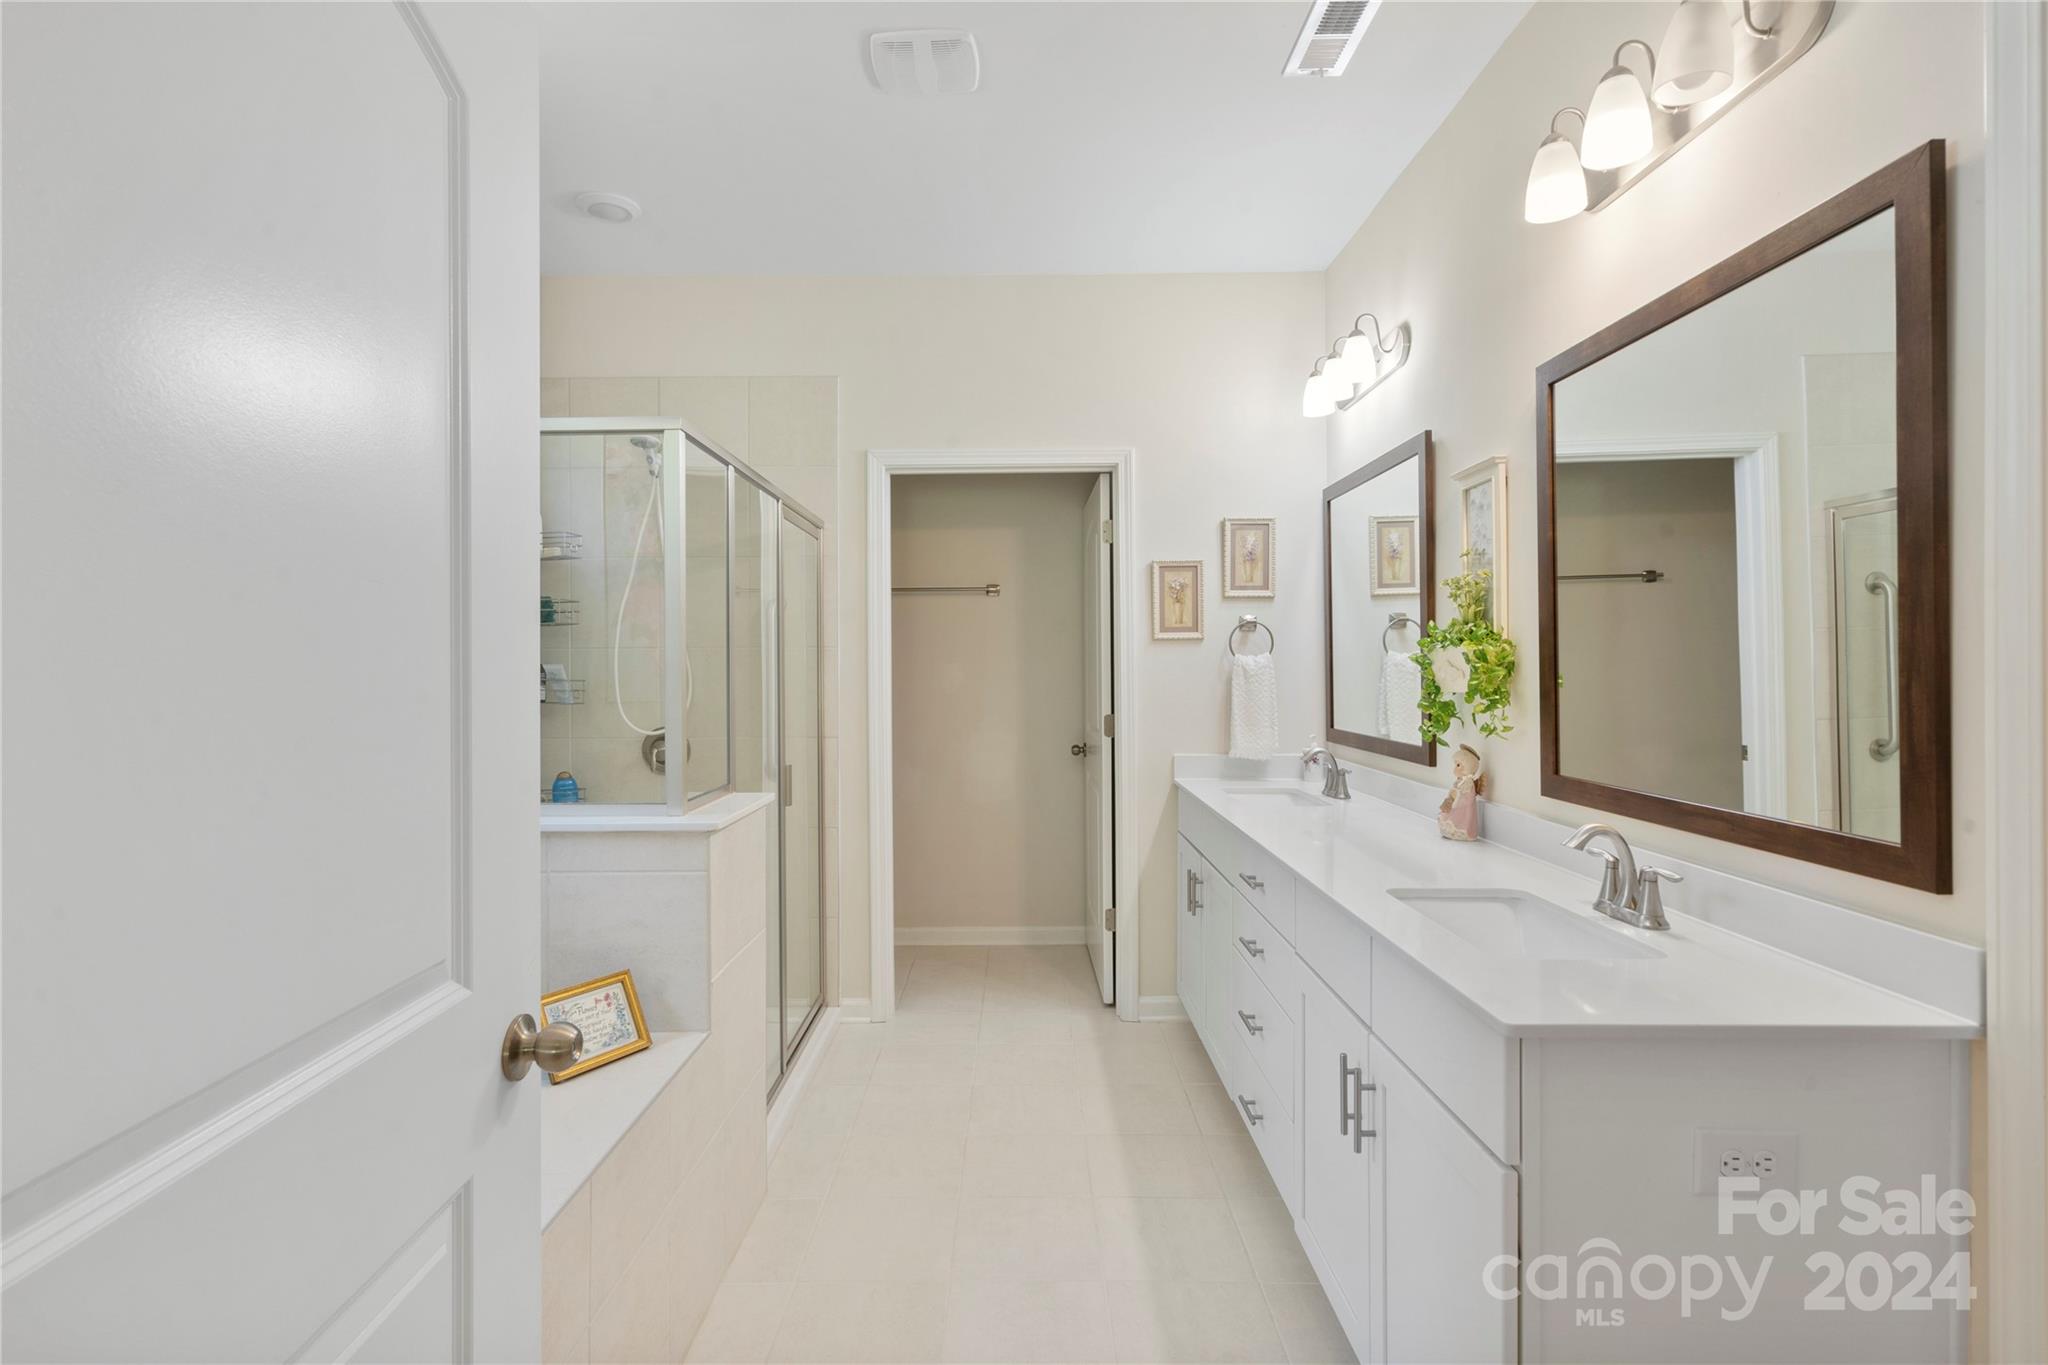
Bright bathroom with a double-sink vanity, large mirrors, and glass-enclosed shower.
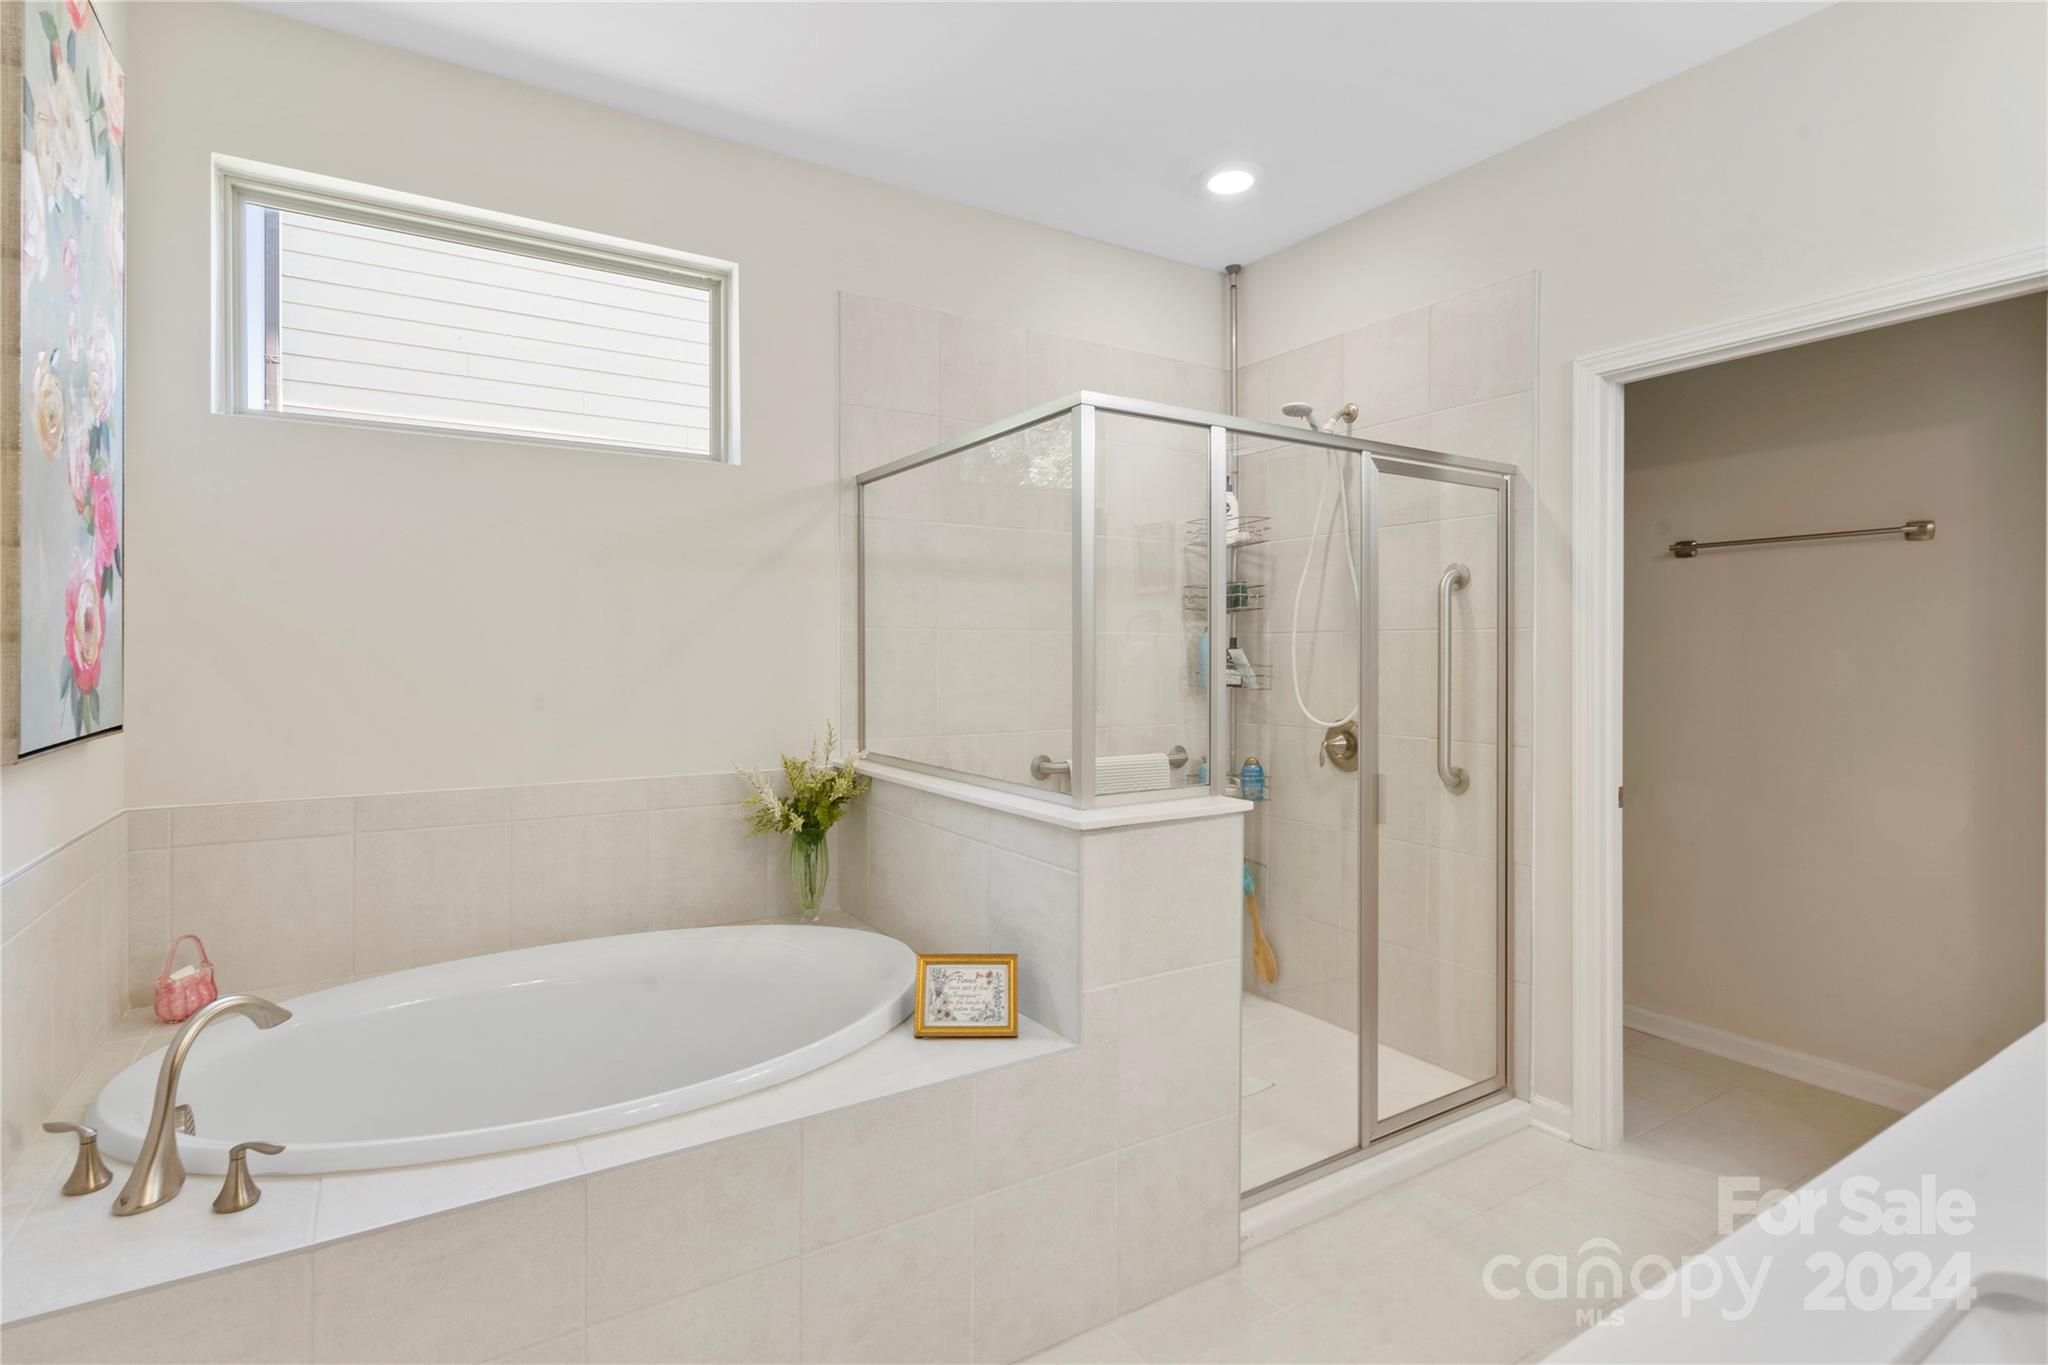
Bathroom with a built-in oval soaking tub and glass-enclosed walk-in shower.
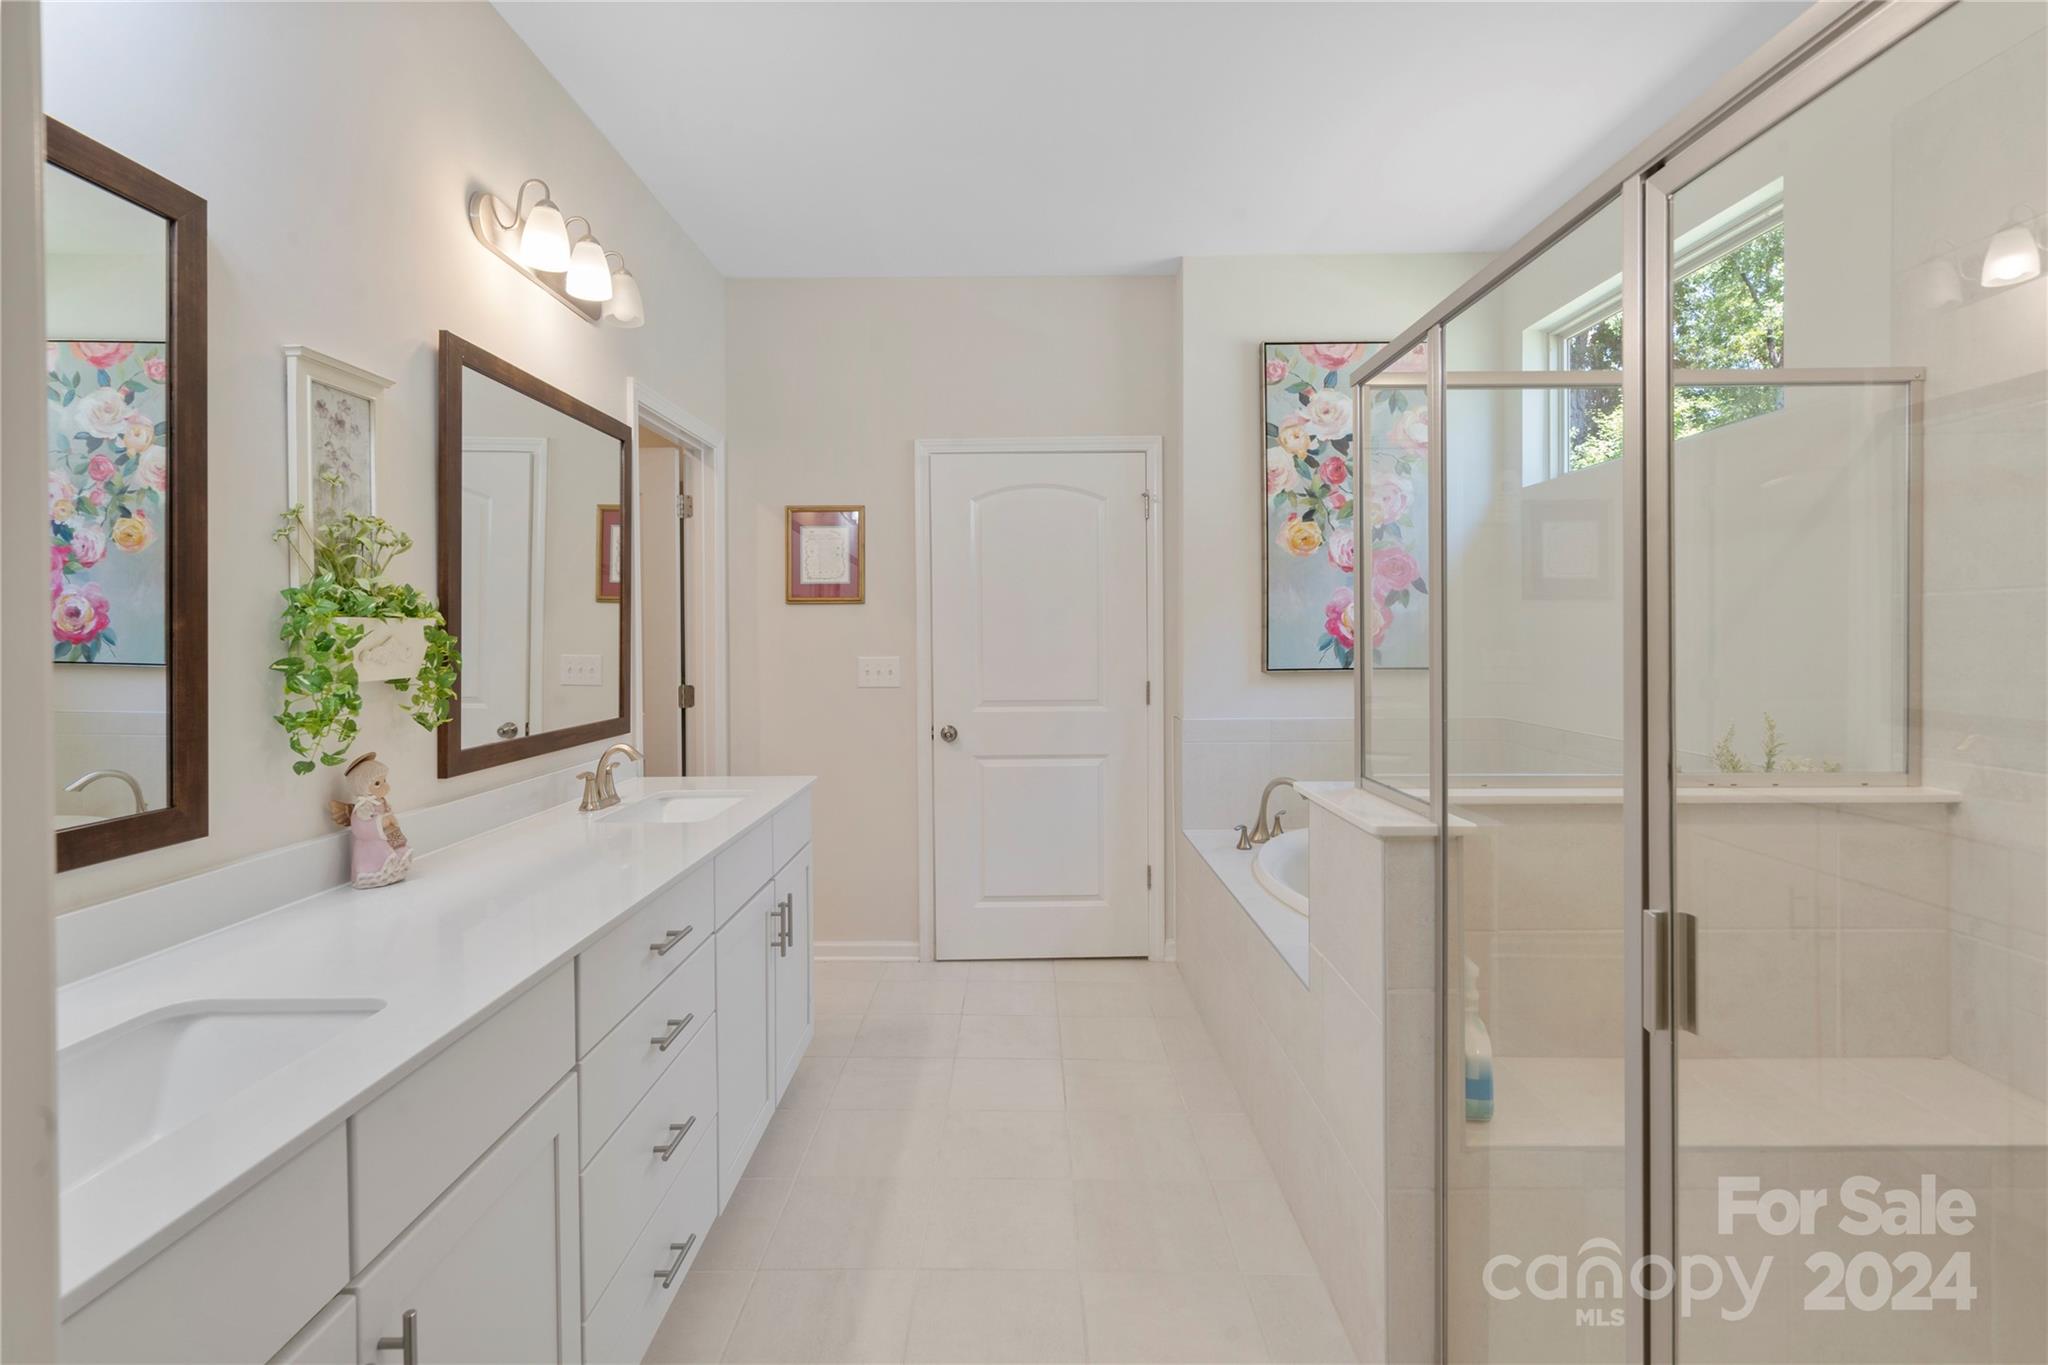
Primary bathroom with a long double vanity and glass-enclosed shower beside a soaking tub.
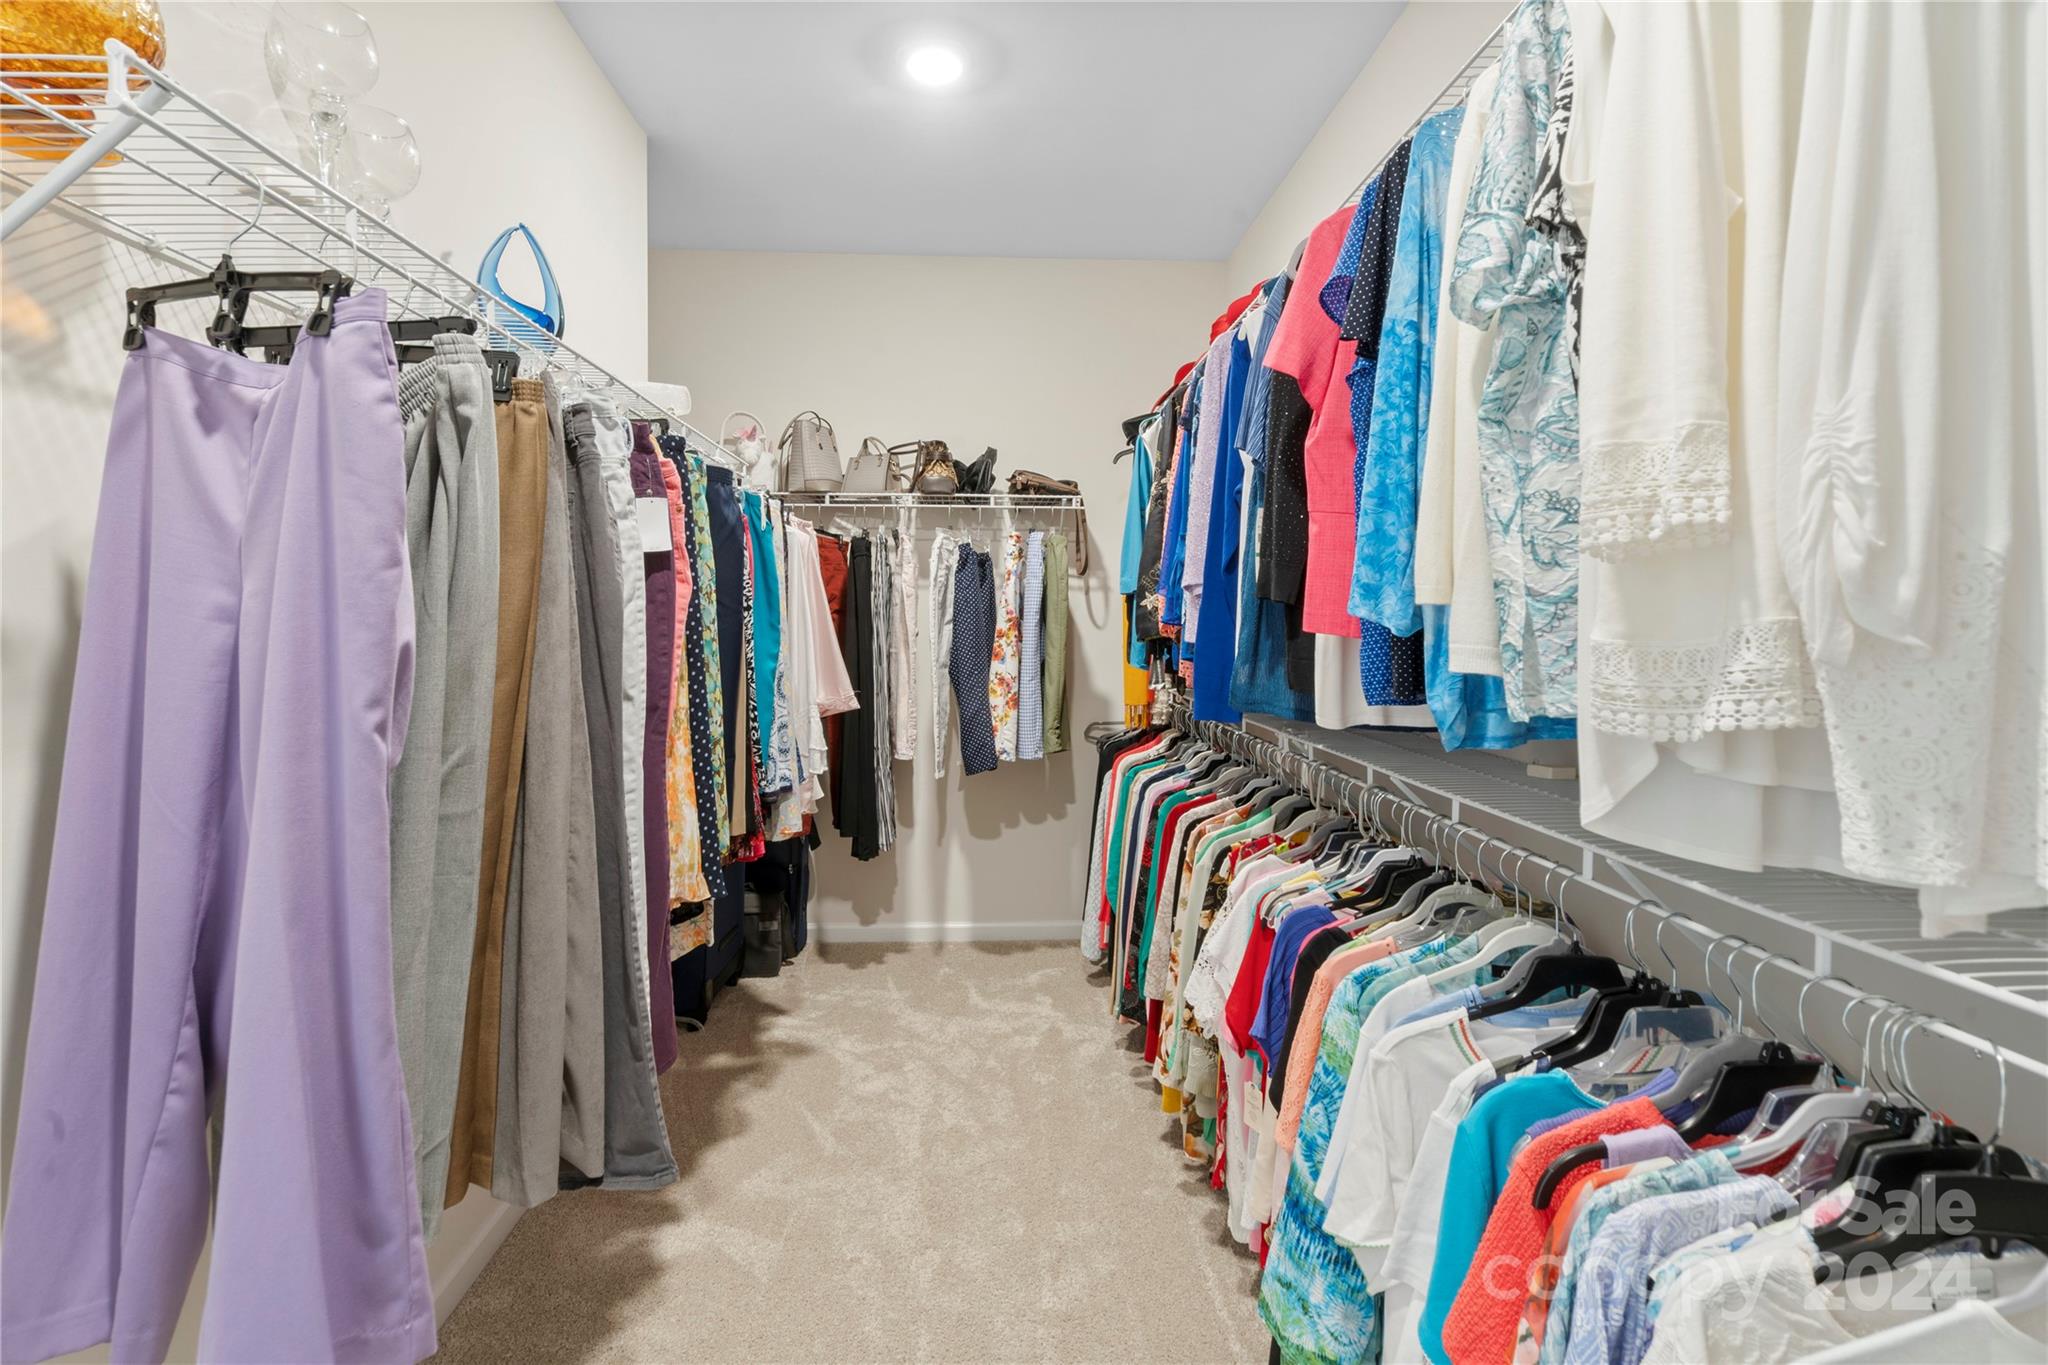
Walk-in closet with clothes arranged on both sides and bags displayed on a rear shelf.
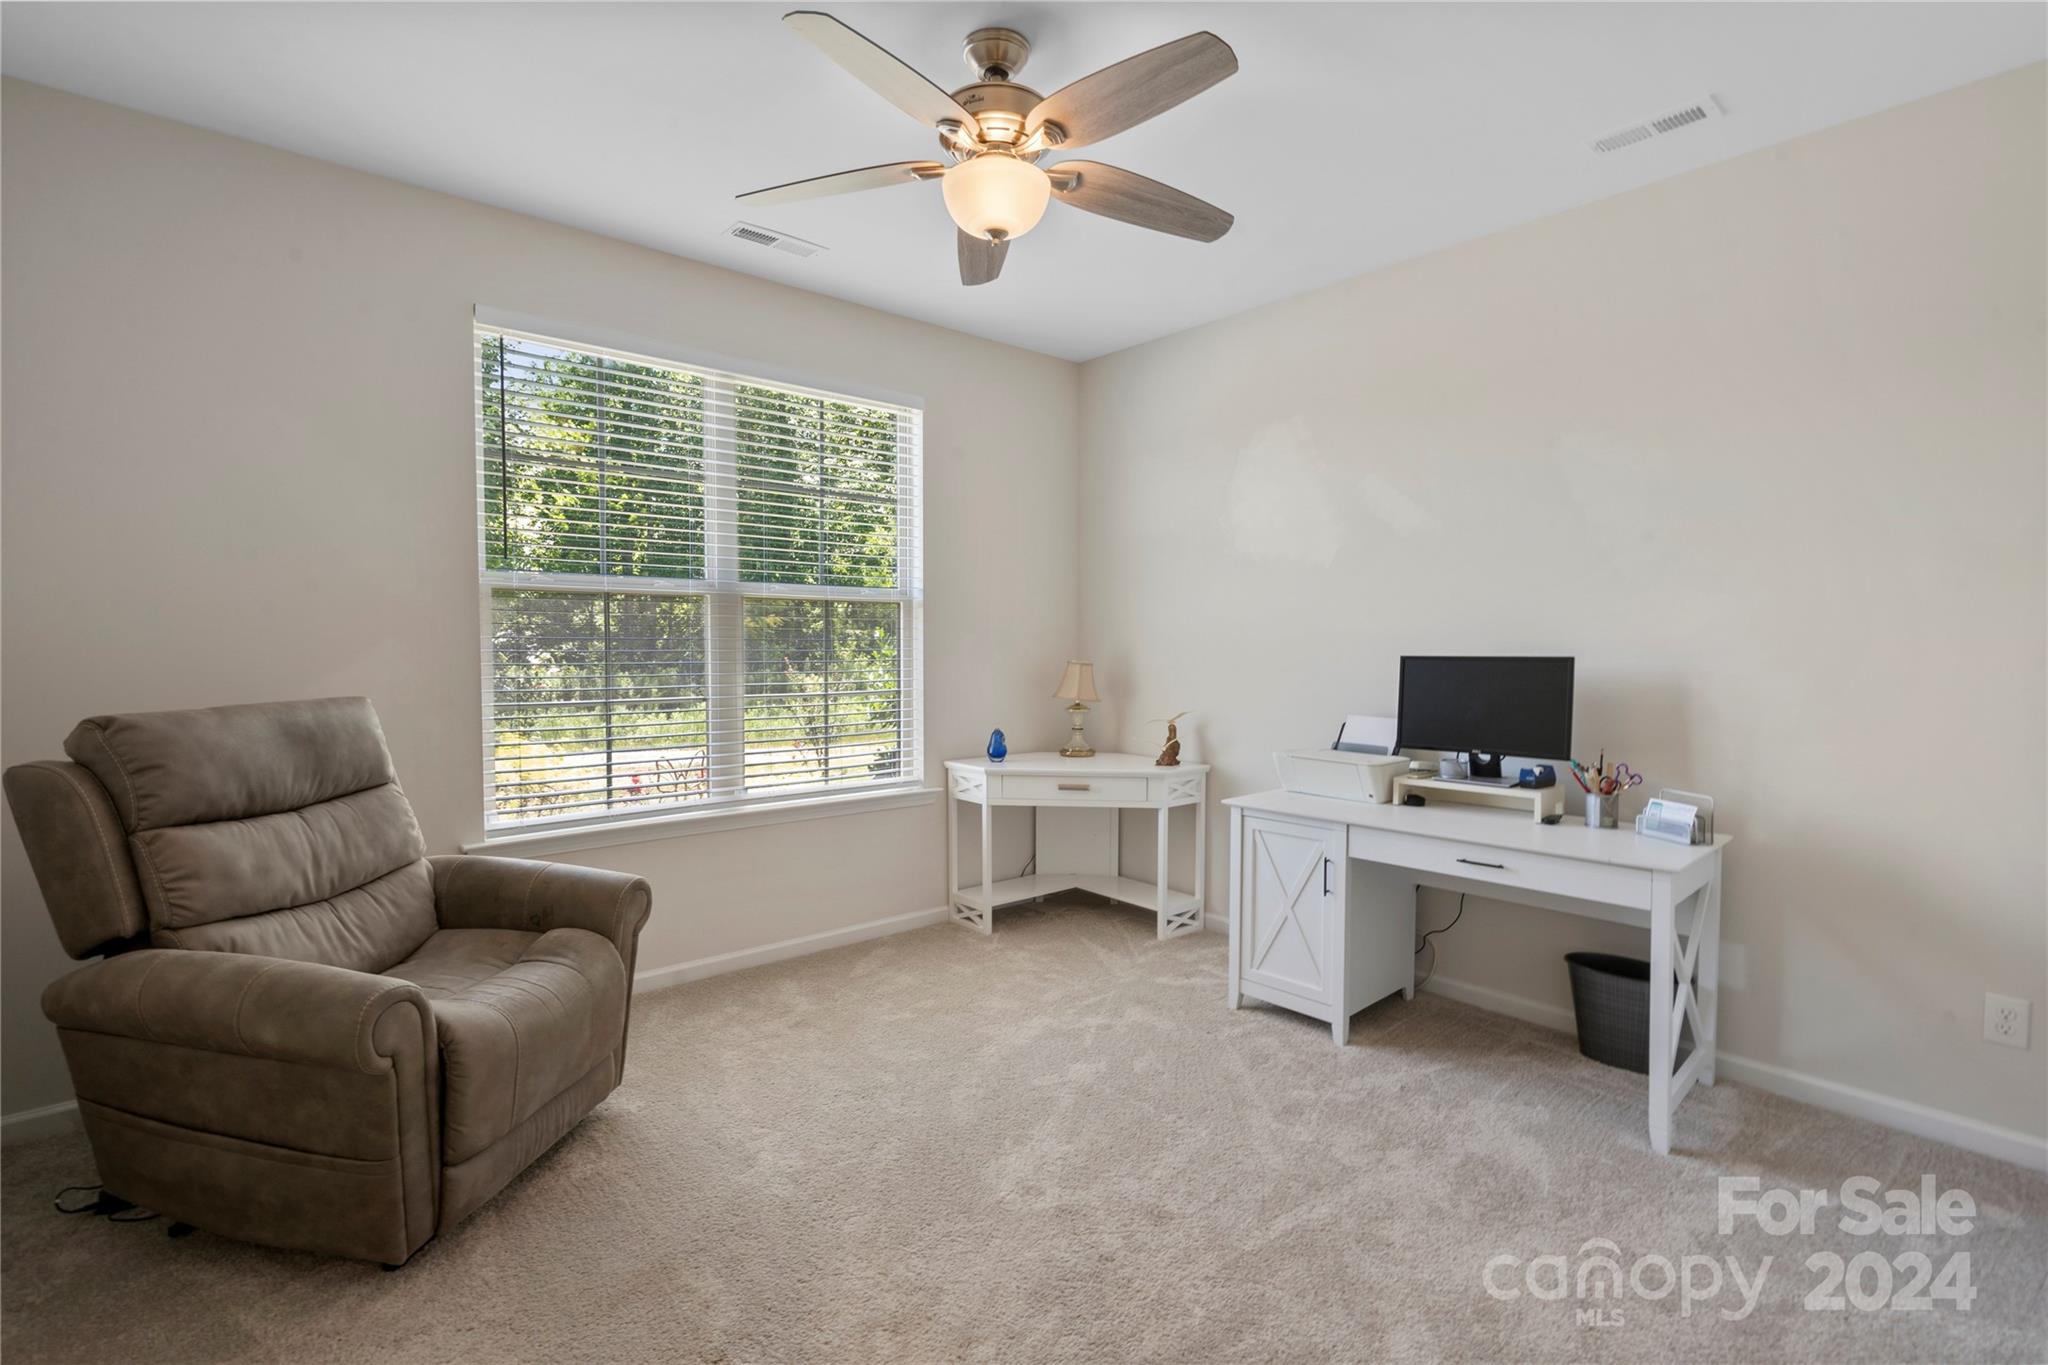
Home office with a large window, white desk, and brown recliner.
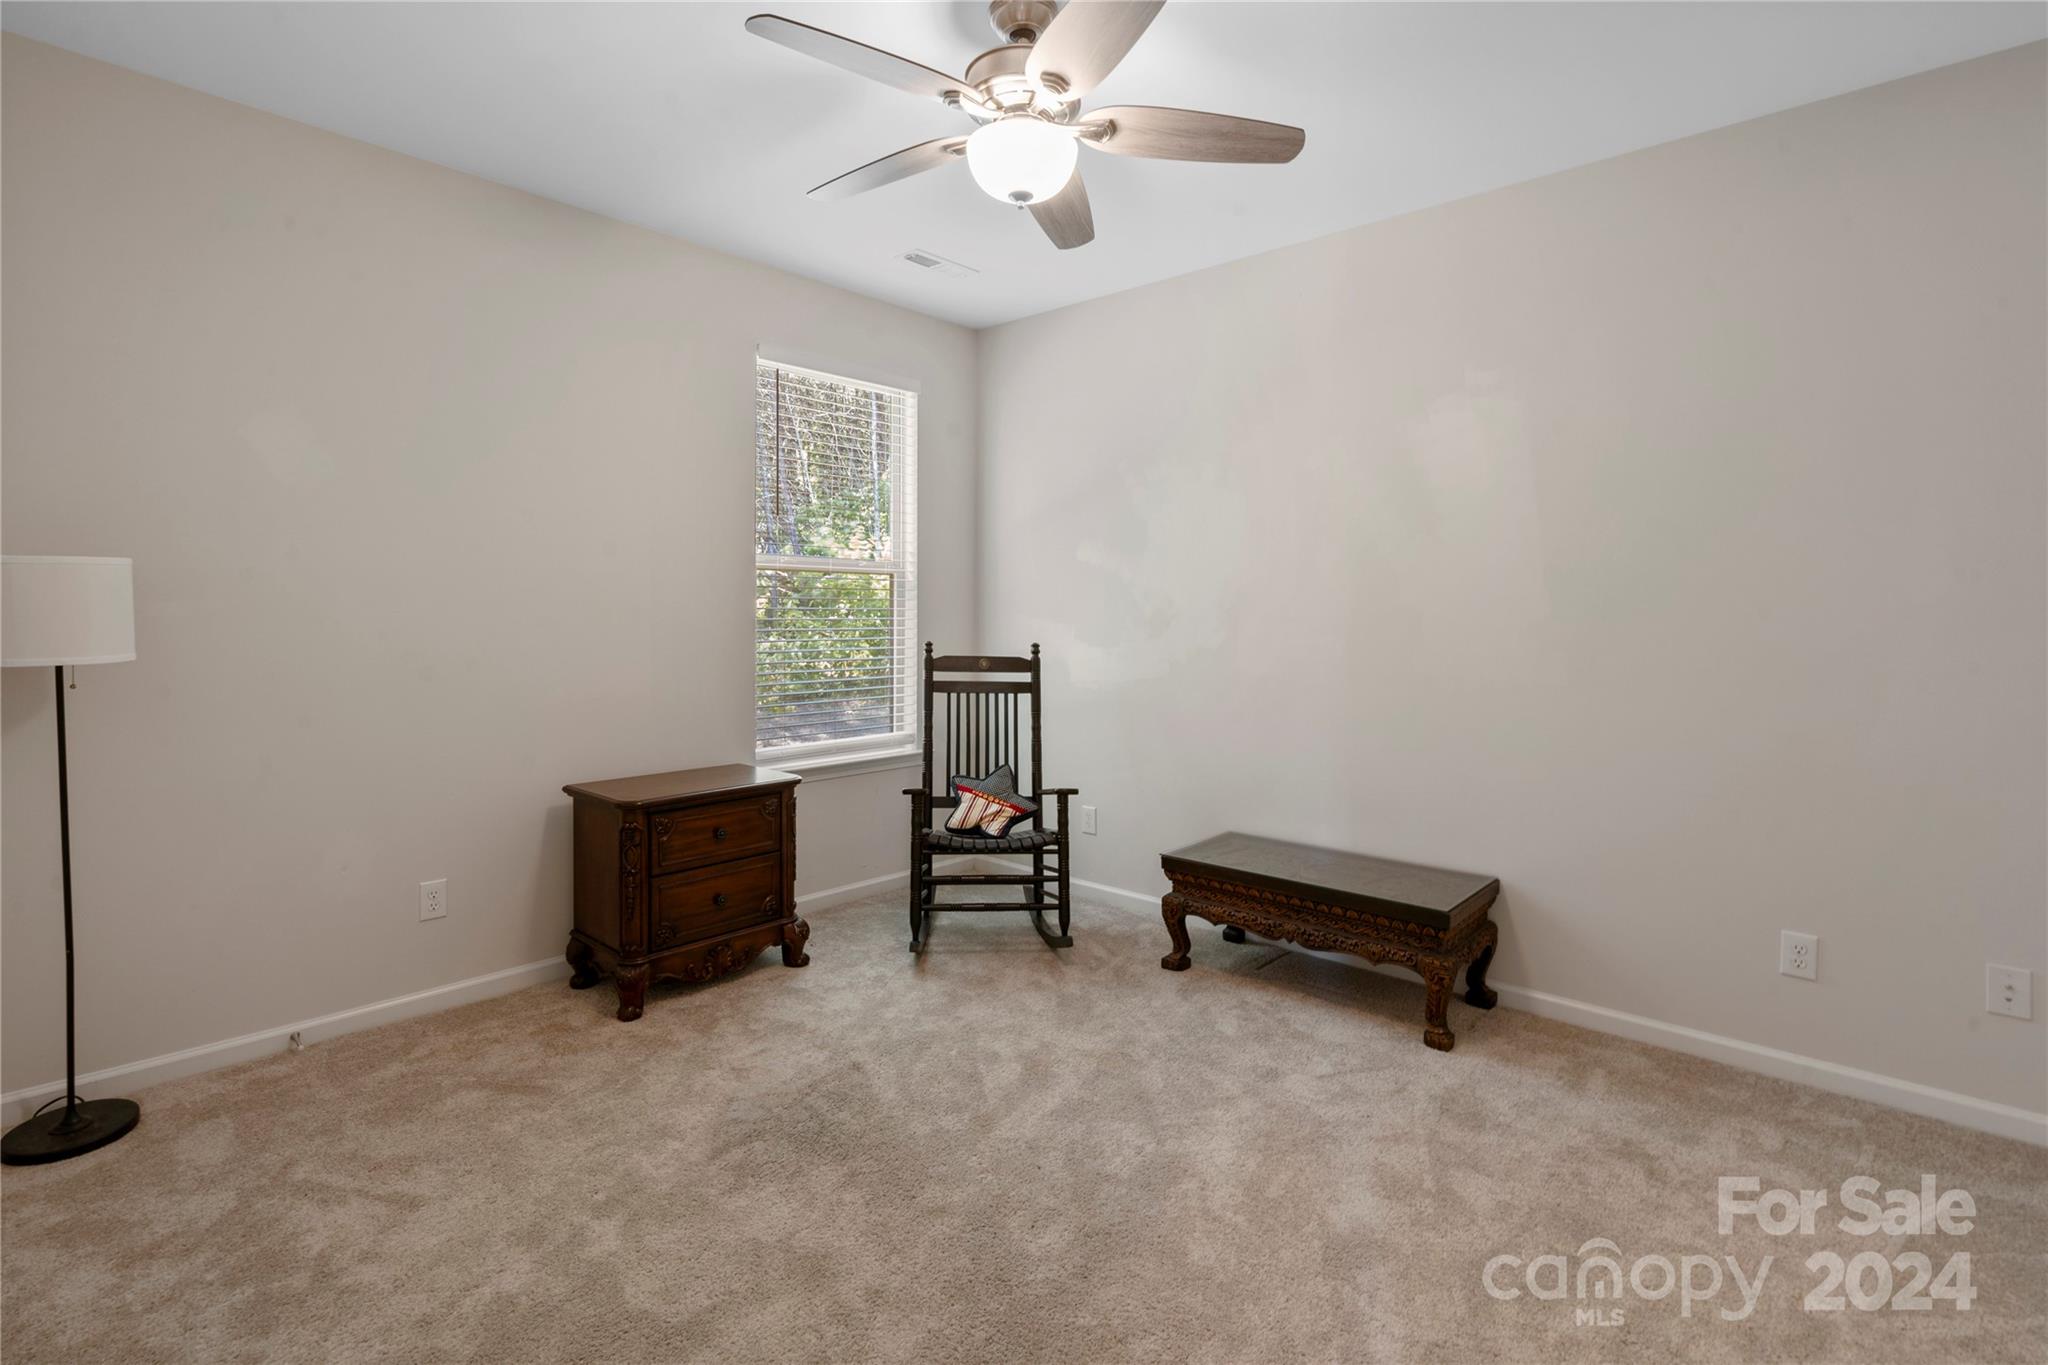
Carpeted bedroom with a window, ceiling fan, rocking chair, and dark wood furniture.
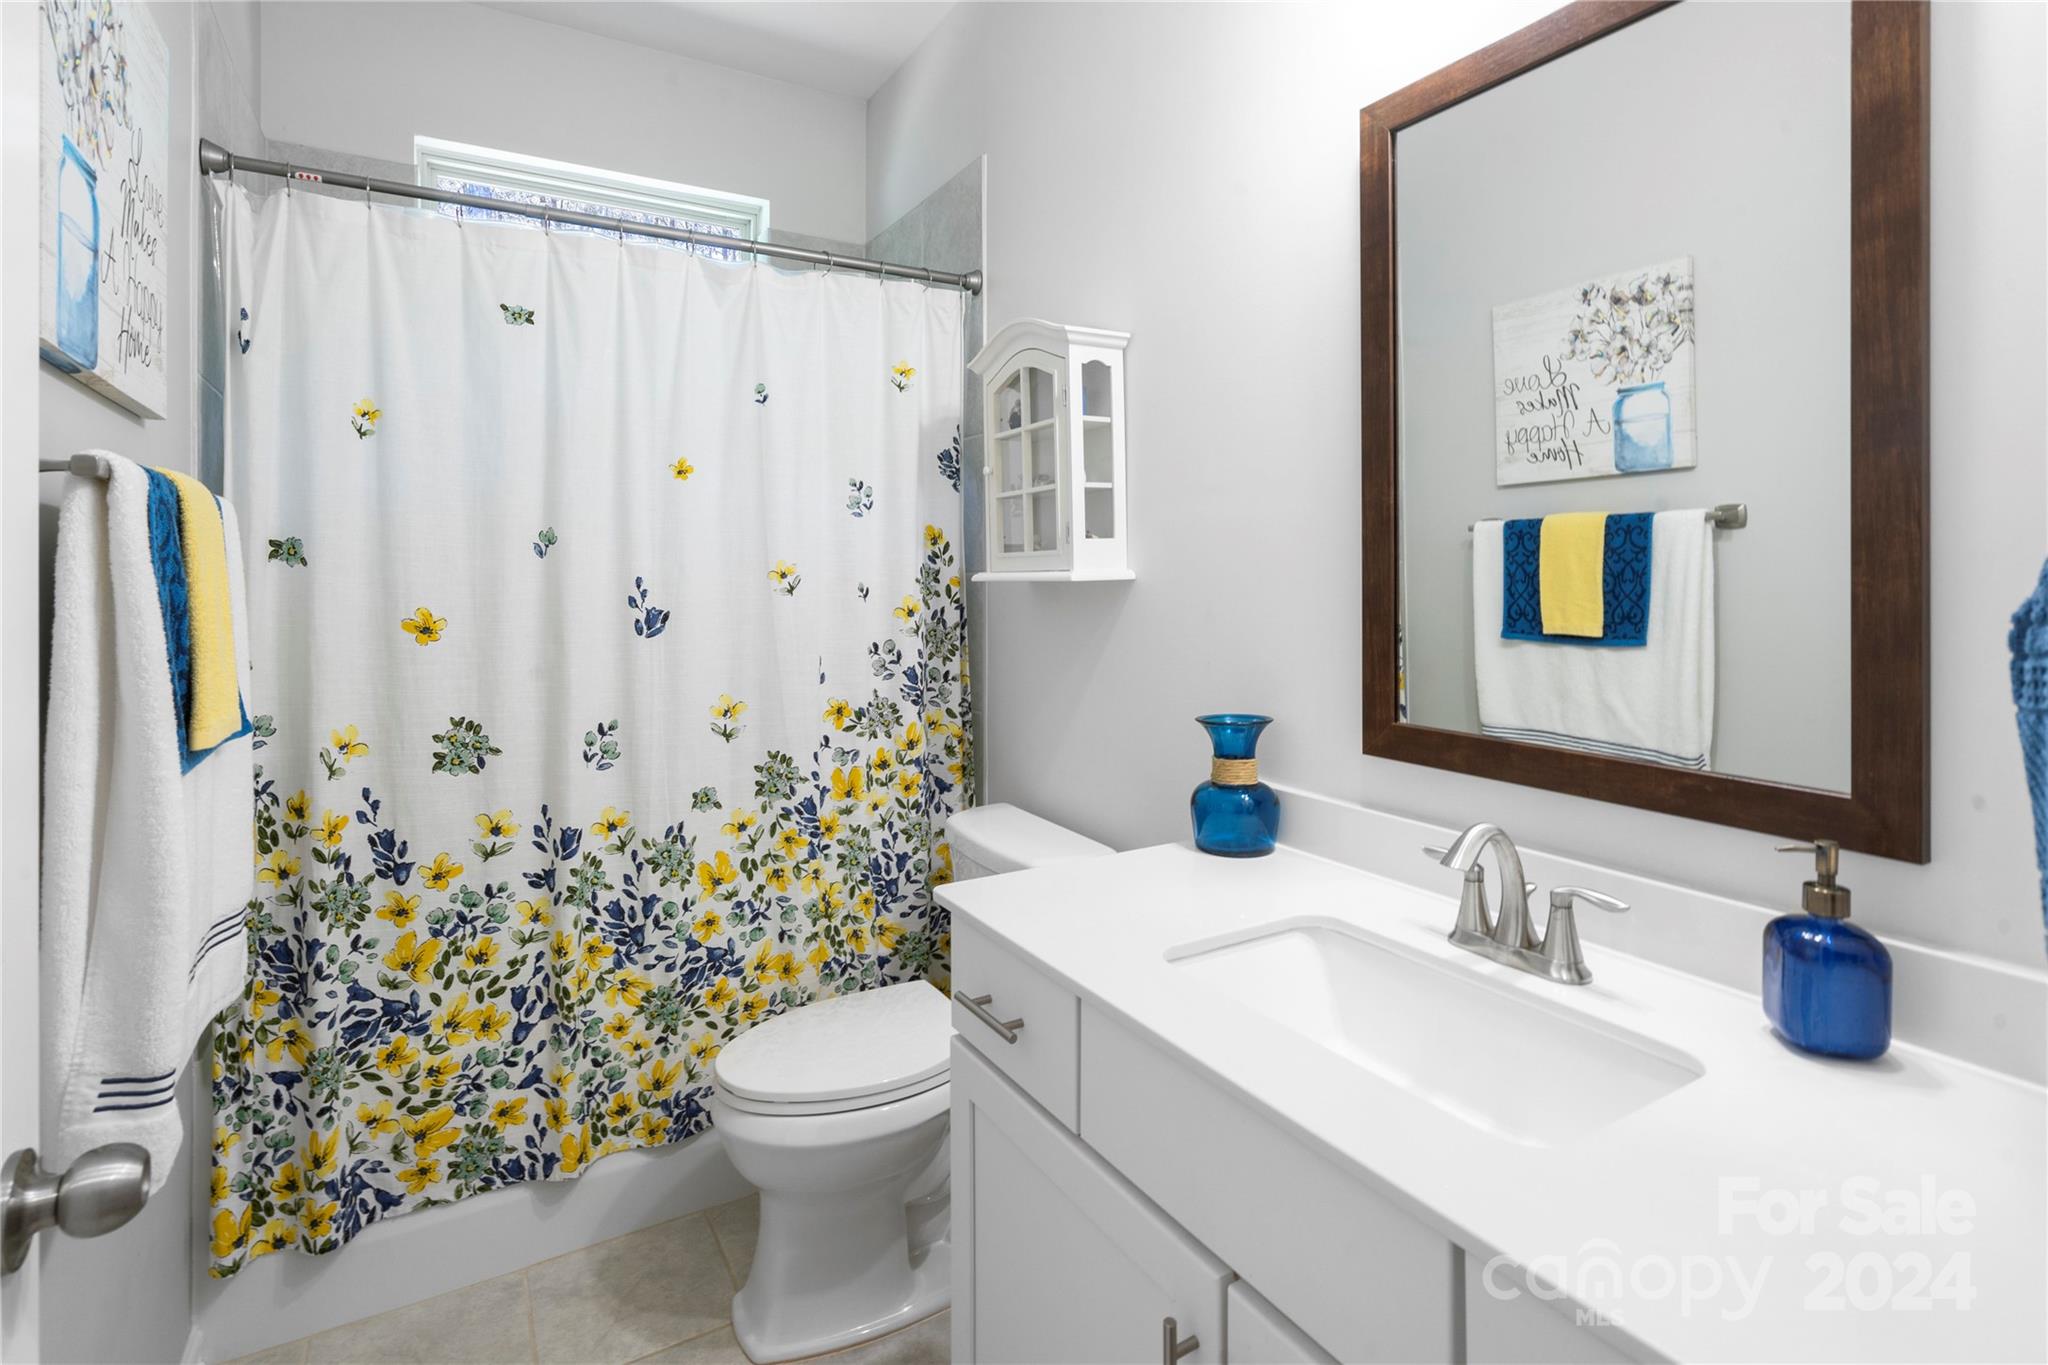
Bathroom with a white vanity, toilet, and floral shower curtain.
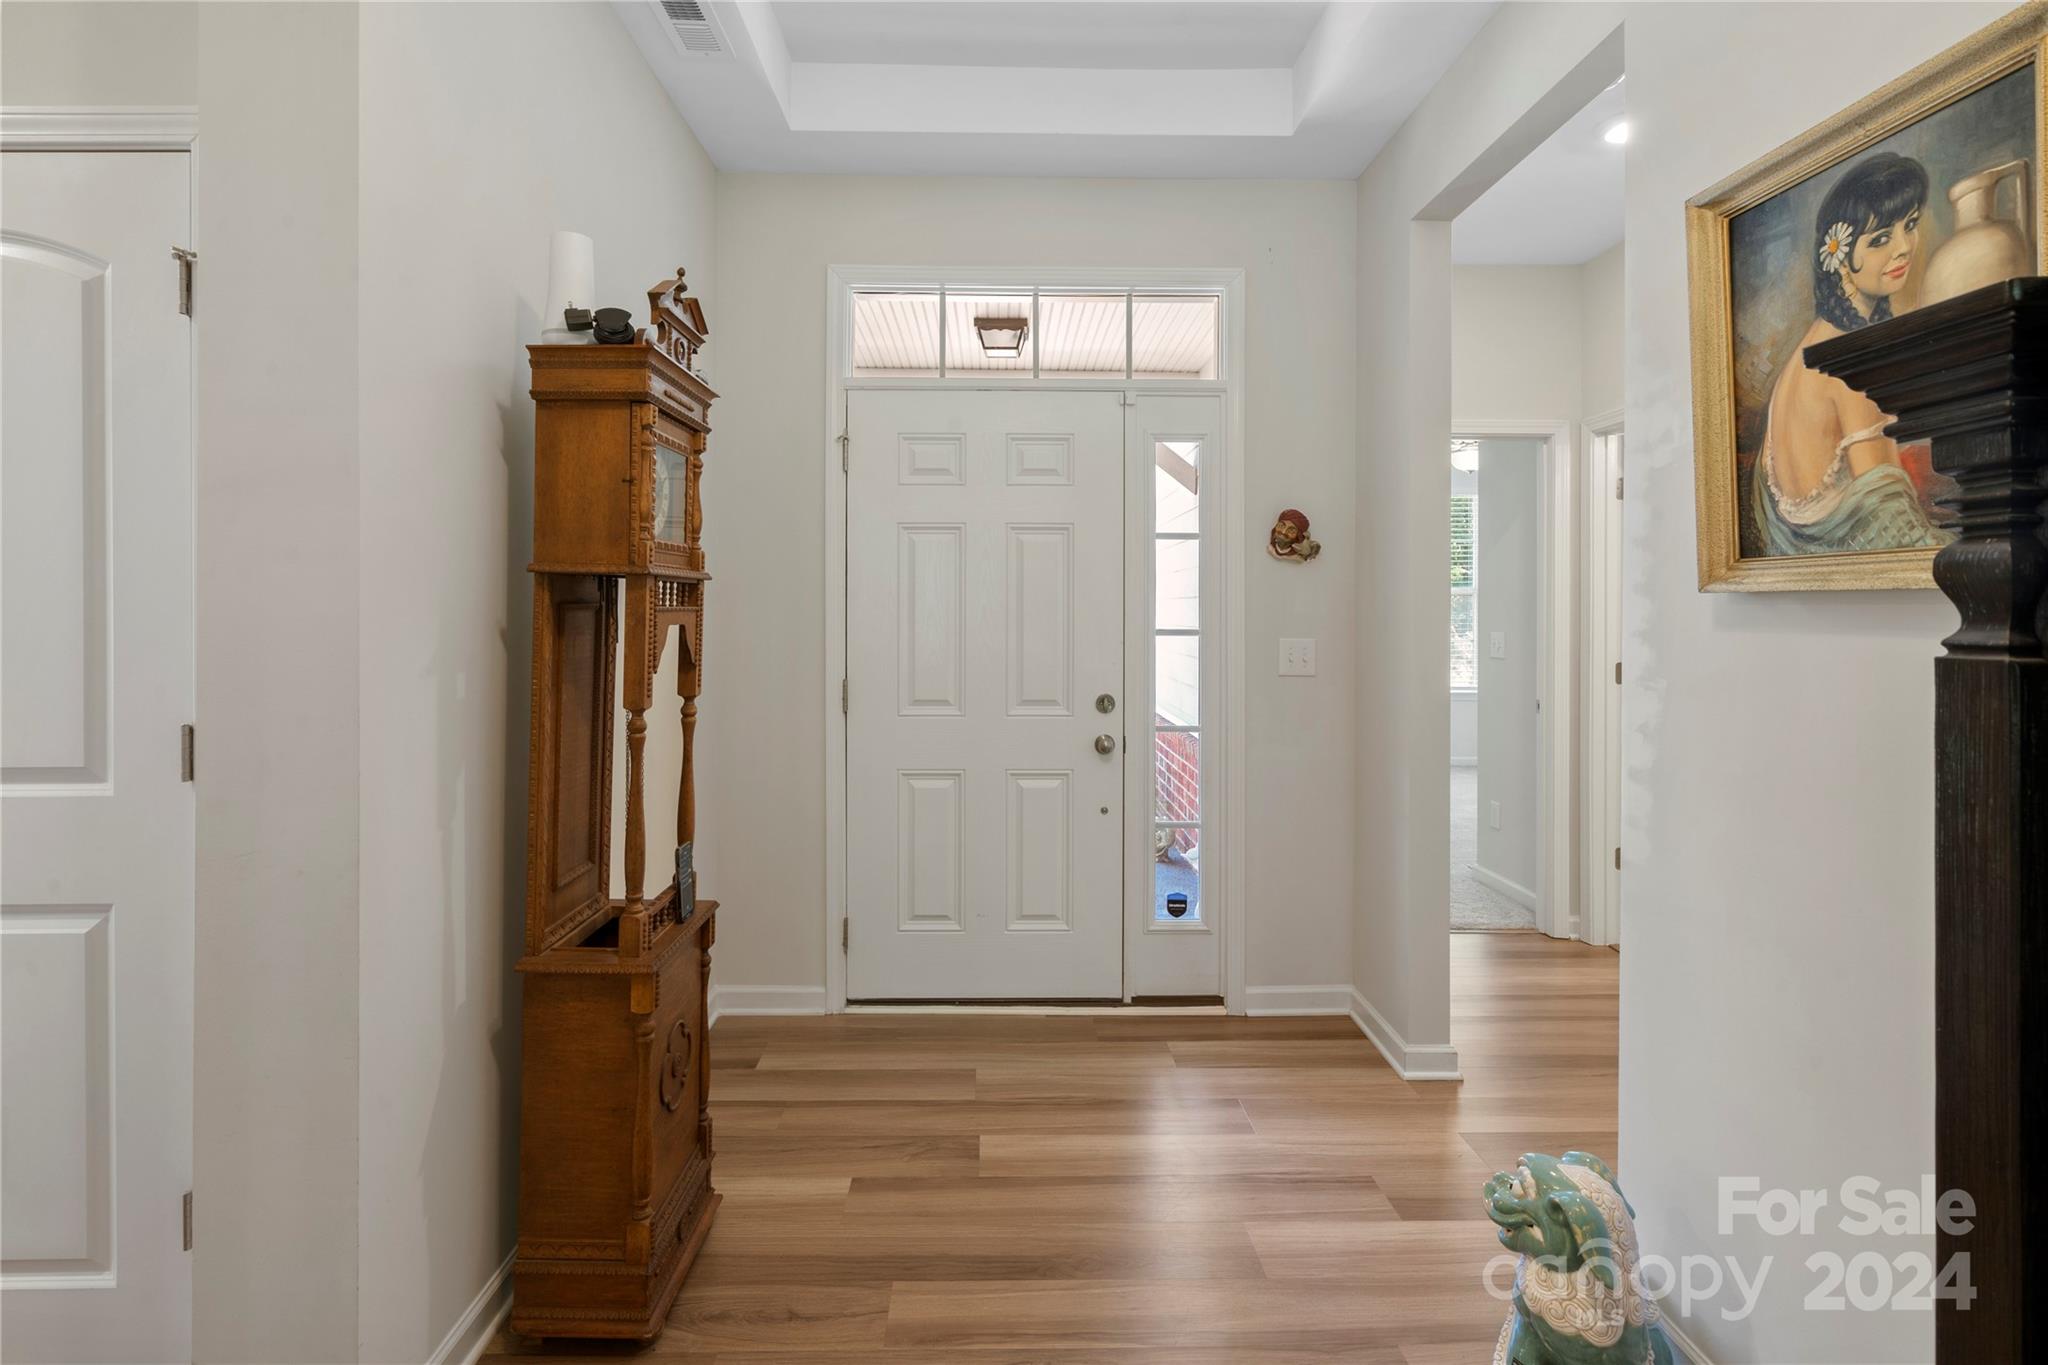
Entry foyer with a white front door, hardwood flooring, and an antique wooden clock.
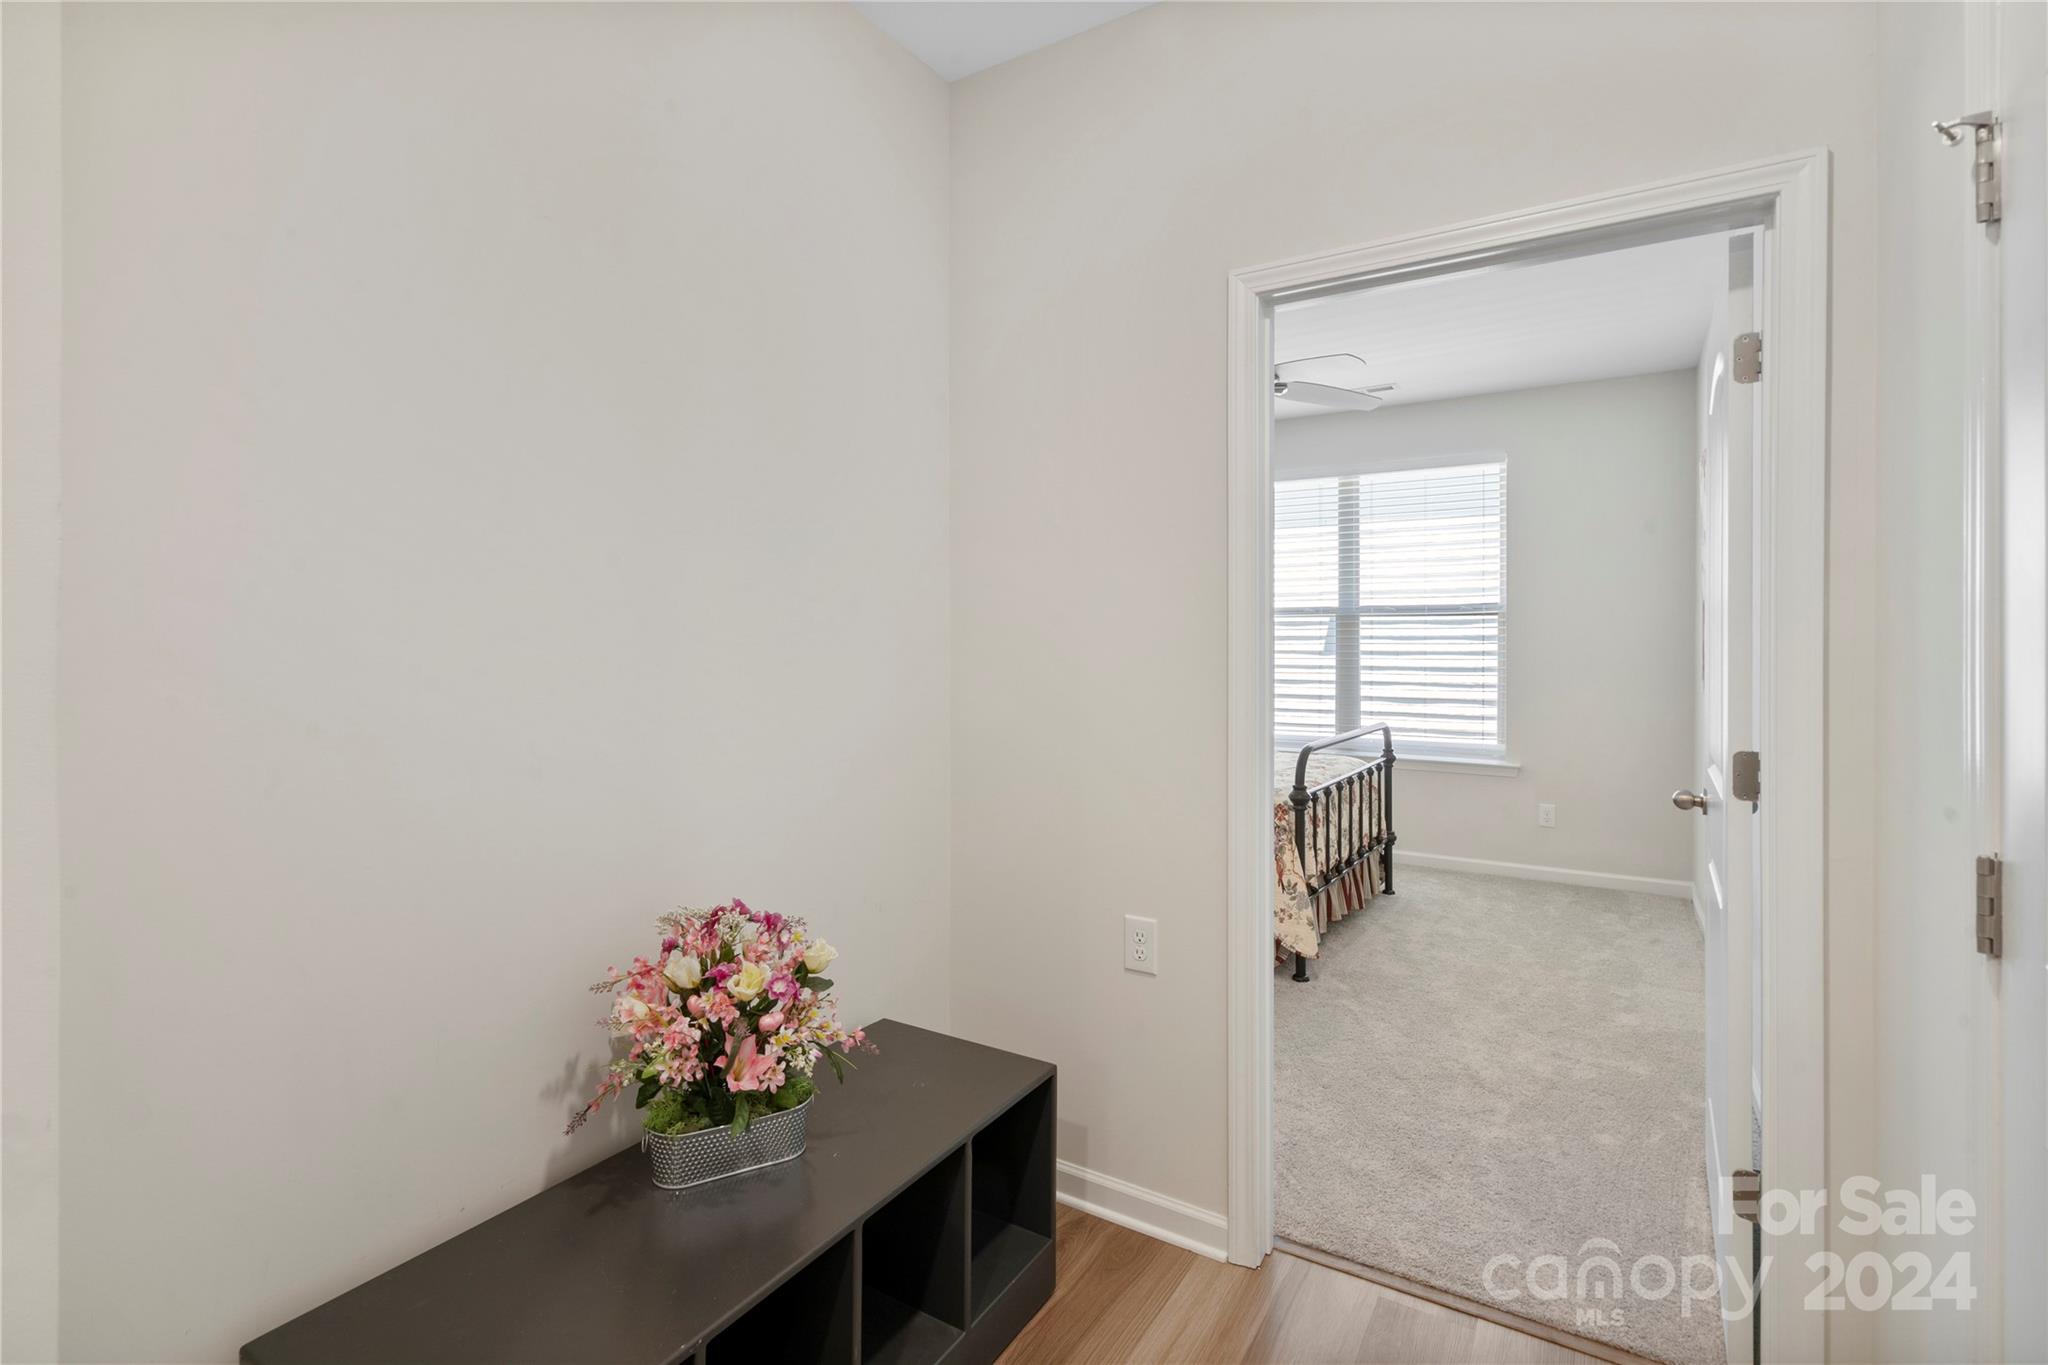
Hallway with a dark console and flowers, looking into a carpeted bedroom with a window and bed.
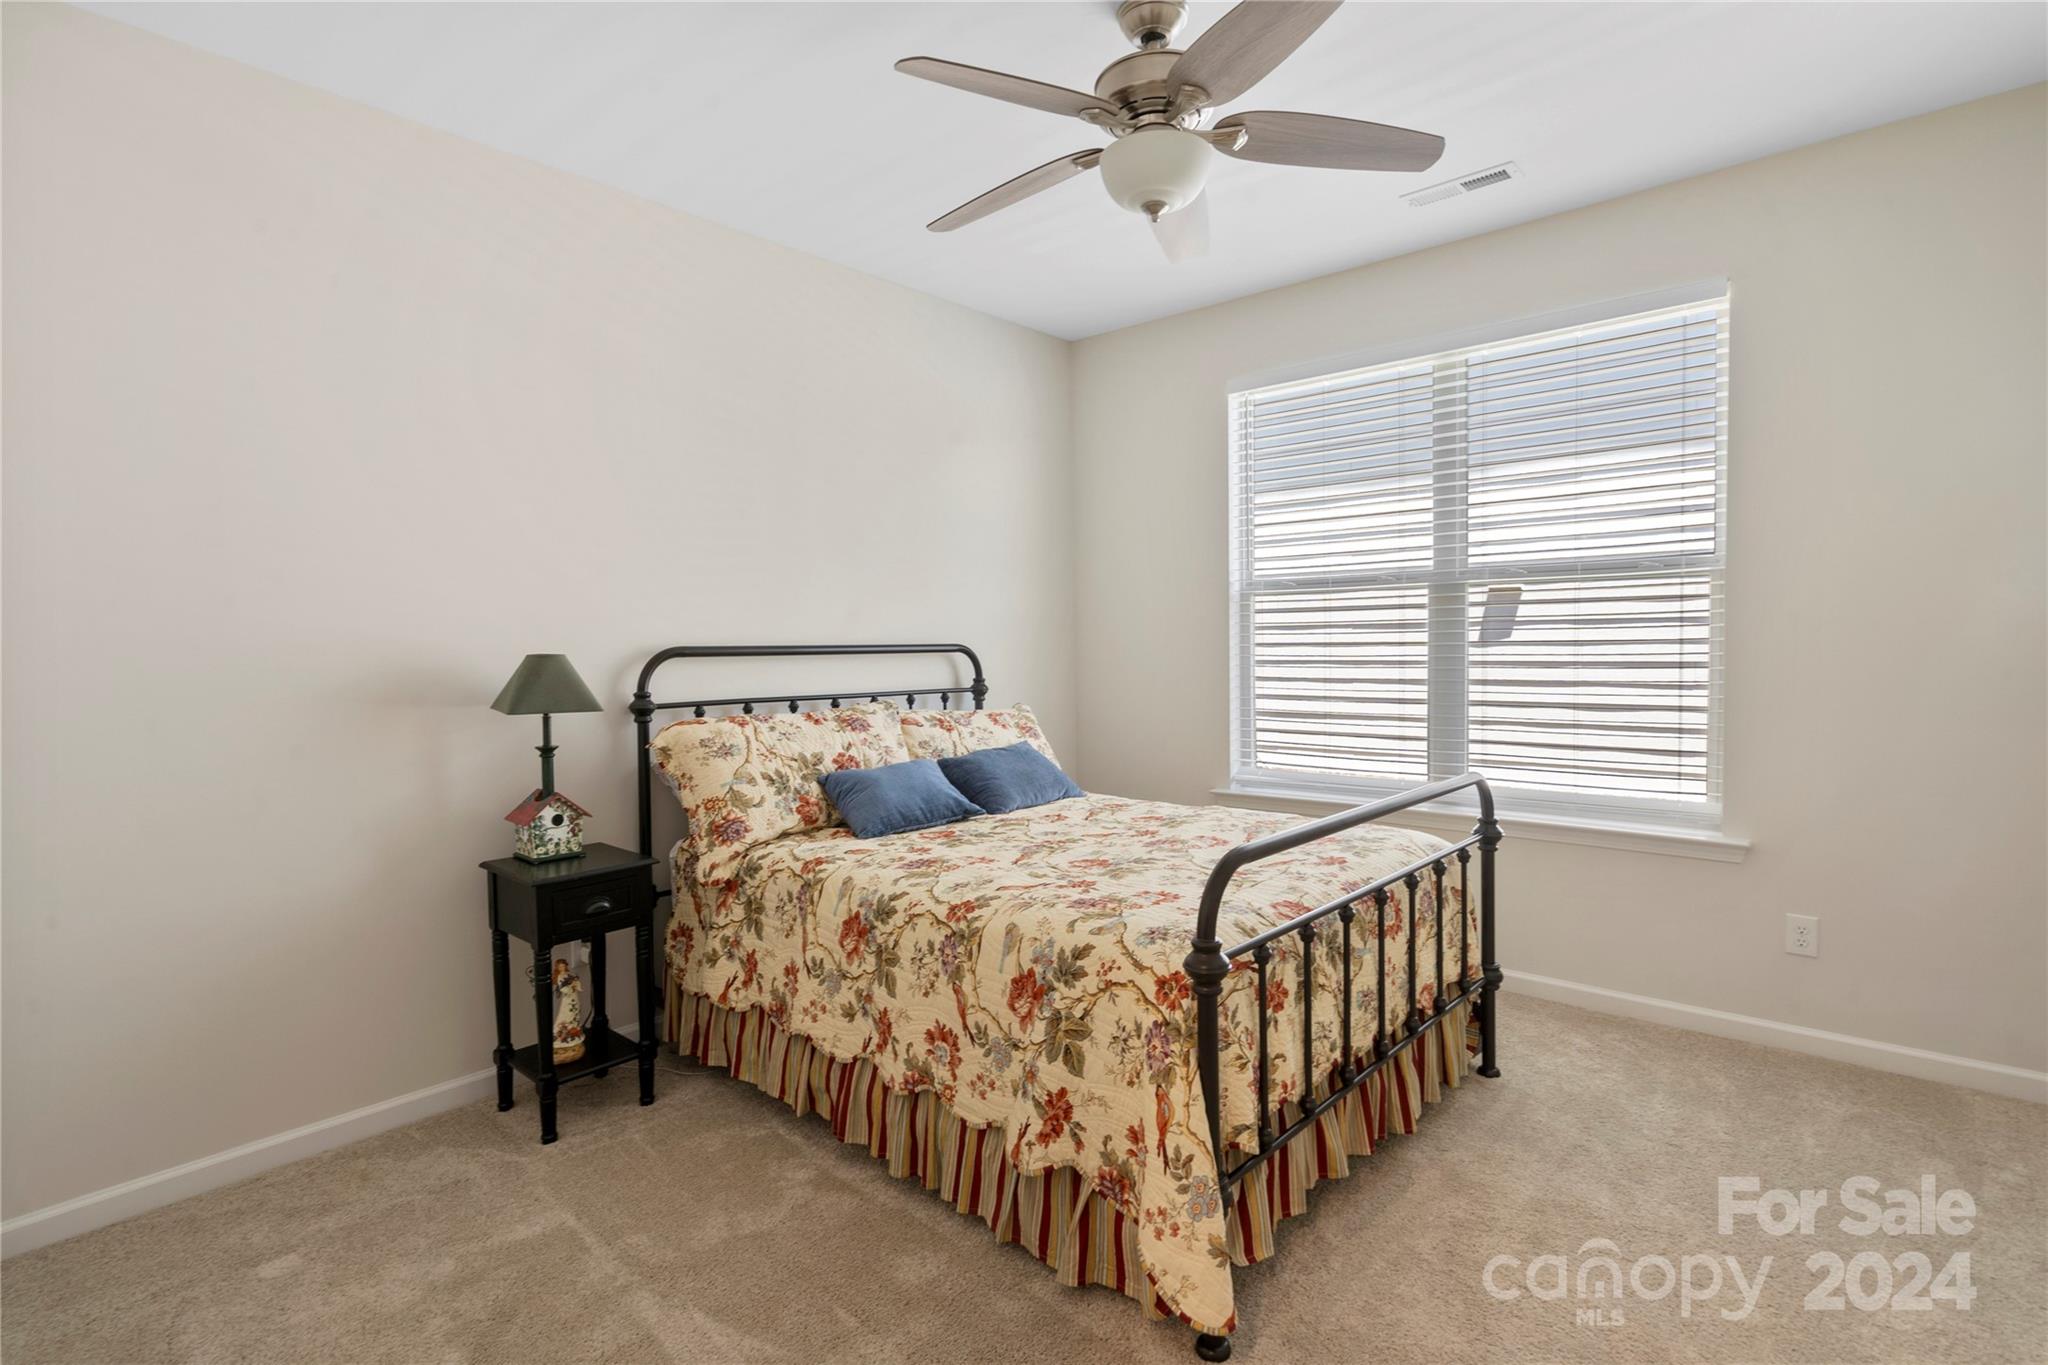
Bedroom with a black metal bed, floral bedding, and a ceiling fan.
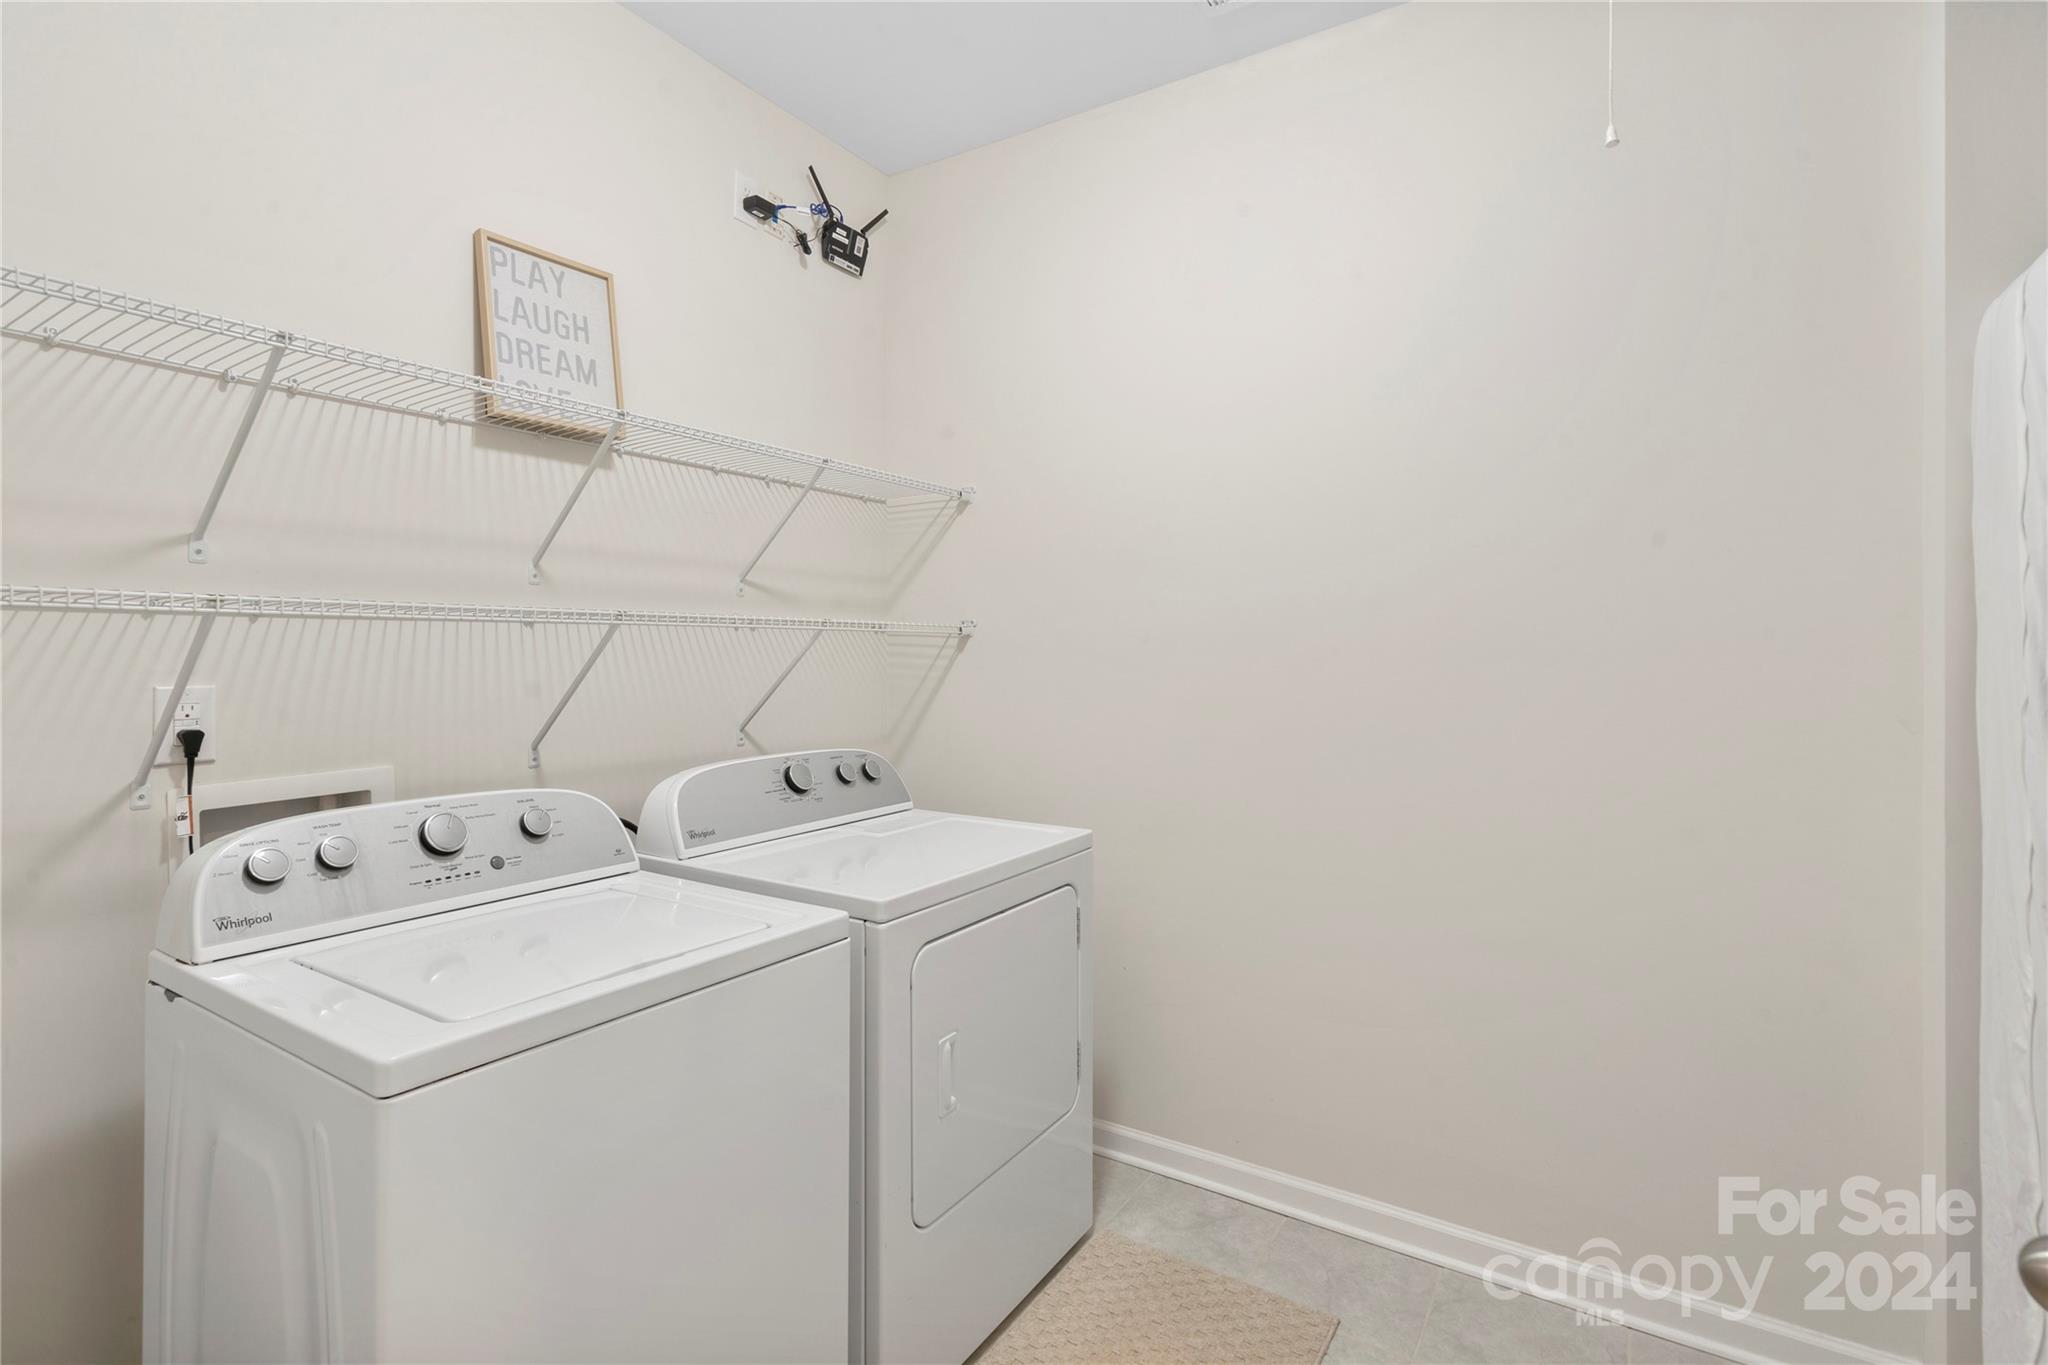
Laundry room with a white washer and dryer beneath wire shelving.
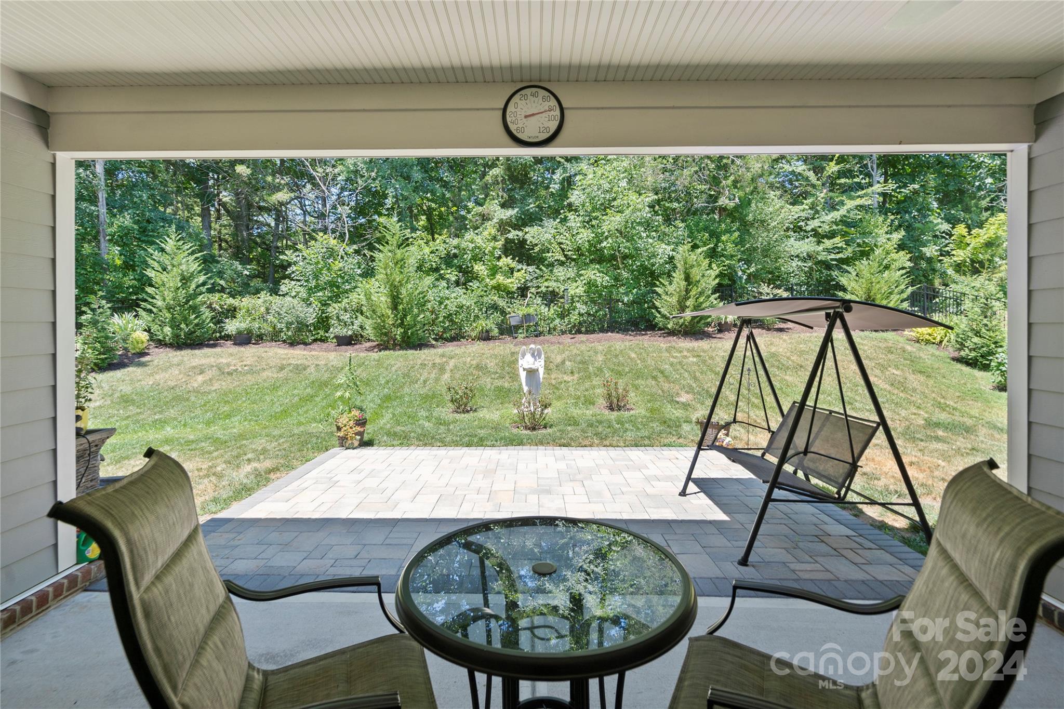
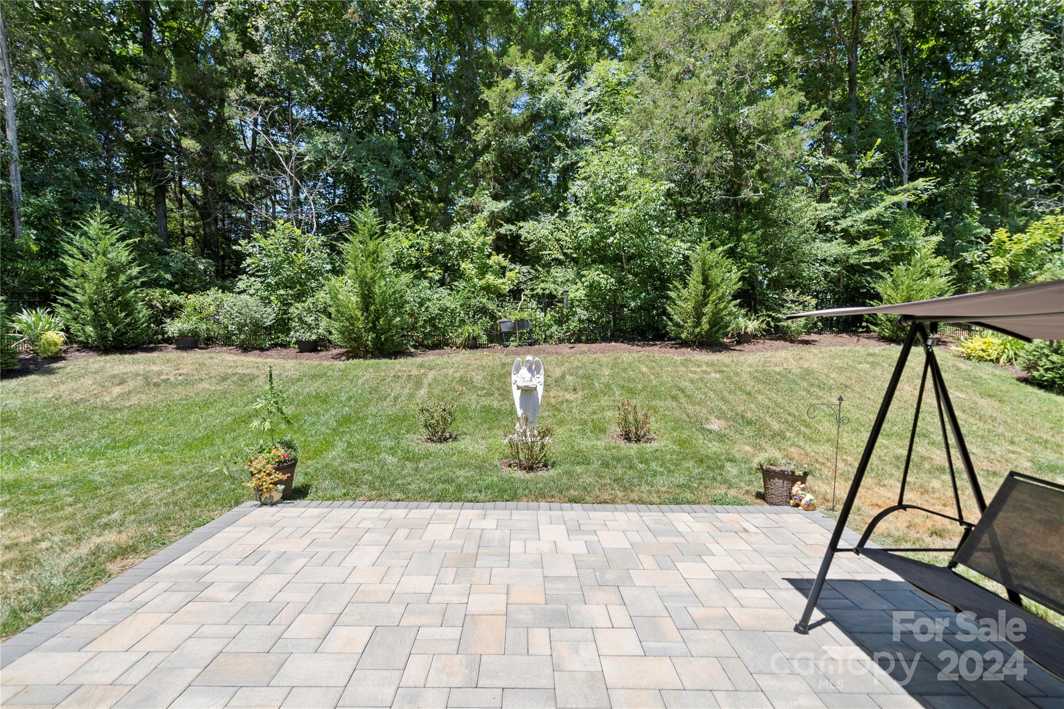
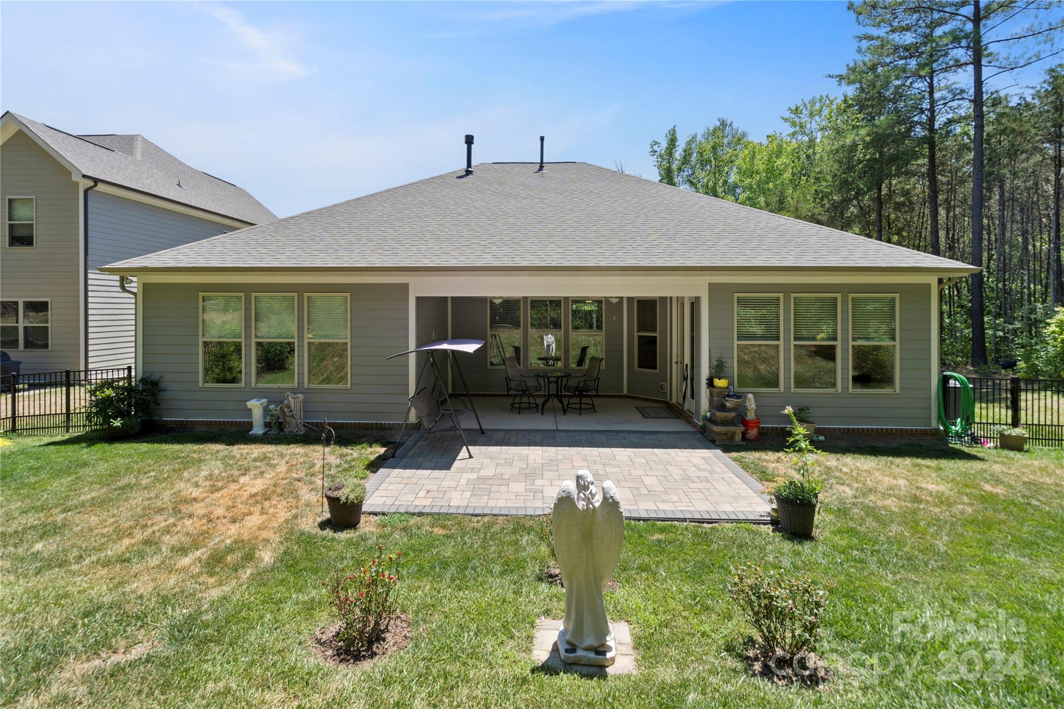
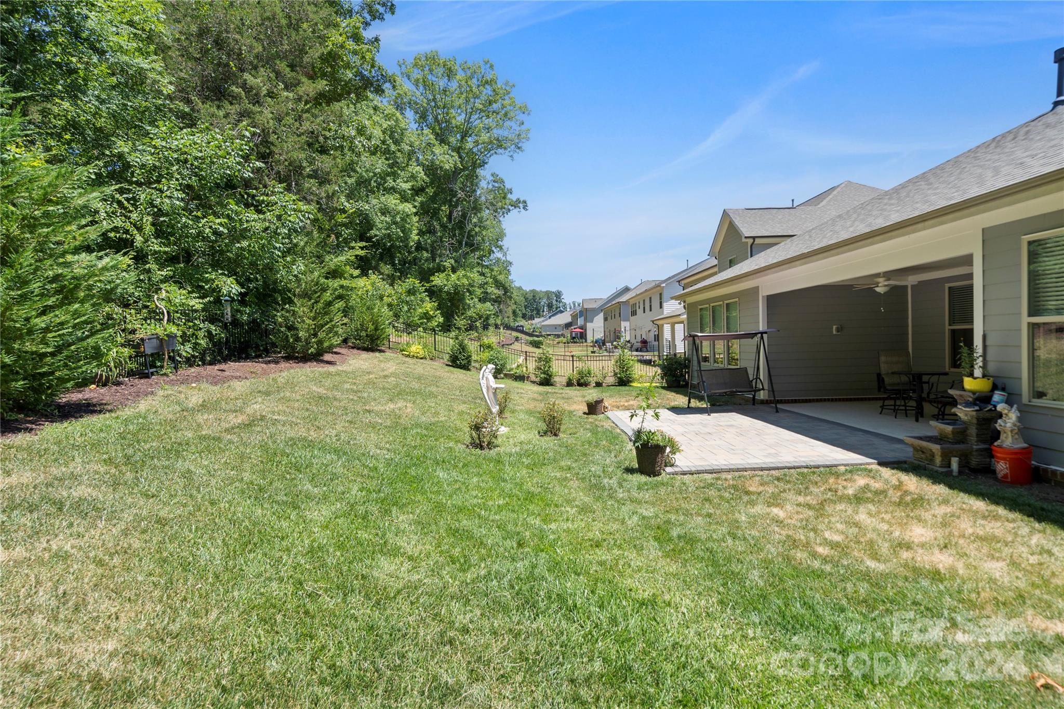
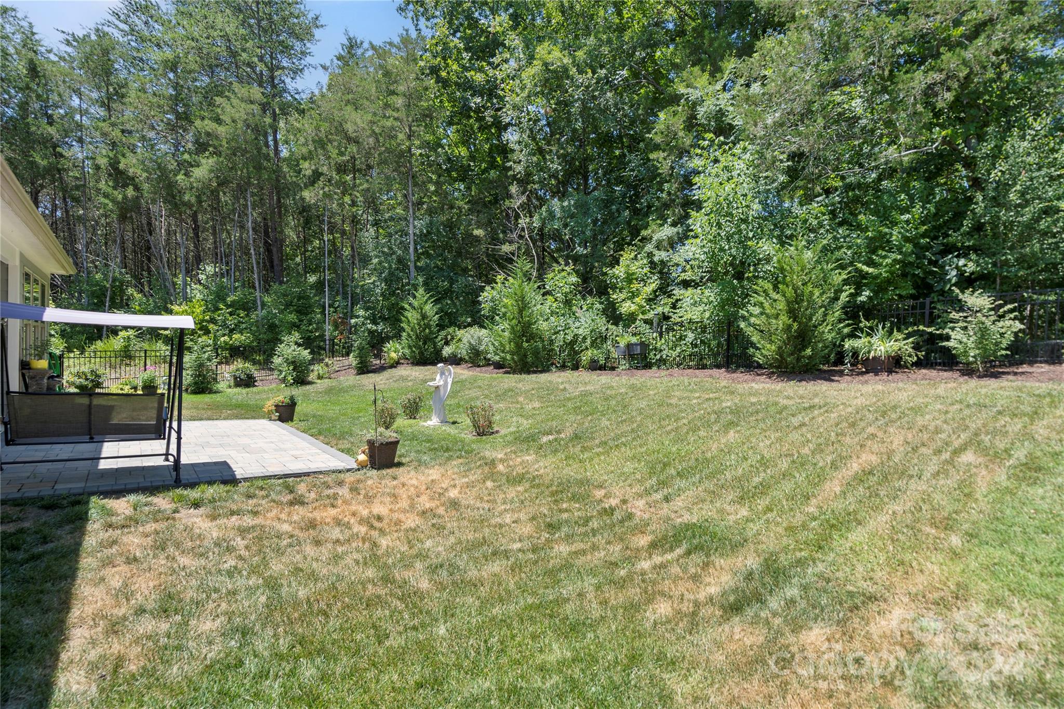
Covered patio with a paver terrace, garden swing, and wooded backyard.
Backyard patio with a paver terrace, lawn, garden angel statue, and swing beneath mature trees.
Rear of a gray-sided home with a covered patio, paver terrace, and lawn statue.
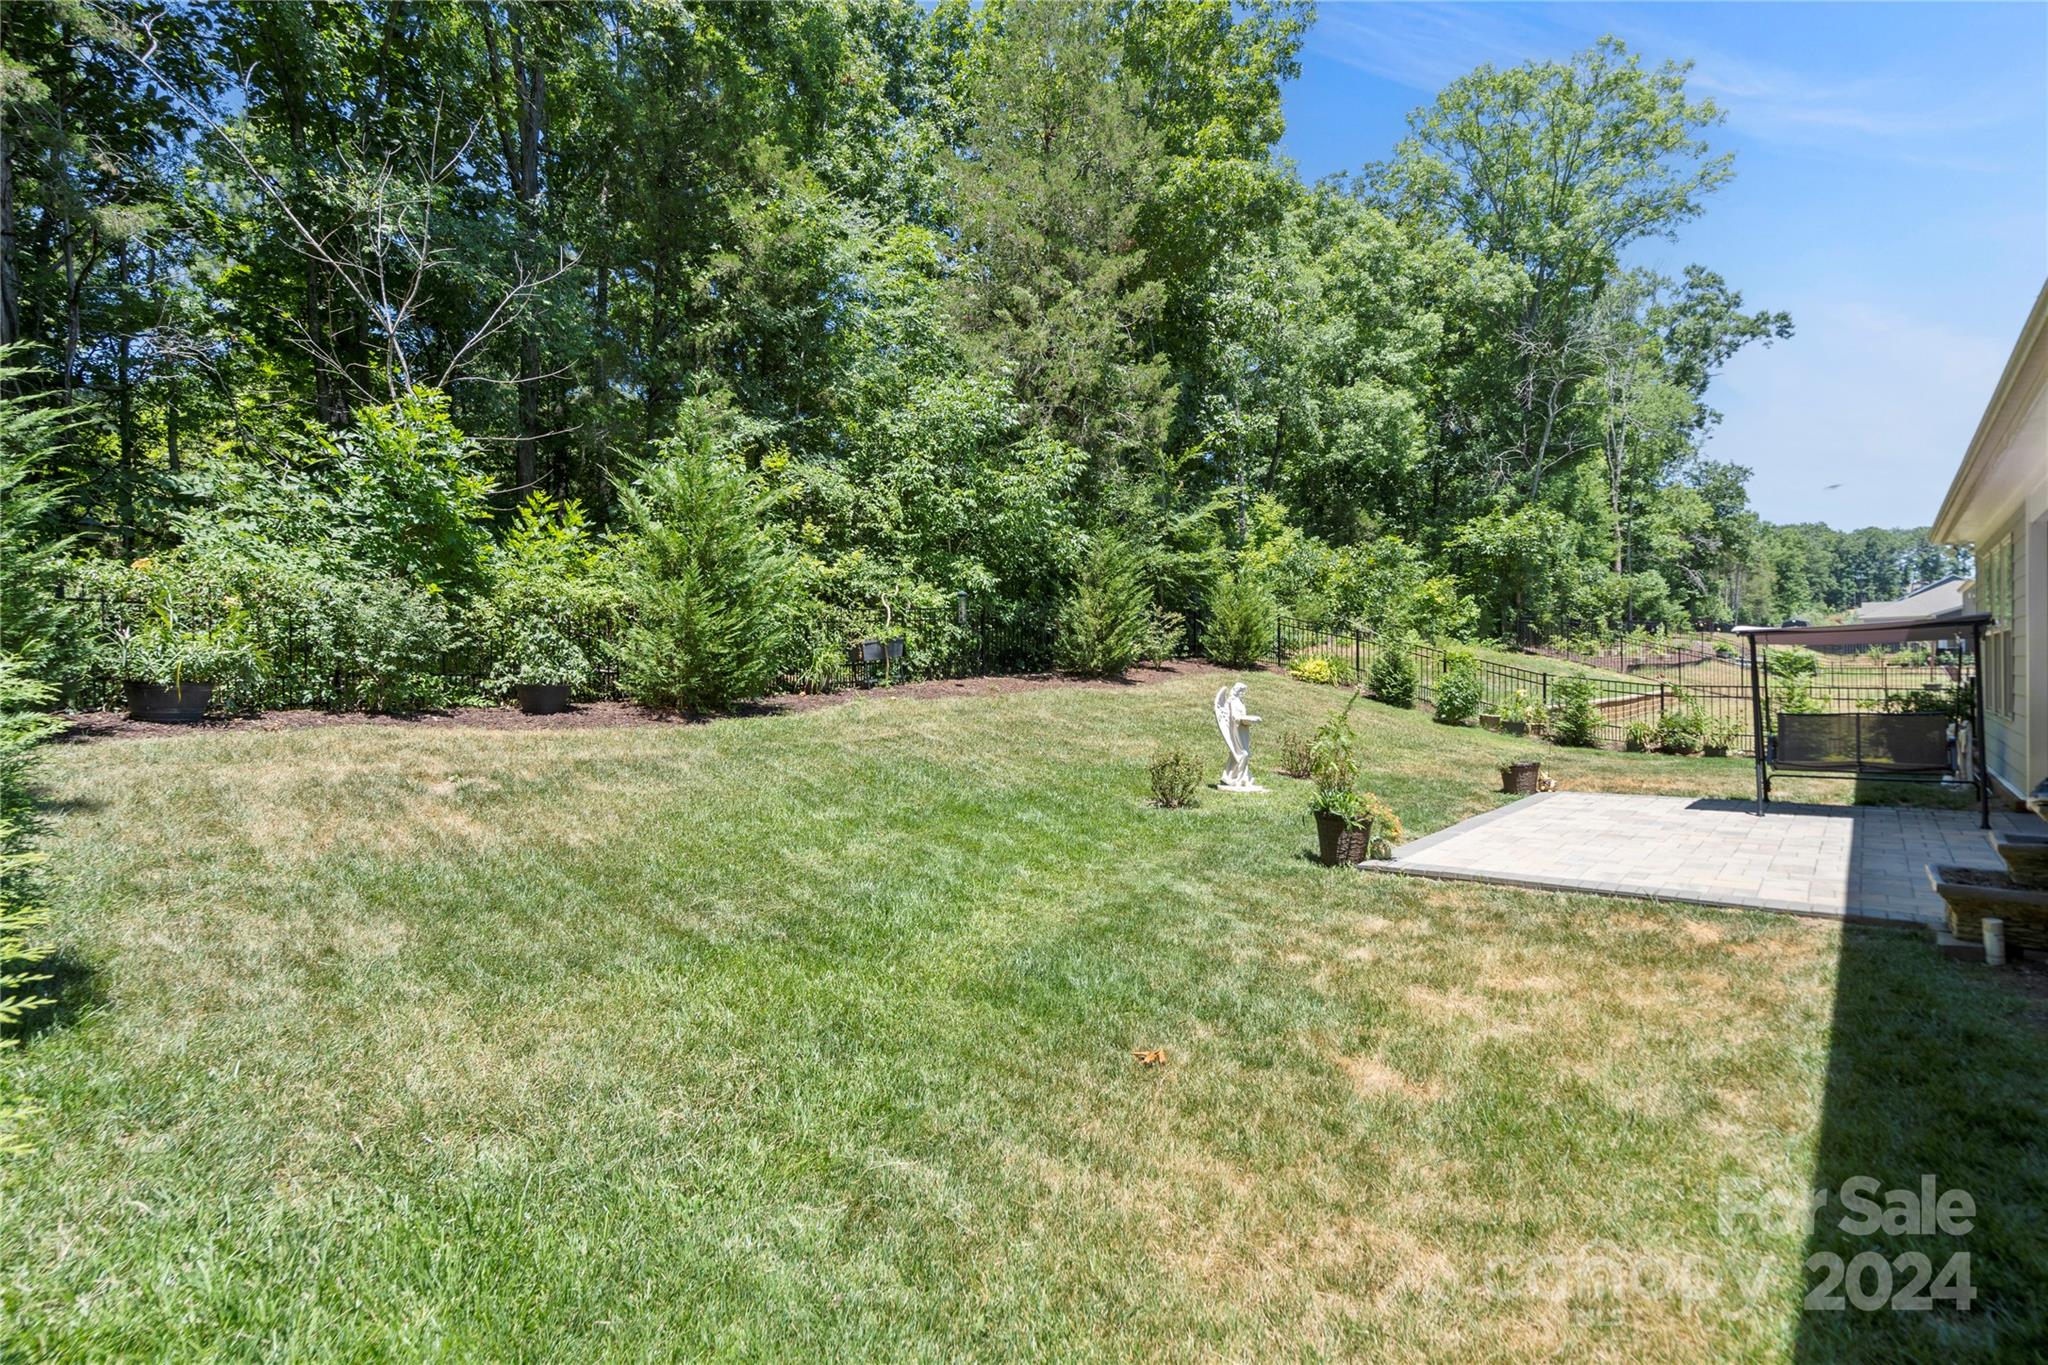
Backyard lawn bordered by trees, with a paved patio beside the house.
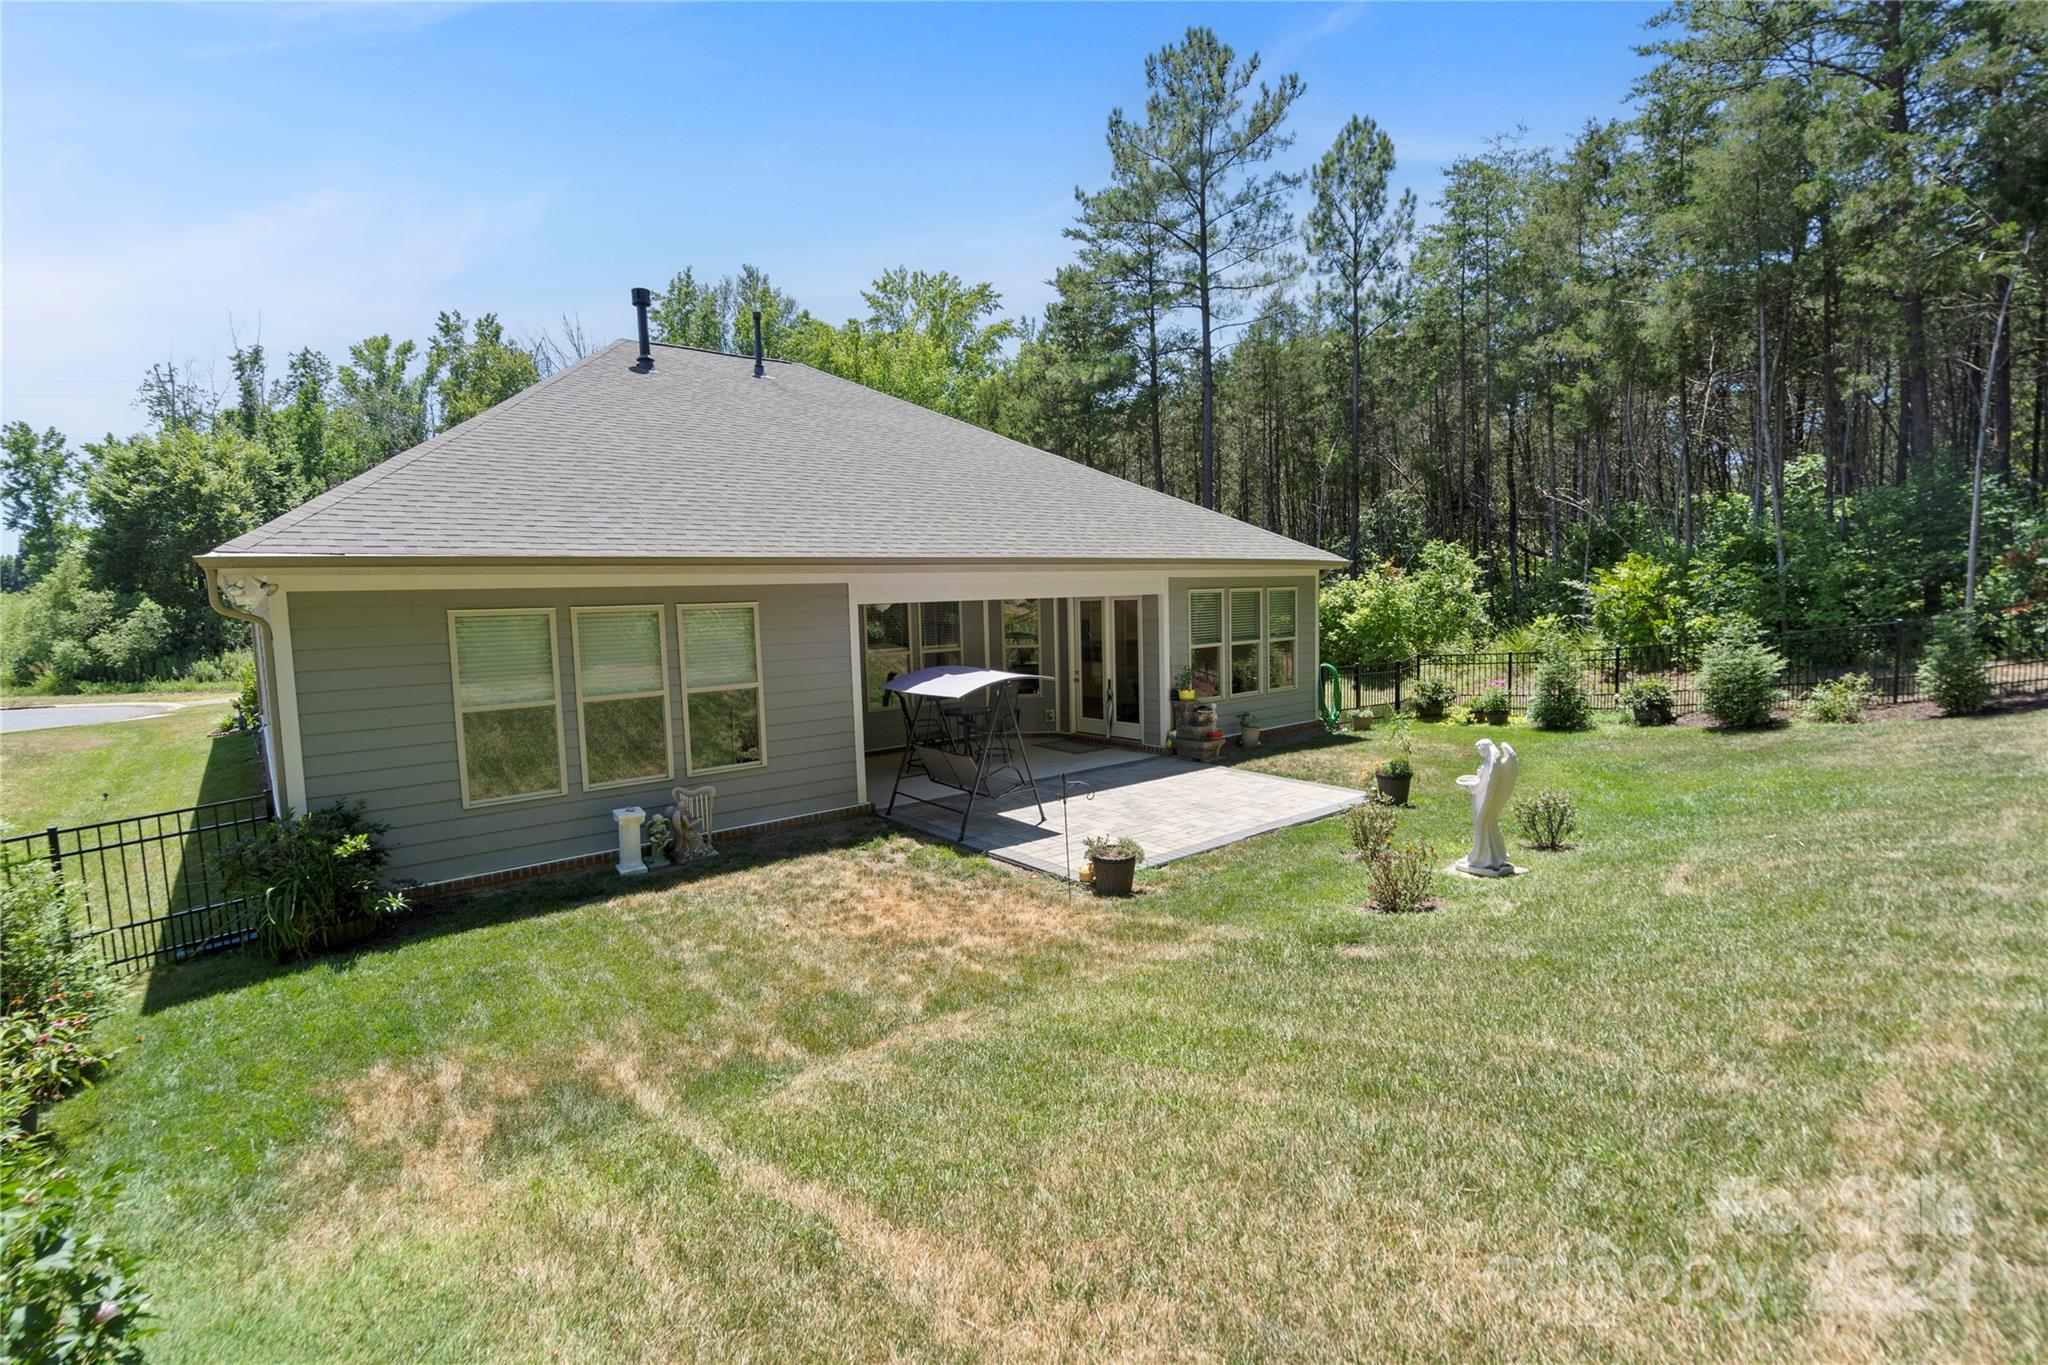
Rear of a gray-sided home with a paved patio, lawn, and wooded backdrop.
Backyard with a broad lawn, wooded edge, and covered patio with a porch swing.
Fenced backyard with a paver patio, porch swing, and wooded tree line.
VIEW PHOTOS
Courtesy of Monarch Group Realty, Mirta Arroyo Listing Contact: 980-829-5421 
$472,000

10883 Sparkle Creek Drive

3 Beds 2 Baths 2,243 Sq.Ft. 10,890 Sq.Ft.

Description

Welcome to this impeccably maintained ranch home with an open floorpan, located on a private corner lot in a cul-de-sac. This home features 3 Bedrooms, 2 baths with a bonus/flex room, security system, an irrigation system exempt from sewer charges, and a fenced back yard. Inside, enjoy a spacious living room with high ceilings and a cozy fireplace, a kitchen that boasts 42-inch cabinets, a wide island perfect for entertaining, granite countertops, and all stainless steel appliances, including the refrigerator. The primary bedroom offers tray ceilings with a spacious walk-in closet, a primary bathroom with a standup shower and garden tub. Laundry room to include washer and dryer. The home has been freshly painted and deep cleaned throughout. HOA amenities include an outdoor pool, playground, and pond. Don't miss out on this incredible opportunity!

Share Property

Location

10883 Sparkle Creek Drive, Midland, NC 28107

Status

Sold

Date Sold

December 6, 2024
Mirta Arroyo

Mirta Arroyo

TITLE

REALTOR®

Property Amenities

Interior
Laundry room Laundry Room
Fireplace Living Room
Appliances Dishwasher, Gas Range, Microwave, Refrigerator, Washer/Dryer
Flooring Carpet, Tile, Vinyl
Total Bedrooms: 3
Full Bathrooms: 2
Other Interior Features Garden Tub, Kitchen Island, Open Floorplan, Walk-In Closet(s)
Area & Lot
Lot Area 10,890 Sq.Ft.
Living area 2,243 Sq.Ft.
MLS® ID 4155986
Year Built 2020
High School Unspecified
Middle School Unspecified
Elementary School Unspecified
Type Residential
Status Sold
Date Sold December 6, 2024
Exterior
Stories 1
Air conditioning Central Air
Heat type Heat Pump
Water Source City
Garage Space 2.0
Security Features Security System
Sewer County Sewer
Parking Driveway, Attached Garage
Lot Features Corner Lot, Cul-De-Sac
Roof Shingle
Finance
Sales Price $472,000
HOA Fees $650 yearly
Gray-sided home with white trim, a wide driveway, and a two-car garage, bordered by trees.
Bright kitchen with white cabinetry, stainless steel appliances, and a large island with seating.
Home entrance with a covered porch, black front door, gray siding, brick base, and landscaped walkway.
"Welcome to this impeccably maintained ranch home with an open floorplan on a private corner lot in a cul-de-sac."

— Mirta Arroyo

Work With Us

Mirta embodies the belief that “We make a living by what we get, but we make a life by what we give.” She strives to exemplify this philosophy in every facet of her life, making a lasting impact on her clients and community alike. Through her work and her actions, Mirta continues to inspire those around her, proving that dedication and compassion can change lives. Contact Mirta today!