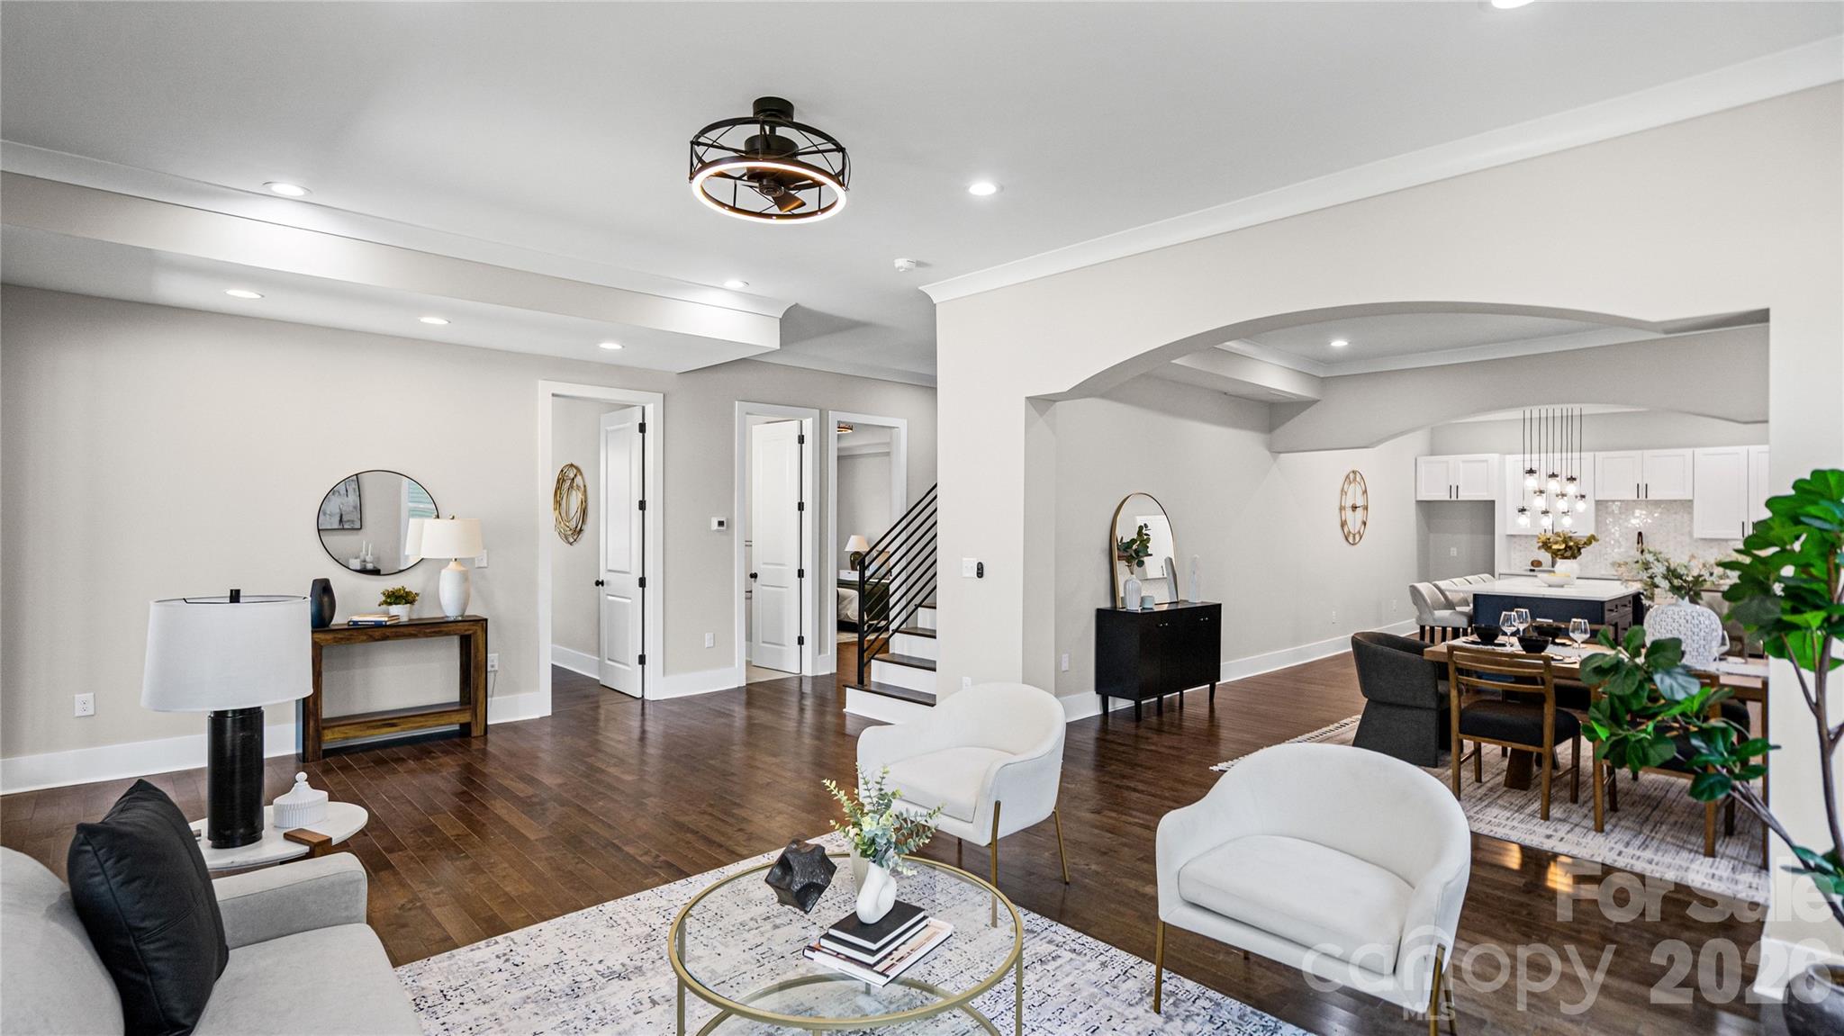
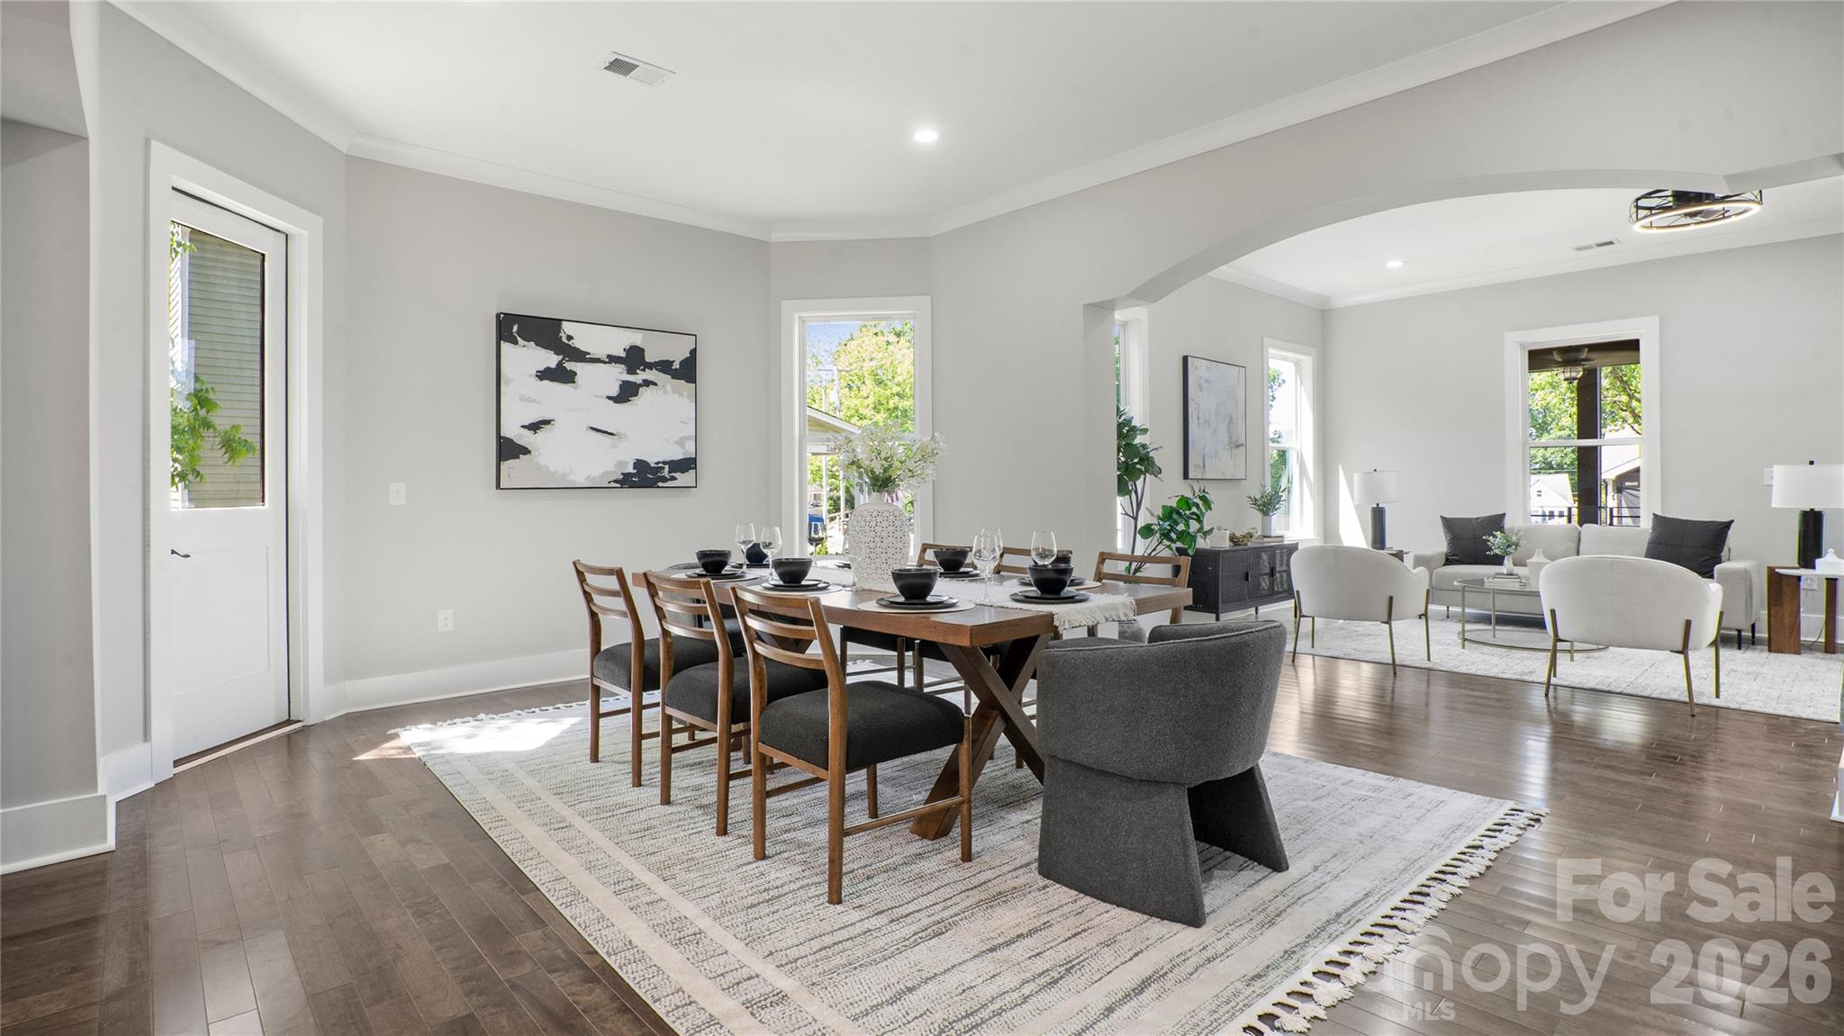
Open living and dining area with white seating, dark wood floors, and an arched opening to the kitchen.
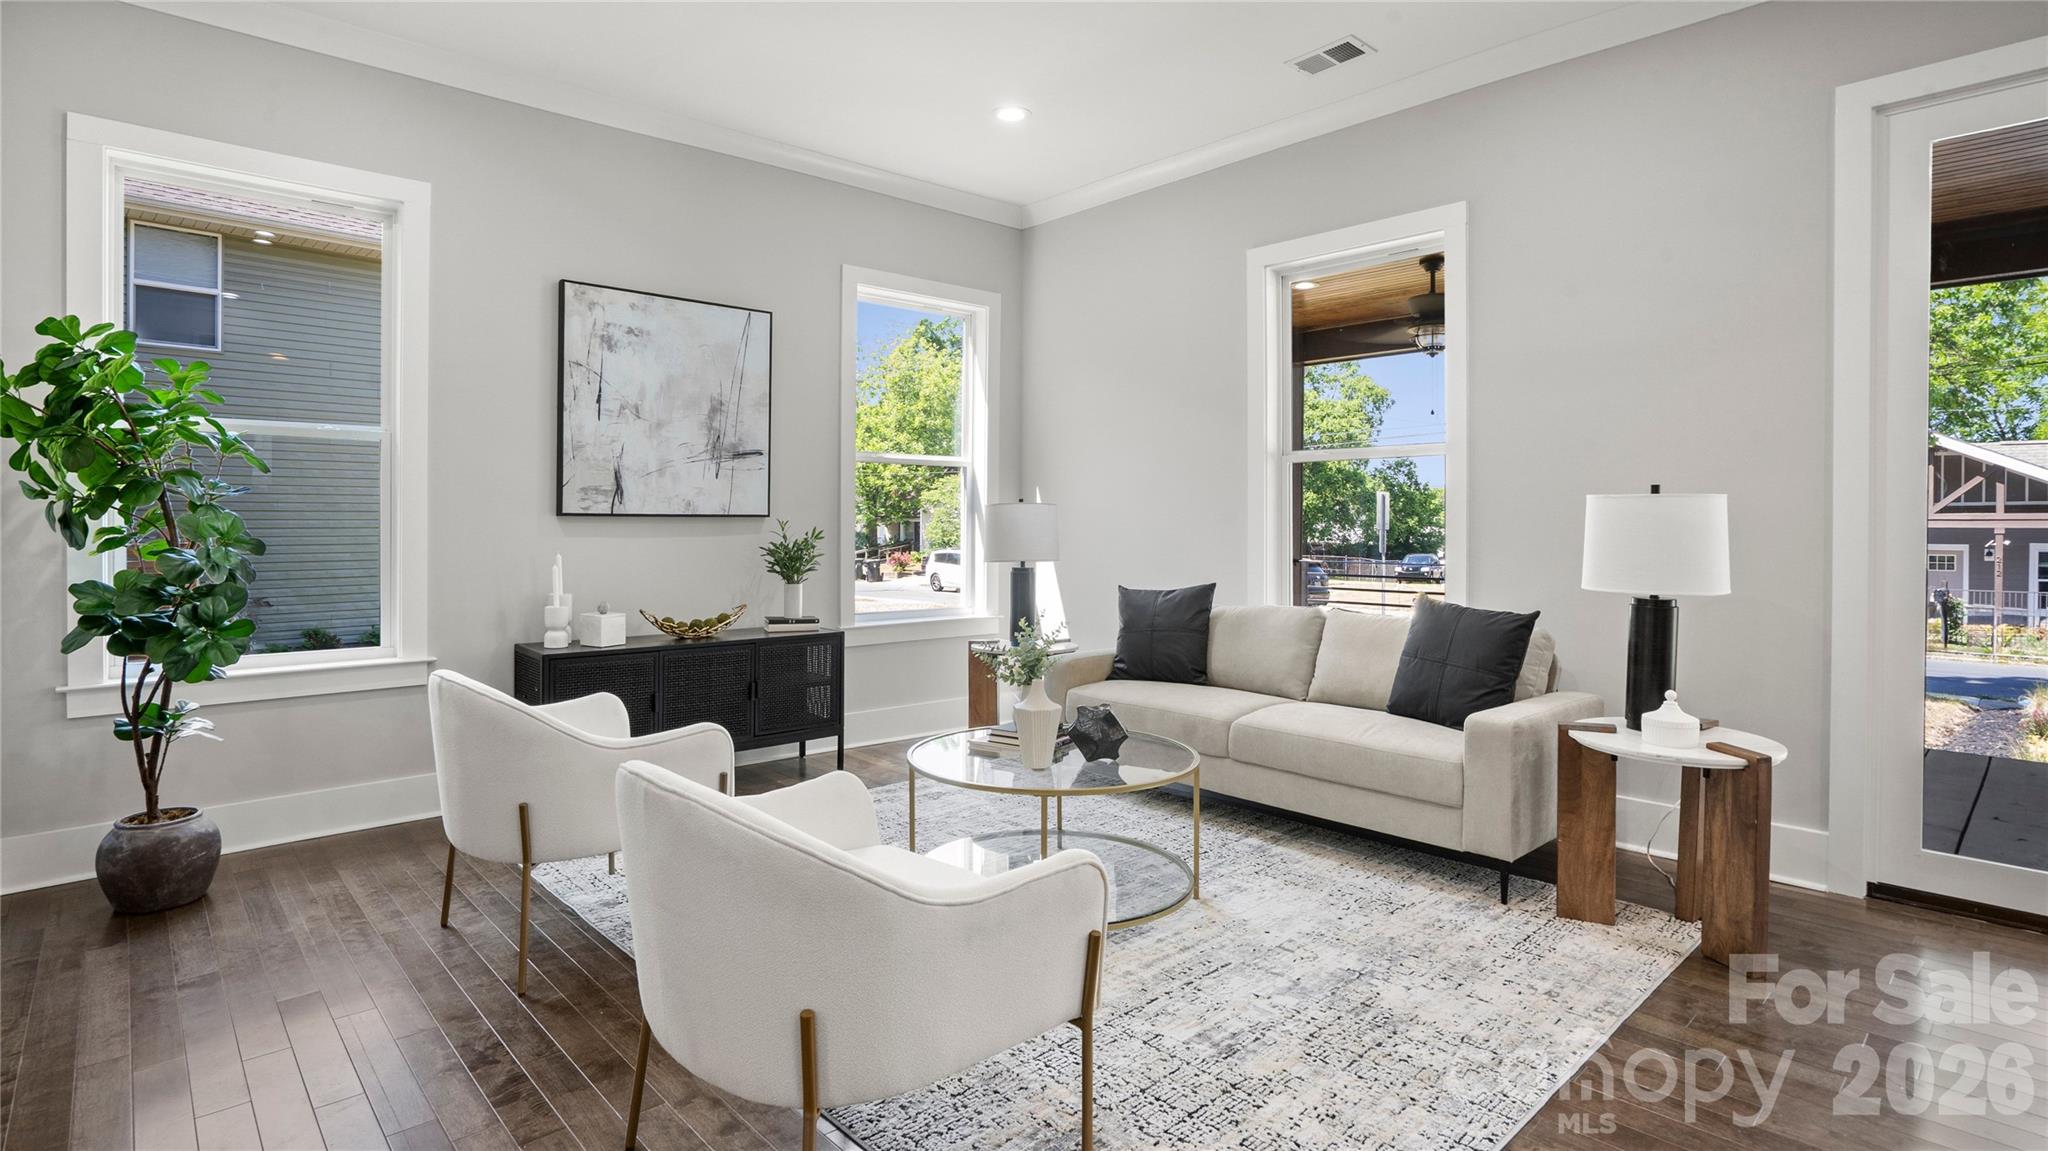
Staged living room with a light sofa, white chairs, and tall windows.
Staged dining and living area with an open archway, wood floors, and large windows.
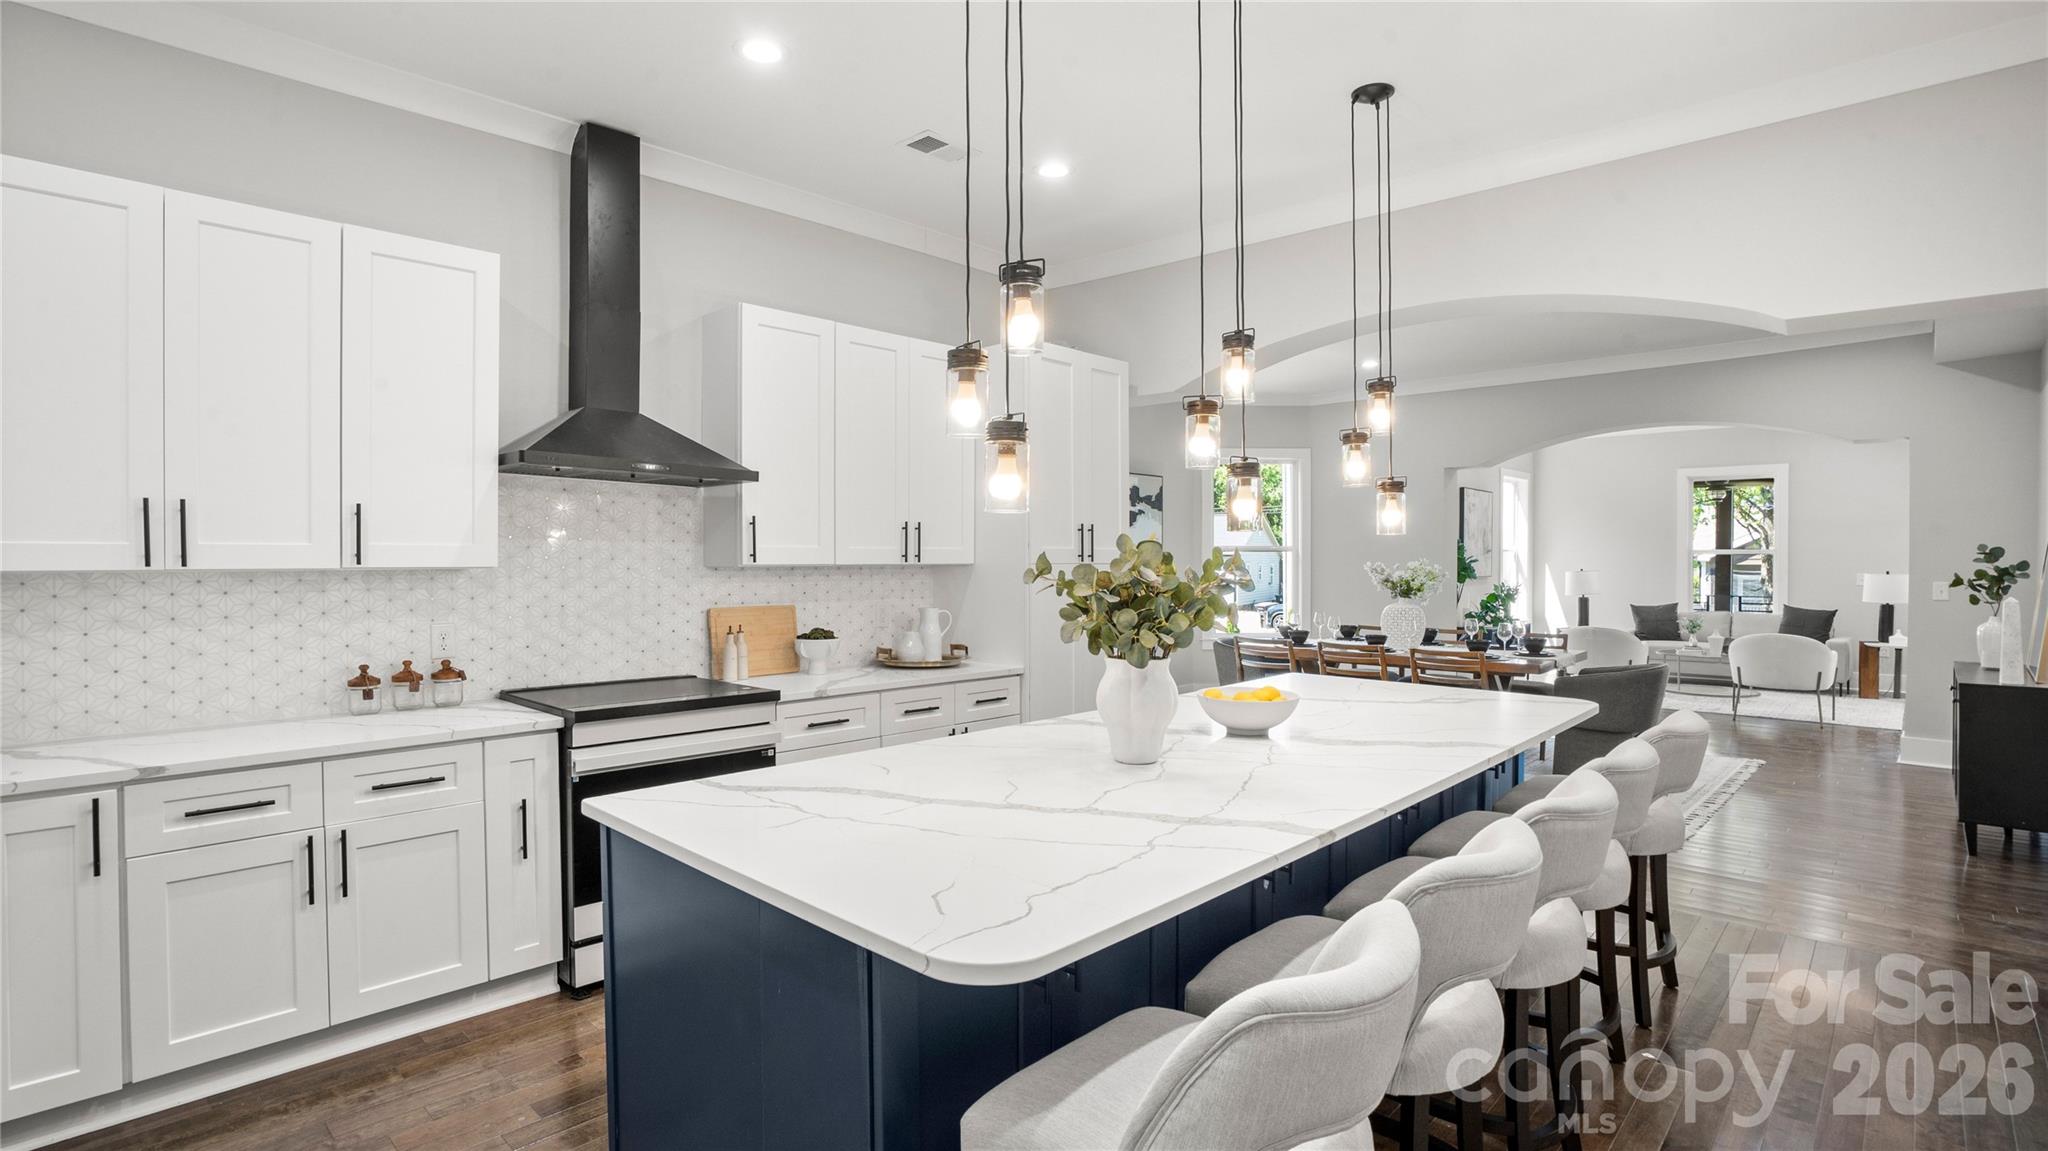
Bright kitchen with a large marble island, pendant lights, and open dining and living areas.
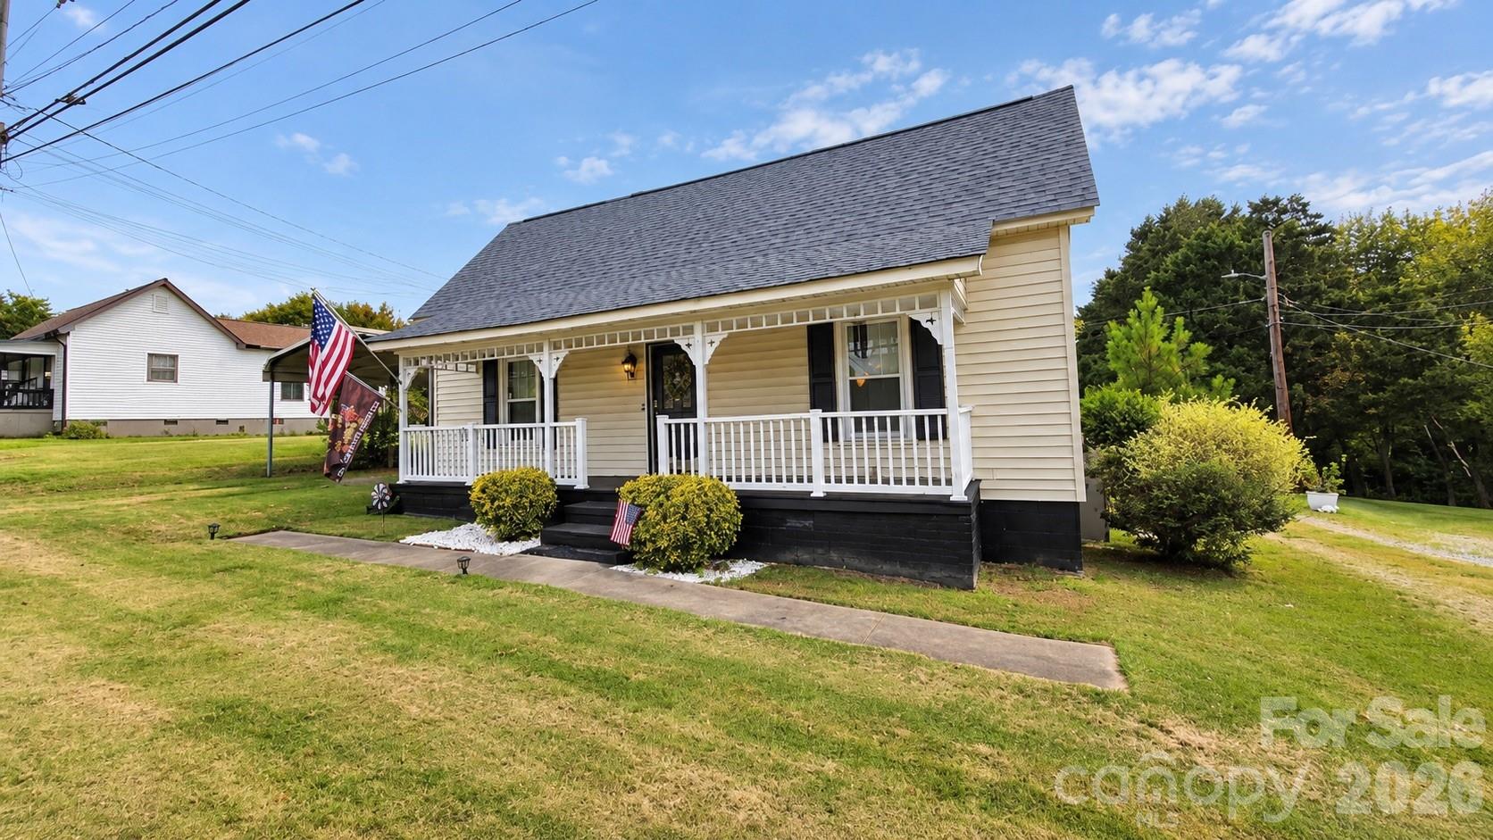
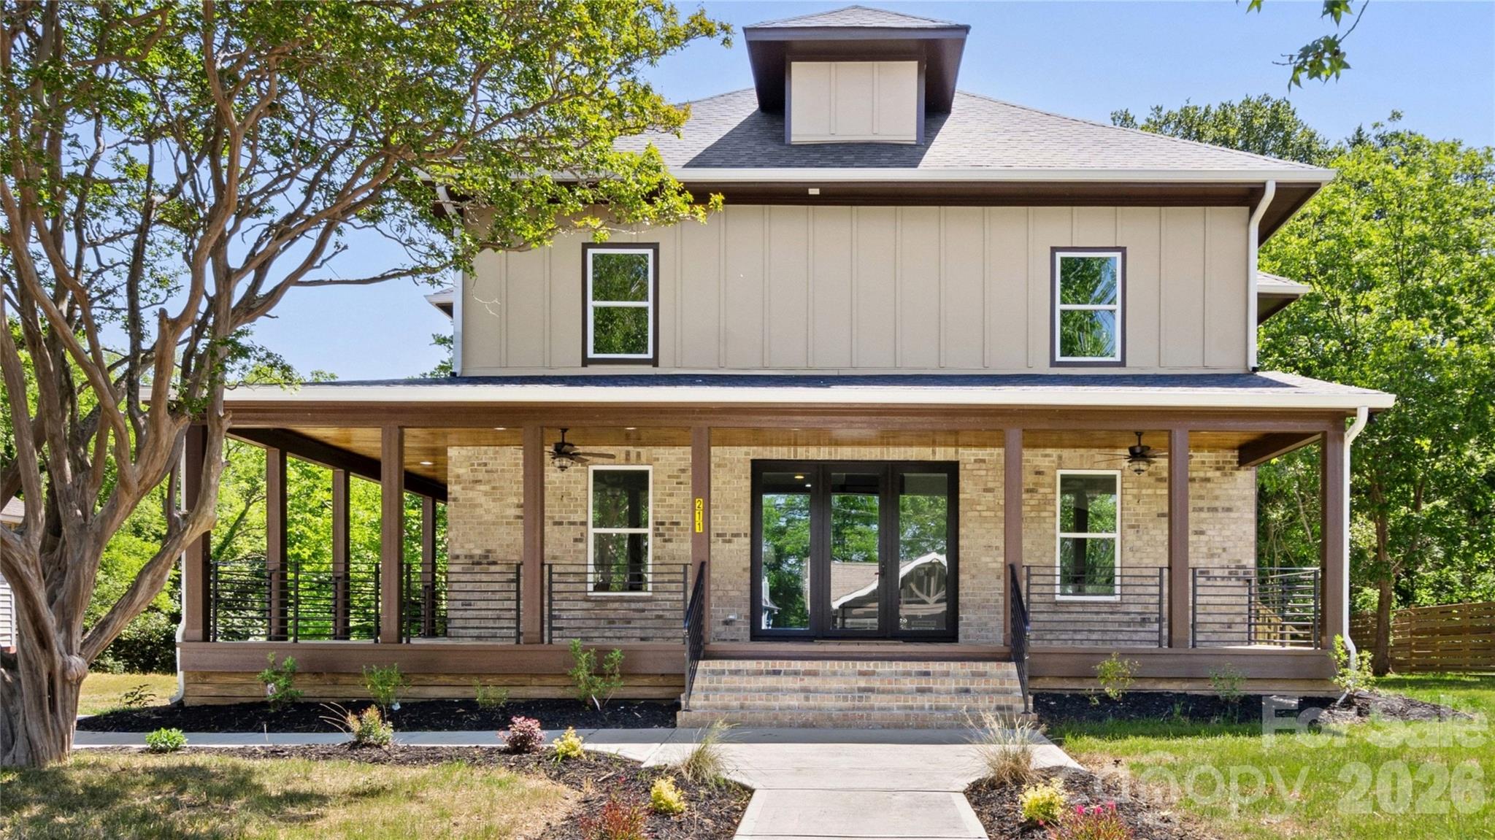
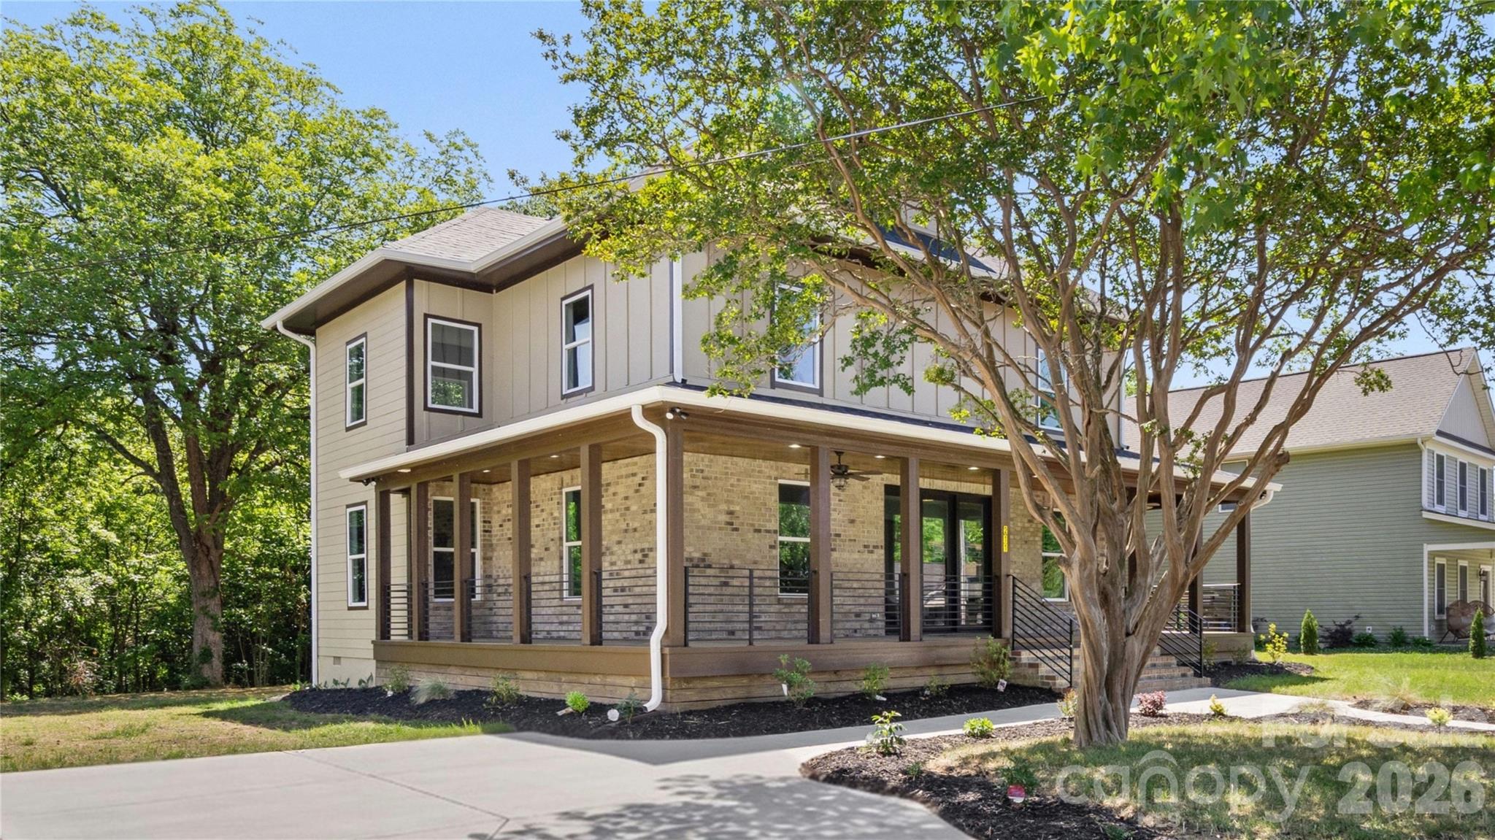
Two-story home with a brick-and-siding exterior, broad covered porch, and landscaped front walk.
Two-story home with a covered brick porch, dark railings, and mature trees in front.
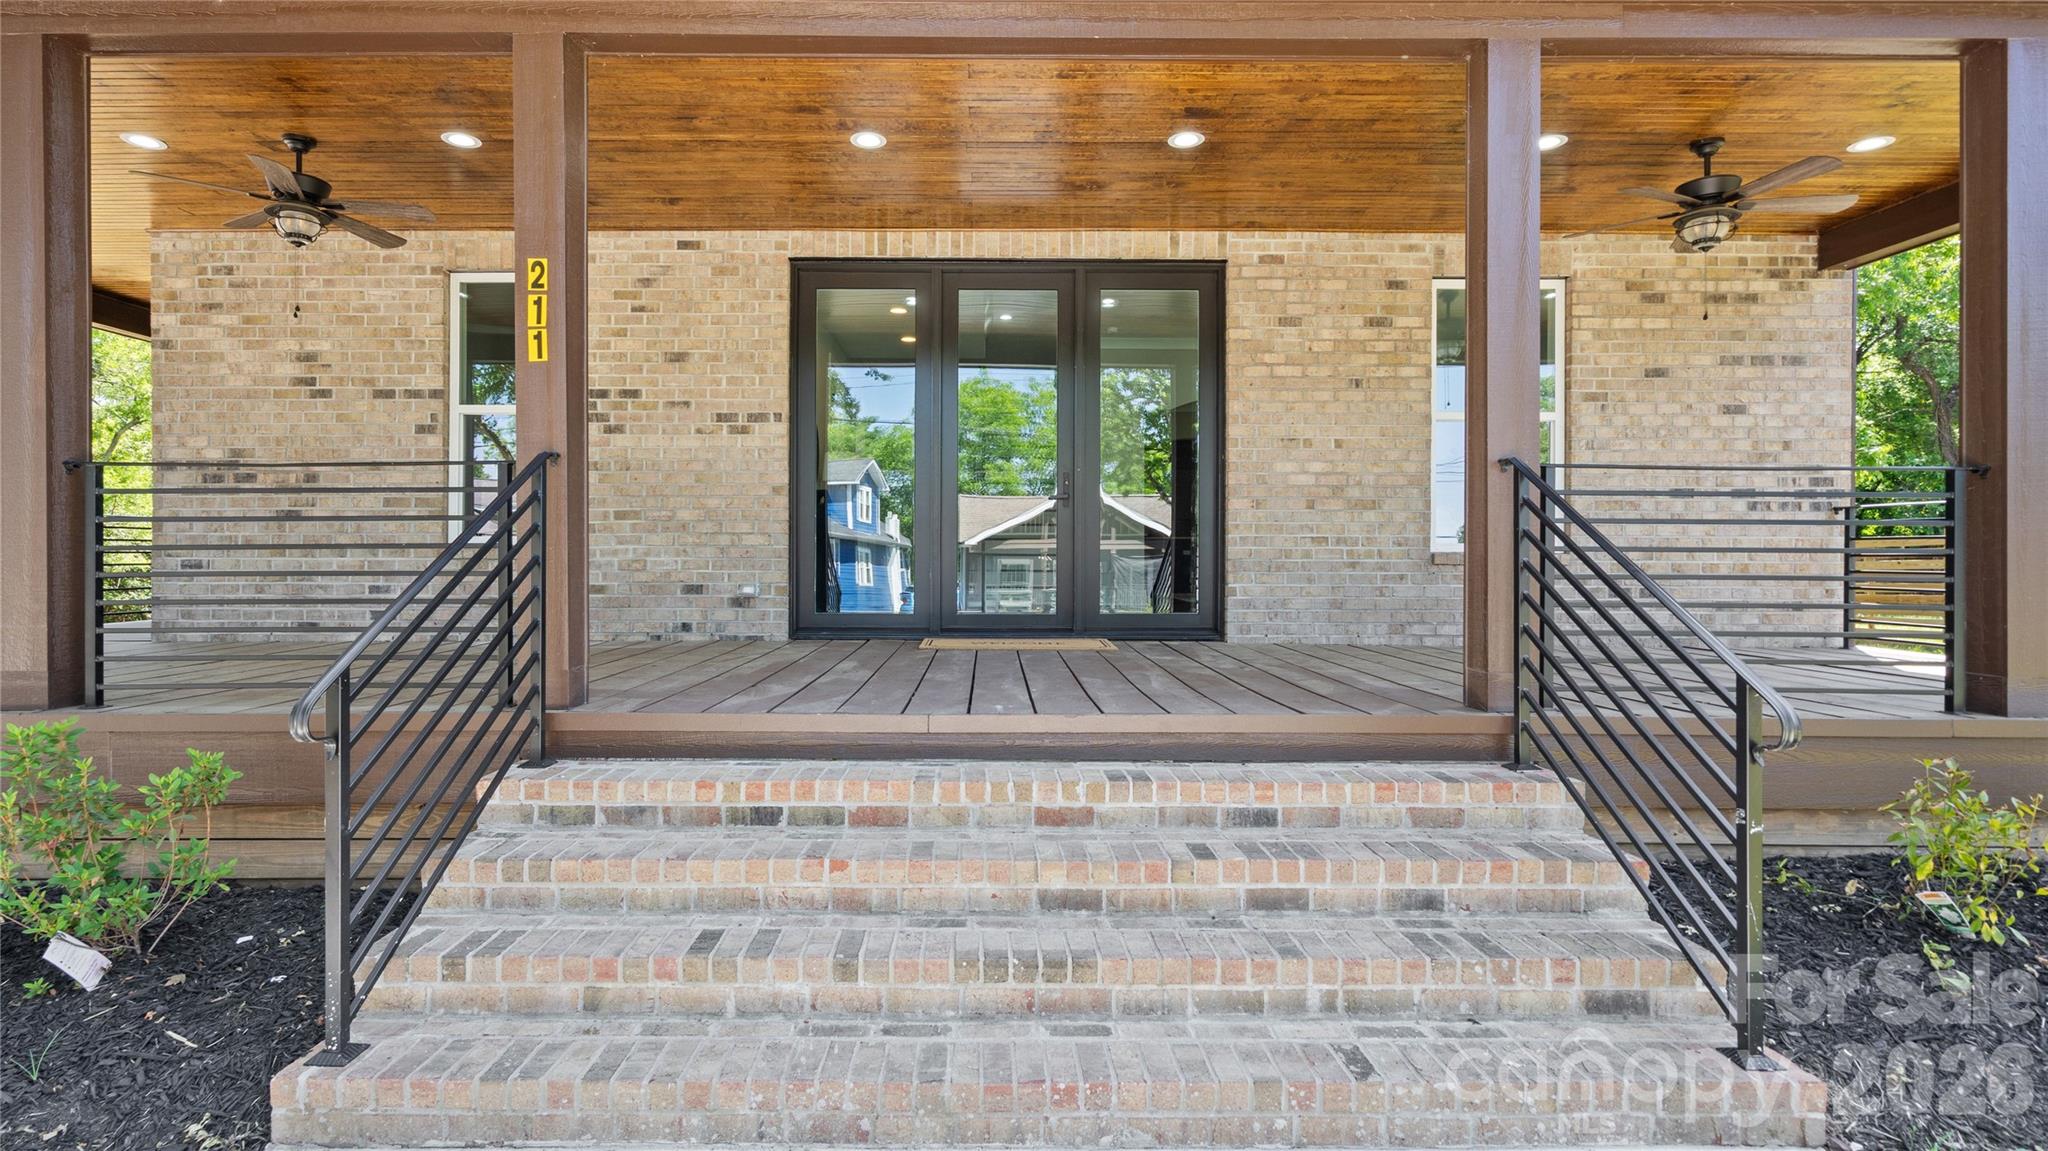
Covered brick front porch with broad steps, black railings, and a wood-plank ceiling.
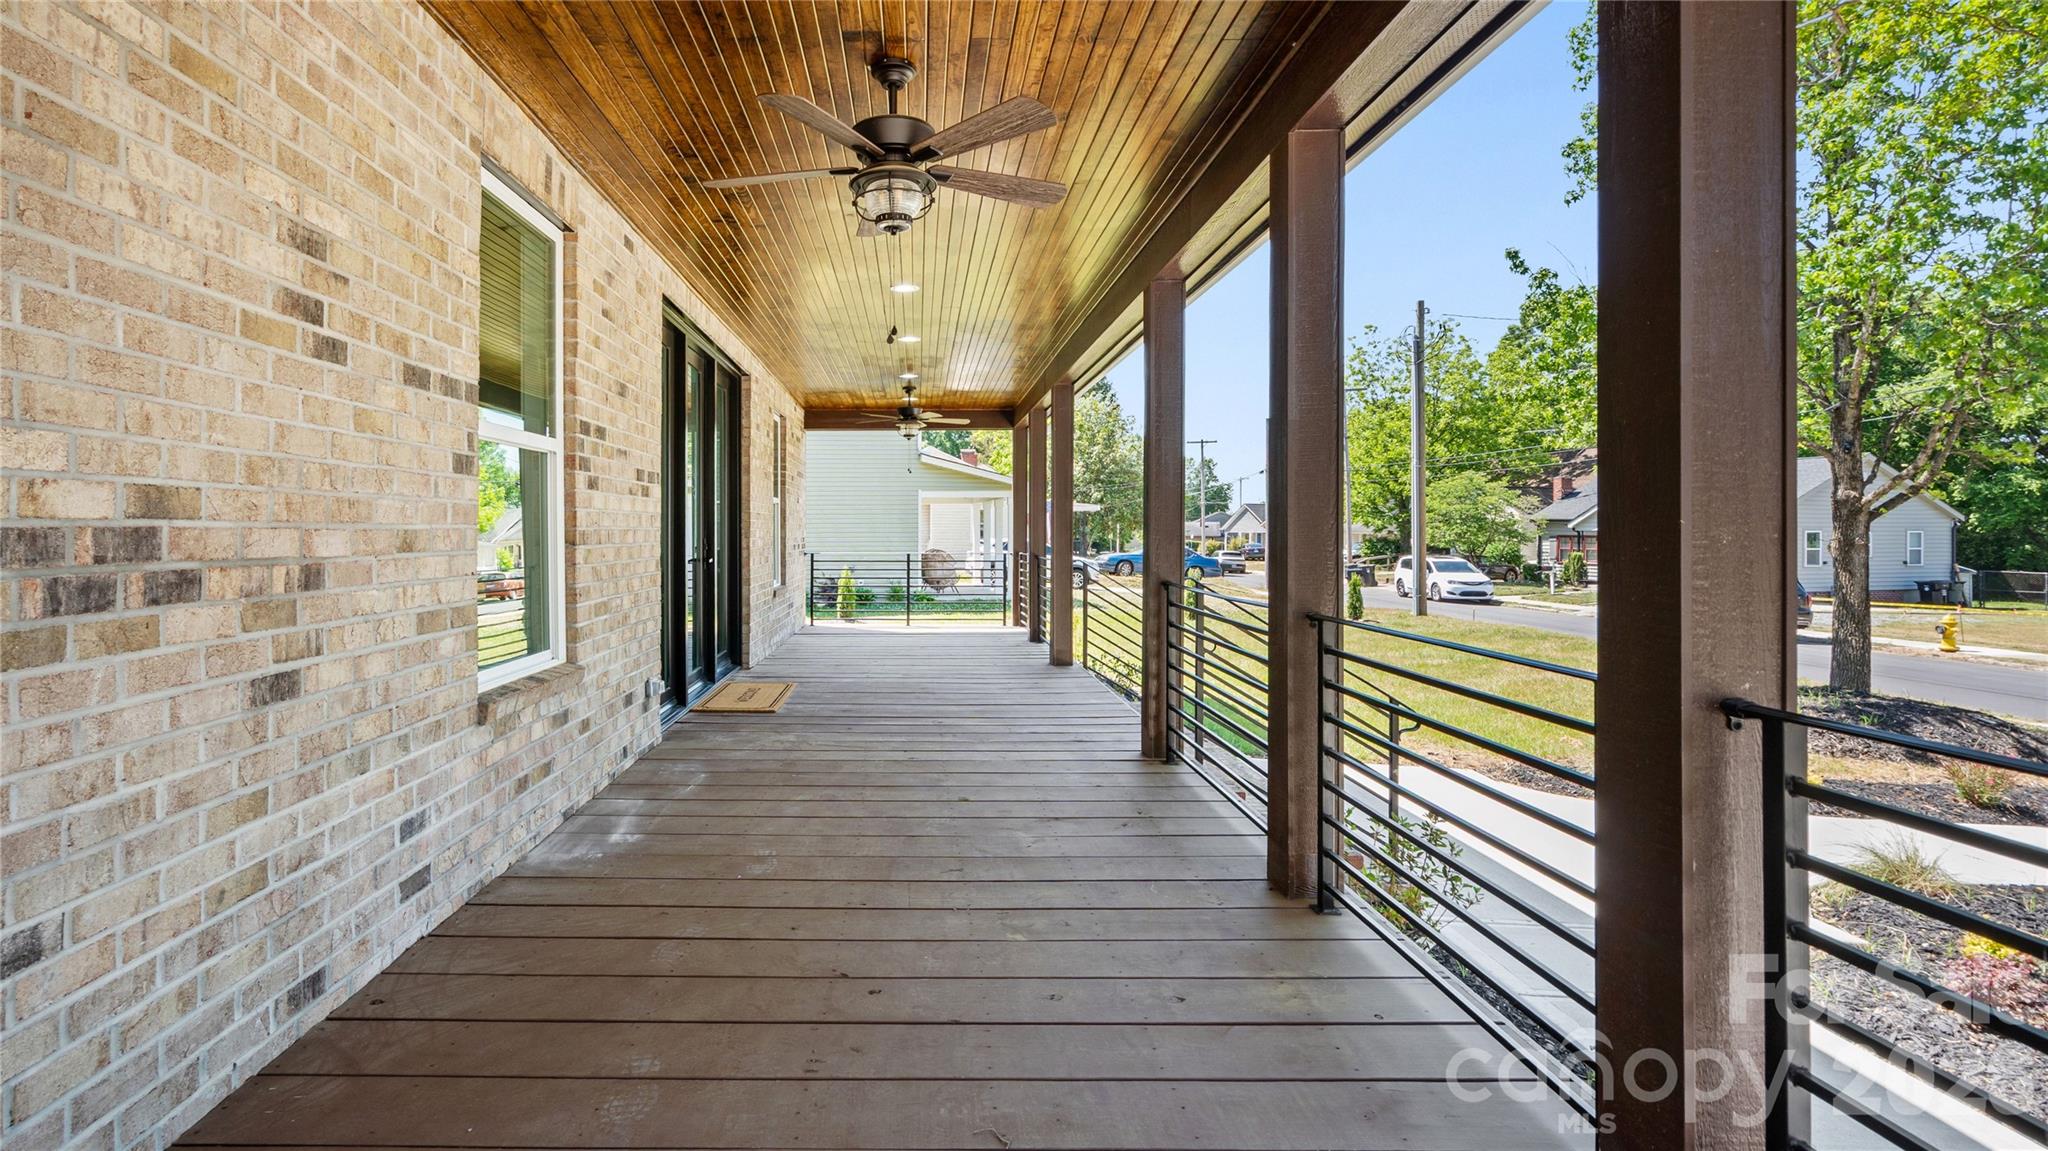
Covered wood porch with a brick wall, ceiling fans, and black metal railings.
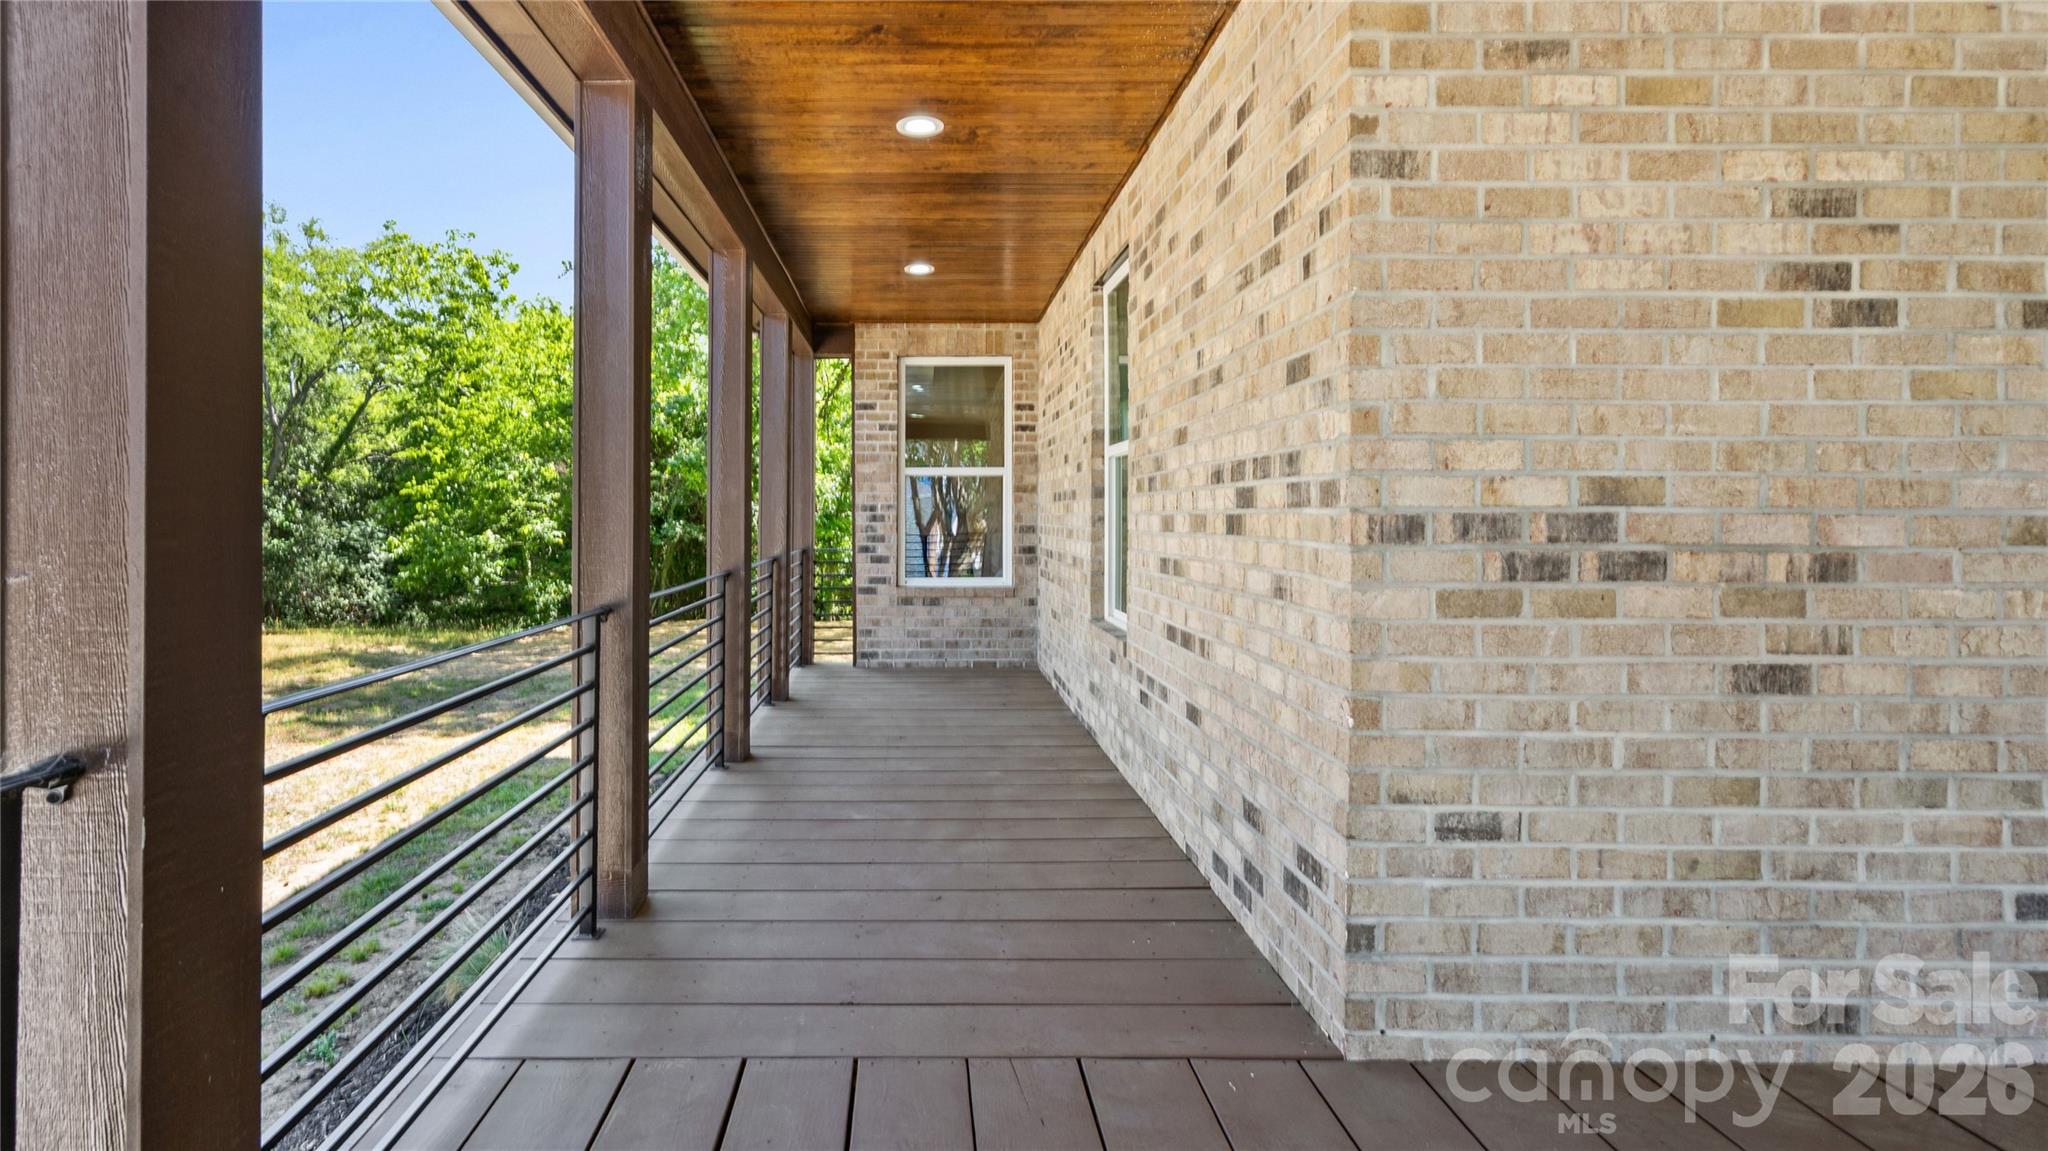
Covered porch with a wood-plank ceiling, brick wall, and black metal railing overlooking trees.
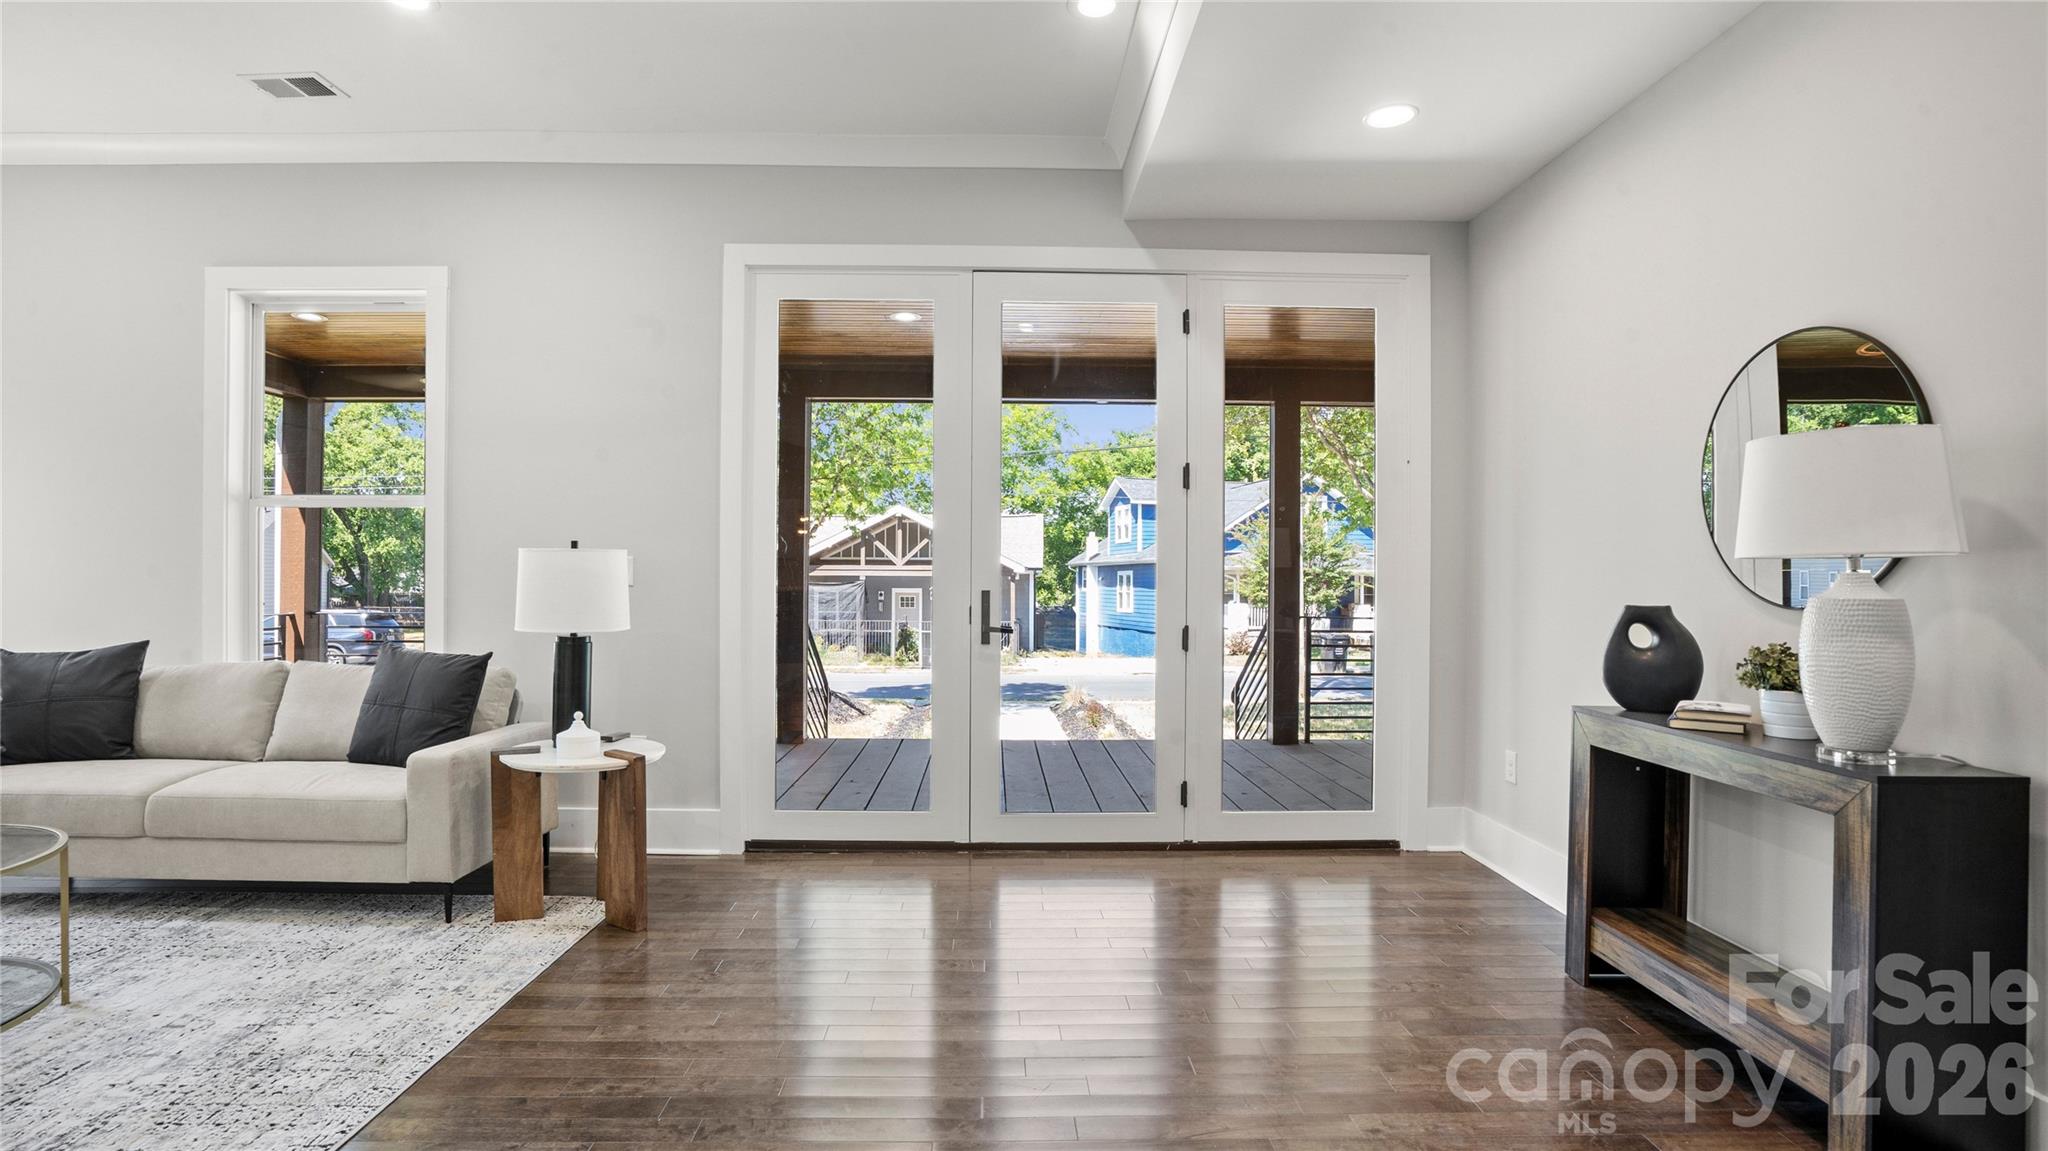
Living room with hardwood floors, a light sofa, and glass doors opening to a covered porch.
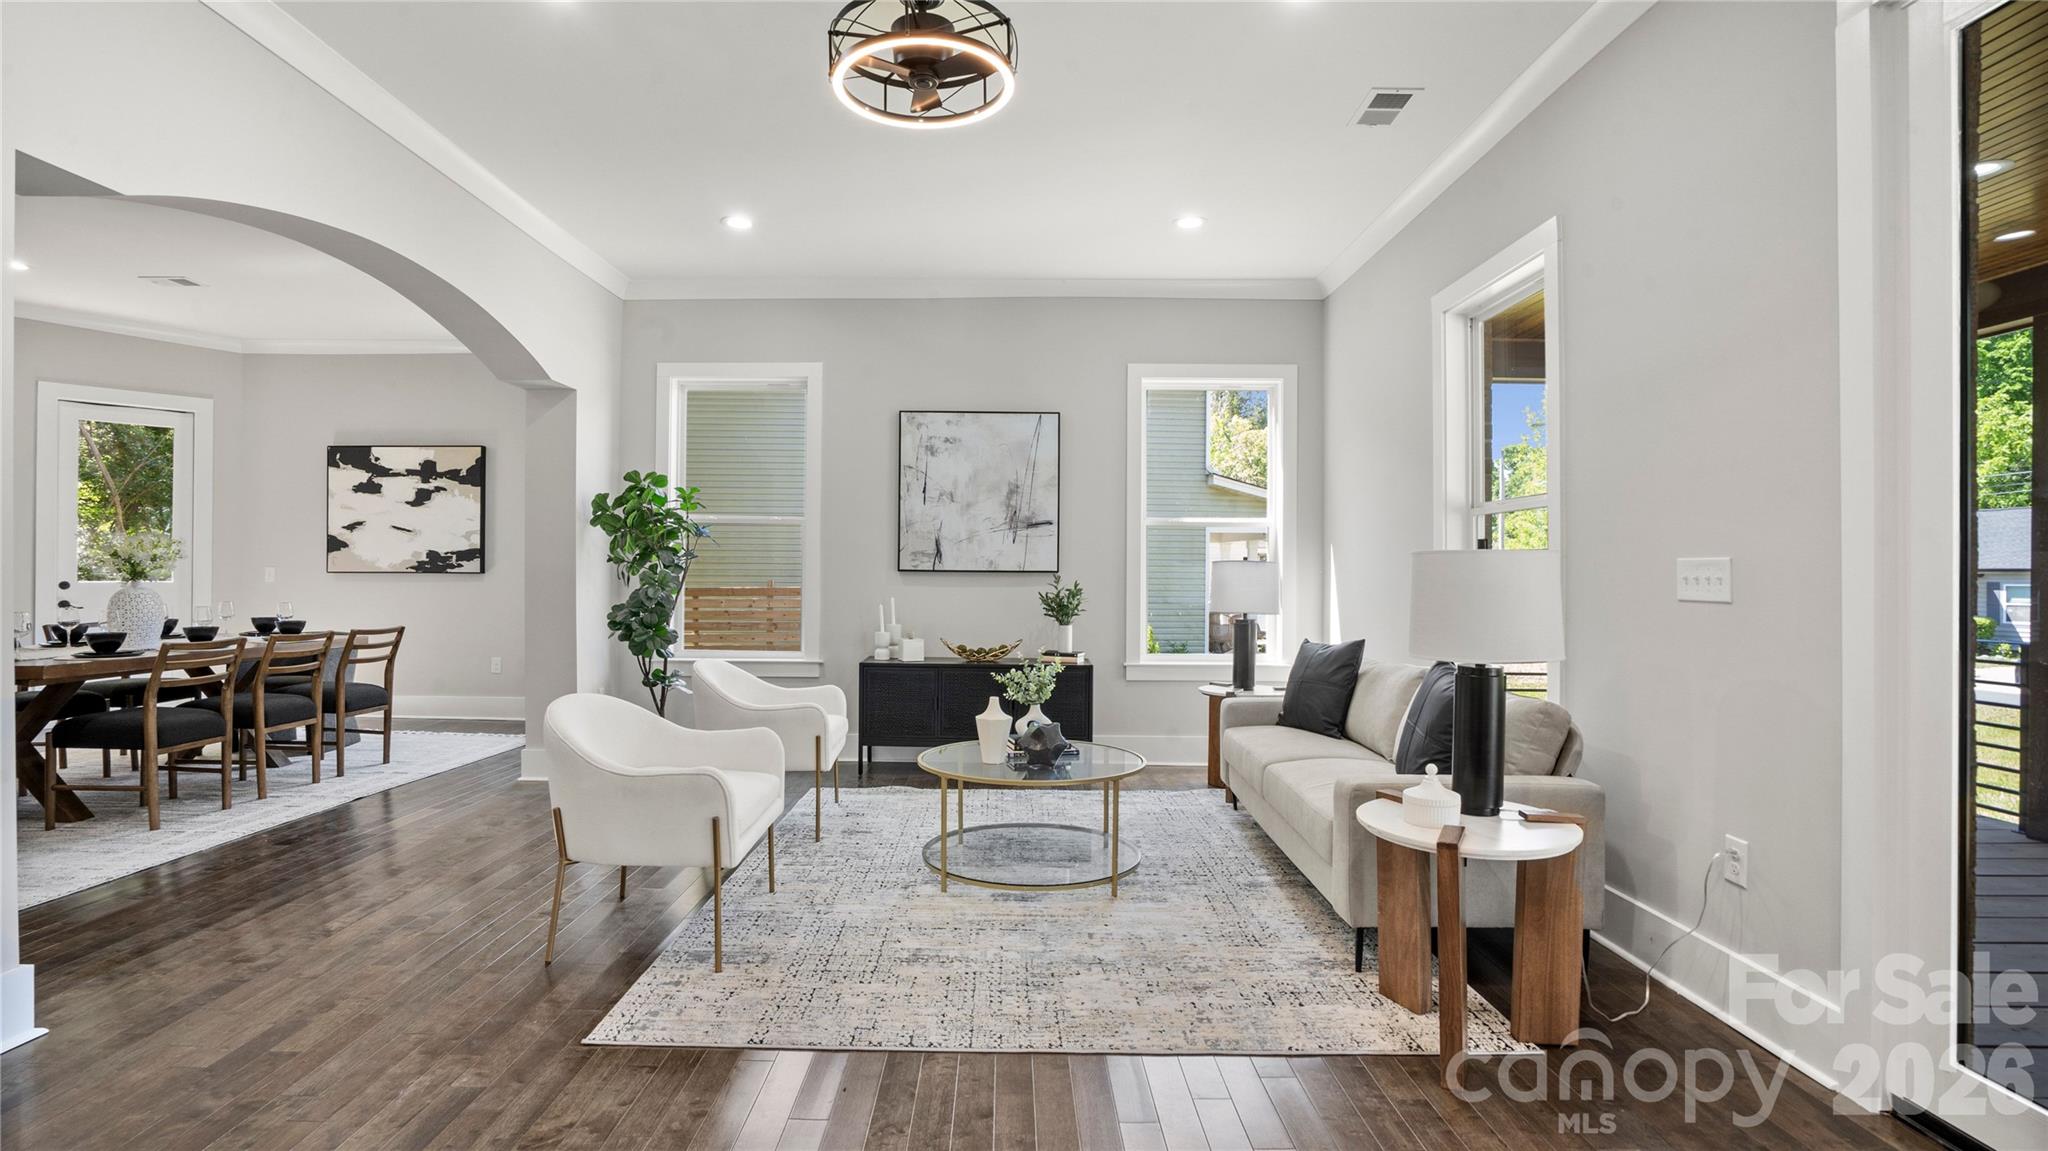
Staged living room with gray sofa, white chairs, and an open dining area.
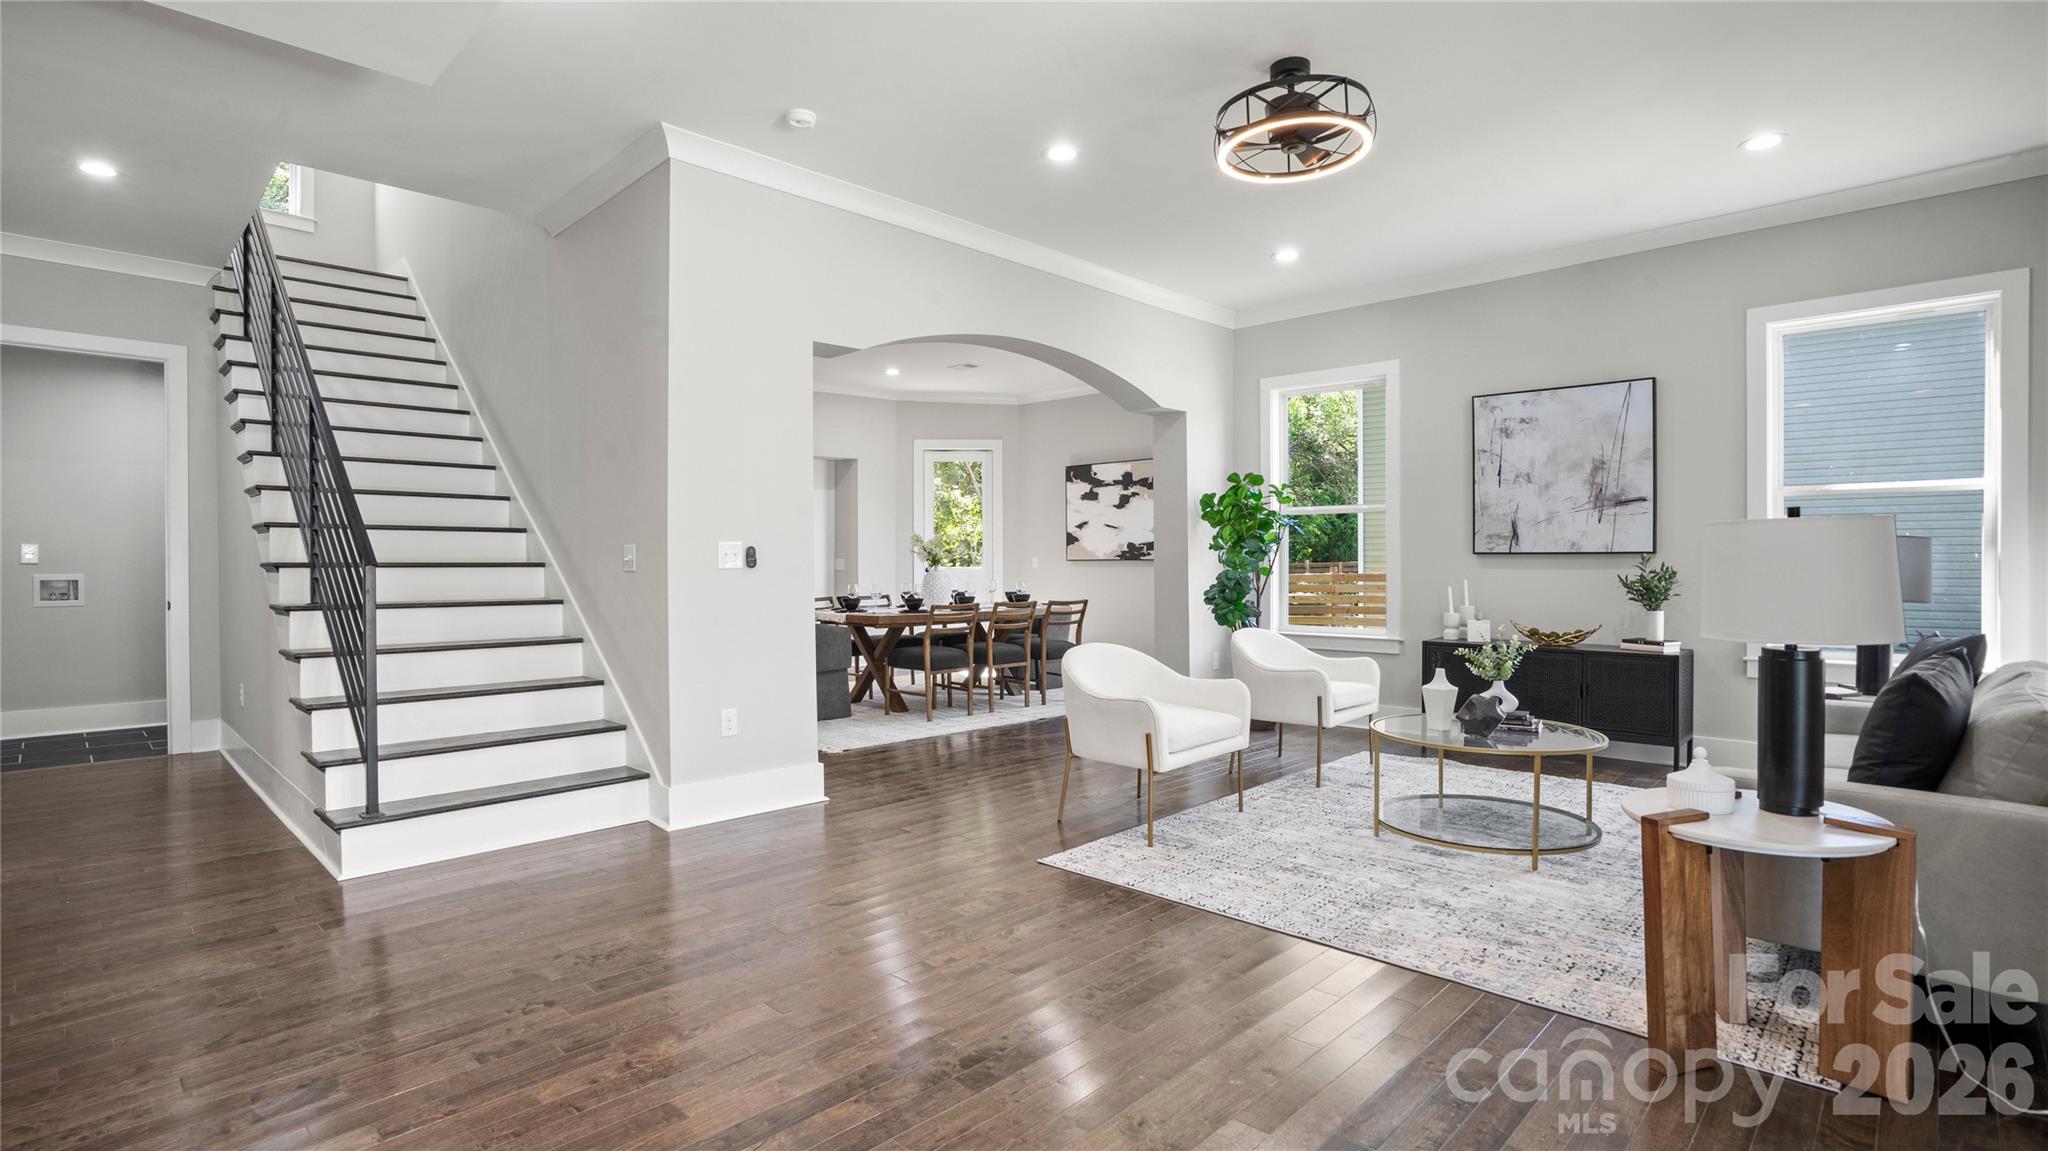
Staged living room with hardwood floors, a modern staircase, and an open dining area.
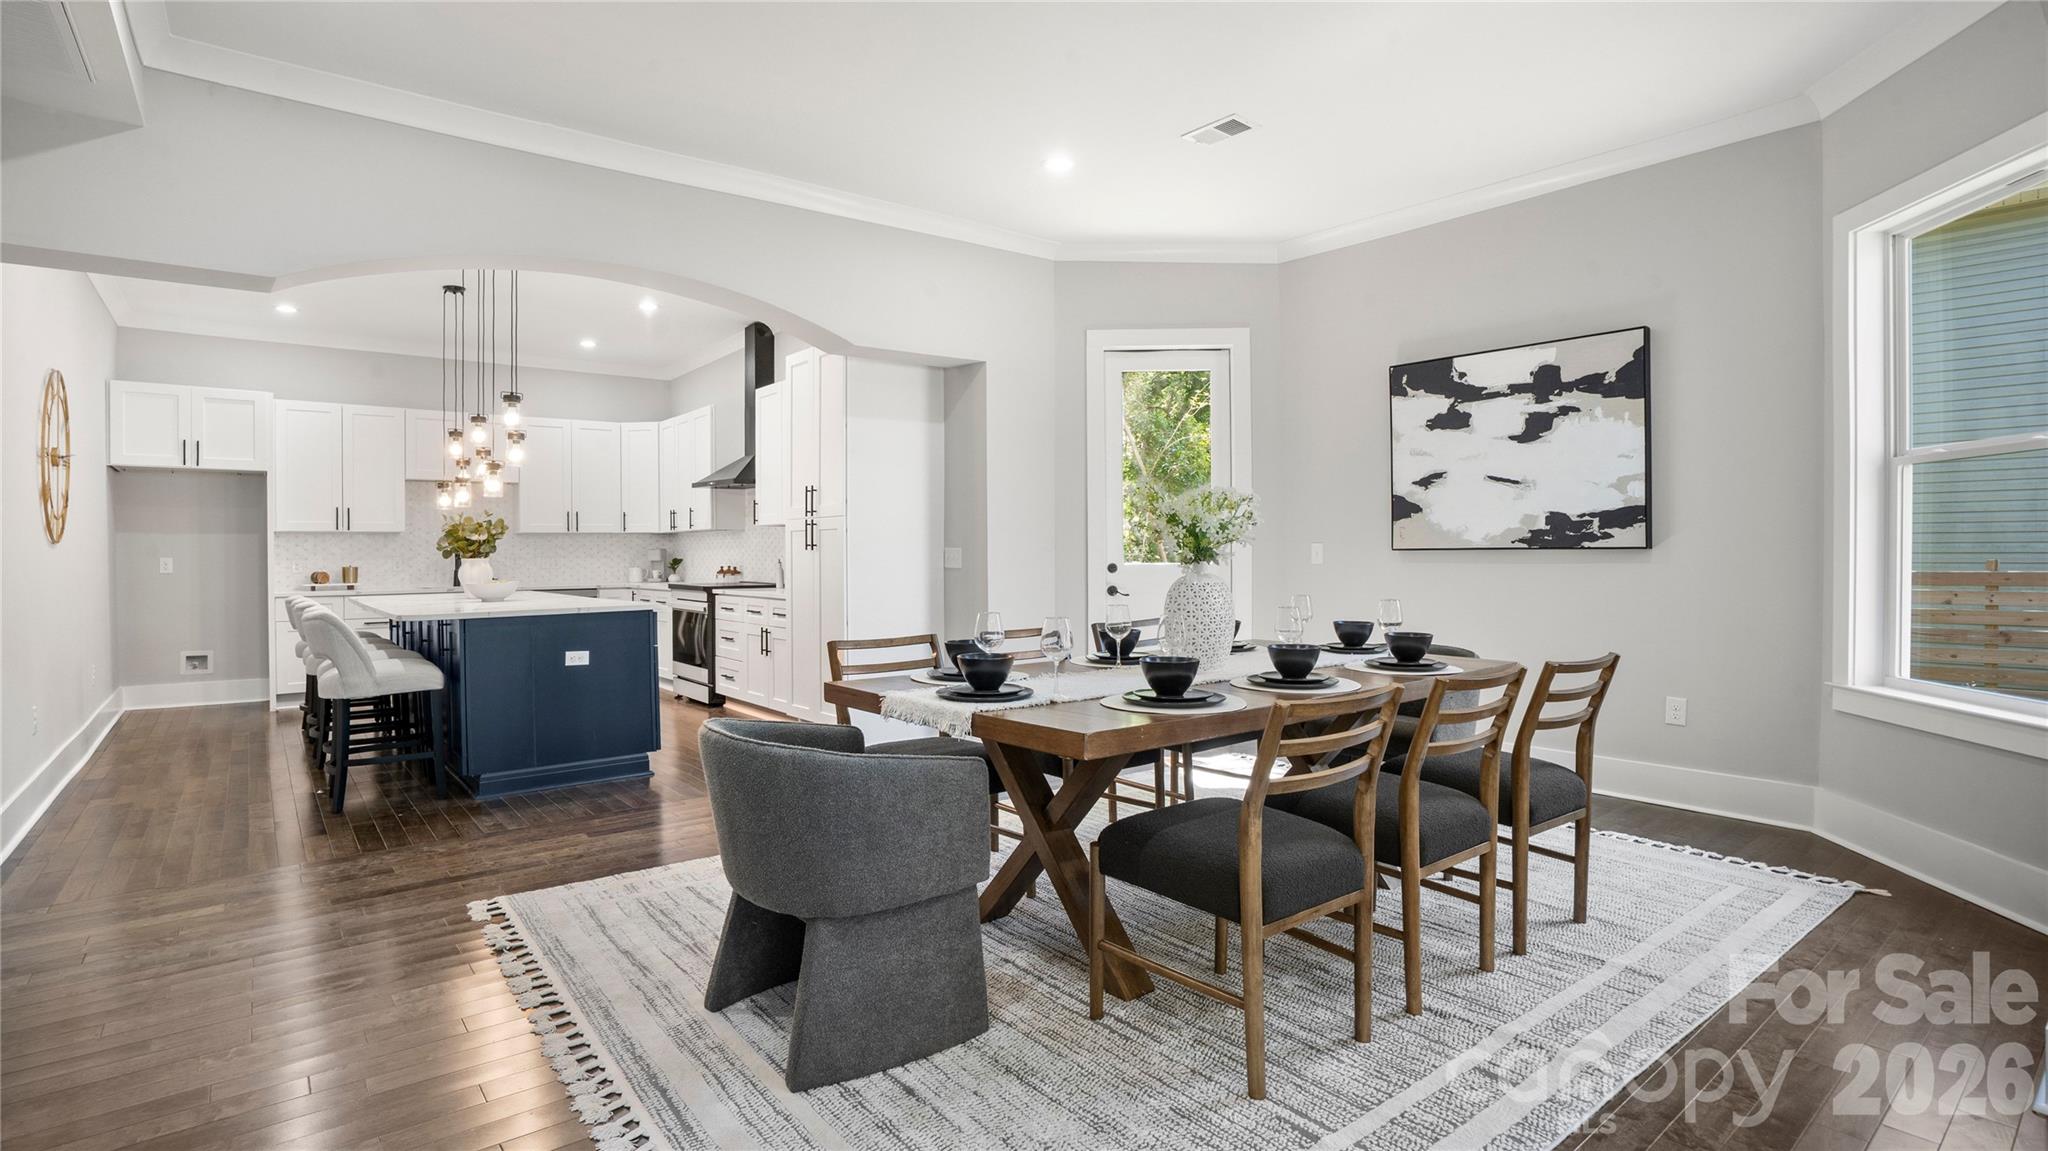
Dining area with a set table beside a bright white kitchen with a navy island.
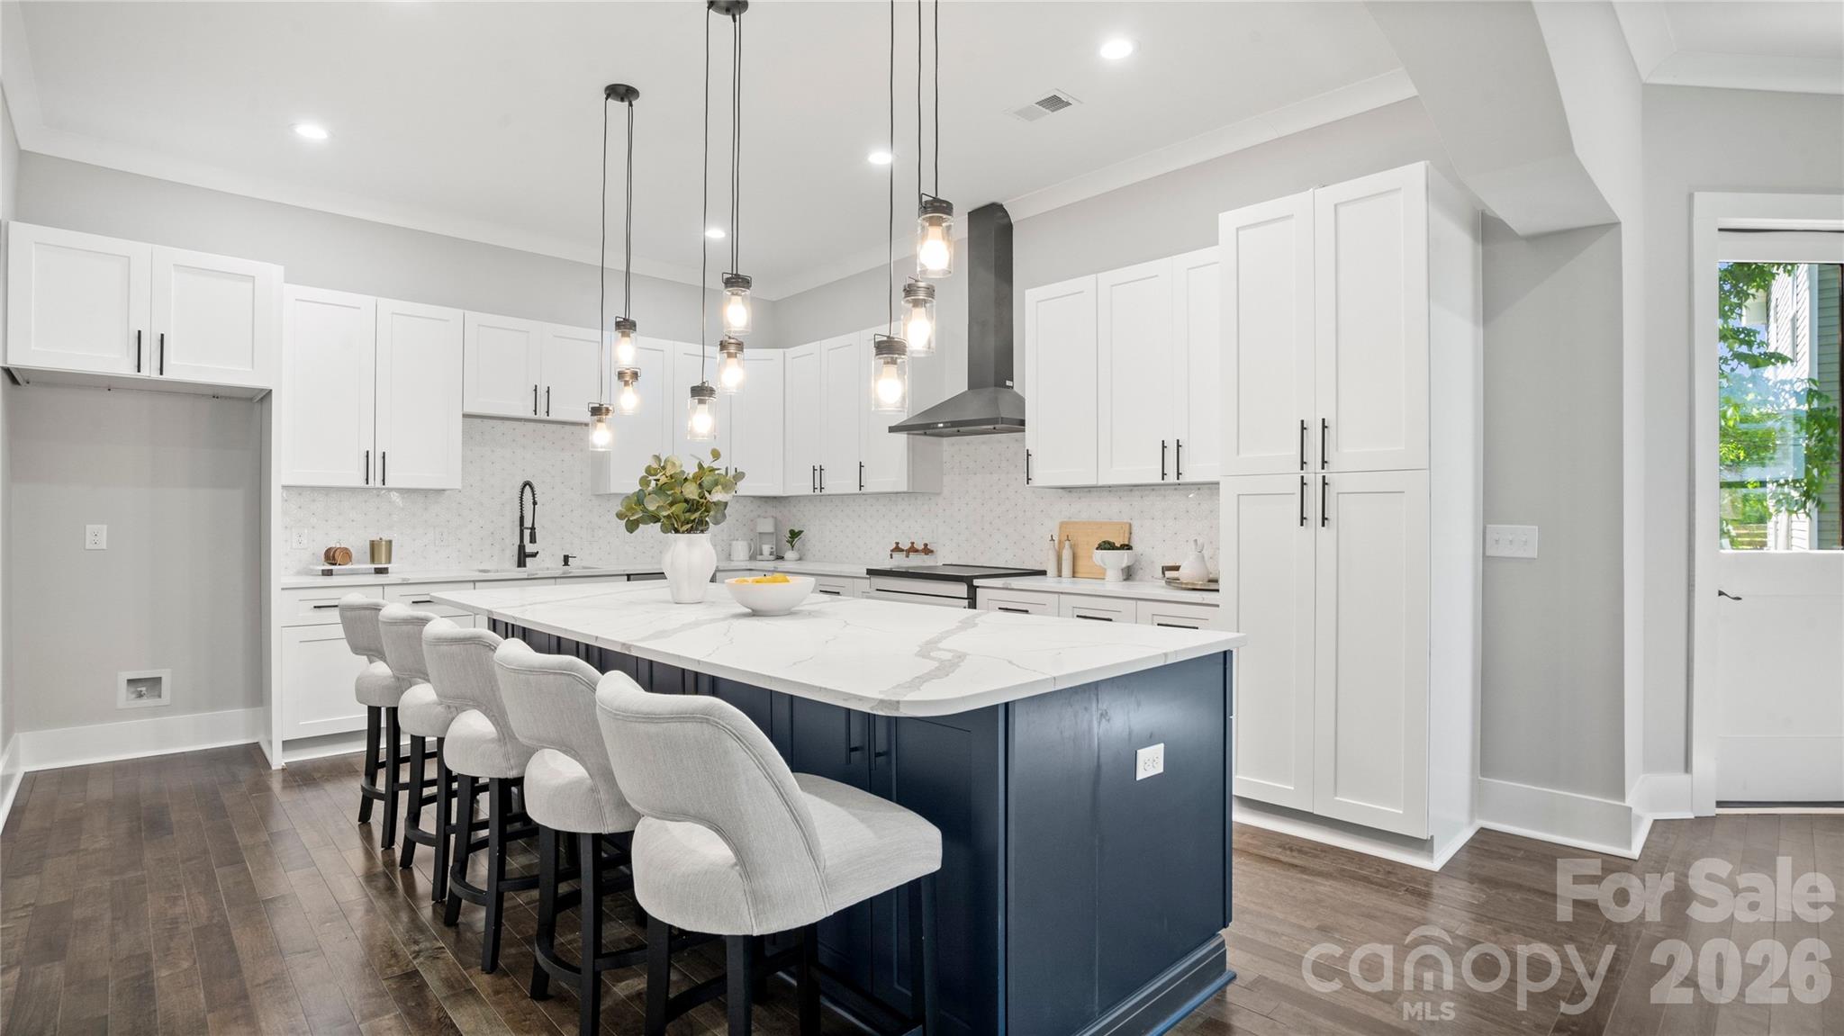
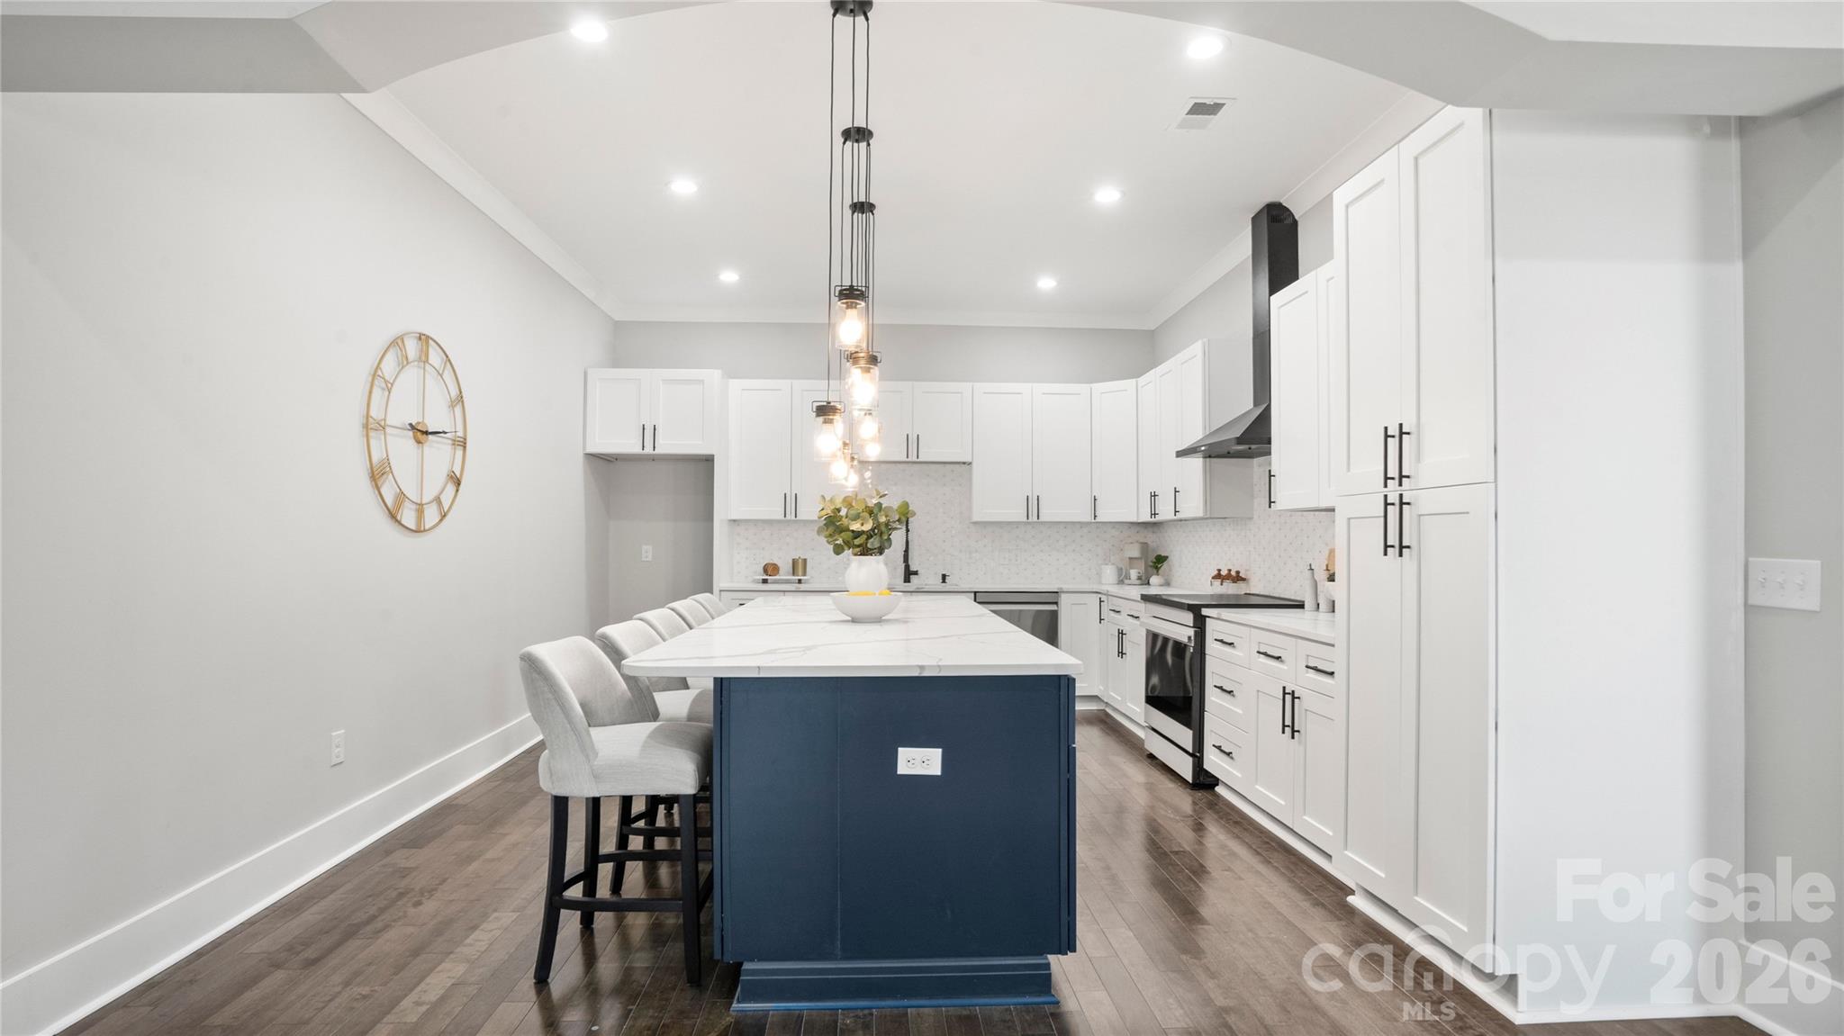
Bright kitchen with a navy island, marble-look counters, white cabinetry, and pendant lights.
Bright kitchen with white cabinetry, a navy island, bar stools, and pendant lights.
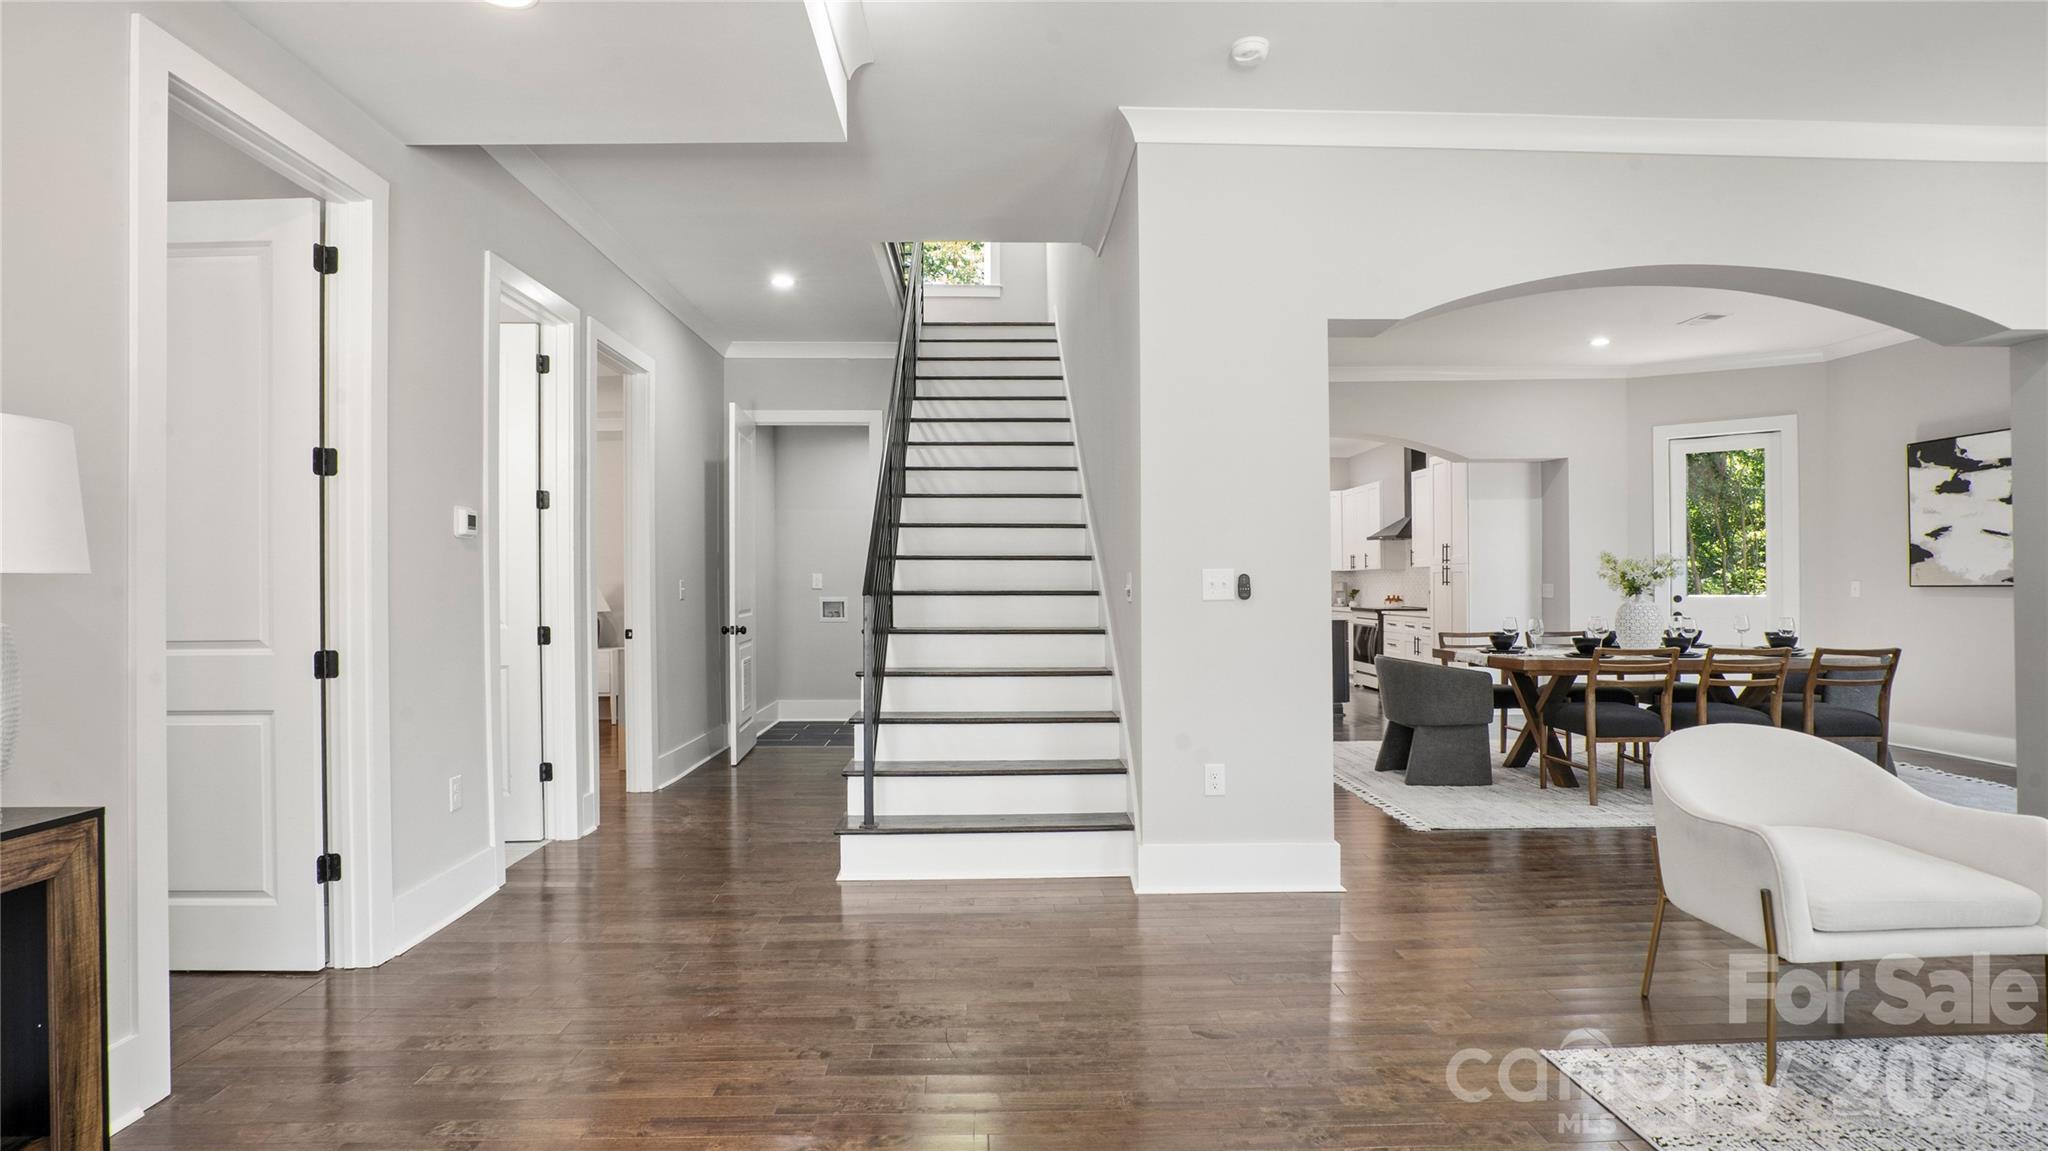
Open foyer with a staircase, dark wood floors, and an arched opening to the dining area.
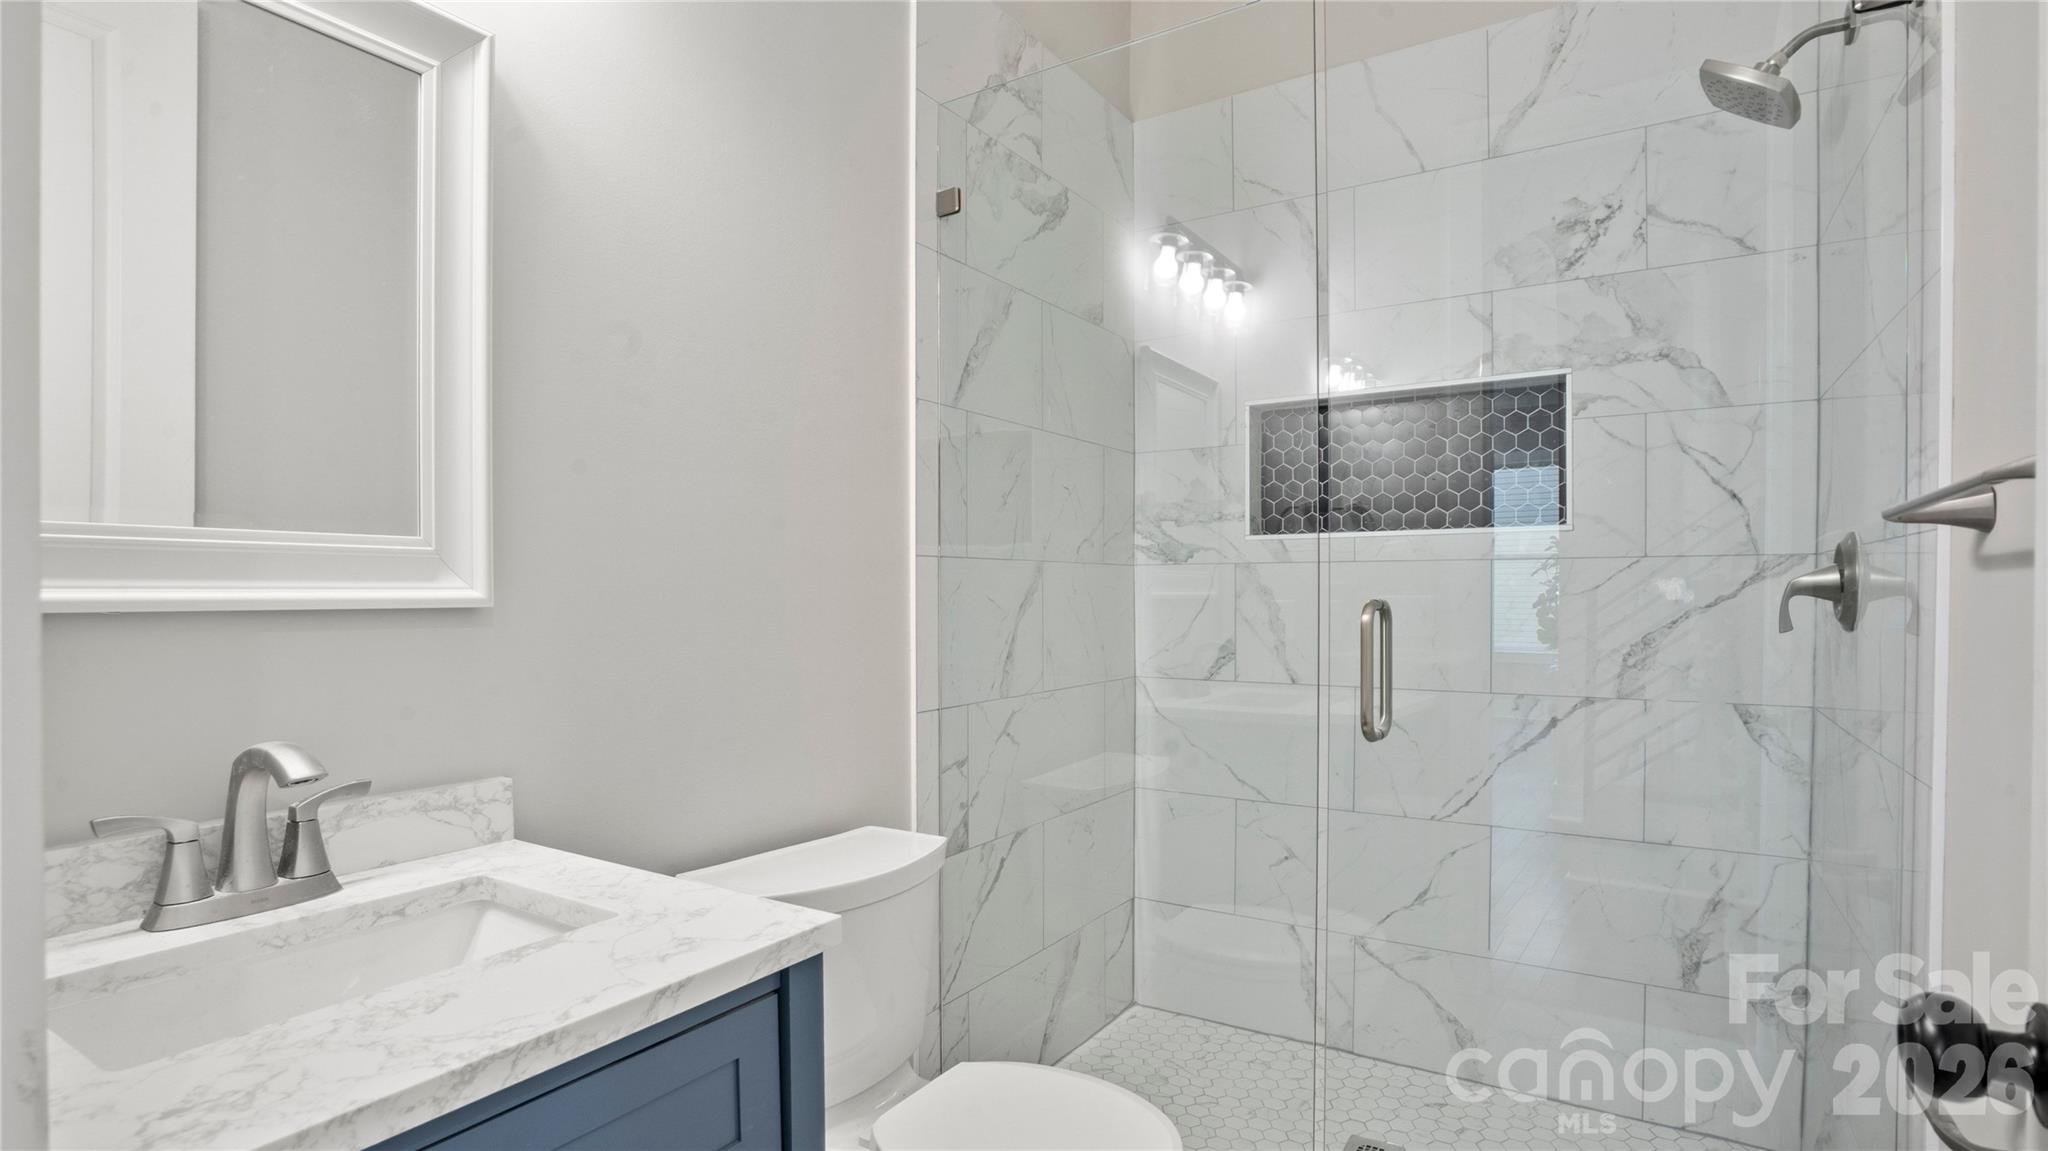
Marble-tile bathroom with glass-enclosed shower, blue vanity, and white countertop.
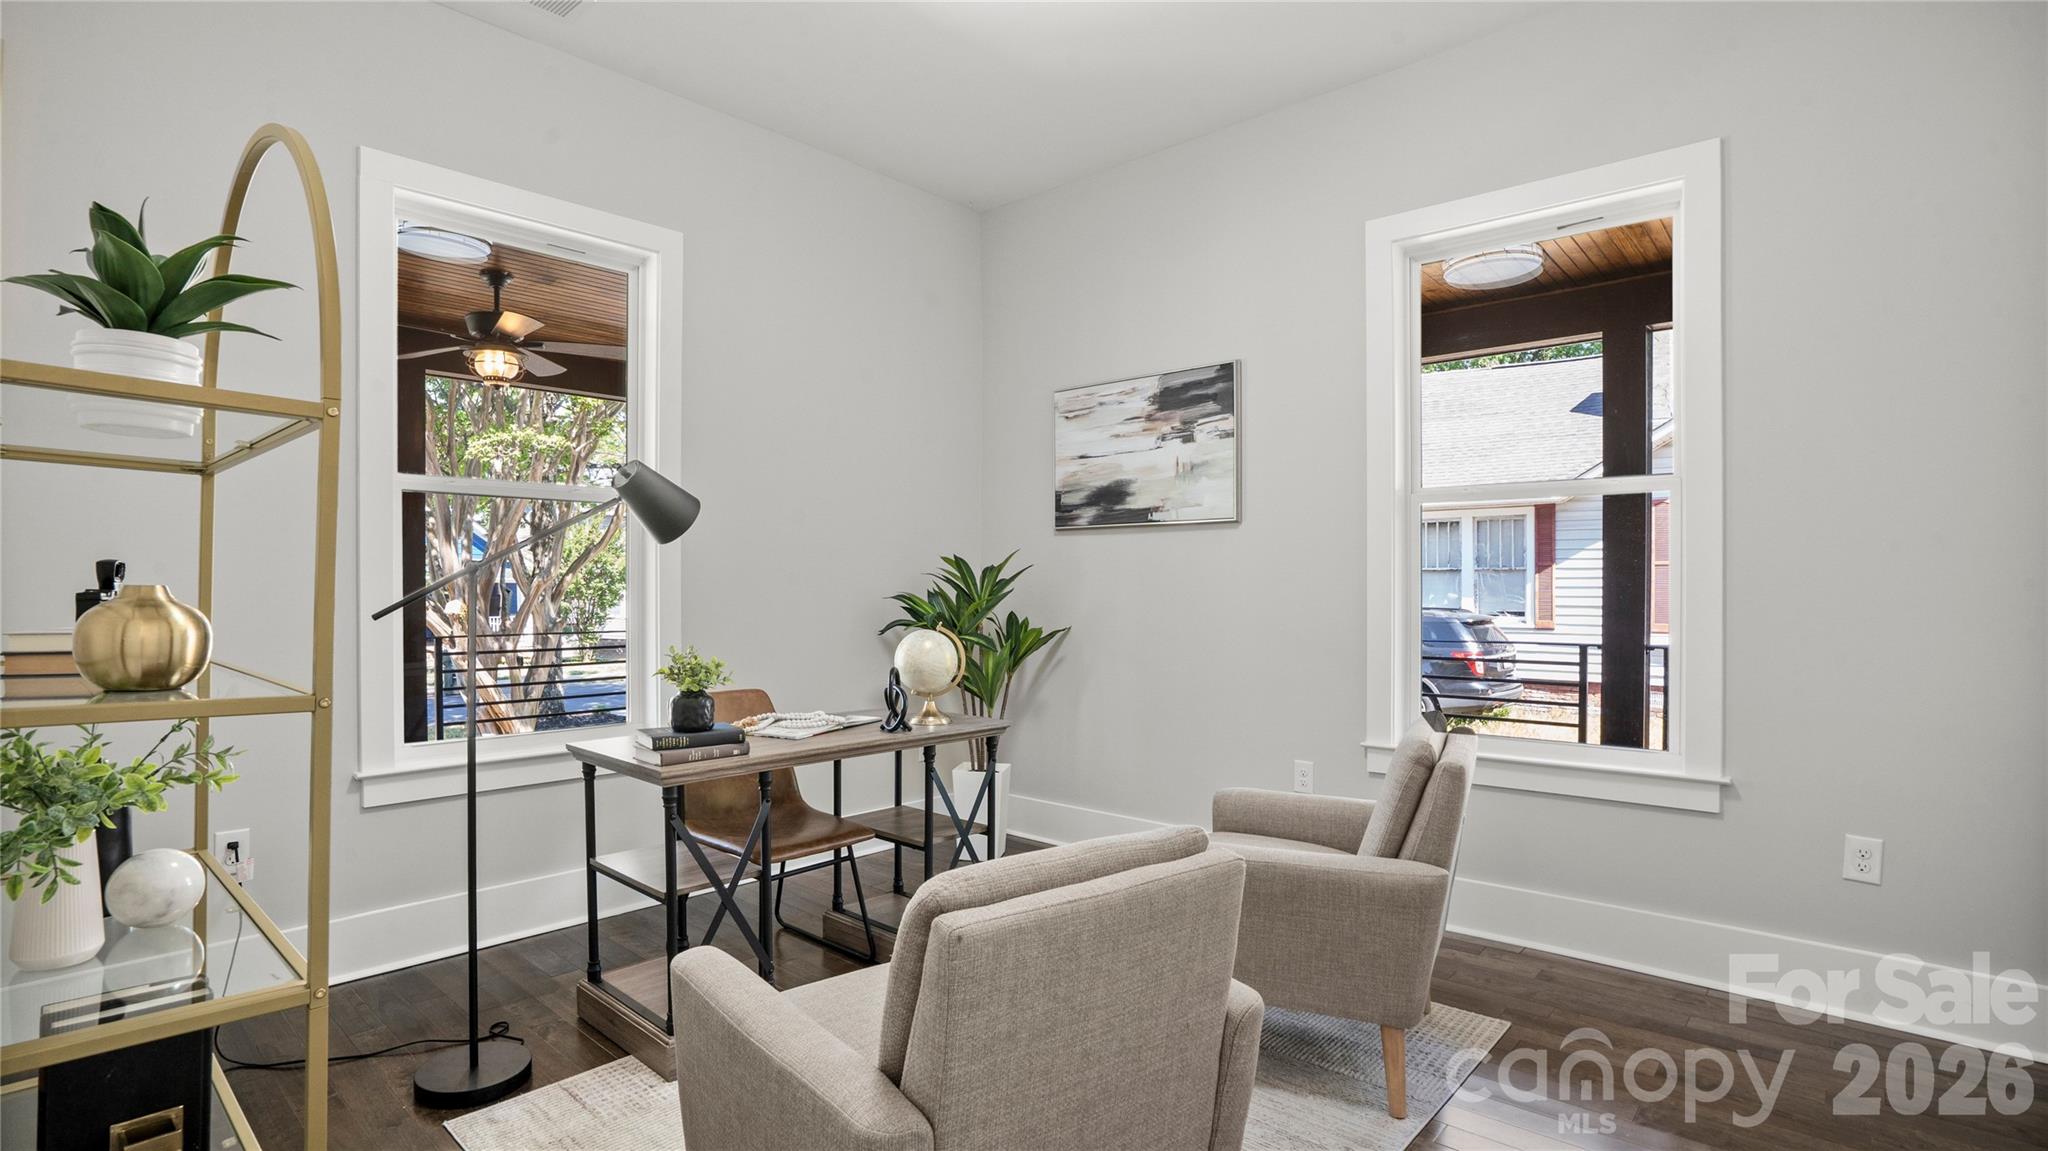
Staged home office with a desk, upholstered chairs, and two large windows.
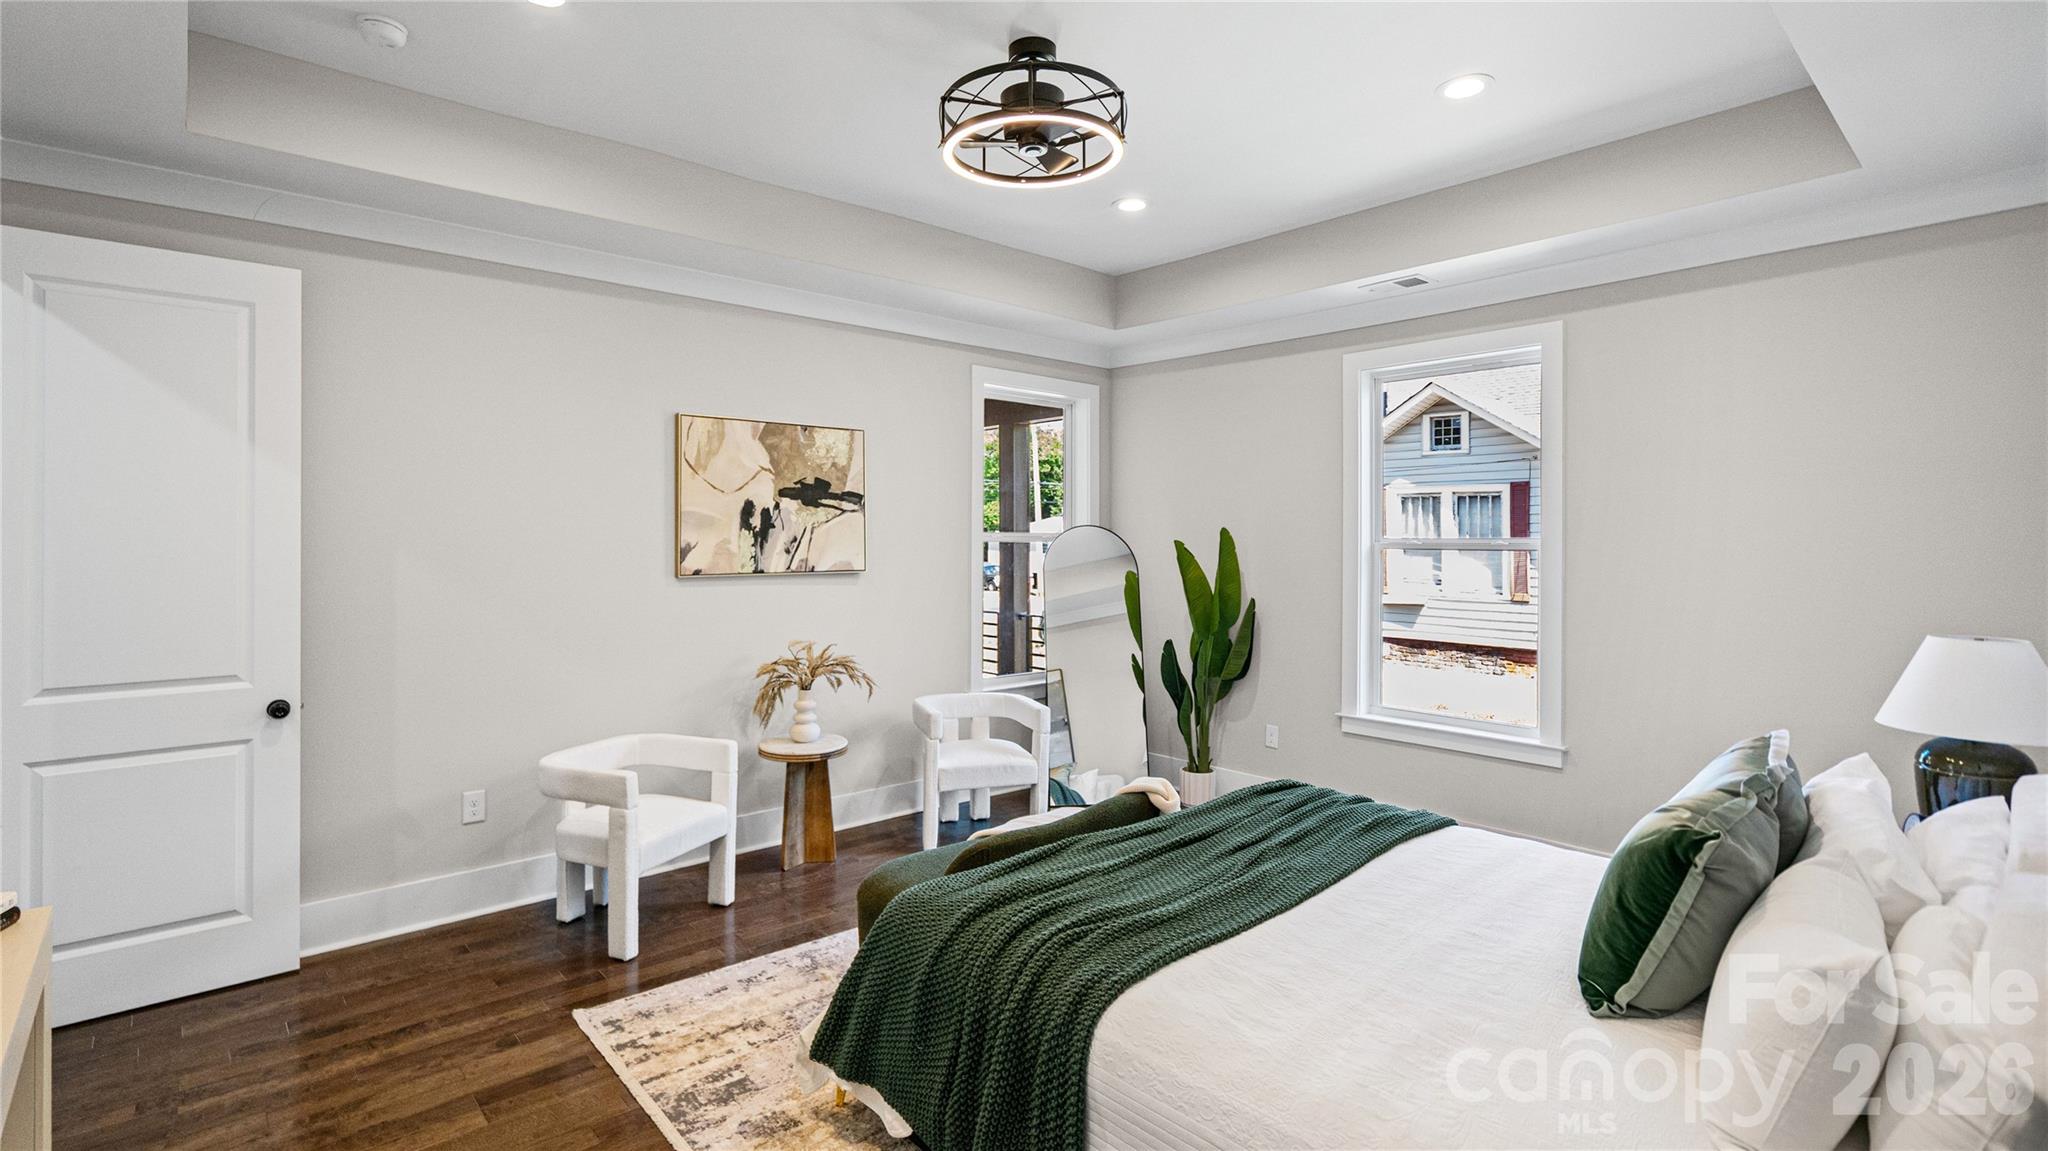
Staged bedroom with a green knitted bed throw, white furnishings, and a large window.
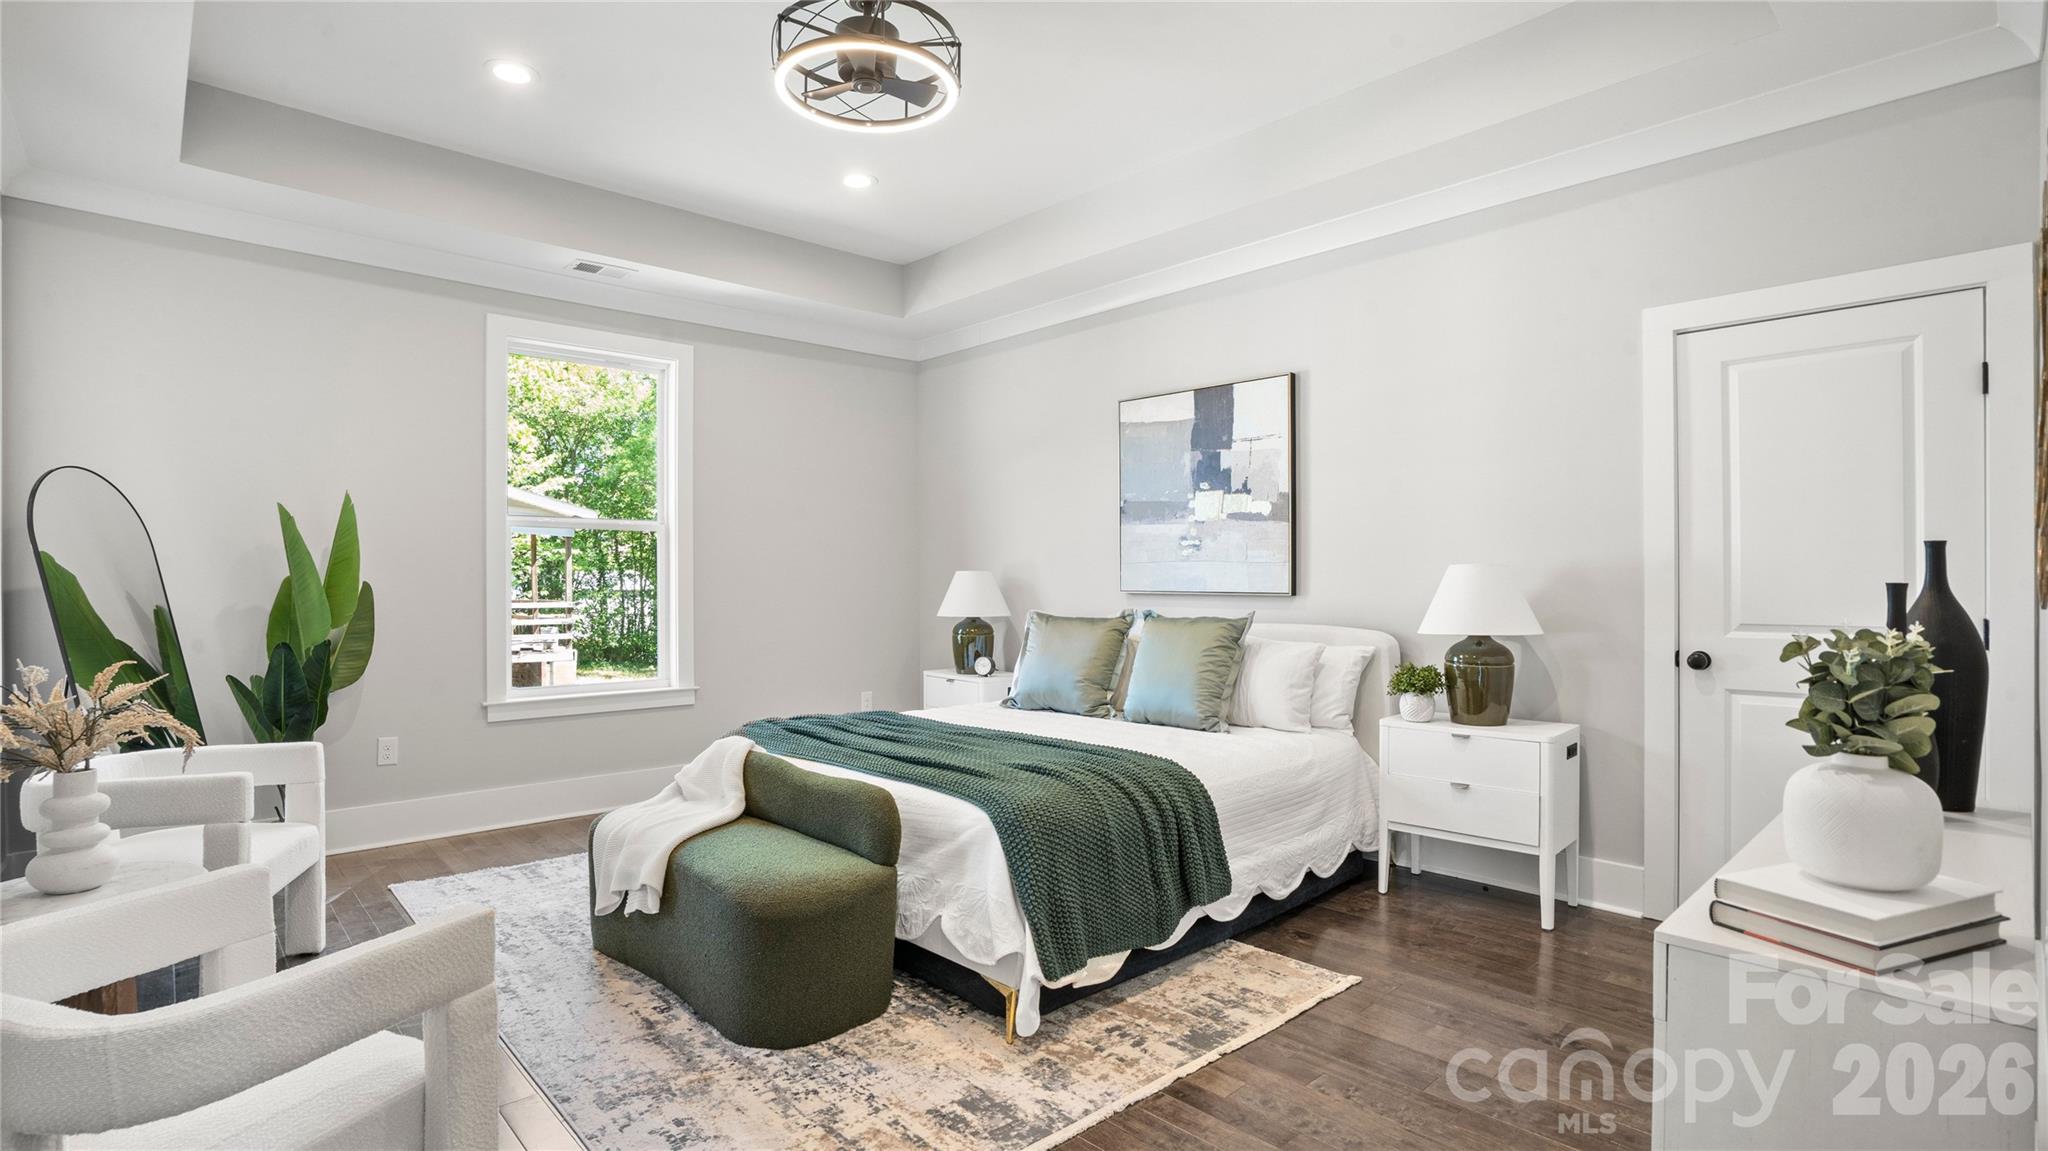
Staged bedroom with a tray ceiling, dark wood floors, and a green throw across the bed.
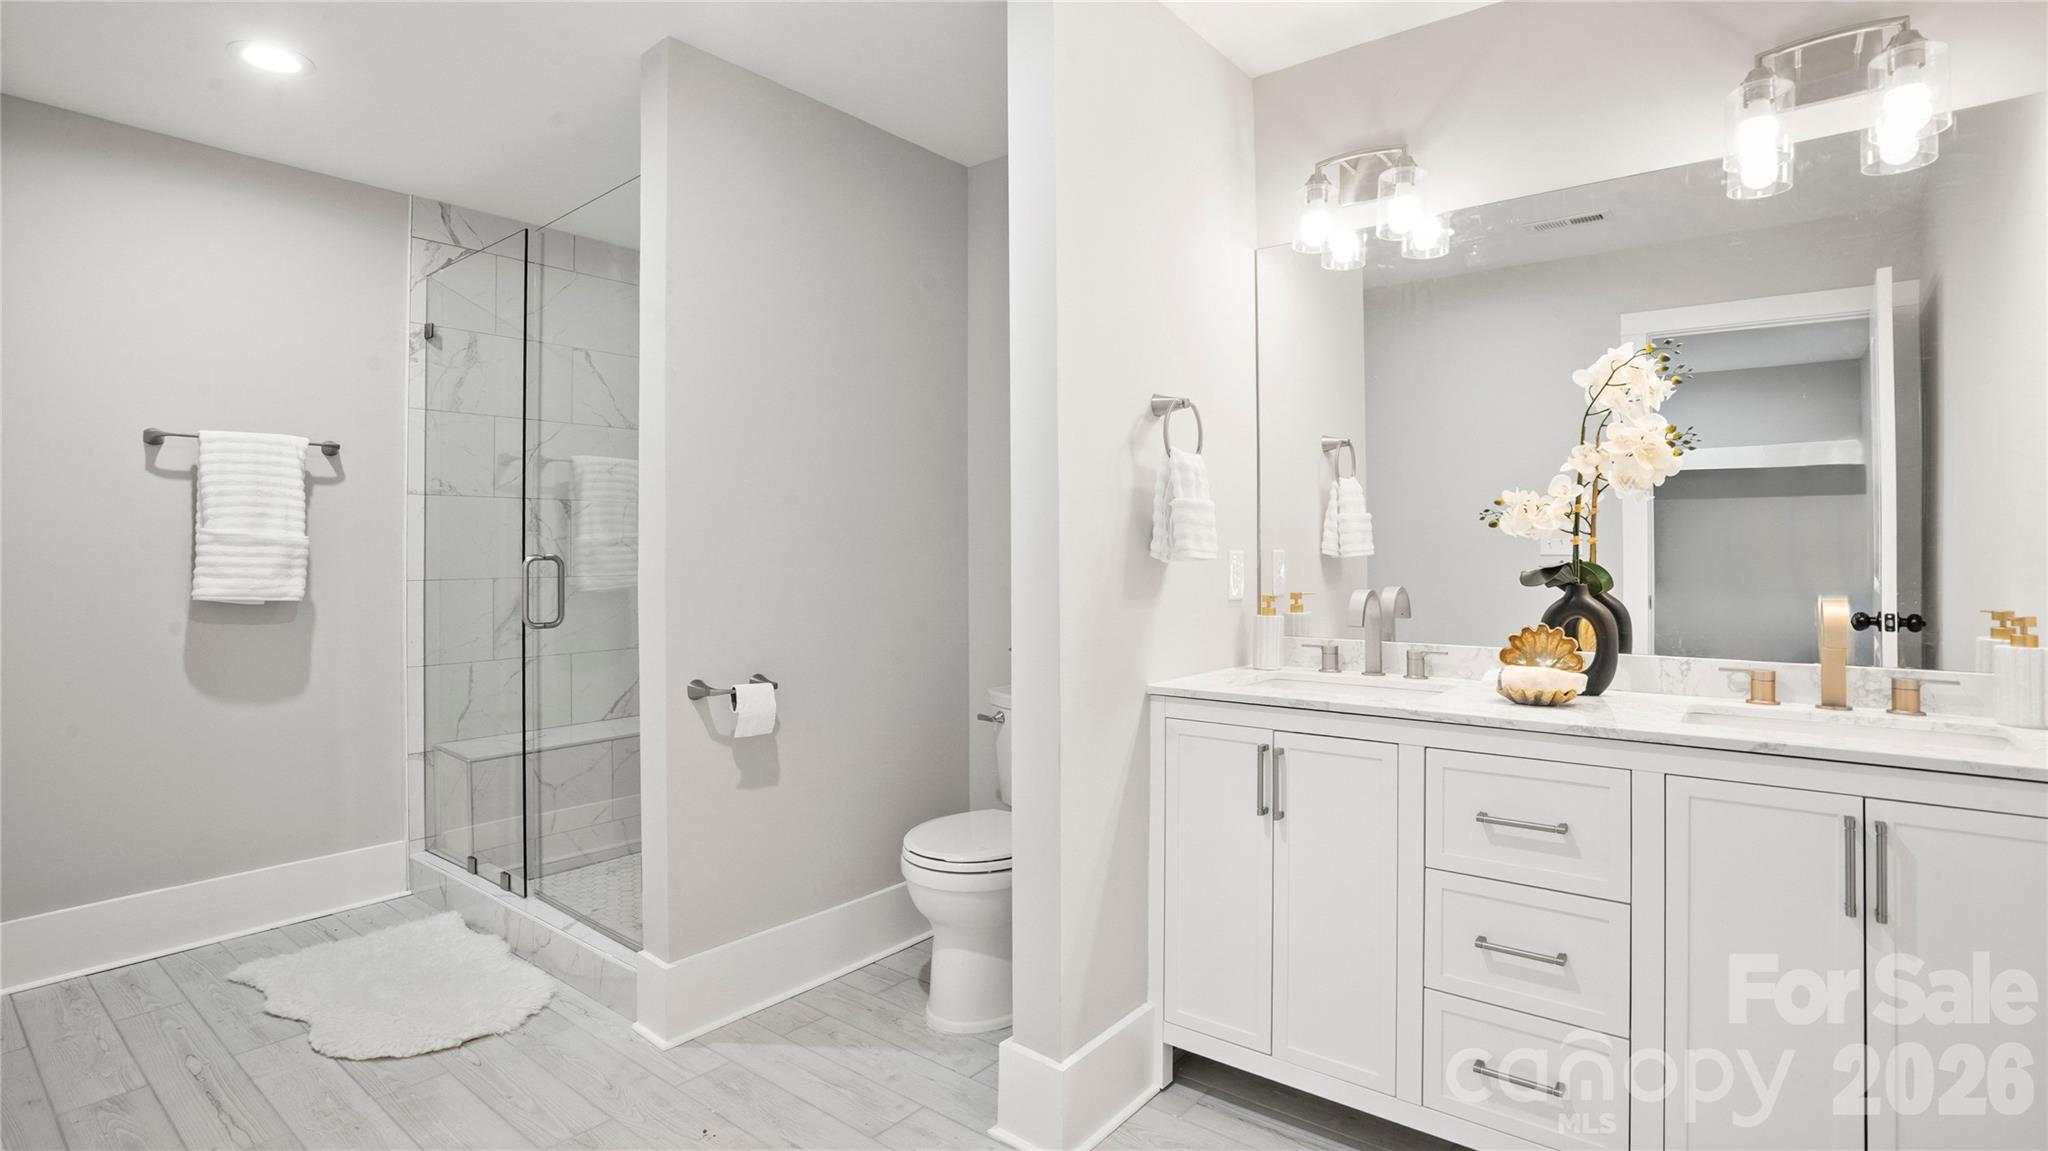
Bright bathroom with a glass walk-in shower, white vanity, and large mirror.
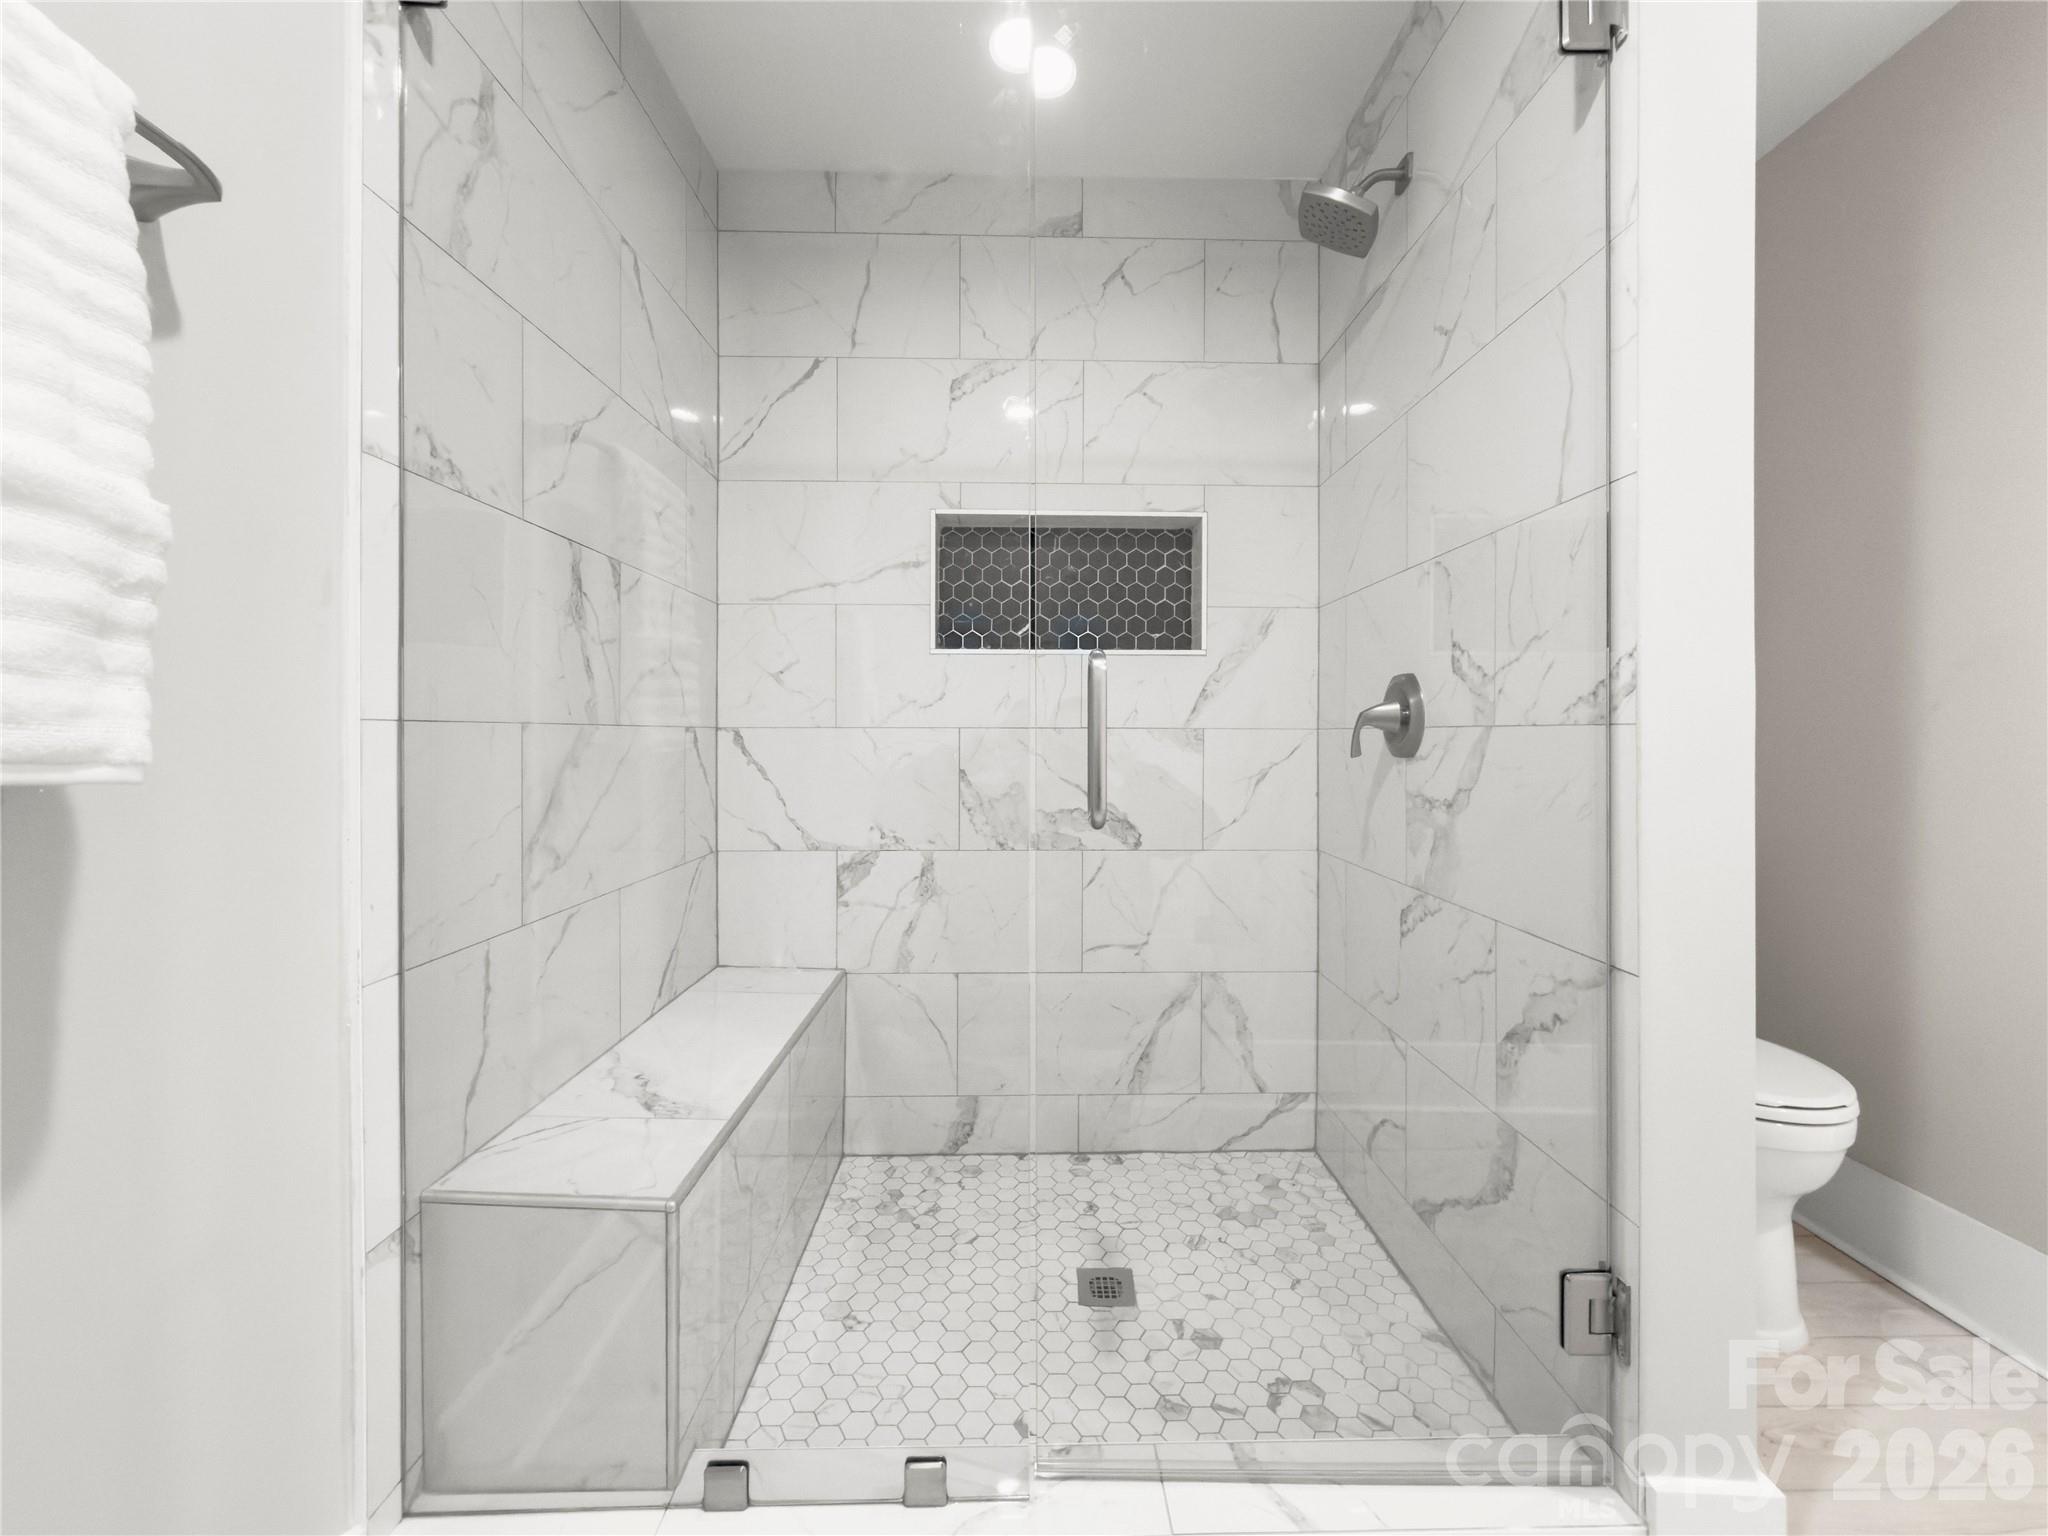
Walk-in shower with marble-look tile, glass enclosure, built-in bench, and hexagonal floor tiles.
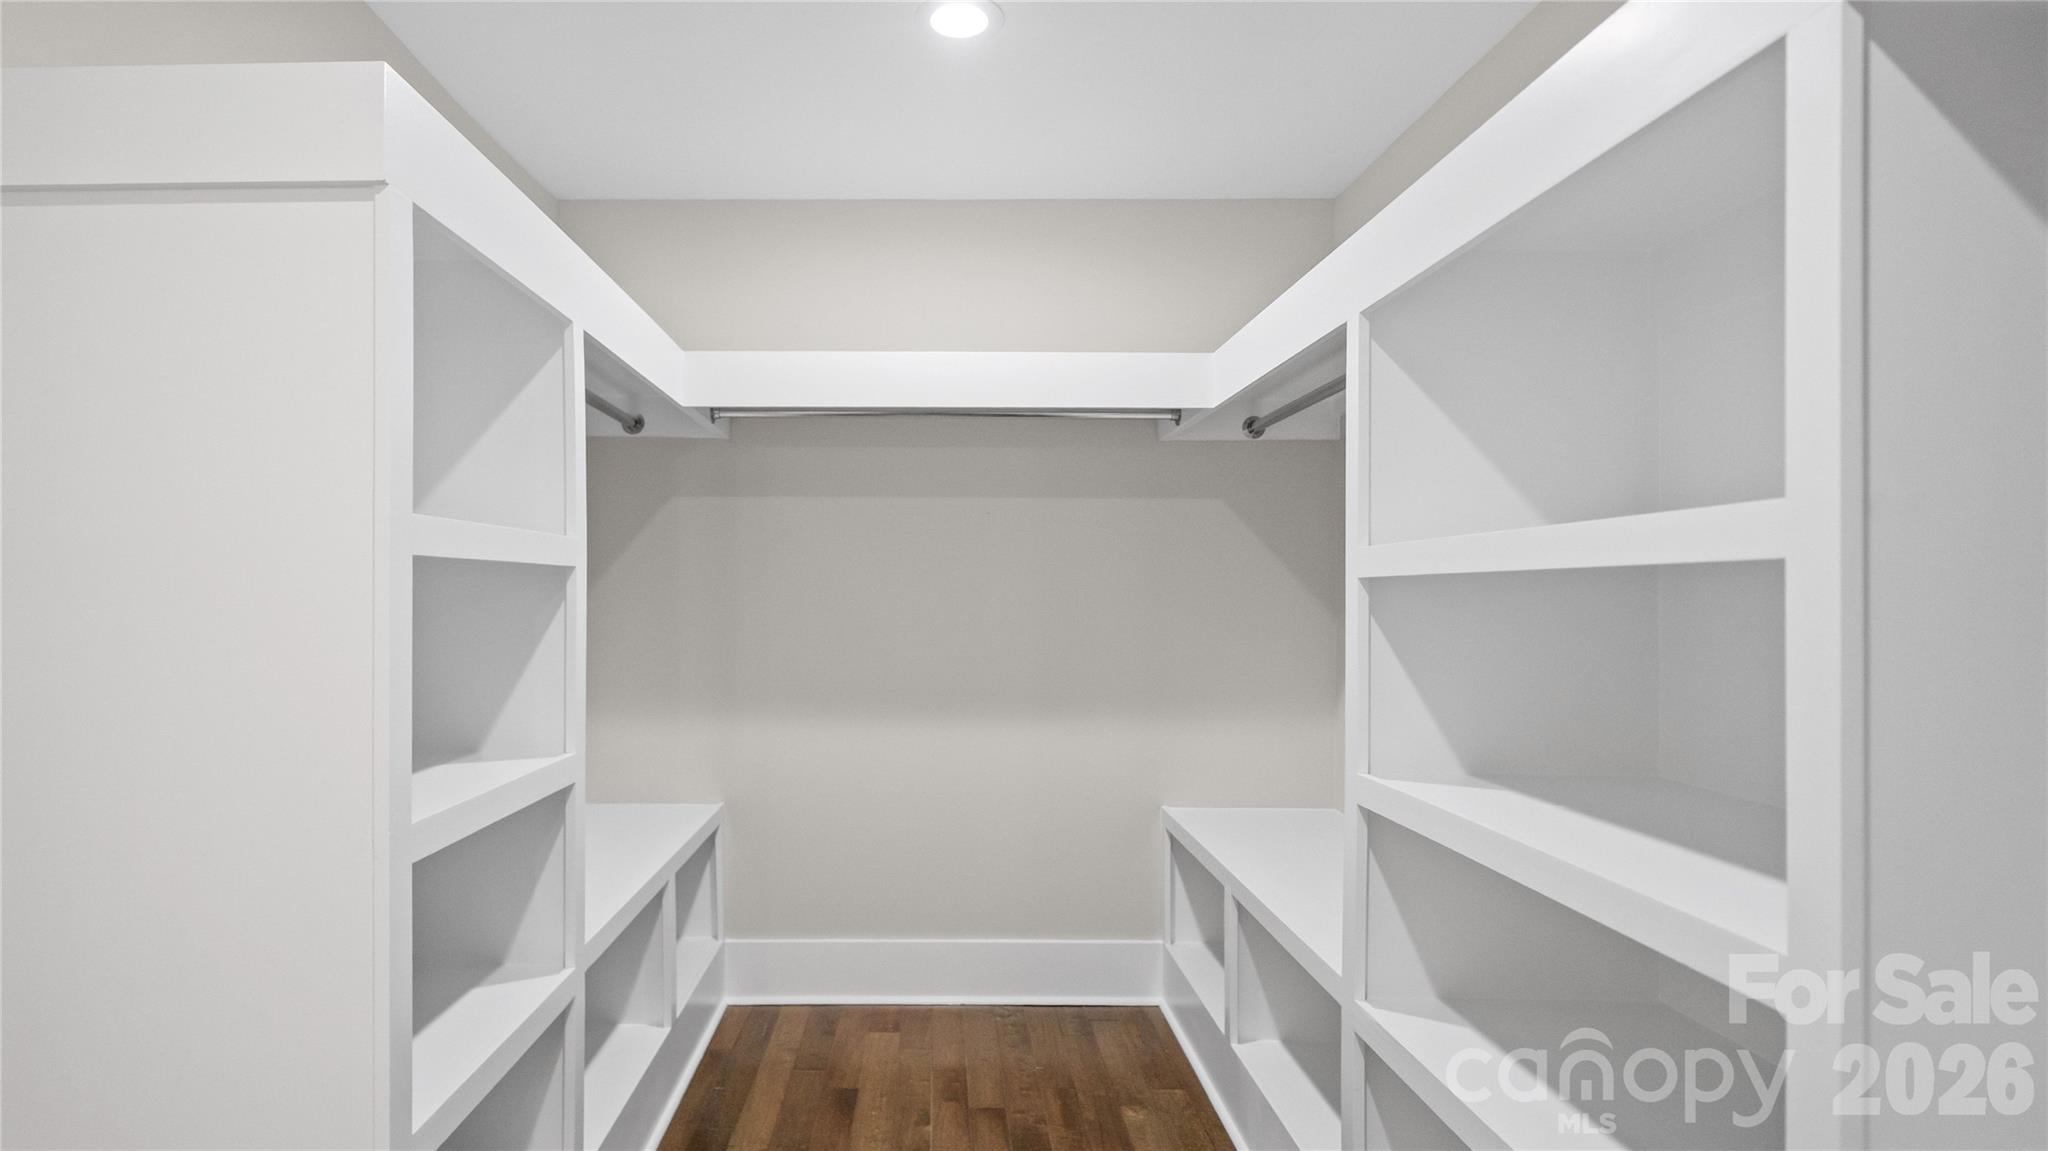
Walk-in closet with built-in white shelving, hanging rods, and hardwood flooring.
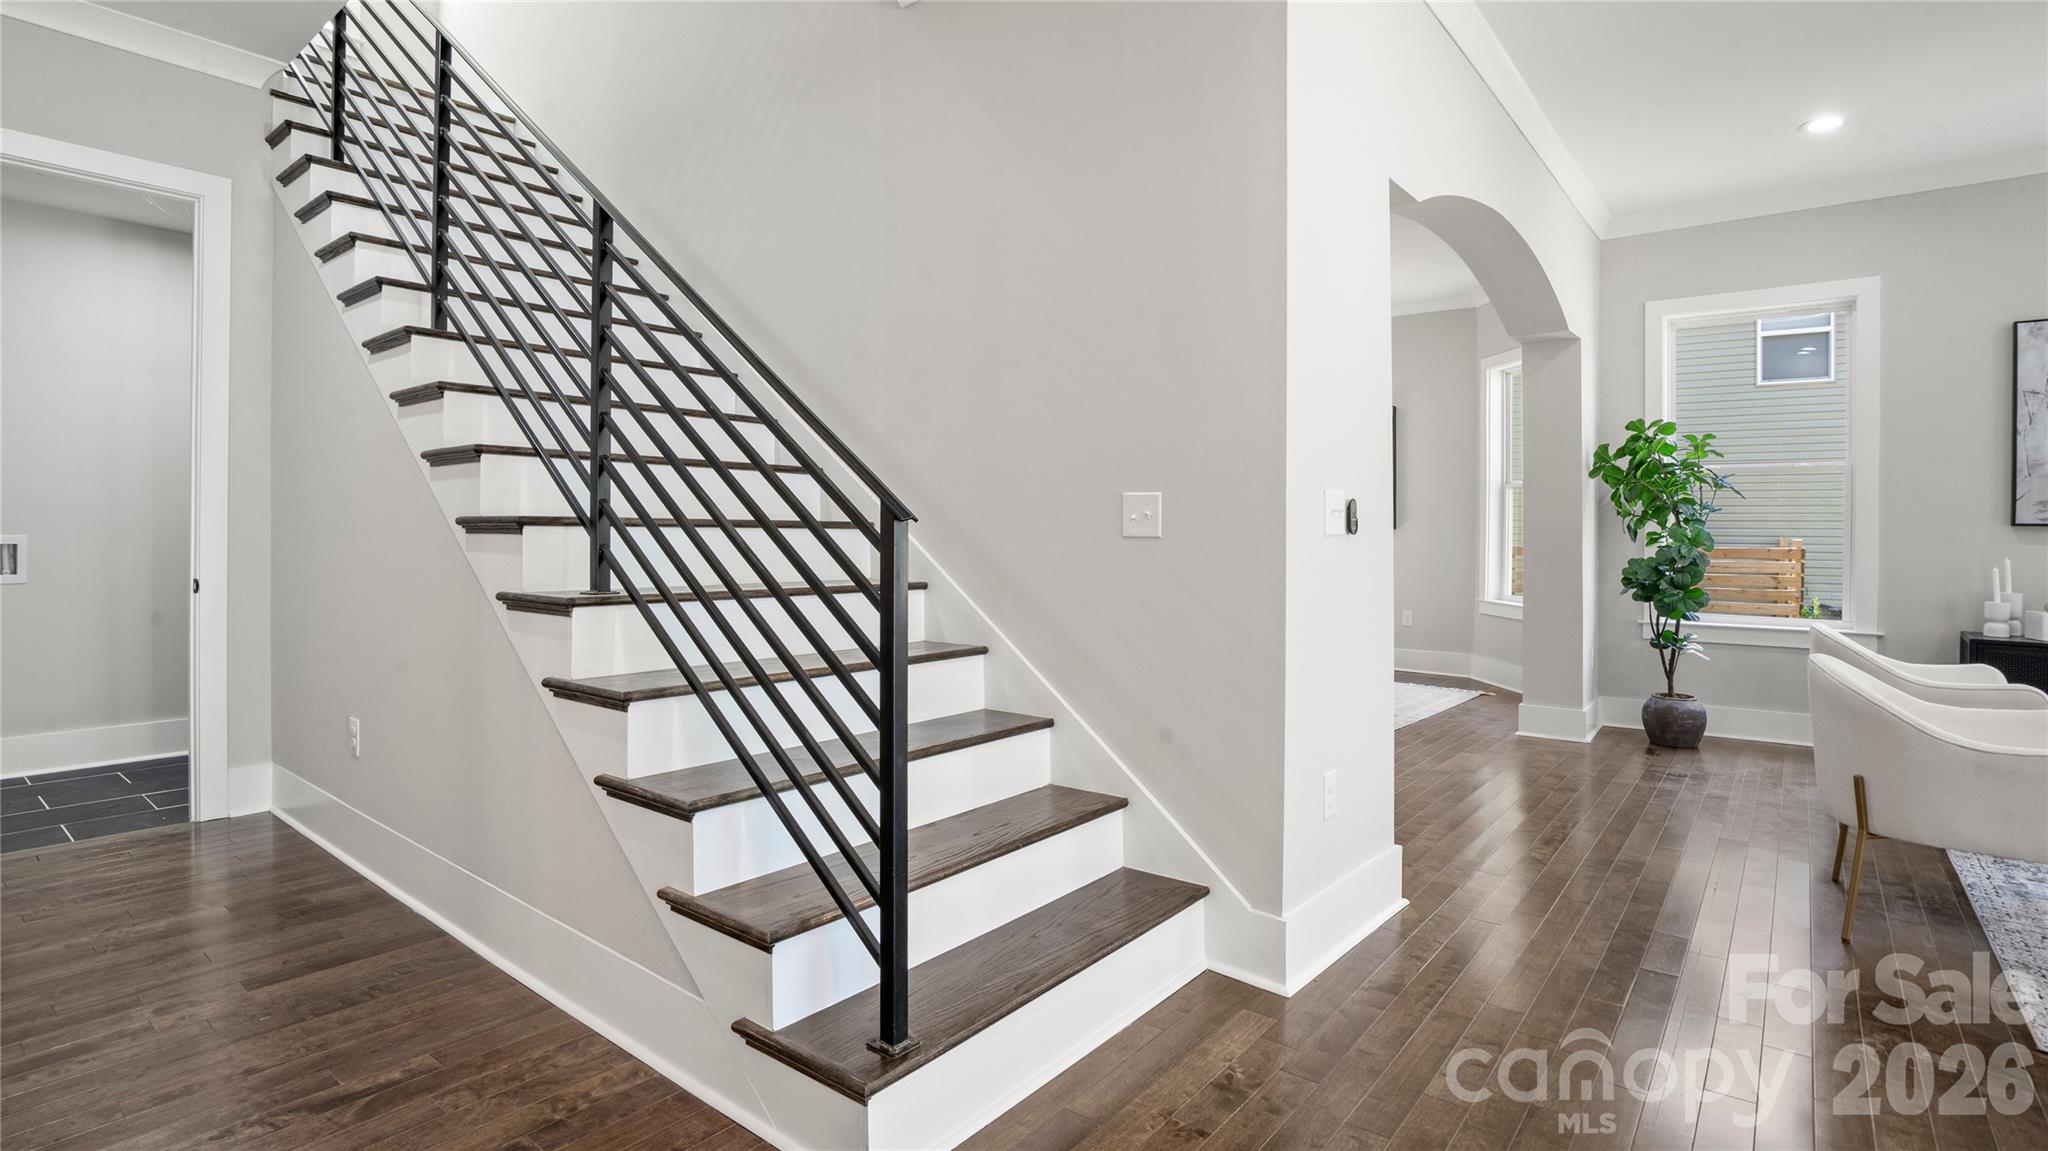
Entryway with a dark wood staircase, black metal railing, and adjoining sitting area.
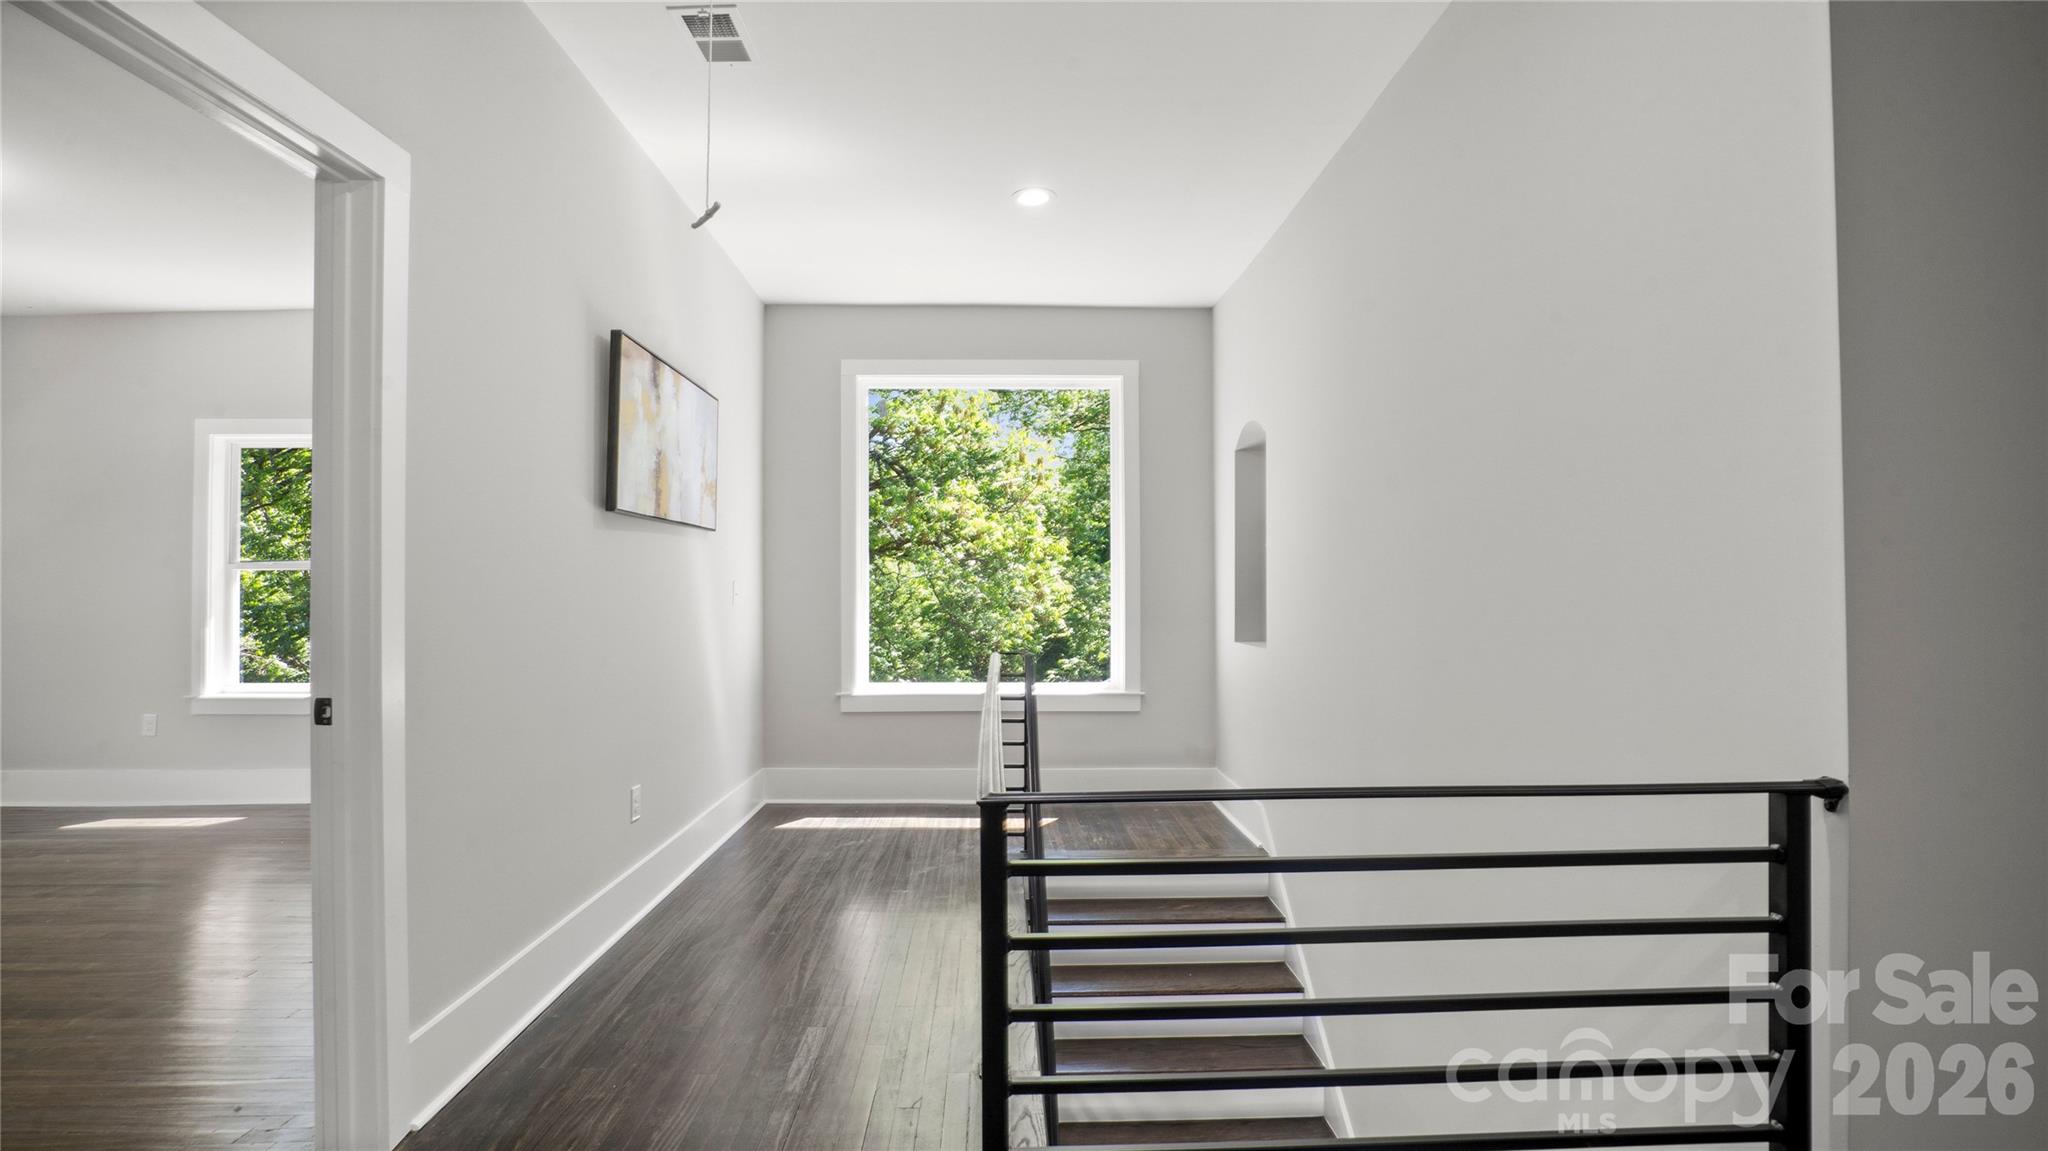
Bright, vacant upstairs landing with dark flooring, black stair railing, and a large window overlooking trees.
Empty room with polished hardwood floors, two windows, and light gray walls.
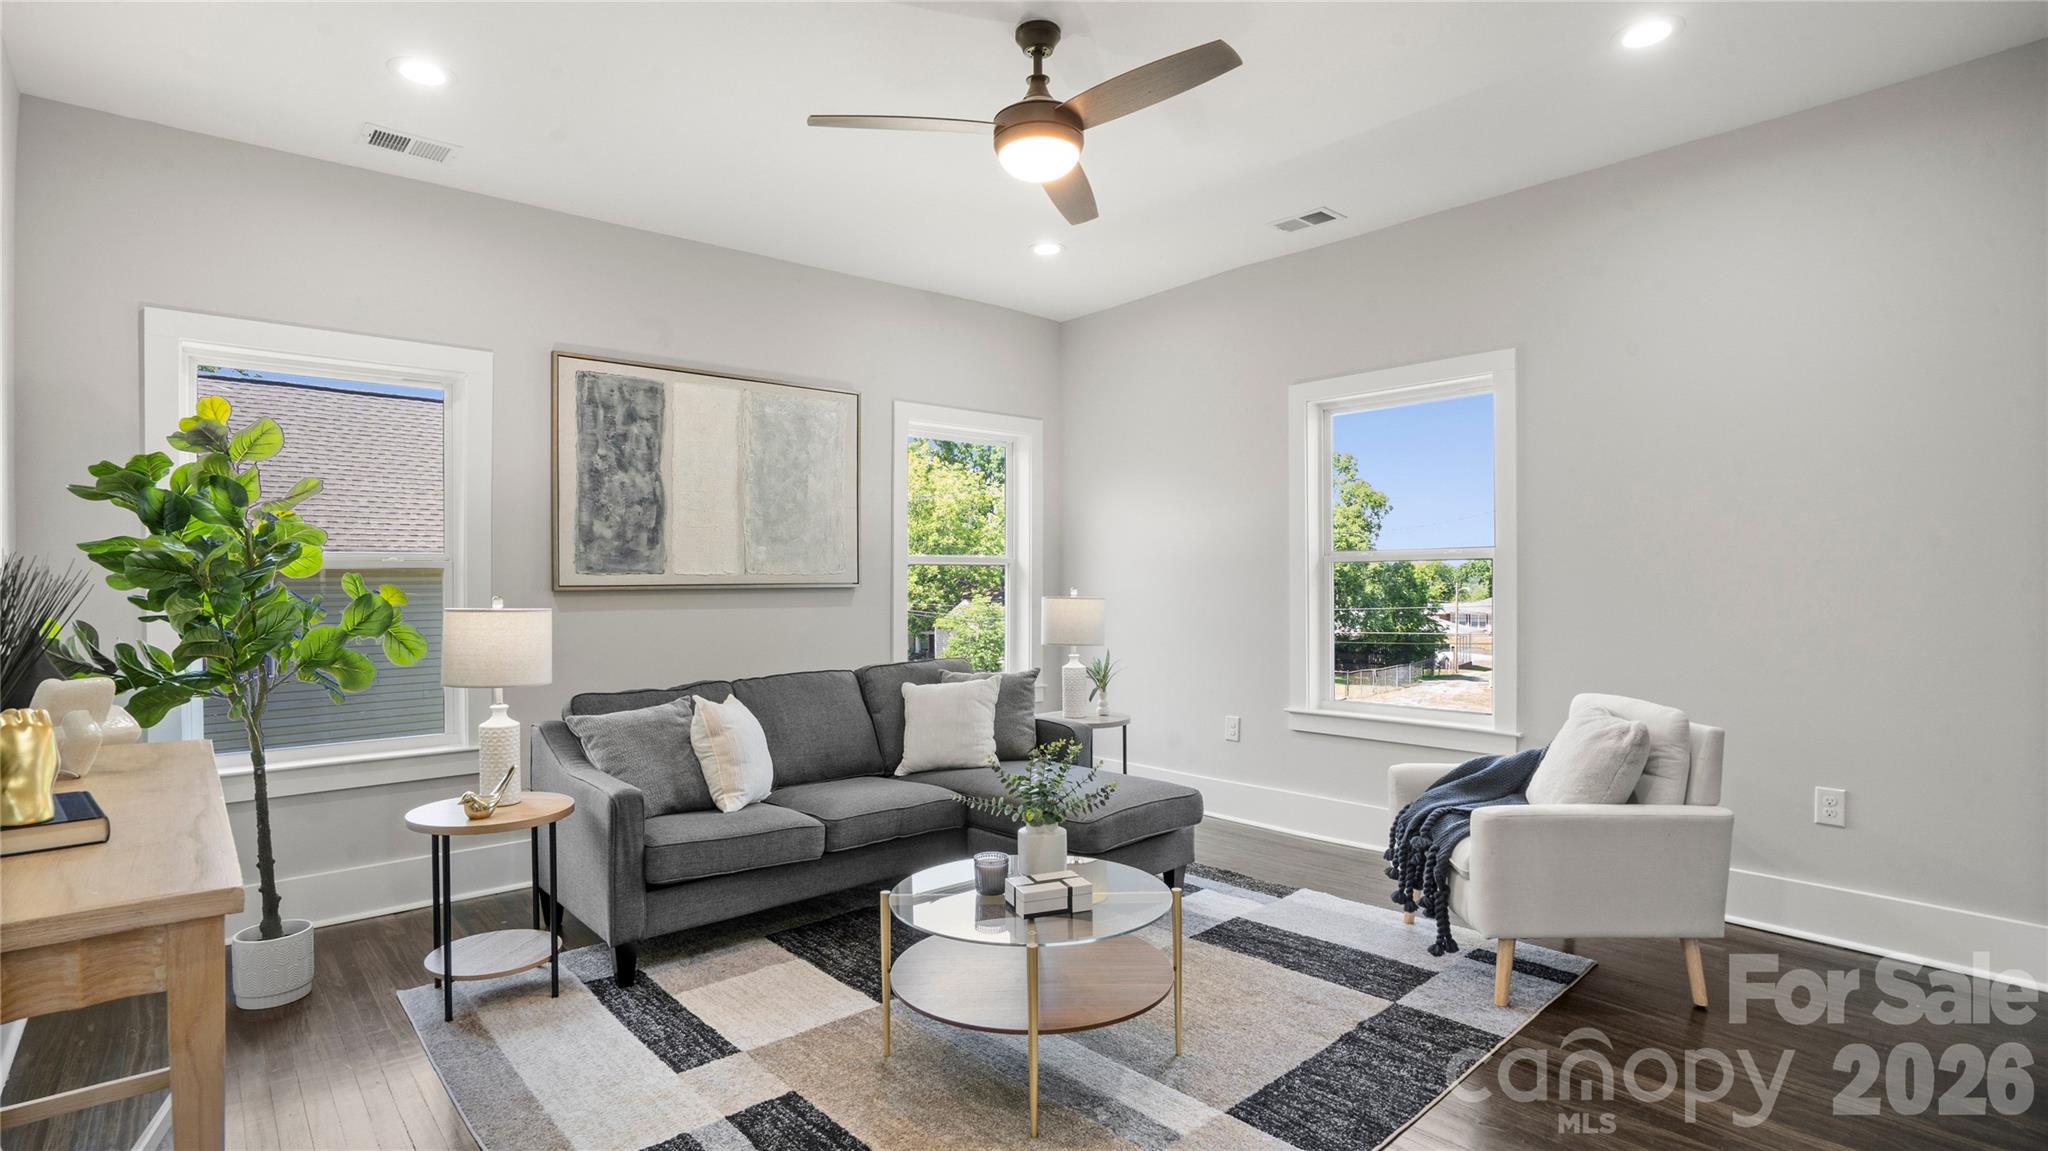
Staged living room with a gray sectional, white armchair, and three tall windows.
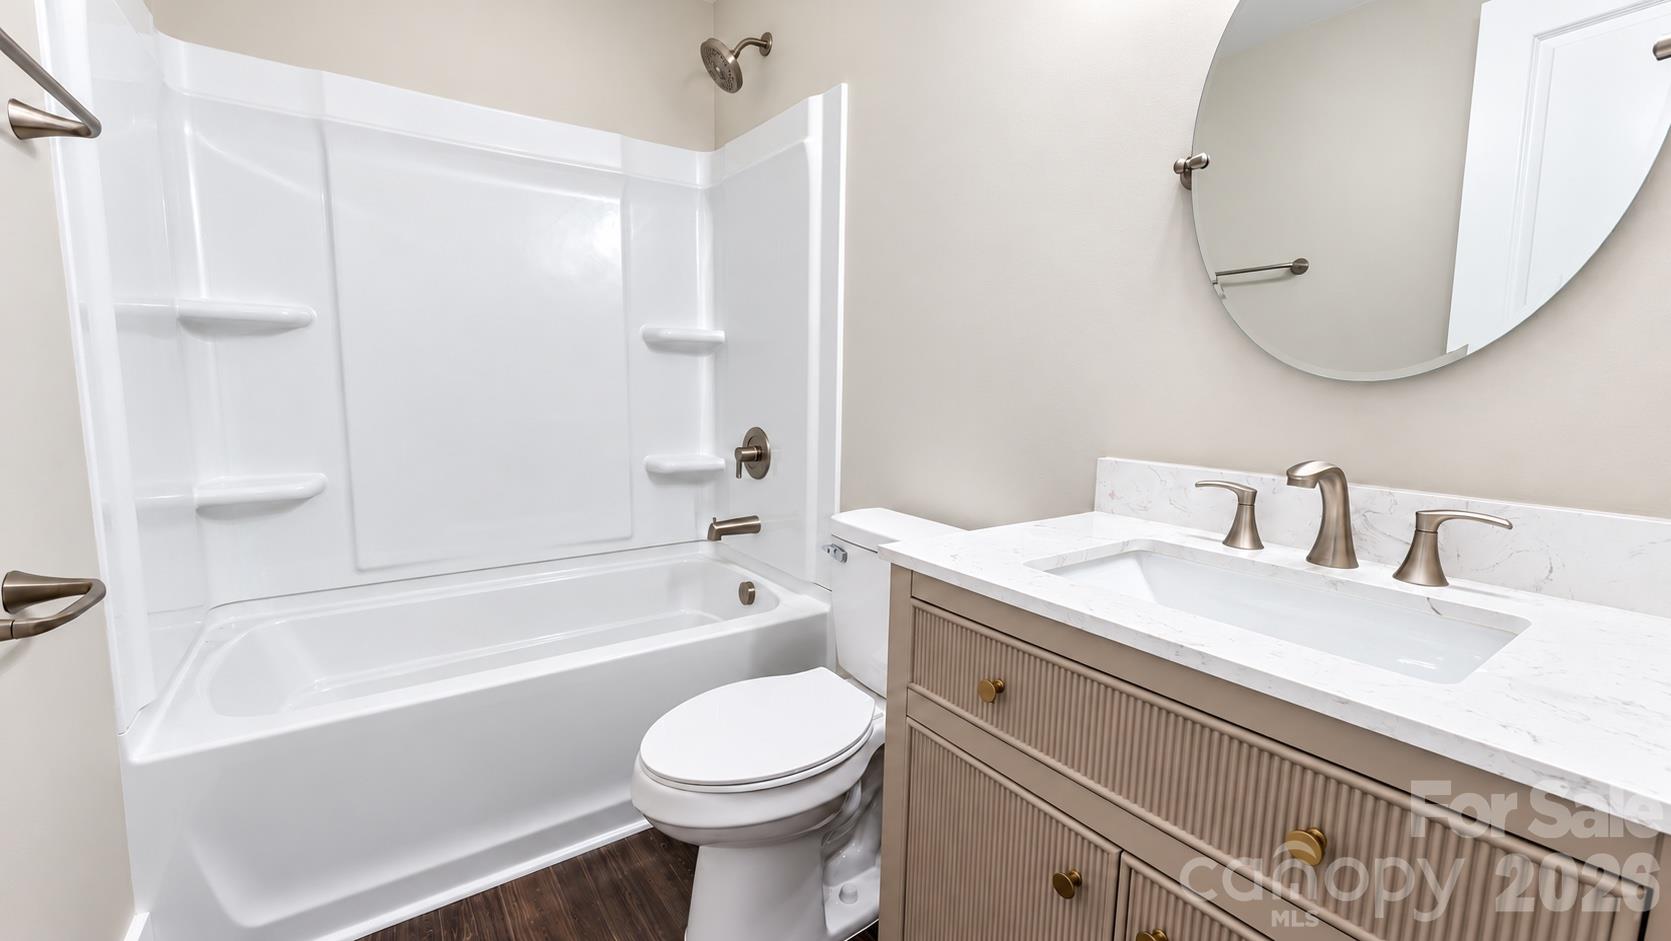
Bathroom with a white tub-shower, toilet, and fluted vanity with a marble-look countertop.
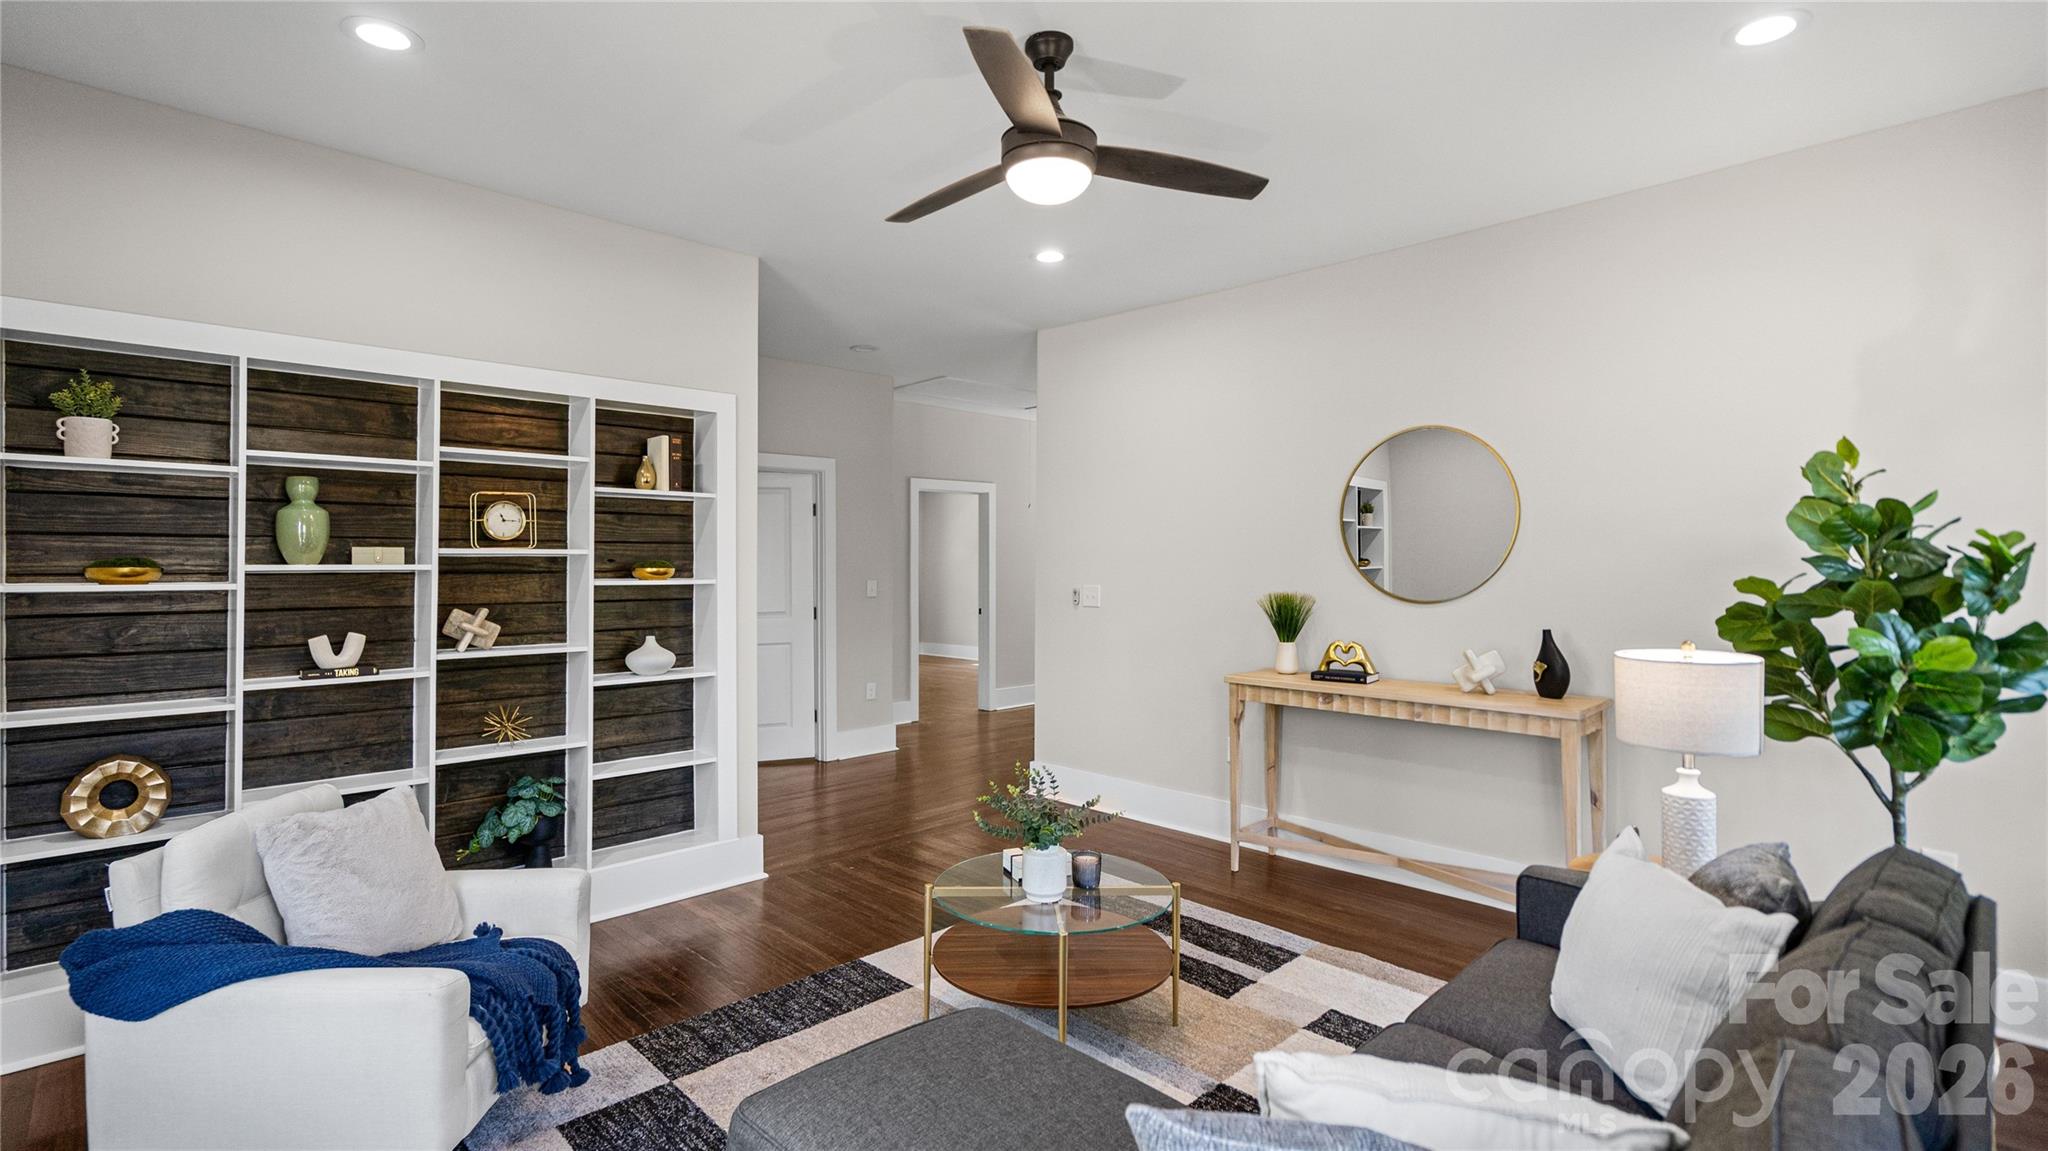
Staged living room with built-in dark wood shelving, hardwood floors, and a ceiling fan.
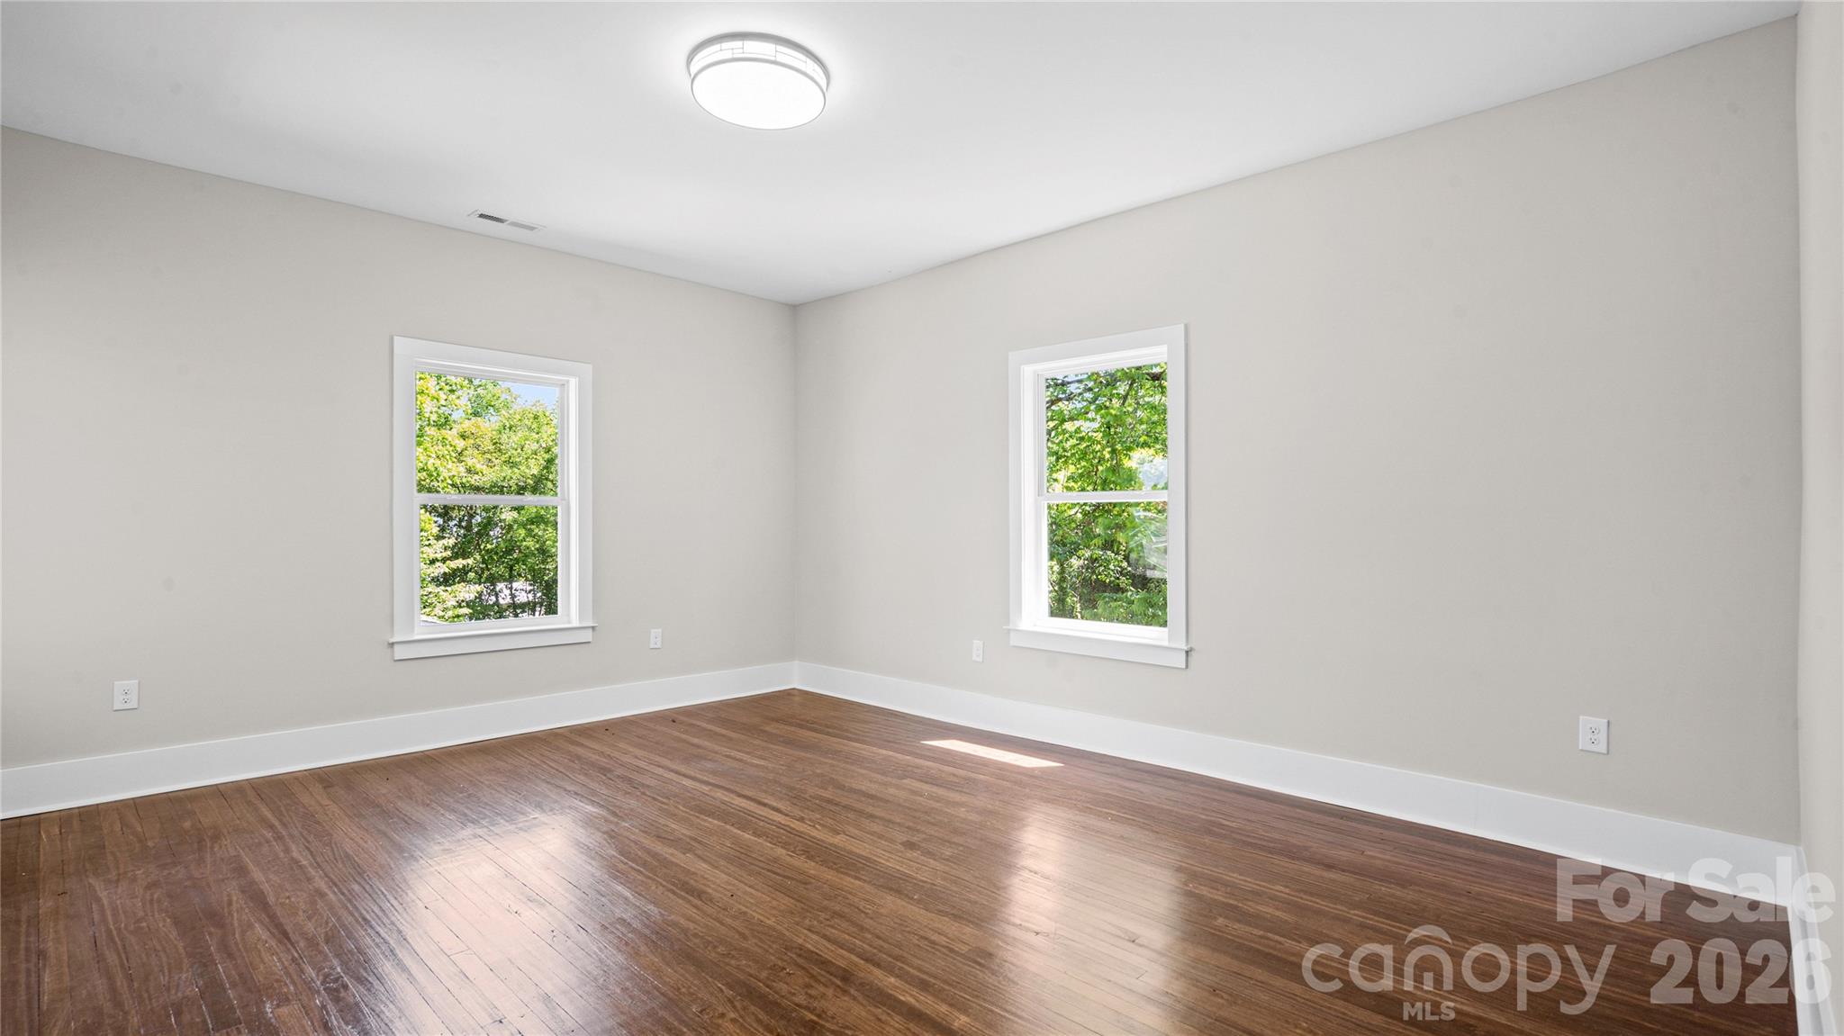
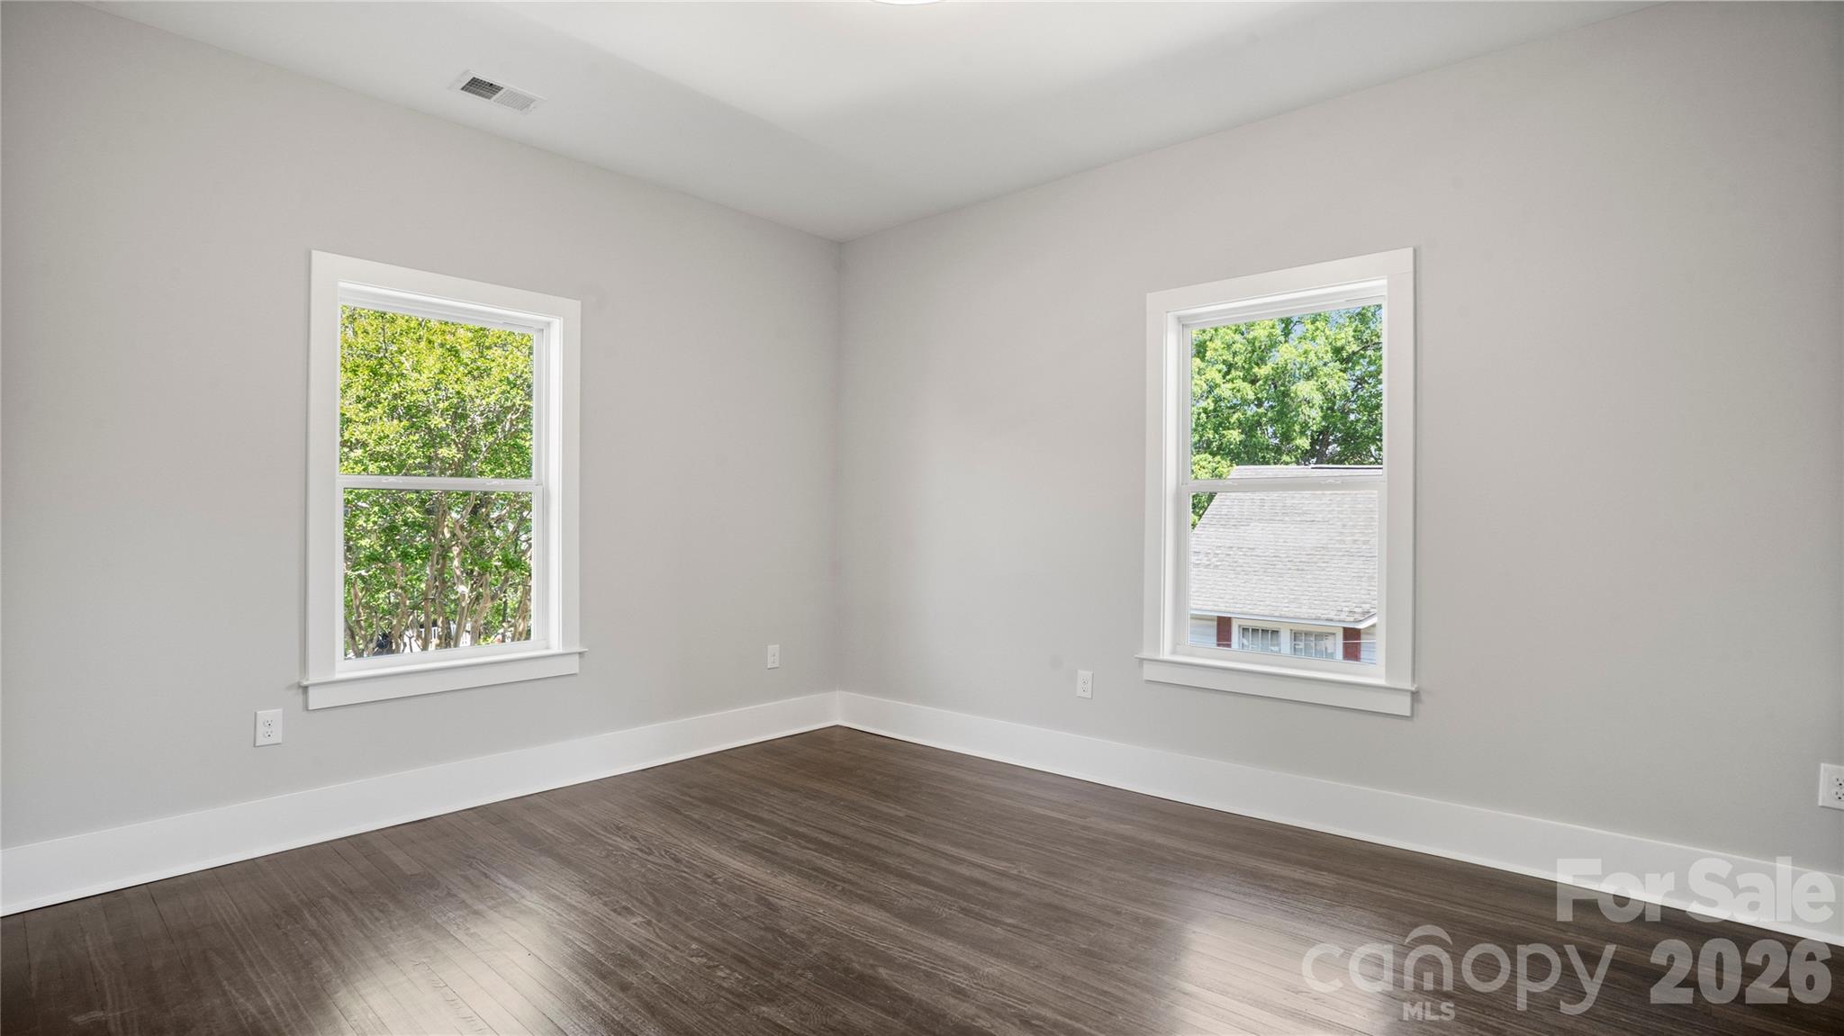
Empty bedroom with dark wood flooring and two windows overlooking trees.
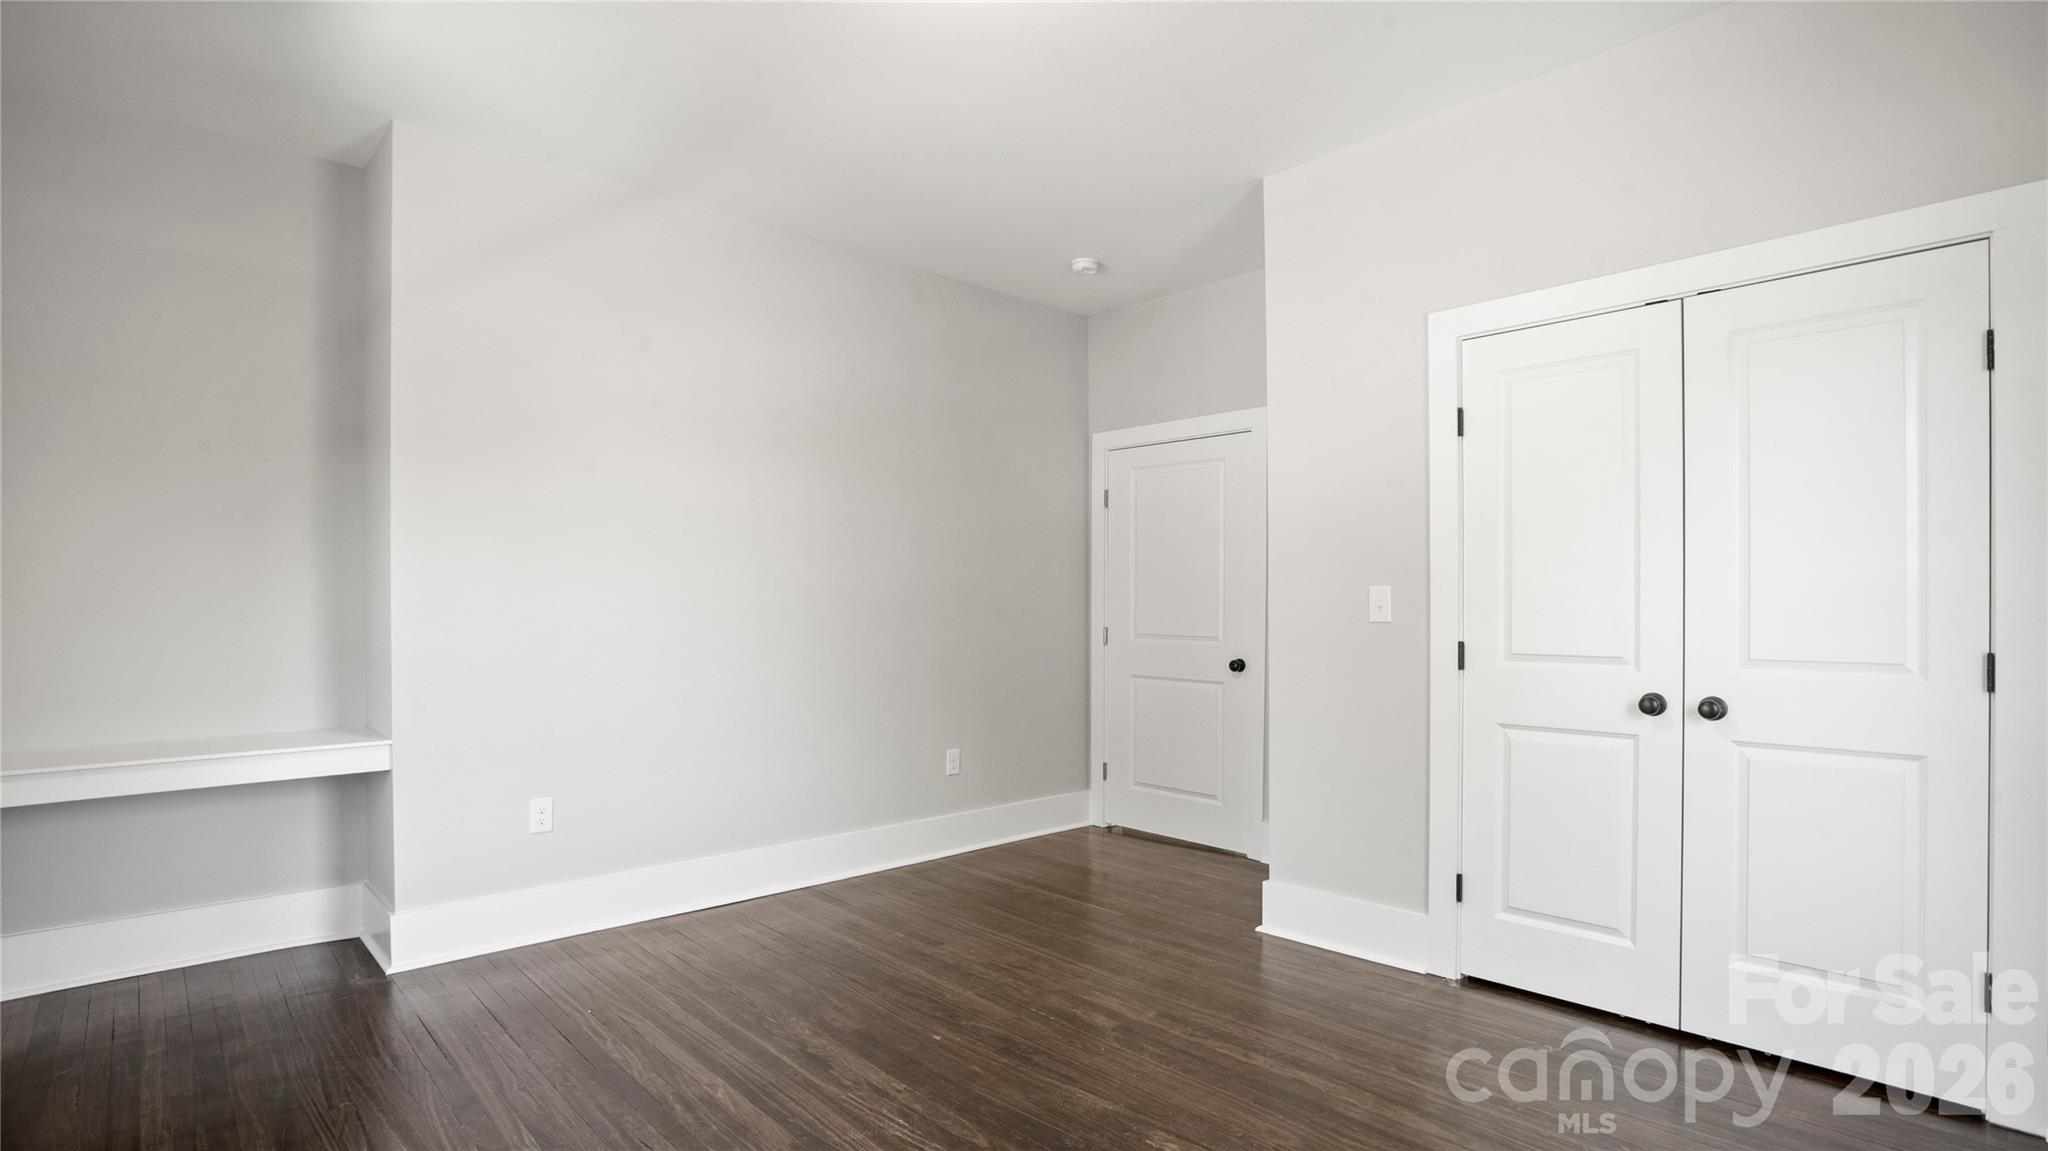
Vacant room with dark wood floors, a built-in desk nook, and double closet doors.
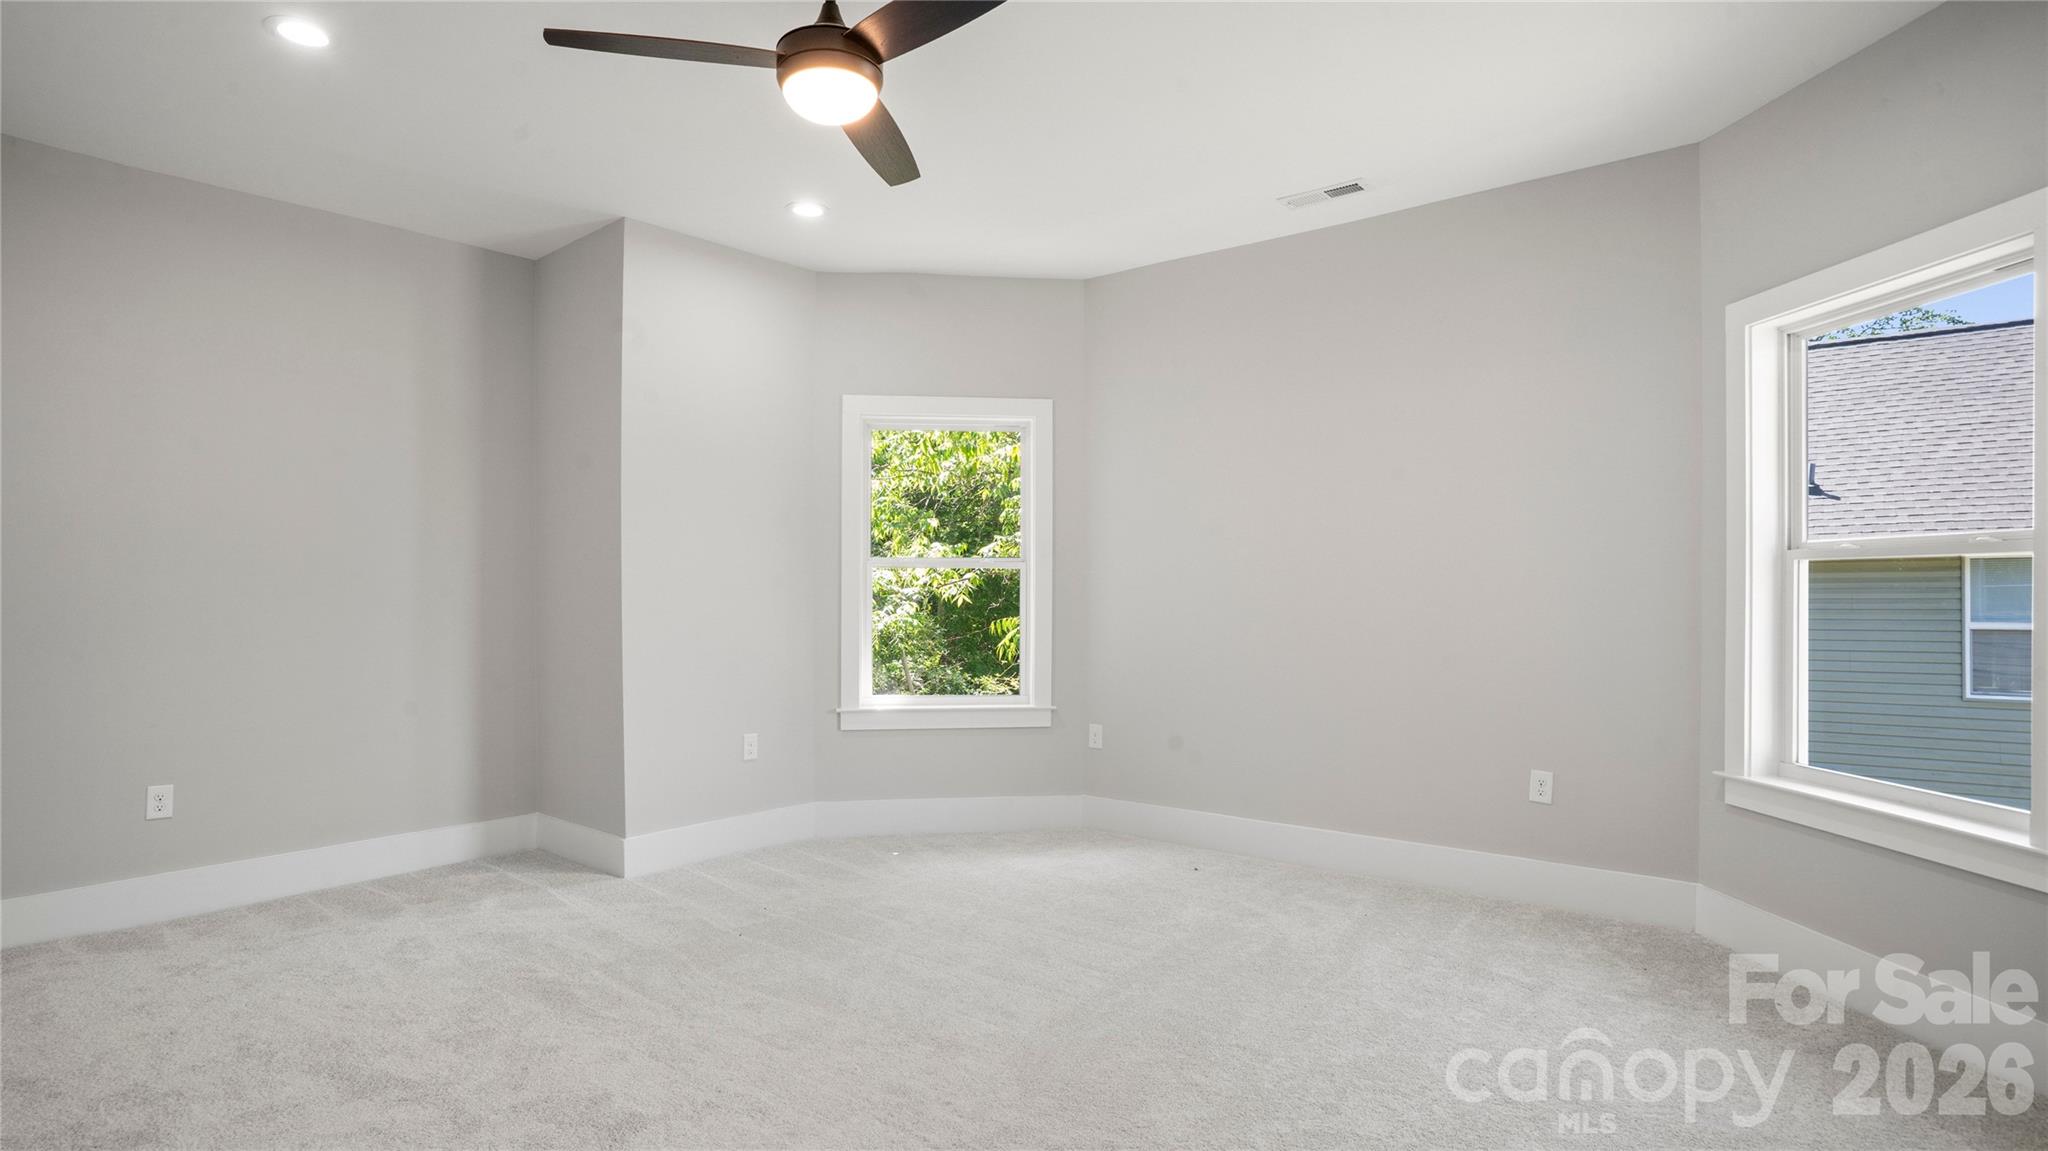
Empty carpeted bedroom with a ceiling fan and two windows.
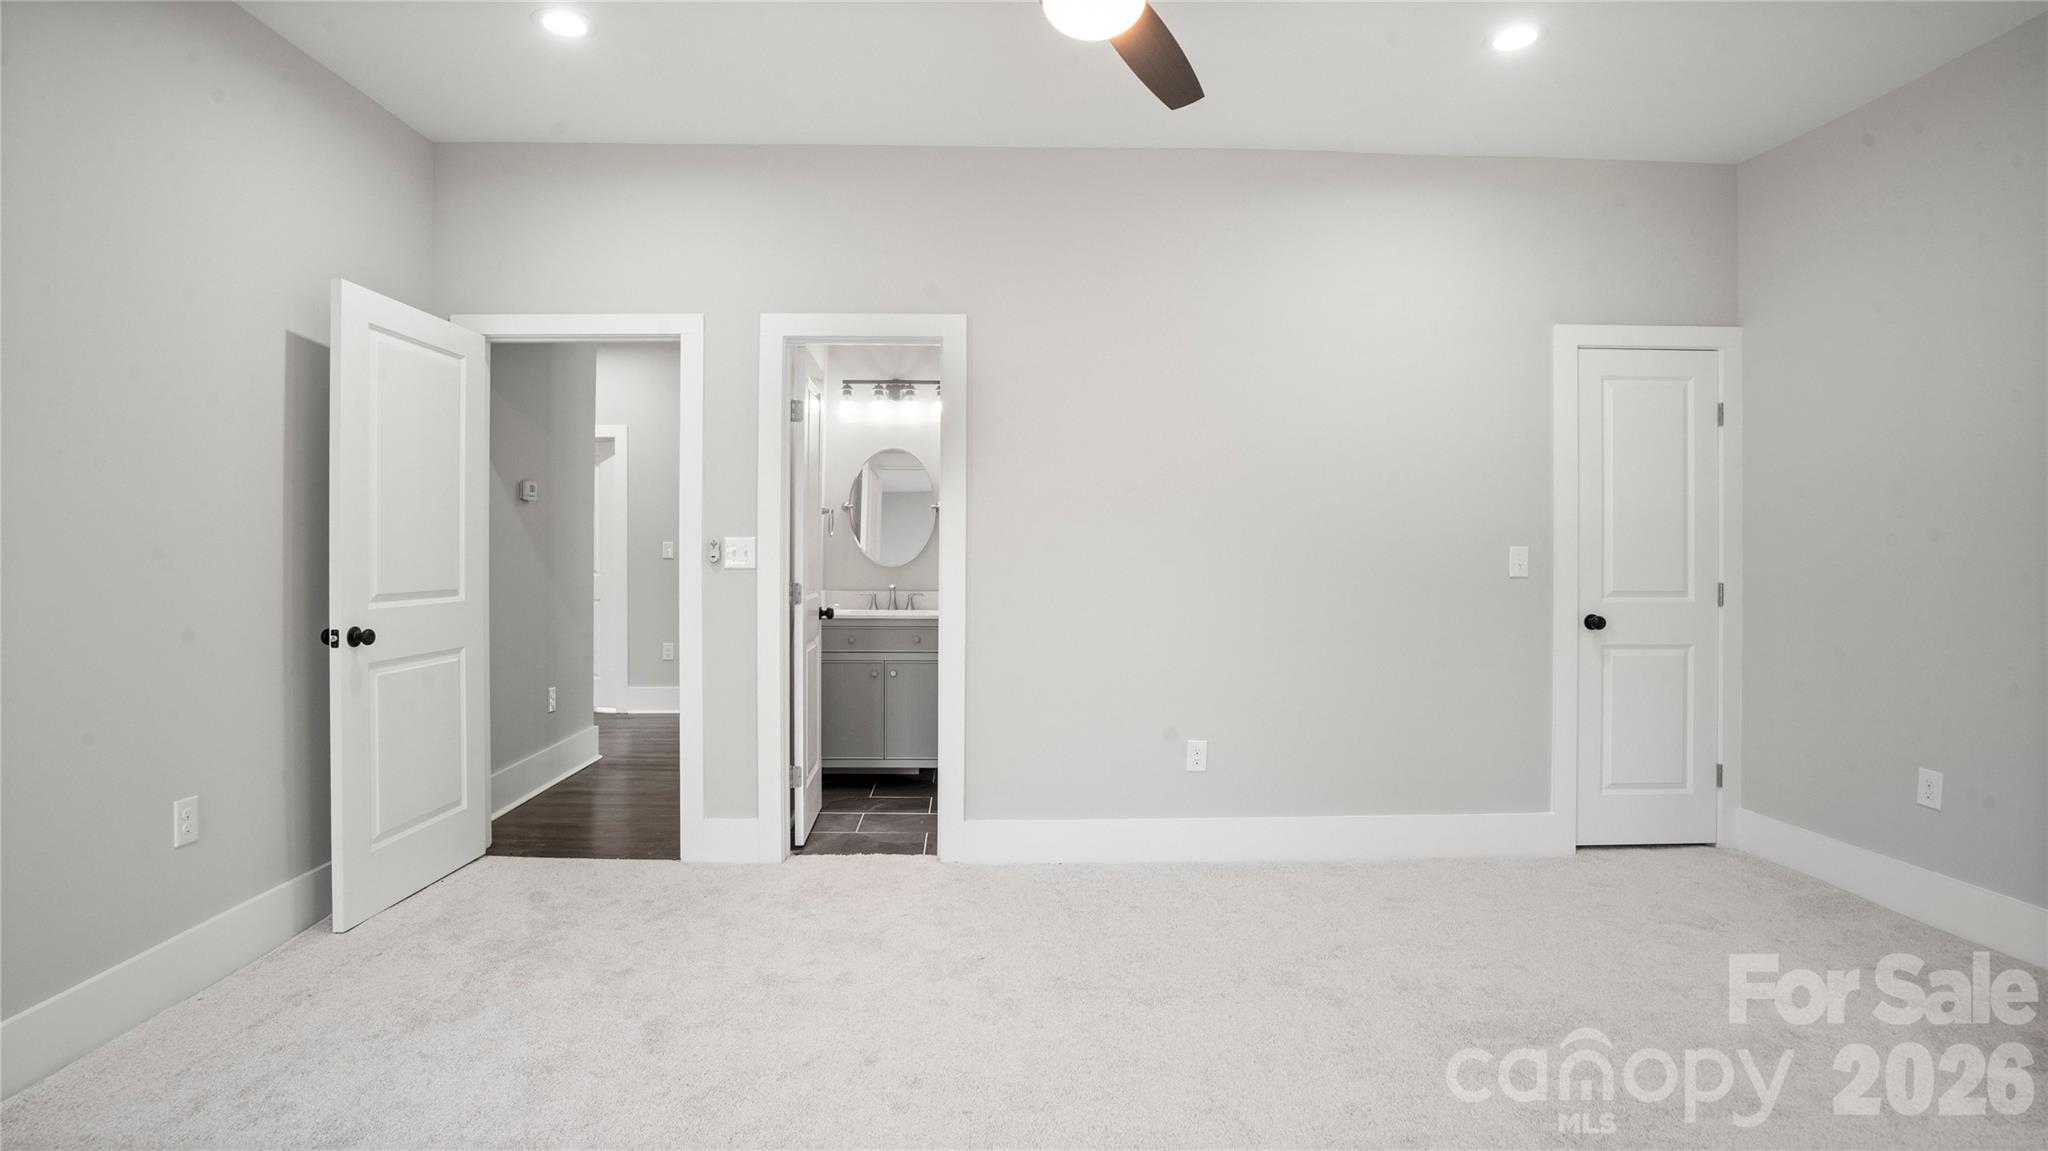
Empty carpeted bedroom with an open doorway to an ensuite bathroom and a ceiling fan.
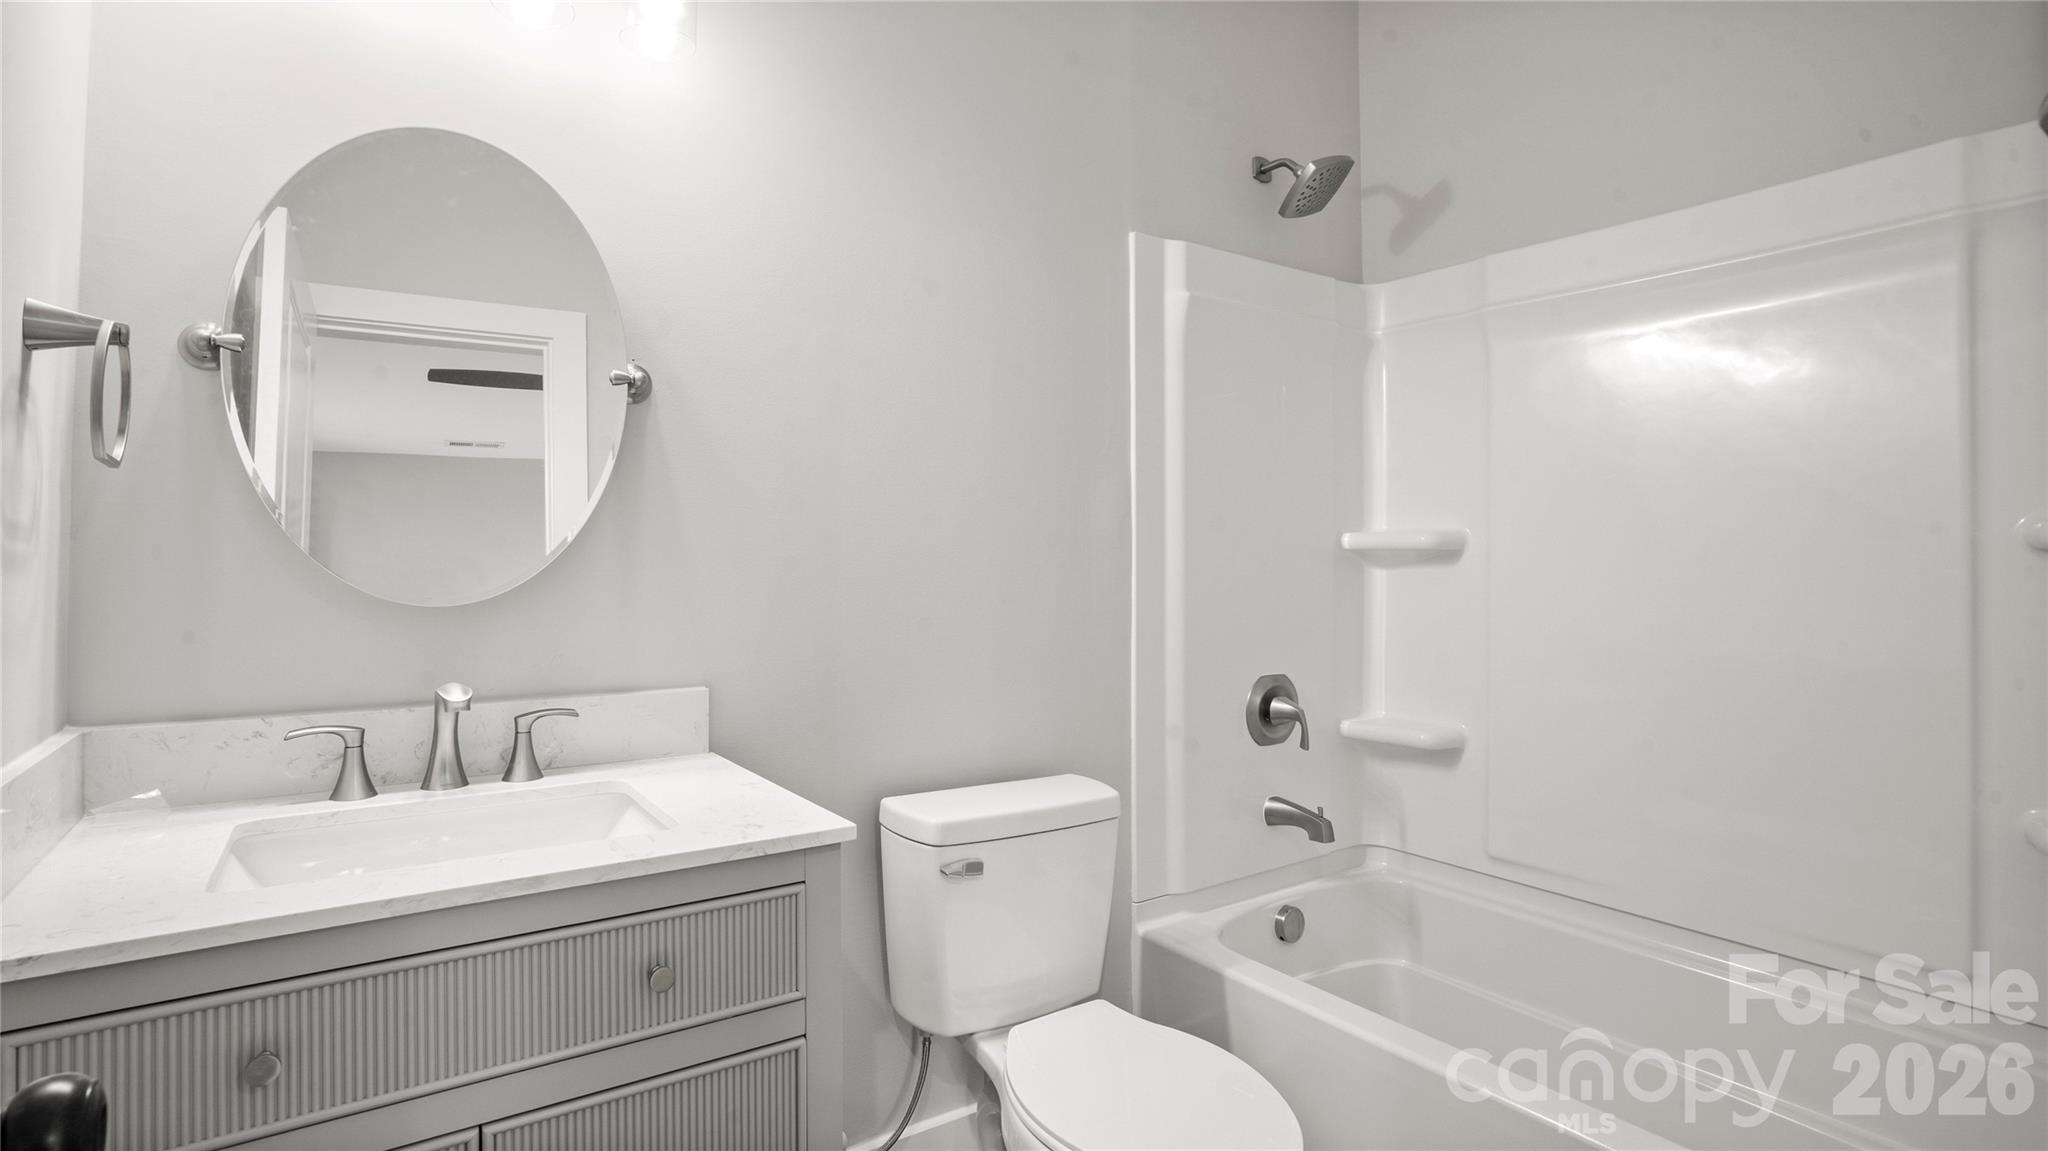
Bathroom with a ribbed vanity, round mirror, toilet, and white tub-shower.
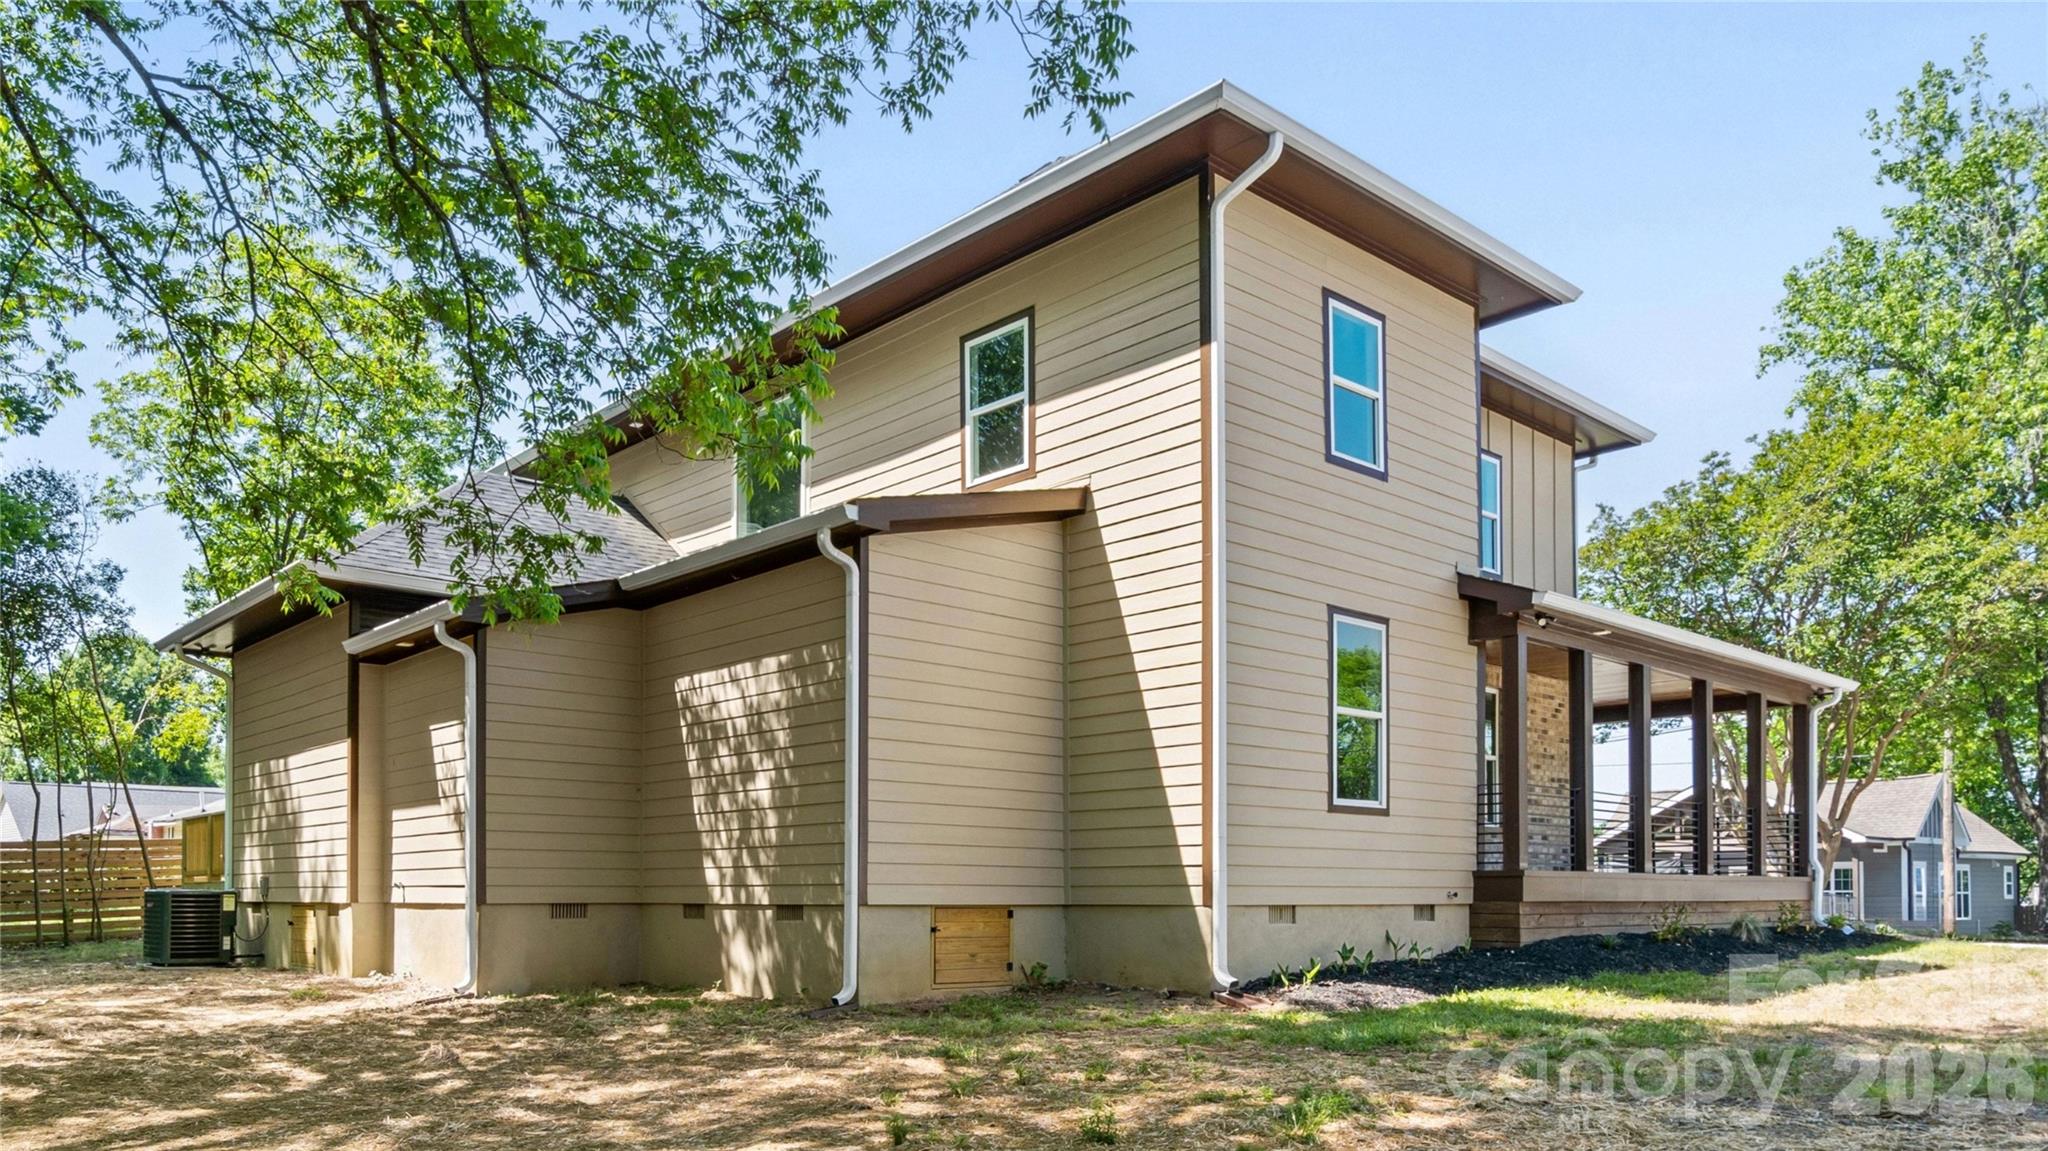
Two-story tan home with a covered side porch and mature trees.
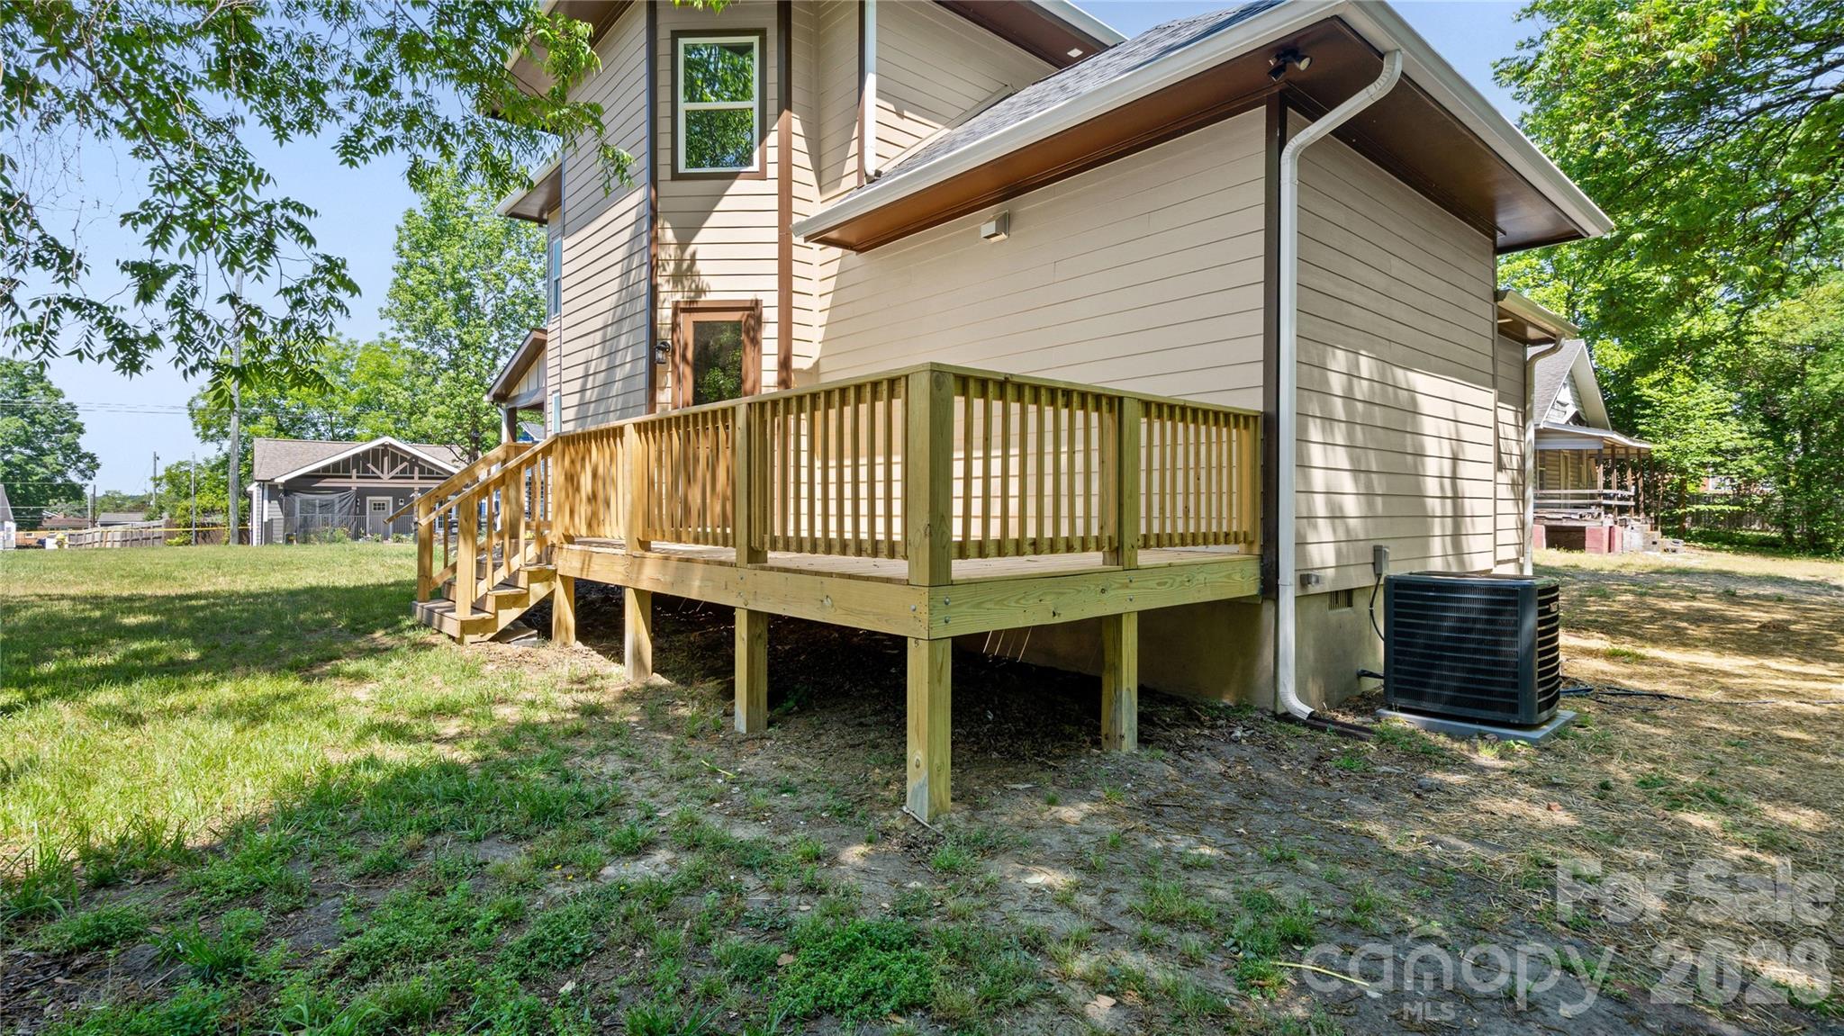
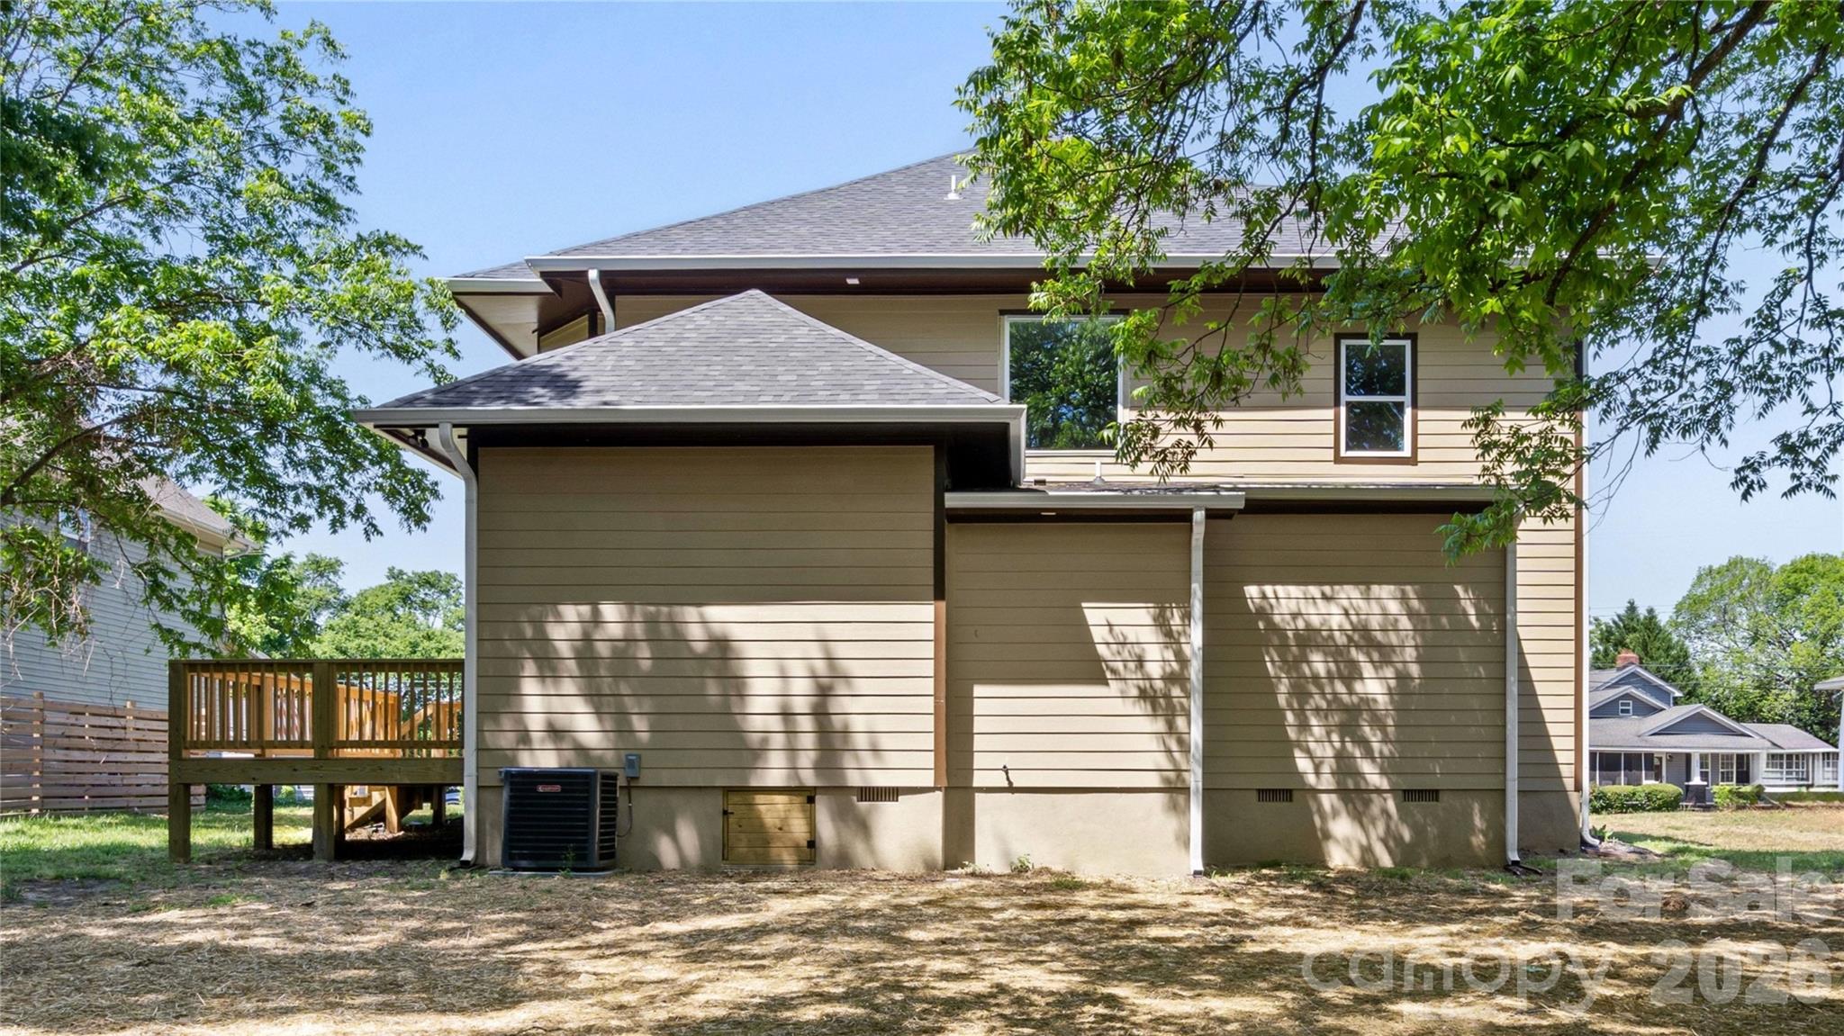
Rear exterior of a beige home with a raised wooden deck and stairs beneath leafy trees.
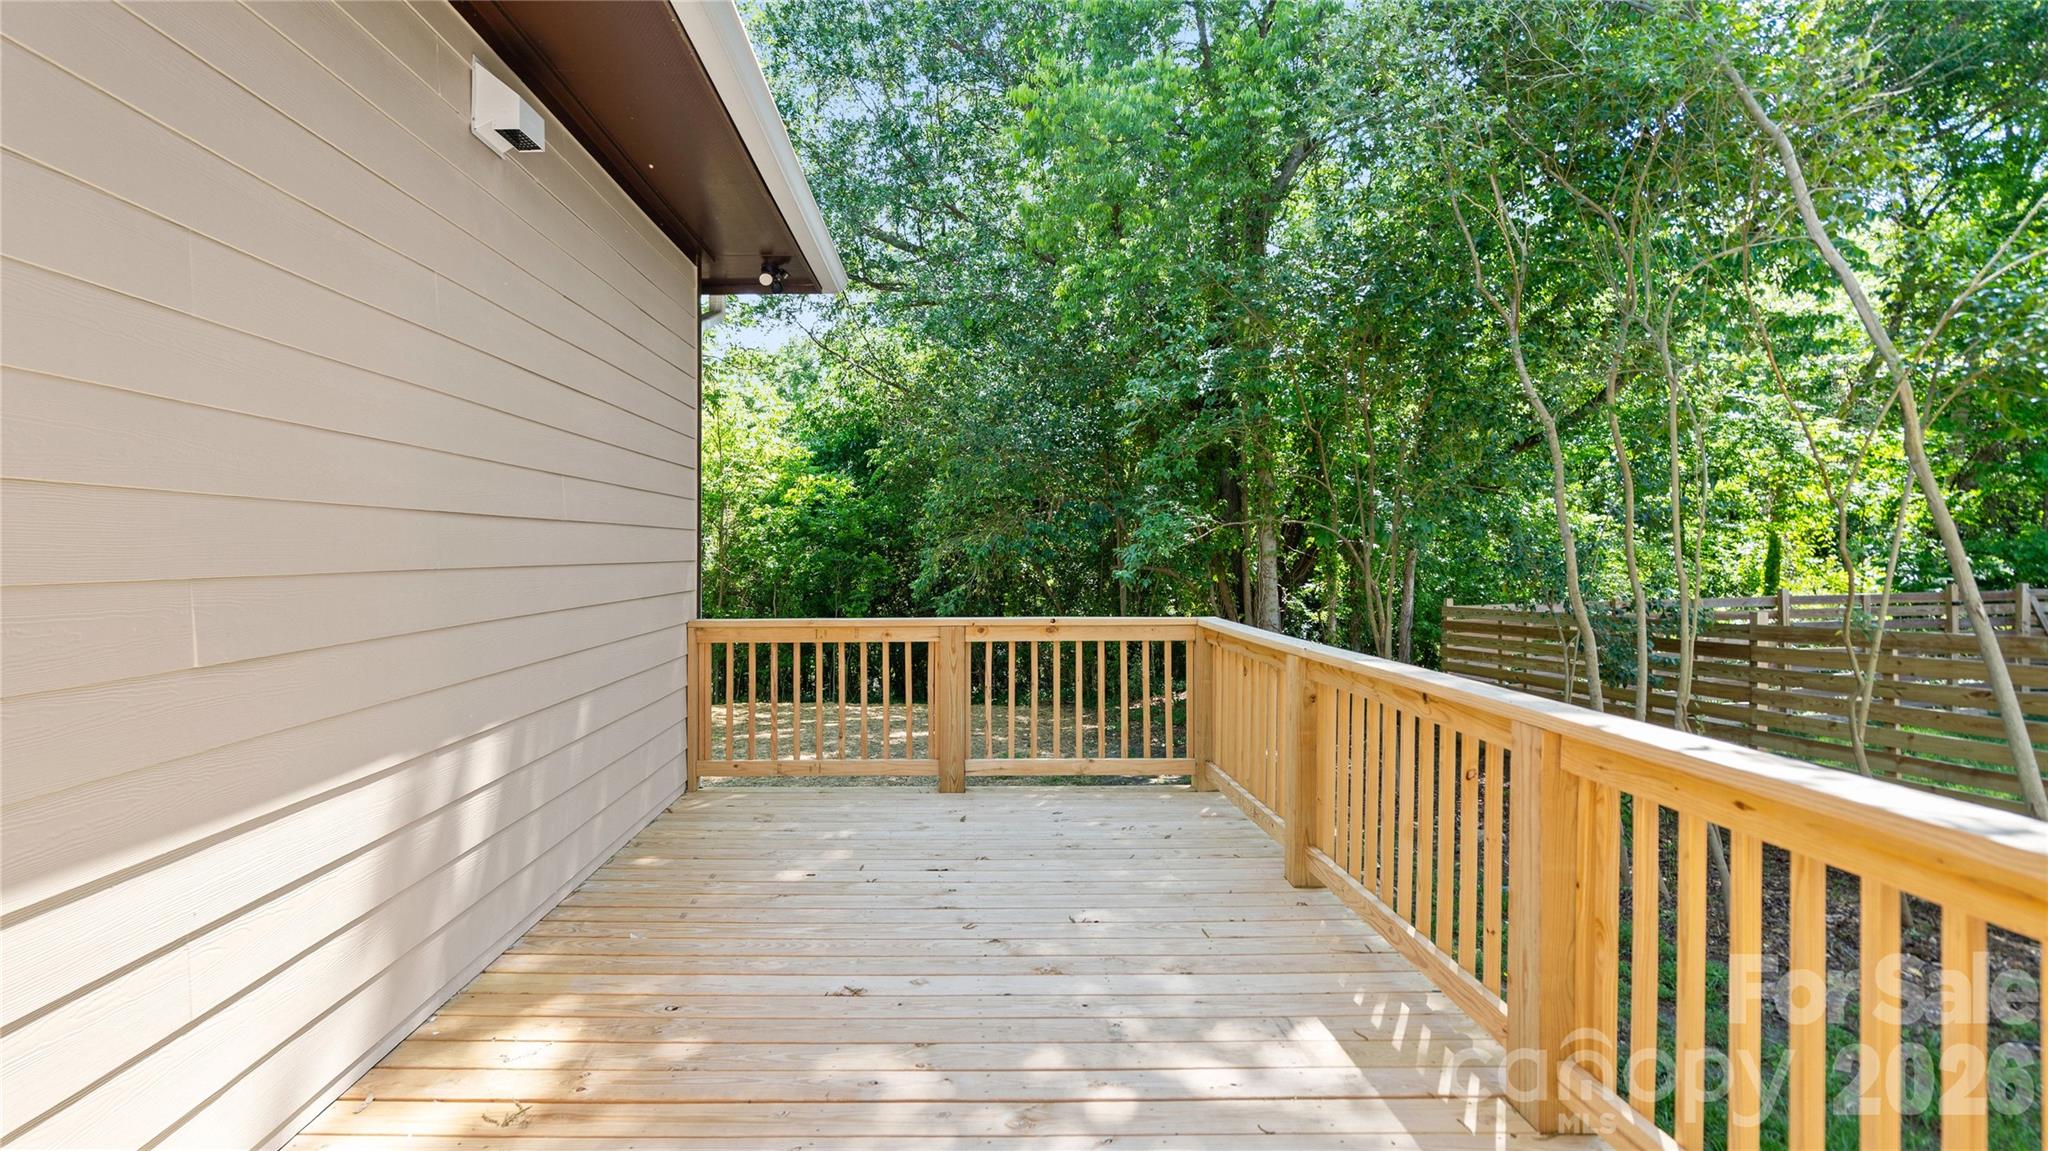
Wooden deck with fresh railings beside beige siding, overlooking a wooded backyard.
Rear of a two-story tan house with a raised wooden deck and mature trees.
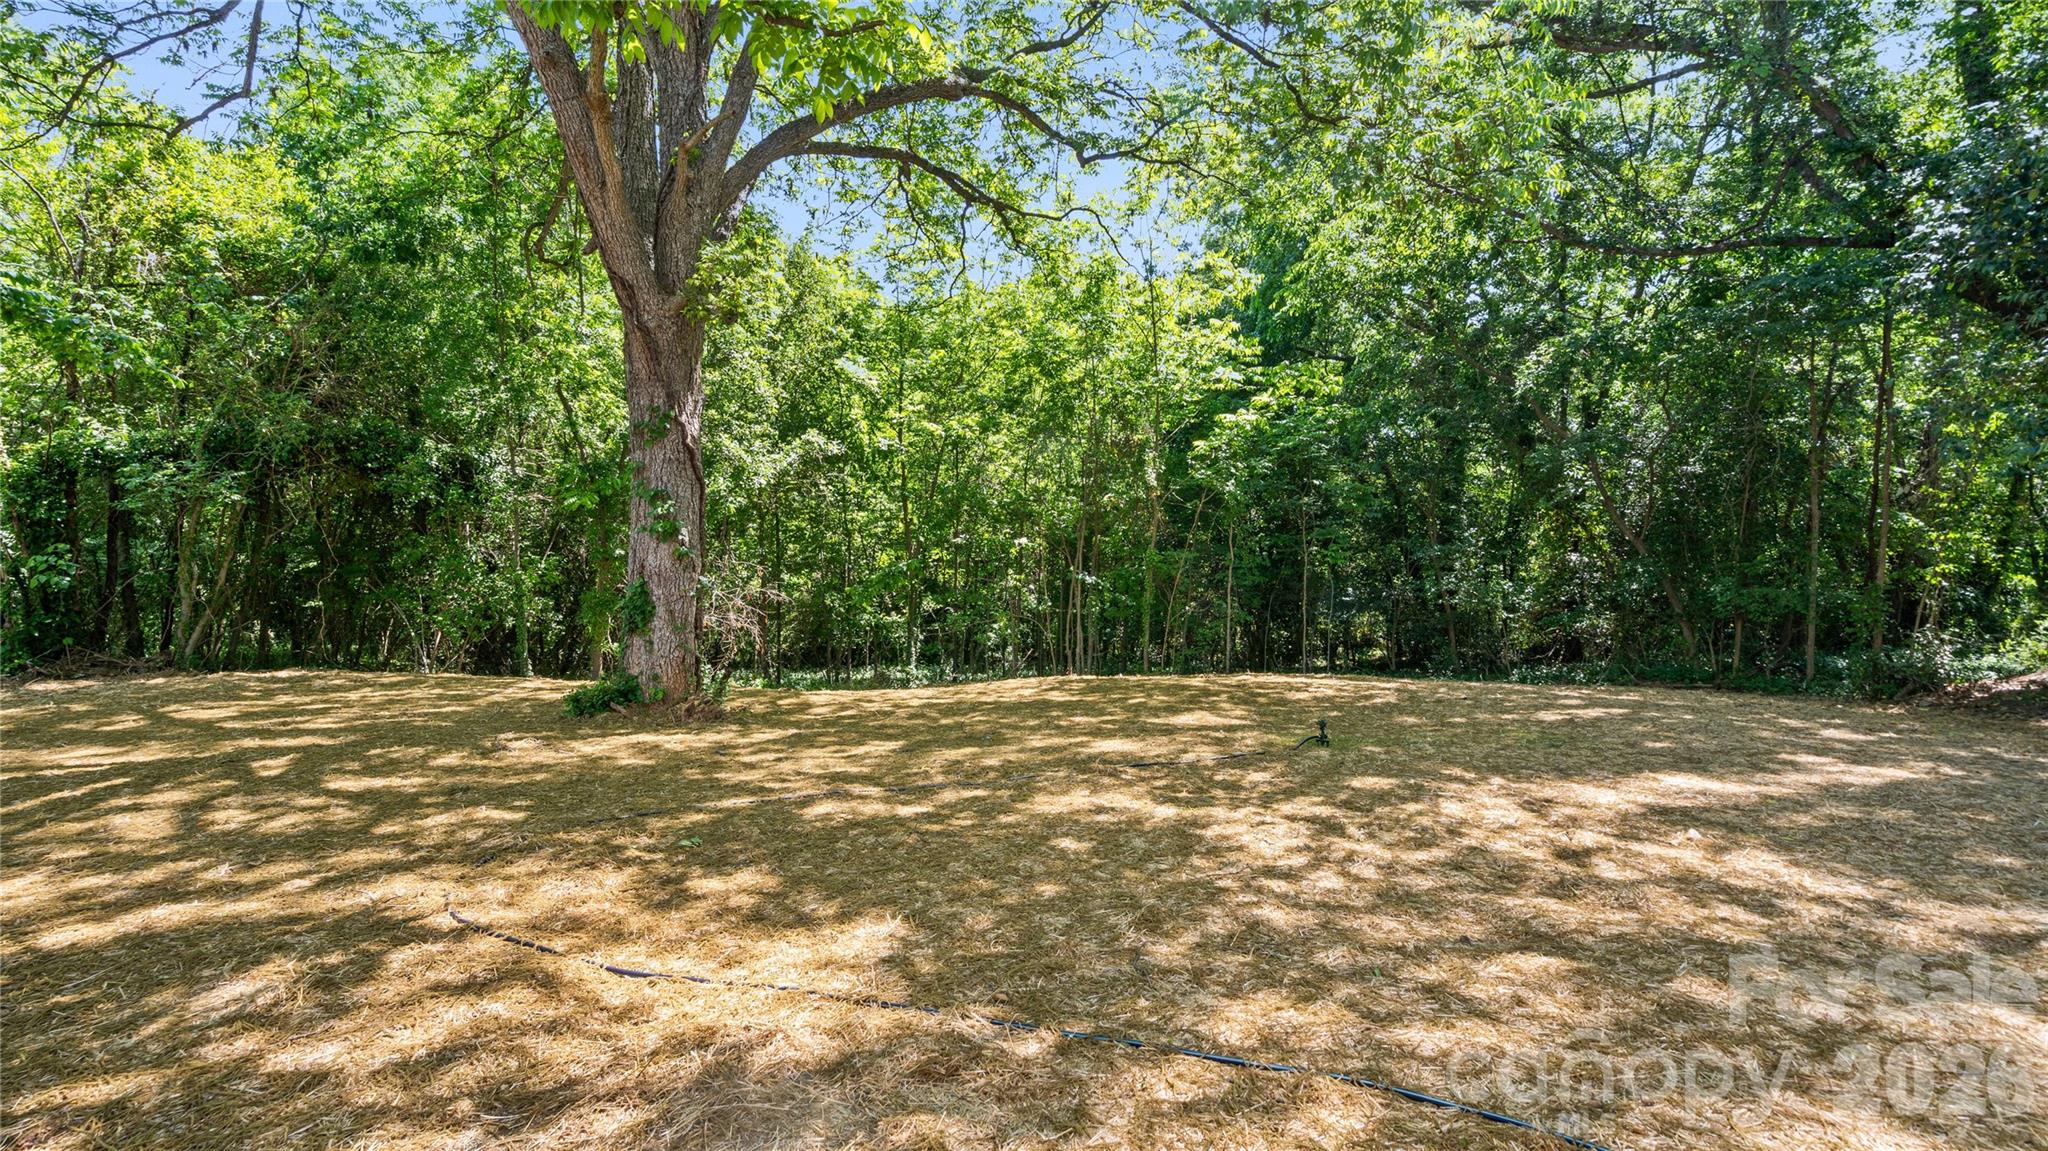
Wooded backyard with a broad lawn, mature trees, and dense green woodland.
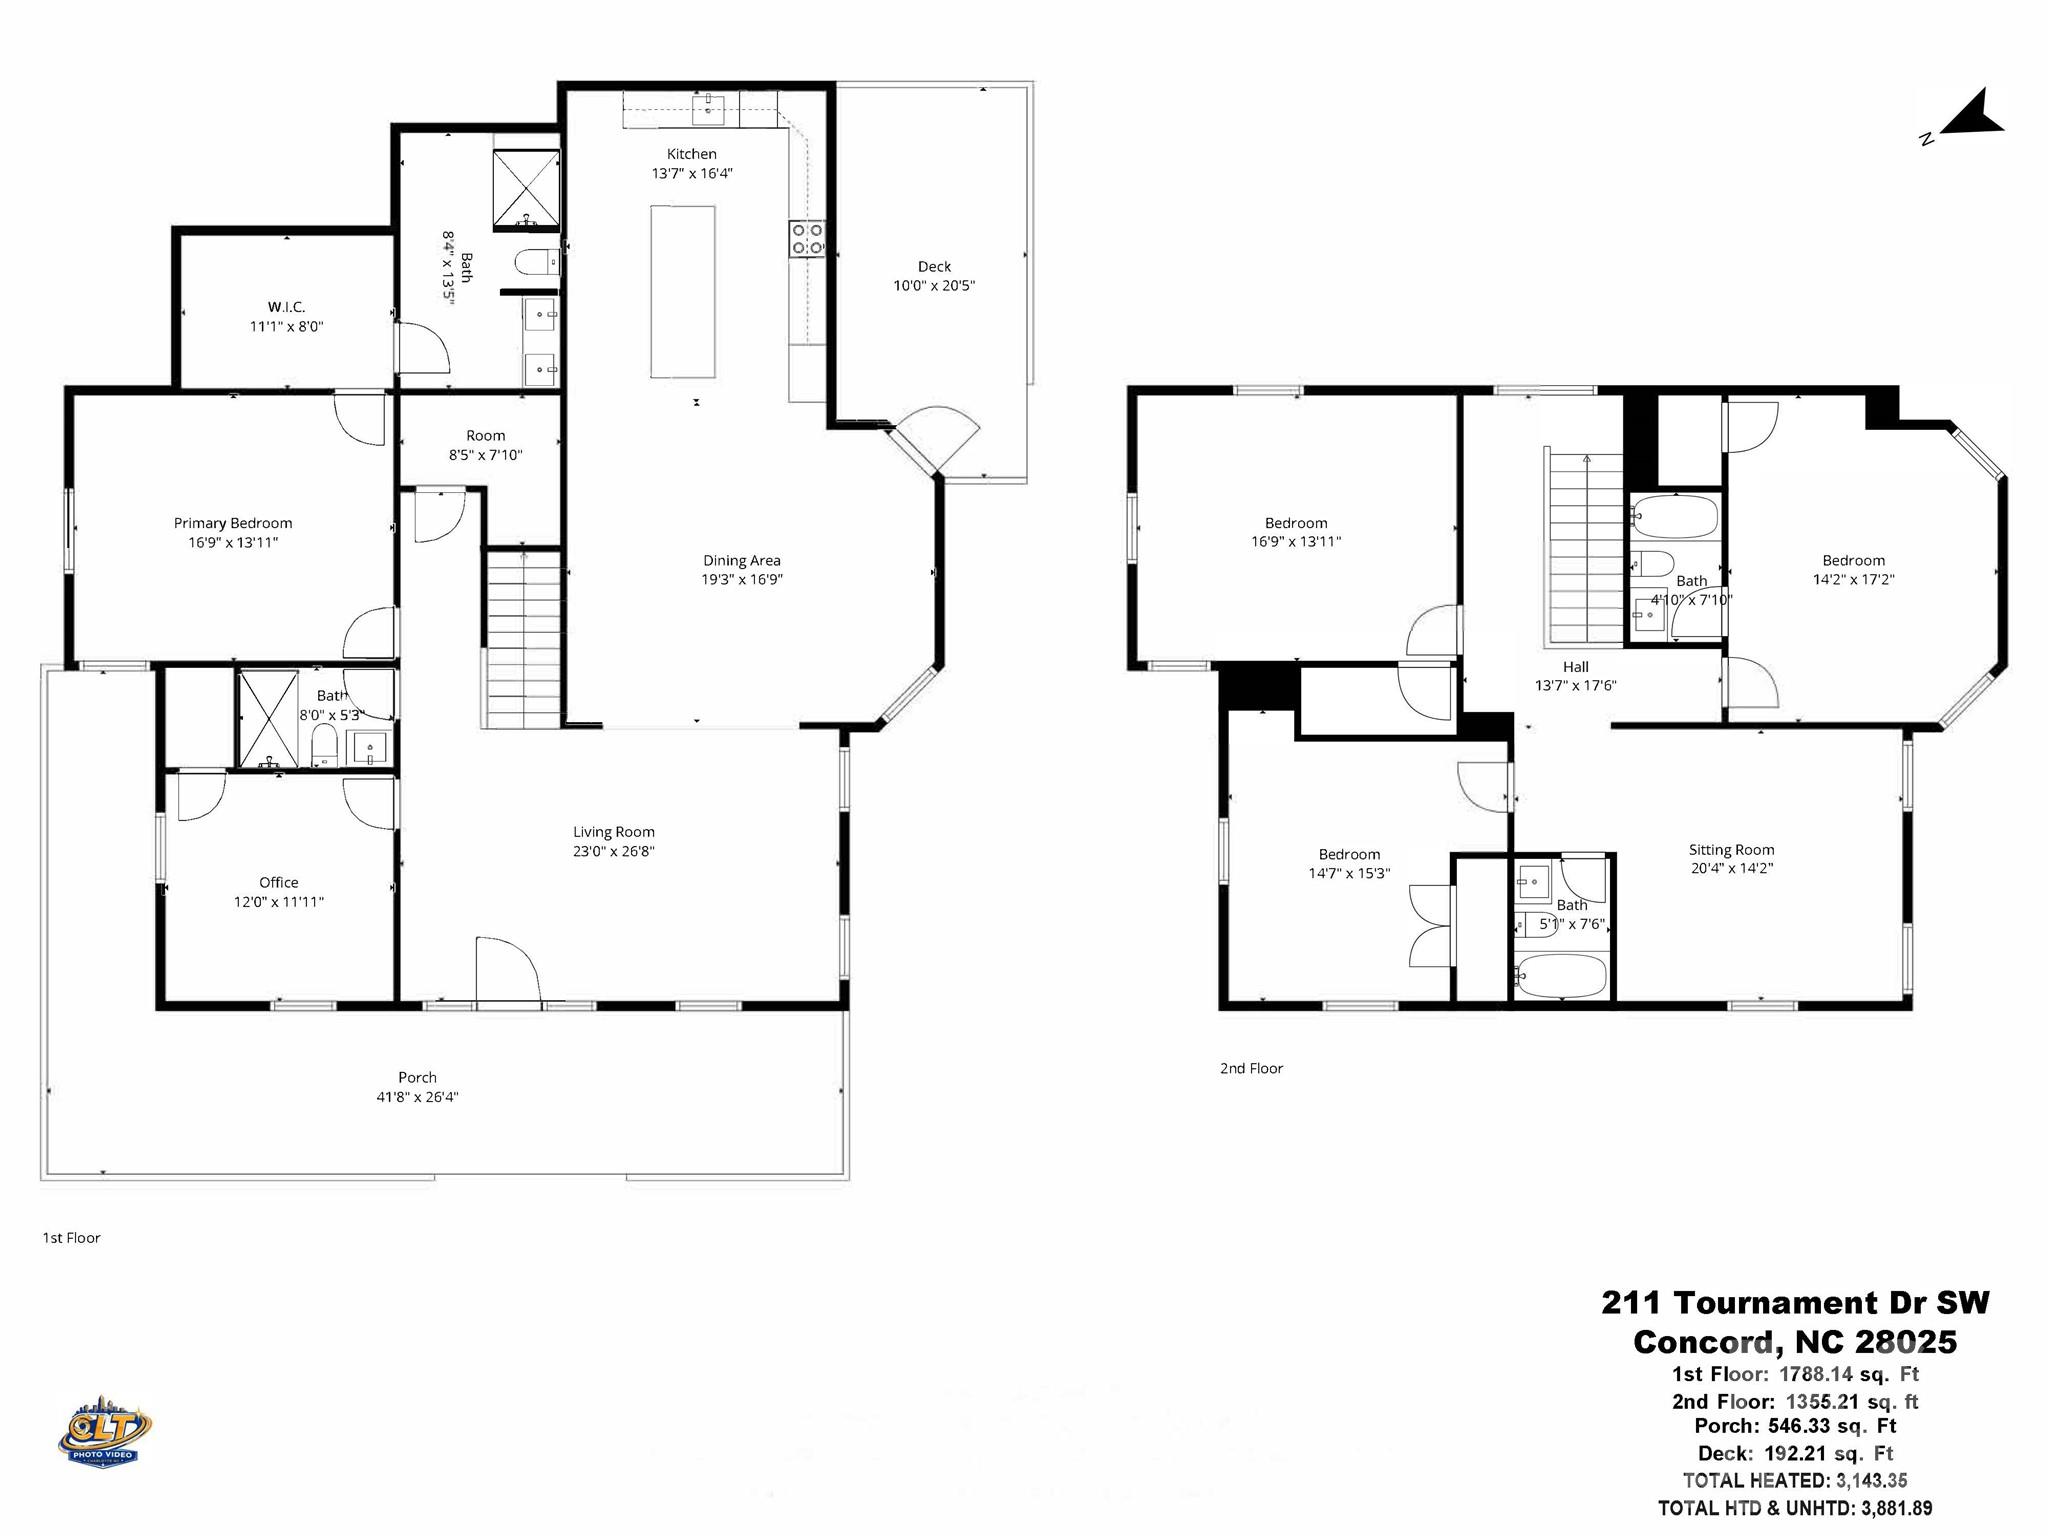
Floor plan for 211 Tournament Drive SW showing first and second floors.
VIEW PHOTOS
Courtesy of NorthGroup Real Estate LLC, Mirta Arroyo Listing Contact: [email protected] 
$675,000

211 Tournament Drive SW

5 Beds 4 Baths 3,143 Sq.Ft. 0.65 Acres

Description

Fully renovated masterpiece located just steps from the Concord Historic District offering the perfect blend of modern luxury and timeless appeal. Featuring 5 spacious bedrooms and 4 full bathrooms, this home provides the space and flexibility today's buyers are looking for.
Step inside to discover stunning hardwood floors and recessed lighting throughout, creating a warm and elegant ambiance.
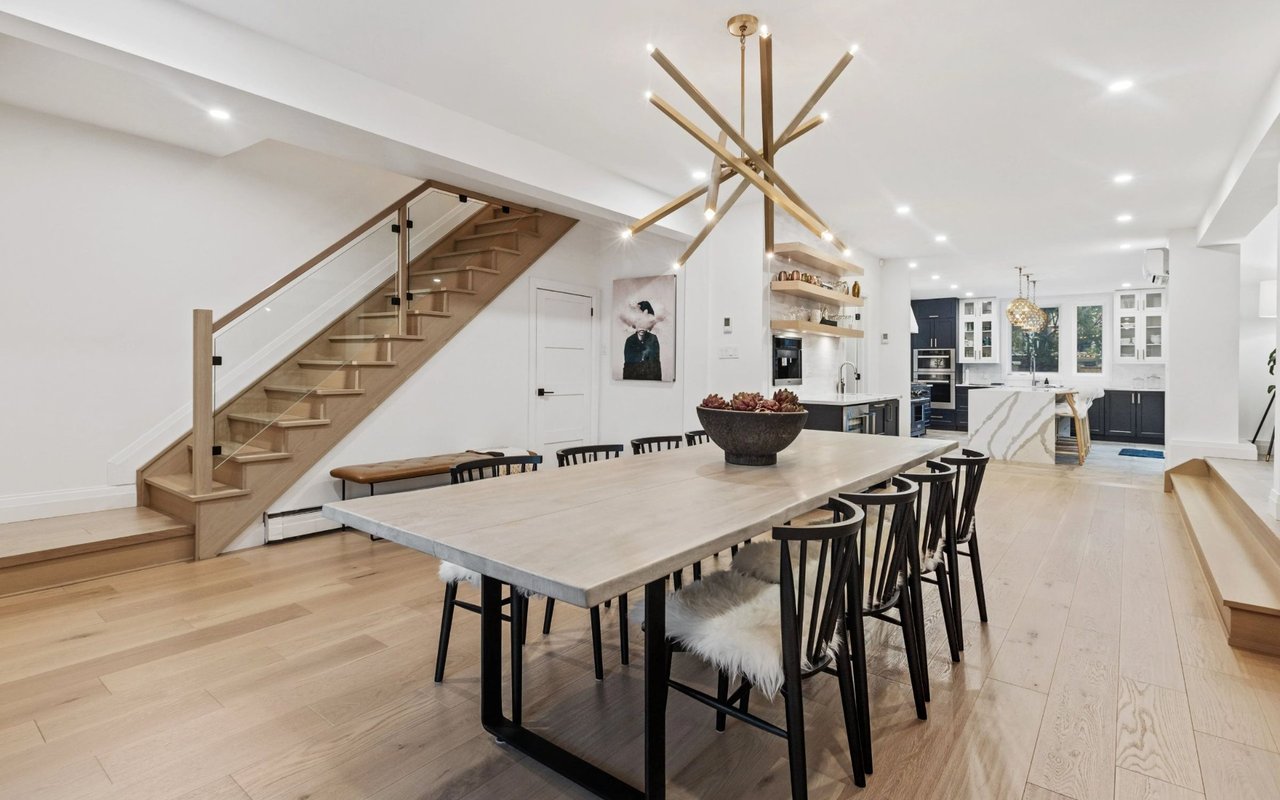
The chef's dream kitchen is truly the heart of the home, showcasing a massive 10-foot island with quartz countertops, and ample space for entertaining and everyday living. The thoughtfully designed layout includes a primary suite on the main level for convenience, along with a second primary suite upstairs, perfect for multi-generational living or guest accommodations. A spacious loft/Family Room adds even more versatility, ideal for a media room, office, or additional living space.
The exterior is just as impressive, featuring a wraparound covered front porch with custom iron railing, wood ceilings with recessed lighting, and outdoor ceiling fans, perfect for relaxing or entertaining. Enjoy a spacious side deck and beautifully landscaped yard, featuring a wood privacy fence along the left side of the home and a row of pine trees along the right, offering additional privacy as they grow and mature. New concrete driveway offers potential for expansion to accommodate additional vehicles.Every detail has been carefully curated in this beautifully renovated home. Don't miss the opportunity to own a true standout property in one of Concord's most desirable locations!

Share Property

Location

211 Tournament Drive SW, Concord, NC 28025

Status

For Sale

Mortgage Calculator

Estimate your monthly mortgage payment, including the principal and interest, property taxes, and HOA. Adjust the values to generate a more accurate rate.

All estimates are provided for informational purposes only. Actual amounts may vary.
$0,000 Your Payment 20 15 65
$0,000 Your Payment
Mirta Arroyo

Mirta Arroyo

TITLE

REALTOR®

Property Amenities

Interior
Laundry room Laundry Room, Main Level
Appliances Dishwasher, Electric Range
Flooring Carpet, Wood
Total Bedrooms: 5
Full Bathrooms: 4
Area & Lot
Lot Area 0.65 Acres
Living area 3,143 Sq.Ft.
MLS® ID 4435807
Year Built 1940
High School Unspecified
Middle School Unspecified
Elementary School Unspecified
Type Residential
Status For Sale
Exterior
Stories 2
Air conditioning Central Air
Heat type Heat Pump
Water Source City
Sewer Public Sewer
Parking Driveway
Roof Architectural Shingle
Finance
Sales Price $675,000
Staged living room with a light sofa, white chairs, and tall windows.

360 Virtual Tour

Take a tour of this property
Staged living room with a light sofa, white chairs, and tall windows.

Schedule a Showing

I would love to show you this beautiful property. Please select your preferred date and time below. I will be in touch shortly to confirm your appointment.

Schedule a Showing

I would love to show you this beautiful property. Please select your preferred date and time below. I will be in touch shortly to confirm your appointment.

Thank you for your interest in 211 Tournament Drive SW, Concord, NC 28025. We are reviewing your request and will be in touch shortly!

Work With Us

Mirta embodies the belief that “We make a living by what we get, but we make a life by what we give.” She strives to exemplify this philosophy in every facet of her life, making a lasting impact on her clients and community alike. Through her work and her actions, Mirta continues to inspire those around her, proving that dedication and compassion can change lives. Contact Mirta today!