Leave a Message

Thank you for your message. I will be in touch with you shortly.

Browse Homes
White farmhouse-style home with three roof dormers, a covered porch, and a curved concrete driveway.
White house with a covered rear porch and broad grassy yard, viewed from above.
Aerial view of a white house with dark gabled roofs, a curved driveway, and woods beyond.
White farmhouse with dark gabled roofs, a covered porch, and a detached outbuilding beside broad concrete driveways.
Detached white garage with a brown double door and wide concrete driveway on a grassy lot.
Rear of a white house with a covered patio, wooden columns, and a broad lawn.
White house with a dark gabled roof, covered porch, timber columns, and broad green lawn.
White house with a covered rear porch, wooden posts, brick bases, and outdoor seating.
Aerial view of a house and large grassy lot with a curved driveway and neighboring construction.
Aerial view of a house on a spacious grassy lot bordered by trees, with walkways and roads on two sides.
Aerial view of a house on a partly cleared lot bordered by woods, with neighboring homes and a road nearby.
Covered home entrance with double wood doors, timber porch posts, brick bases, and the number 1060.
Staged living room with dark wood double doors and exposed ceiling beams.
Open-plan kitchen and living room with a navy island, geometric accent wall, and exposed ceiling beams.
Open living room and kitchen with vaulted timber-beam ceiling, circular chandelier, and white cabinetry.
Open-plan living room and kitchen with exposed timber ceiling beams and a large circular chandelier.
Open-plan living room and kitchen with vaulted wood-beam ceilings, navy island, and marble fireplace.
Staged living room with exposed timber ceiling beams, a marble fireplace, and light sofas.
Open-plan kitchen and living area with a navy island, white cabinetry, exposed wood beams, and dining table.
Open kitchen and dining area with a blue island, white cabinets, and a table beside glass doors.
Dining area with a navy geometric accent wall, wooden table, upholstered chairs, and adjacent white kitchen.
Open-plan kitchen and living room with a blue island and vaulted timber-beam ceiling.
Kitchen with white cabinetry, navy island, mirrored backsplash, and adjoining dining area.
Bright kitchen with white cabinets, mirrored geometric backsplash, and a large dark range hood.
White kitchen with a large black range hood, mirrored diamond backsplash, and double wall ovens.
Bright white kitchen with stacked stainless-steel ovens, a glass pantry door, and a mirrored backsplash.
Open-plan kitchen with a large white island, navy cabinetry, and exposed beams adjoining a living room.
Bright kitchen with a navy island, white cabinetry, patterned backsplash, and glass pendant lights.
Bright kitchen with a navy island, white cabinets, patterned backsplash, and three bar stools.
Dining room with cream chairs, a navy geometric accent wall, and a brass pendant light.
Staged bedroom with a large upholstered bed, ceiling fan, and two windows.
Staged bedroom with a large bed, ceiling fan, and two windows.
Marble-tiled bathroom with a freestanding soaking tub, large window, and glass-enclosed shower.
Modern bathroom with a freestanding tub, glass walk-in shower, and white marble-look tile with gold veining.
Bright bathroom with a white vanity, marble-look tile floor, and gold-framed mirror; bedroom visible through doorway.
Bathroom with a white vanity, gold-framed mirror, and doorway to a bedroom.
Bright vacant bedroom with wood-look flooring, a ceiling fan, and a doorway to a patterned-tile bathroom.
Bathroom with geometric tile above the tub and a white vanity with black fixtures.
Unfurnished room with light wood floors, a ceiling fan, and windows overlooking a lawn and covered patio.
Bathroom with a white vanity and a glass-enclosed gray-tiled walk-in shower.
Unfurnished laundry room with a utility sink, washer hookups, and patterned tile.
Furnished home office with a black desk, cable-railed staircase, and large window overlooking trees.
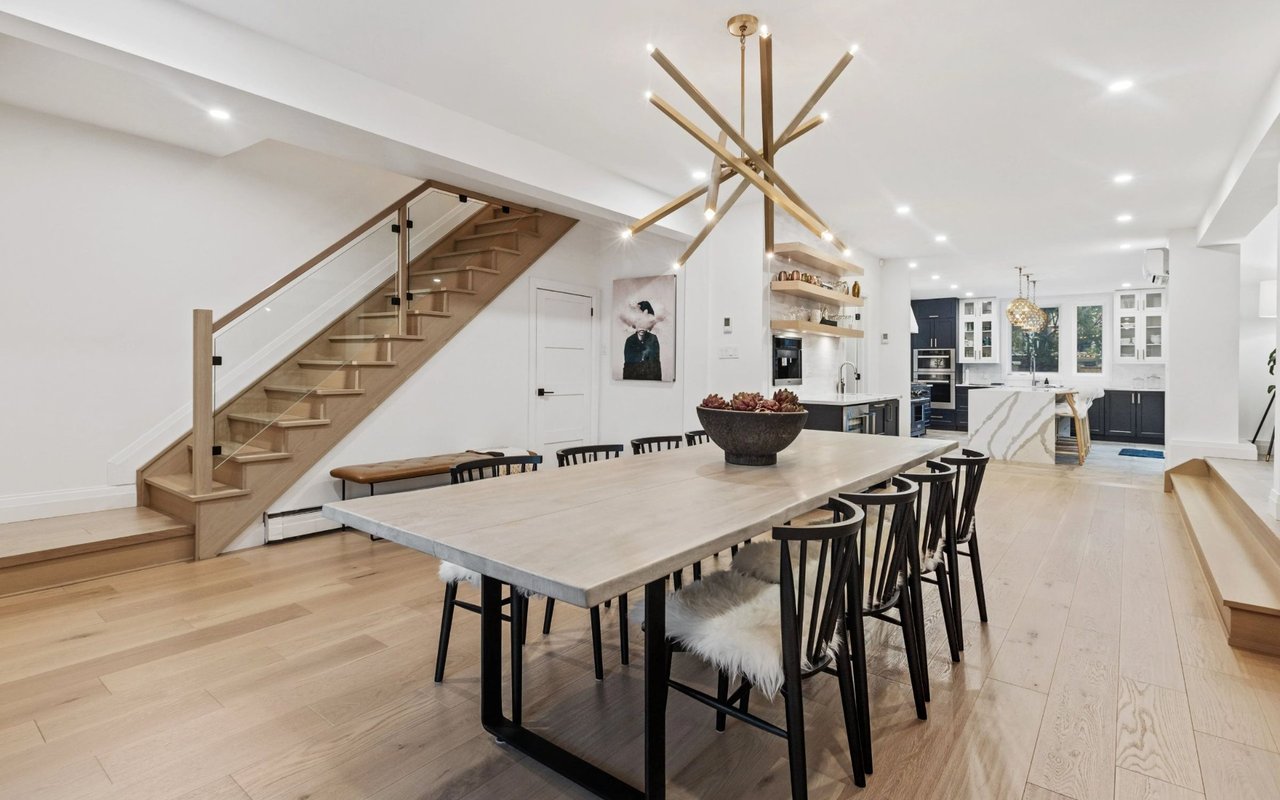
Staged living and dining area with a sloped ceiling, round table, and lounge seating.
Entryway with white built-in cubbies and bench beside a dark wooden glass-paneled door.
VIEW PHOTOS
Courtesy of EXP Realty LLC Mooresville, Mirta Arroyo Listing Contact: [email protected] 
$780,000

1060 Reba Lane

3 Beds 3 Baths 2,776 Sq.Ft. 84,506.398 Sq.Ft.

Description

Introducing our stunning new custom-built modern farmhouse! This 3 bedroom, 3 bathroom home boasts an open-concept layout with 10ft Ceilings, sleek finishes, 2 2-car garage and abundant natural light. The chef's kitchen features stainless steel appliances, quartz countertops, marble & glass backsplash, and a spacious island. Enjoy the cozy fireplace in the living room and the elegant primary suite with a spa-like ensuite bathroom. This modern farmhouse offers the convenience of a dedicated office space, ideal for those who work from home or need a private area to focus. Additionally, the bonus room is a fantastic spot for entertainment and leisure activities. Whether you want to create a home theater, game room, or a cozy lounge area, this versatile space provides endless possibilities for your enjoyment. This home embodies contemporary living with a touch of rustic charm. Located in a serene neighborhood. You definitely do not want to miss out on this remarkable home!

Share Property

Location

1060 Reba Lane, Kannapolis, NC 28081

Status

Sold

Date Sold

October 20, 2023
Mirta Arroyo

Mirta Arroyo

TITLE

REALTOR®

Property Amenities

Interior
Laundry room Electric Dryer Hookup, Laundry Room, Sink, Washer Hookup
Fireplace Electric
Appliances Dishwasher, Electric Cooktop, Electric Oven, Exhaust Hood, Microwave, Refrigerator
Flooring Tile, Vinyl
Total Bedrooms: 3
Area & Lot
Lot Area 84,506.398 Sq.Ft.
Living area 2,776 Sq.Ft.
MLS® ID 4056338
Year Built 2023
High School Unspecified
Middle School Unspecified
Elementary School Unspecified
Architecture Styles Ranch
Type Residential
Status Sold
Exterior
Stories 1
Air conditioning Central Air
Heat type Heat Pump
Water Source Well
Garage Space 2
Sewer Septic Installed
Parking Driveway, Attached Garage
Lot Features Cleared, Level
Finance
Sales Price $780,000

Work With Us

Mirta embodies the belief that “We make a living by what we get, but we make a life by what we give.” She strives to exemplify this philosophy in every facet of her life, making a lasting impact on her clients and community alike. Through her work and her actions, Mirta continues to inspire those around her, proving that dedication and compassion can change lives. Contact Mirta today!